OK
More than Less than
€  ok

Key-words : open

Houses and Apartments, your real estate specialist magazine offers a selection of ads that match with the keyword open. You can refine your search by specifying the area or price range in the navigation bar link Search for a House/Apartment.

NEUILLY SUR SEINE830 000 €

Apartment for sale open - 3 rooms - 61 m²

Neuilly-Sablons – Private road – Former mansion – Charming apartment with terraces – 2 bedrooms – Close to shops and transport services – Pasteur school sector

This charming 62m² (667 sq ft) 2-bed apartment features a 25m² (269 sq ft) terrace and an 8m² (86 sq ft) patio for private use and enjoys a prime location on a private road, within a former mansion, in the heart of the Les Sablons district. This property comprises an entrance hall, a living room offering great volume (with 3.25m or 10.7ft ceiling height) featuring a fully fitted and equipped open-plan kitchen, a veranda serving as a dining room which opens onto a patio, two bedrooms, one of which opens onto a terrace on the same level, a shower room, a separate toilet and plenty of storage space. Highly sought-after neighbourhood – Rare property on the market – Private road – Single-level terraces – Quiet surroundings – Perfectly optimised floor plan – Great volume – Pasteur secondary school sector – Close to Metro line 1 and shops Property subject to co-ownership status €841,346 Agency fees not included - Agency fees: 4% incl. tax Fees payable by the buyer - Number of lots in the building: 4 - Average amount of the share of charges €2,000/year - Estimated amount of annual energy costs for standard use: €1,840 ~ €2,520 - Information on the risks to which this property is exposed is available on the Géorisques website: www.georisques.gouv.fr - Caroline LEZY - Sales agent - EI - RSAC 897485215 798,077 € Agency fees not included - Agency commission: 4%VAT included Agency fees payable by buyer - Nombre de lots dans la copropriété: 4 - Montant moyen de la quote-part de charges courantes 2,000 €/yearly - Montant estimé des dépenses annuelles d'énergie pour un usage standard, établi à partir des prix de l'énergie de l'année 2026 : 1850€ ~ 2510€ - Les informations sur les risques auxquels ce bien est exposé sont disponibles sur le site Géorisques : www.georisques.gouv.fr - Caroline LEZY - Agent commercial - EI - RSAC 897485215

Ref. : 87035598

BARNES PIED-A-TERRE NEUILLY

PARIS 16EME2 295 000 €

Apartment for sale open - 5 rooms - 140 m²

PARIS 16TH – VICTOR HUGO / ÉTOILE

A private address with the feel of a house Just minutes from Place Victor Hugo and the Étoile, yet away from the bustle of Paris, this property, measuring 140.5 sq m under the Carrez Law (158.5 sq m of floor area), stands out for its distinctive character and generous outdoor extensions. From the entrance, the layout is strikingly fluid. The nearly 55 sq m living room, featuring extensive glazing and topped by a glass roof, enjoys abundant natural light throughout the day. The open-plan kitchen blends naturally into this welcoming space. The property is arranged over two levels and has four bedrooms, several of which benefit from mezzanine areas. An additional bedroom with a shower room can also be used as an office or reception room. Outside, a patio of approximately 14 sq m and a leafy 31 sq m terrace provide ideal spaces for dining, entertaining or simply enjoying fine weather. A summer kitchen completes this setting. The principal bedroom has direct access to the terrace. Reversible air conditioning upstairs. An uncommon layout in Paris, combining family comfort, outdoor spaces and immediate proximity to the emblematic landmarks of the 16th arrondissement. W-04BEUI Property subject to the co-ownership regime. Co-ownership comprising 20 lots. No proceedings currently underway. Property tax: €3,026. Average amount of current service charges: €1,402 per quarter. Energy performance certificate: D (246) – Greenhouse gas emissions: B (9) Estimated annual energy costs for the property: between €2,350 and €3,220. Transaction fees payable by the seller. Information on the risks to which this property is exposed is available on the Géorisques website: www.georisques.gouv.fr Metro lines 1, 2 and 6; RER A nearby Near Avenue Victor Hugo and the Arc de Triomphe.

Ref. : W-04BXRK

ENGEL & VÖLKERS

NICE465 000 €

Apartment for sale open - 3 rooms - 51 m²

3 ROOMS GOLDEN SQUARE / PEDESTRIAN ZONE

Charm and Comfort in the Heart of the City Ideally located in the prestigious Golden Square in Nice, this 51.4 m² apartment will seduce you with its prime location and modern ambiance. You will have a spacious, bright living room combining a lounge and a very open living area, an entrance, and a semi-open equipped kitchen, as well as two beautiful bedrooms, perfect for a family or a rental investment. The apartment benefits from quality equipment: air conditioning, double glazing, PVC windows, fiber optic and internet guarantee optimal comfort daily. Window blinds ensure controlled brightness, and the building has an elevator, an intercom, and a videophone for more security and convenience. You will enjoy city life, close to shops, restaurants, and public transport. This rare property offers the possibility to live in one of Nice's most sought-after neighborhoods, combining dynamism, elegance, and tranquility.

Ref. : 87145951

Immo Café

STE-MAXIME1 299 000 €

House for sale open - 6 rooms - 182 m²

PRESTIGE VILLA-SAINTE MAXIME

In the highly sought-after PINS PIGNONS 2 neighborhood, near the Sainte Maxime Golf Course, this elegant 182m2 villa benefits from a rare and sought-after environment and offers an incredible unobstructed view of the hills and Golf. Facing SOUTHWEST, it offers good brightness and consists of 4 bedrooms, including a master suite, 2 bathrooms, an open double living room opening onto the terraces, a swimming pool, and landscaped land. The property also features a double garage as well as more than 100m2 of convertible annexes.. The villa is located close to the beaches and the town center, while enjoying absolute silence and perfect privacy without any overlooking. To visit ..

Ref. : 87432230

Agence Riviera Real Estate

NICE1 450 000 €

Apartment for sale open - 4 rooms - 174 m²

Exceptional 174.66 m² Apartment - 3 Balconies, Panoramic Sea Views - Palais Le Majestic, Nice Cimiez

Welcome to Abriculteurs, the family-run agency committed to providing exceptional service. Discover a carefully prepared presentation of this property, featuring professional photographs, a detailed floor plan and an immersive virtual tour to help you picture yourself here. Set within the prestigious Palais Le Majestic, one of Nice's most remarkable former Belle Époque grand hotels, this superb 174.66 m² Carrez-law apartment has been fully renovated. Located on the 6th floor with a lift, it offers exceptional panoramic views over the rooftops of Nice and the Mediterranean. Built in the early 20th century, Le Majestic is a true landmark of Nice's architectural heritage. Now converted into an upscale residence, this former grand hotel captivates with its majestic façade, monumental proportions and sumptuous communal areas, all testaments to the splendour of the Belle Époque. The apartment has a particularly appealing layout, arranged around two distinct living areas, offering both generous reception spaces and a separate, private sleeping area. A first area dedicated to entertaining and socialising On entering, a spacious hall leads to a magnificent, generously proportioned living room, opening onto a dining room and a semi-open kitchen. Together, these rooms form a bright, welcoming and elegant living space, ideal for entertaining while enjoying spectacular views over the city and the sea. A second, private and comfortable sleeping area Perfectly separated from the reception rooms, the sleeping area comprises three bedrooms and a pleasant study-library, ideal for working from home, reading or creating a more intimate sitting room. A bathroom, a shower room and three WCs, one of which is separate, complete this well-appointed apartment. Three balconies and breathtaking views over Nice and the Mediterranean A defining feature of this apartment, its three balconies let you make the most of its elevated position. They offer space to set up a small table and chairs for coffee overlooking the panorama, or sun loungers for enjoying the Côte d'Azur's enviable climate. Views over the rooftops of Nice and the sea give this property a particularly captivating atmosphere. Rare potential: the option to create two apartments Another major advantage: the apartment has two separate entrance doors. Its layout and generous proportions make it possible to consider dividing it into two separate units, for example two one- or two-bedroom apartments, subject to the necessary permissions and technical feasibility. This is a particularly attractive opportunity for a multigenerational family project, a primary residence combined with a rental investment, or long-term asset enhancement. The prestige of Palais Le Majestic A former Belle Époque grand hotel, Le Majestic offers a rare setting within a remarkable architectural complex, part of which is listed as a Historic Monument. Its monumental communal areas, elegant passageways, historic decorative features and garden terrace overlooking the city all bear witness to the prestige of this iconic residence. An ideal location between Cimiez and the city centre Located at the beginning of Boulevard de Cimiez, Palais Le Majestic enjoys a particularly sought-after location, at the meeting point of the residential Cimiez district and central Nice. Shops, public transport, schools, restaurants and services are all easily accessible, while the property retains the charm and elegance of this historic address. Property highlights - Exceptional address within the prestigious Palais Le Majestic. - 174.66 m² Carrez-law apartment, fully renovated. - 6th floor with a lift. - Panoramic views over the rooftops of Nice and the Mediterranean. - Three balconies for enjoying the outdoors. - Two distinct areas: reception space and sleeping area. - Three bedrooms and a study-library. - Semi-open kitchen and generous reception spaces. - Two separate entrances offering potential

Ref. : AXVC9171_MM_0211

abriculteurs

MOUGINS1 395 000 €

Apartment for sale open - 4 rooms - 215 m²

Mougins, substantial top floor apartment with terraces and sea views

In Mougins, on the top floor of a prestigious residence with a swimming pool, this four room apartment presented in co exclusivity by Côte d'Azur Sotheby's International Realty offers an impressive 215 sqm of living space, complemented by more than 90 sqm of outdoor areas. The property is defined first and foremost by its generous volumes and natural light. A vast double living room forms the principal reception area, with a mezzanine further enhancing the sense of space. The room opens extensively onto the terraces, creating a seamless relationship with the exterior and allowing the sea views to become part of the living environment. With more than 90 sqm of outdoor space, the terraces represent a genuine extension of the apartment. Their generous proportions allow for different areas dedicated to dining, entertaining and relaxation while enjoying the Côte d'Azur climate and the sea views. The independent kitchen also offers comfortable proportions and a practical layout. A back kitchen and separate laundry room complement this space and allow the technical areas of the home to remain distinct from the principal reception rooms. The private accommodation comprises two bedrooms, including a principal suite, and two bathrooms. A dressing room and extensive storage provide additional functionality, while another room is currently arranged as an office. The apartment is complemented by substantial ancillary spaces. A private double garage with a mezzanine provides both generous parking and additional storage capacity, while a very large cellar offers further space. The prestigious residence also benefits from a swimming pool, providing an additional leisure area for residents. Mougins is particularly sought after for its residential environment and its lifestyle on the French Riviera. In a market predominantly associated with villas and individual properties, a 215 sqm top floor apartment with more than 90 sqm of outdoor space and sea views provides a distinctive alternative for buyers seeking substantial proportions and generous exterior areas while retaining the convenience of a residence. The property therefore brings together many of the qualities associated with a substantial Riviera home: expansive reception areas, extensive terraces, sea views, a swimming pool within the residence, a double garage and significant storage capacity. Presented in co exclusivity by Côte d'Azur Sotheby's International Realty, your Sotheby's International Realty agency in Mougins. Contact our team to arrange a private viewing.

Ref. : CA15-408

COTE D'AZUR SOTHEBY'S INTERNATIONAL REALTY

CANNES3 950 000 €

House for sale open - 7 rooms - 285 m²

CANNES CALIFORNIE – PROVENÇAL VILLA WITH OUTBUILDINGS ON LEVEL GROUNDS FOR SALE

Cannes Californie -Just a few minutes from Rue d'Antibes, this remarkable character property of approximately 285 sqm (228 sqm under the Carrez Law) enjoys absolute tranquillity and complete privacy. Set within 2,516 sqm of beautifully landscaped, level grounds, it features a swimming pool and an authentic atmosphere enhanced by historic stone arches, a charming mazet, a cypress-lined driveway and a lush, planted entrance. Designed predominantly on one level, its harmonious layout opens naturally onto the terraces, infinity pool and gardens. The property comprises a main villa, a guest house and several outbuildings. MAIN VILLA Bright and spacious double reception room with dining area Independent kitchen Three en-suite bedrooms, each with a shower room Upper floor: Principal suite opening onto a private terrace with beautiful views over the Mediterranean, Le Suquet and the Estérel hills. MAZET – GUEST HOUSE Living room with kitchenette One bedroom One shower room ARTIST'S STUDIO Magnificent and distinctive stone-built artist's studio. OUTBUILDINGS Carport for two vehicles Parking for up to ten vehicles Storage shed Outdoor storeroom An exceptional property requiring some updating, with potential for extension, subject to the necessary planning permission. Information on the risks to which this property is exposed is available on the Géorisques website : www.georisques.gouv.fr

Ref. : 170 LG

SCC VENDÔME

MANDELIEU-LA-NAPOULE225 000 €

Apartment for sale open - 2 rooms - 50 m²

One-Bedroom Apartment – Mandelieu-la-Napoule

Located on Avenue du Général Garbay in Mandelieu, just a few minutes from local shops, in a recent residence, this lovely 50 sqm one-bedroom apartment comprises an entrance hall with built-in wardrobes, a living room opening onto a peaceful, south-facing 10 sqm terrace with no overlooking neighbours, a separate kitchen, a bedroom with built-in wardrobes, a bathroom, a separate toilet and two parking spaces. Condominium comprising 12 main units and 24 ancillary units. Information about the risks to which this property is exposed is available on the Géorisques website: www.georisques.gouv.fr

Ref. : 87500209

LACOUR

GASSIN639 000 €

House for sale open - 3 rooms - 71 m²

Superb 2-bedroom house with large garage

Superb, fully renovated house of approximately 71m² comprising: Entrance, guest toilet, open-plan kitchen, spacious living room, terrace. Upstairs: A master bedroom with dressing room and shower room with toilet. A second bedroom with bathroom. Spacious basement garage. Reversible air conditioning.

Ref. : V580-1202

NEW PLACE Immobilier

LES ISSAMBRES613 000 €

House for sale open - 4 rooms - 83 m²

Villa for sale in Les Issambres. In a charming secure estate with a swimming pool, close to the beach and shops, beautiful south-facing villa boasting unobstructed views. Living room, equipped open-plan kitchen, 2 bedrooms opening onto a terrace, bathroom and 2 toilets. Independent bedroom of 15 m² with shower room and separate toilet. Possibility to add a pool and expand. Interesting potential!

Ref. : 489V1037M

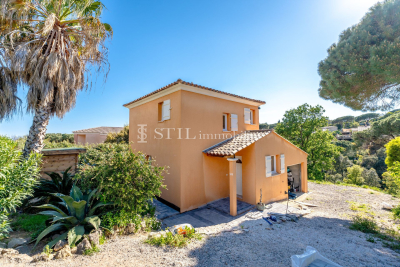
STIL IMMOBILIER

HYÈRES1 590 000 €

House for sale open - 5 rooms - 136 m²

GIENS - CONTEMPORARY VILLA WITH SWIMMING POOL - BEACH WITHIN WALKING DISTANCE

This contemporary villa, built in 2022, boasts a prime location in Giens, in a very peaceful setting just a short walk from the beach. With a floor area of 136 m² on a landscaped lot of 862 m², the ground floor features an entryway, a bedroom, a shower room, a living room with a fireplace, and a welcoming kitchen open to the living room, which opens onto the south-facing terrace, the garden, and the 8x4m pool. Upstairs, three bedrooms and a bathroom complete the villa. The high-quality finishes, the storage equiped outbuilding, and the ample parking make this villa particularly functional and well-designed. This property is located in an area subject to mandatory brush-clearing regulations. Information regarding the risks to which this property is exposed is available on the Géorisques website: www.georisques.gouv.fr Agency fees payable by vendor

Ref. : 87423185

BARNES SANARY LUXURY REALTY

STE-MAXIME1 300 000 €

Apartment for sale open - 4 rooms - 118 m²

Rare opportunity! T4 apartment with sea view terrace on the top floor Right in the heart of Sainte-Maxime town center, this 118 m² apartment with sea view is located on the top floor of a well-maintained, upscale residence. It features a spacious living room opening onto a 34 m² terrace, an independent kitchen, 2 bedrooms, a large shower room, a separate toilet, an office, and a third bedroom in the mezzanine with its own shower room and toilet. Its prime location offers a walking lifestyle while enjoying the tranquility of a sought-after residence. A rare asset downtown: the property is sold with a double garage, a single garage, and a cellar in the basement.

Ref. : 394V909A

JAGER IMMOBILIER

STE-MAXIME1 699 000 €

House for sale open - 5 rooms - 177 m²

PROVENÇAL VILLA WITH SEA VIEW IN A HIGHLY SOUGHT-AFTER ESTATE

The Jager Real Estate agency offers you this fully renovated Provençal farmhouse with a contemporary touch, located in a highly sought-after gated community in Sainte Maxime, in the heart of the Gulf of Saint Tropez. From the moment you arrive, a large swimming pool surrounded by a cozy terrace welcomes you with sea views and a pool house. You will enjoy the bright living room featuring a spacious lounge and an open kitchen leading to a second terrace with unobstructed sea views overlooking the Bay of Canoubiers and the Saint Tropez parks. Spread over 2 main levels and 2 intermediate landings, the property includes 5 bedrooms, several bathrooms and shower rooms, and a sauna, making it ideal for hosting family and/or friends as well as offering strong seasonal rental income. Several outdoor parking spaces and a large closed garage make this property a major asset.

Ref. : 394V3235M

JAGER IMMOBILIER

RAYOL-CANADEL-SUR-MER780 000 €

Apartment for sale open - 5 rooms - 70 m²

Apartment with 3 bedrooms and sea view, 200 metres from Le Rayol beach

Between the pines and the sea, a small residence of just three homes sits in the greenery of Rayol-Canadel-sur-Mer, with an open view over the sea. The 70 m² apartment was fully renovated in 2022. The bright living room opens onto a 17 m² terrace facing the surrounding greenery. Three bedrooms make up the sleeping area. Air-conditioned and sold furnished, it is ready to move into. Below, a 38 m² private garden for exclusive use offers a second outdoor space, quiet and sheltered. The property has two separate entrances: from the street, a private staircase leads directly to the apartment; from the Voie Verte du Rayol, a gate opens onto the property. At this level are the private parking space and its electric vehicle charging point. Here, everything is within walking distance, from the village to the beach. A home from which to enjoy the Var coastline in every season, whether all year round or for the holidays. Co-ownership of 3 lots. No legal proceedings in progress.

Ref. : V2295ST

JOHN TAYLOR SAINT TROPEZ

NEUILLY SUR SEINE1 550 000 €

Apartment for sale open - 5 rooms - 135 m²

Neuilly-Chézy-Perronet - 4-bed apartment - Bright and Quiet

135m² (1,453 sq ft) dual-aspect apartment with balcony on the first floor of a semi-recent shared ownership building with a lift, in a prime location in the heart of “Village Chézy”, within walking distance of shops and transport services. The property consists of an entrance hall, a double-sized living room opening onto a balcony, a fitted and equipped separate kitchen and pantry, four bedrooms, a bathroom with toilet, a separate toilet, a shower room and plenty of storage space. Cellar and lock-up garage included in the sale. Sought-after neighbourhood - Bright - Quiet and leafy surroundings - Smooth-flowing and modular floor plan - Double glazing - Pasteur upper and lower secondary school sector - Close to shops and public transport services. Property subject to shared ownership status. €1,620,000 Agency fees not included - Agency fees: Fees at 4.32% incl. tax payable by the buyer - Number of lots in the building: 16 - Average amount of the share of charges €10,000/year - Candice Gautier de Bonneval - Sales agent - EI - RSAC 899338958 1,485,000 € Agency fees not included - Agency commission: 4.38%VAT included Agency fees payable by buyer - Nombre de lots dans la copropriété: 16 - Montant moyen de la quote-part de charges courantes 10,000 €/yearly - Candice GAUTIER DE BONNEVAL - Agent commercial - EI - RSAC 899338958

Ref. : 87085256

BARNES NEUILLY