OK
More than Less than
  ok

Key-words : open

Houses and Apartments, your real estate specialist magazine offers a selection of ads that match with the keyword open. You can refine your search by specifying the area or price range in the navigation bar link Search for a House/Apartment.

MANDELIEU-LA-NAPOULE3 995 000 €

House for sale open - 10 rooms - 418

Villa for sale - Mandelieu-la-Napoule

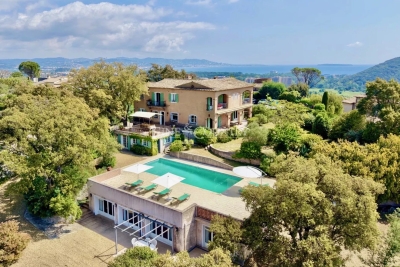
Located in a dominant position at the top of a cul-de-sac, just a stone's throw from the shops, restaurants and beaches of La Napoule, and 30 minutes from Cannes, this spacious family home offers over 400 m2 of internal living, on a large, double plot of around 3160 m2, with wonderful views and full sun exposure year round. The ground floor of the main villa comprises a living room, dining room, a TV room with adjacent office and a large, fully fitted kitchen, opening onto a lovely shaded terrace leading to the pool area. The sea can be seen from the first floor main bedroom, where there are a total of 4 ensuite bedrooms (including the main bedroom). On the garden level, there is an independent studio appartment with kitchenette, bathoom and utility room, as well as a large guest appartment of 92sqm comprising a living room, a kitchen, 2 additional bedrooms and a newly renovated bathroom, making a total of 7 bedrooms on the property. There is a spacious flat garden, ideal for a family, with mature trees and views from all angles. A large garage with direct access into the home as well as multiple parkings for guests complete the property.

Ref. : 052026-446

FINE AND COUNTRY

MOUGINS2 900 000 €

House for sale open - 8 rooms - 410

Provençal property close to the old village of 410m2

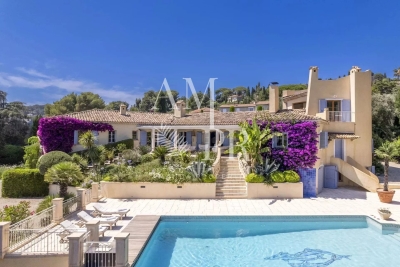
Villa Provençale with sea view - Southern charm, space and privacy Nestling in the heart of an ultra-private setting, this sumptuous villa boasts 410 m² of living space set in landscaped grounds of over 4,100 m², with sea views from several rooms in the house. As soon as you enter, you'll be seduced by the generous volumes and timeless elegance of the property. Ground floor: Large, bright living room with fireplace, opening onto a large terrace with outdoor dining area. Fully equipped kitchen Refrigerated wine cellar. Refined dining room. Office with sea view, ideal for teleworking. Guest area with toilet and cloakroom, with plenty of built-in storage space. Superb master suite with bathroom, dressing room and sea view. Second bedroom en suite. First floor Elegant en suite bedroom with sea views and terrace. Garden level : Direct access to the lower terrace and swimming pool. 1 en suite bedroom, 2 additional bedrooms, a separate bathroom and toilet. 1 multi-purpose room (bedroom, cinema room, sports room). 1 small storage room, 1 utility room, numerous cupboards. Outside : Magnificent 12x6 m saltwater swimming pool with summer shower, toilet and large terrace with pool house. Fully equipped 32 m² summer kitchen. Mature Mediterranean garden with fruit trees. Two large parking areas and double garage (possibility of additional conversion). Technical and security features : Motorised gate with video intercom and remote control via app. Unifi video surveillance system with recording and remote control. Automatic exterior lighting, connected alarm. City gas heating, remote control. Double glazing. Mains drainage.

Ref. : 78-9325VFF

AMANDA PROPERTIES

LE CANNET1 590 000 €

House for sale open - 6 rooms - 266

Contemporary villa with garden and swimming pool in the city center

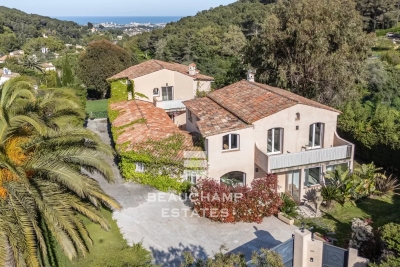
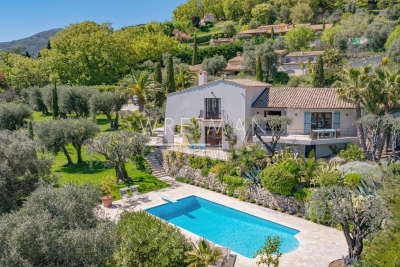
Located in a sought-after, quiet area, this contemporary 266m² villa benefits from a triple exposure offering optimal light and unobstructed views of the hills and the sea. The 838m² landscaped garden features mature olive trees and a beautiful swimming pool with a covered terrace, creating a lush, soothing, and inviting setting. On the pool level, the house comprises a separate kitchen, a dining room open to the living room, and a bedroom with an en-suite shower room. Upstairs, the master suite and a second bedroom open onto a 15m² enclosed and air-conditioned terrace, while a third room, used as a dressing room, can be converted into an additional bedroom. Two bathrooms complete this level. The basement offers numerous possibilities with a storage room, laundry room, garage, and a flexible space for guests, a games room, or a home theater. A bright and quiet villa just steps from the shops. Energy class : D (162 kw) - Climat class : D (34kg) / estimated annual costs for standard use : between 3 801 € and 5 143 € (ref year 2023). Information on the risk to which this property is exposed is available on the Geohazards website : www.georisques.gouv.fr.

Ref. : CAB6098

BEAUCHAMP ESTATES

PUTEAUX1 790 000 €

House for sale open - 7 rooms - 180

VIEUX PUTEAUX – 4-BED TOWNHOUSE WITH PATIO, GARAGE AND CELLAR

This elegant town house, located in the heart of the highly sought-after Vieux Puteaux neighbourhood, just a short walk from shops, schools, transport services and the banks of the Seine, offers 180m² (1,938 sq ft) of living space (169m² or 1,819 sq ft under the Carrez Law) and is laid out over three levels, set around a pleasant 17m² (183 sq ft) landscaped patio, the true heart of the home. The high ceilings are sure to delight from the moment you enter. The ground floor features a large living room and a bedroom (or office) opening onto the patio. A utility room, a walk-in wardrobe and a guest toilet round off this level. The first floor is entirely dedicated to reception spaces. This 60m² (646 sq ft) spaces comprises a lounge with fireplace, a dining room and a large, separate, fitted and equipped kitchen. The large windows provide plenty of natural light and enhance the feeling of space. The top floor houses the master suite with bath and shower room, two additional bedrooms, one of which has a mezzanine, and a second bathroom with toilet. On the basement level, a large garage with room for two cars side by side, a storeroom and a wine cellar round off the features of this house. a rare and highly sought-after advantage in the heart of Vieux Puteaux. Moderate redecoration work will bring out the full potential of this rare property, ideal for a family looking for a characterful home combining comfort, natural light and a prime location, just a few minutes from La Défense and Paris. Fees payable by the seller - Estimated amount of annual energy costs for standard use based on 2021 energy costs: €2,710 ~ €3,680 - Information on the risks to which this property is exposed is available on the Géorisques website: www.georisques.gouv.fr Agency fees payable by vendor - Montant estimé des dépenses annuelles d'énergie pour un usage standard, établi à partir des prix de l'énergie de l'année 2021 : 2710€ ~ 3680€ - Les informations sur les risques auxquels ce bien est exposé sont disponibles sur le site Géorisques : www.georisques.gouv.fr

Ref. : 87036196

BARNES HAUTS DE SEINE NORD

CASSIS2 200 000 €

Apartment for sale open - 3 rooms - 351

CASSIS – TOWN CENTRE – EXCEPTIONAL PENTHOUSE – 1,830 SQ FT ROOFTOP TERRACE – UNRIVALLED VIEWS – 2 BEDROOMS – 2 PARKING SPACES

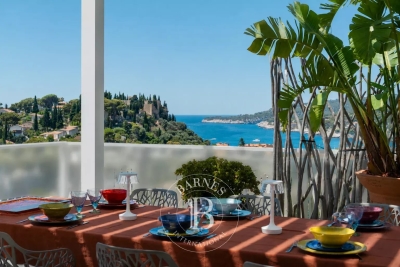
BARNES Cassis is proud to present, exclusively, a truly one-of-a-kind property just a short walk from the heart of Cassis. Occupying the third and top floor of a secure residence with a swimming pool and lift, this exceptional penthouse offers an extraordinary lifestyle where contemporary elegance meets one of the most breathtaking panoramas on the Mediterranean coast. Entirely redesigned and renovated to the highest standards using premium materials and exquisite finishes, every detail reflects uncompromising quality. Designed to embrace Mediterranean living, every principal room opens directly onto a private outdoor space, creating a seamless flow between indoor and outdoor living. From the moment you step inside, the spectacular views command your attention. Expansive floor-to-ceiling windows flood the interiors with natural light and extend the living spaces onto generous terraces. The living room, dining area and semi-open designer kitchen, centred around a striking island, combine style and functionality, while a fully equipped back kitchen discreetly provides additional storage and practicality. The private quarters feature an elegant primary suite with a walk-in dressing room, en-suite shower room and private balcony. A second en-suite bedroom also benefits from its own balcony. A home office, generous built-in storage and a laundry room complete this level. The true highlight of this remarkable property is its spectacular 1,830 sq ft rooftop terrace, a genuine rooftop residence suspended above Cassis. Designed for entertaining and relaxation, it features a summer kitchen, bar, multiple lounge and reception areas, an outdoor dining space and a six-person jacuzzi. From the apartment, its terraces and the rooftop, the views are simply incomparable. Cap Canaille, the château, the harbour, the calanques, the vineyards and the Bay of Cassis unfold before you in an ever-changing natural masterpiece. Offered fully furnished, this exceptional property also includes two cellars and two private parking spaces. A secure enclosed garage with an electric vehicle fast-charging station is available as an additional purchase. Combining a prestigious address, exceptional craftsmanship and one of the finest views in Cassis, this outstanding penthouse offers nearly 3,770 sq ft of combined interior and exterior living space, making it an exceptionally rare opportunity between sea and sky. Contact Nathalie ARANEO BARNES Marseille / Cassis Consultant +33 (0)6 09 53 41 93 Information regarding potential natural and technological risks affecting this property is available on the Géorisques website: www.georisques.gouv.fr. Agency fees payable by the seller. Agency fees payable by vendor - Nombre de lots dans la copropriété: 46 - Montant moyen de la quote-part de charges courantes 7,500 €/yearly - Montant estimé des dépenses annuelles d'énergie pour un usage standard, établi à partir des prix de l'énergie de l'année 2023 : 1520€ ~ 2110€ - Les informations sur les risques auxquels ce bien est exposé sont disponibles sur le site Géorisques : www.georisques.gouv.fr

Ref. : 87091032

BARNES MARSEILLE CASSIS LITTORAL

MORZINE1 390 000 €

Apartment for sale open - 5 rooms - 120

Discover Les Deux Ruisseaux, an exceptional new-build chalet comprising just two independent residences — a rare opportunity in Morzine offering space, privacy and exclusivity. Ideally located in the heart of the Portes du Soleil, this remarkable chalet gracefully follows the natural slope of the land, creating a harmonious architecture perfectly integrated into the Alpine landscape. Abundant natural light, open mountain views and a peaceful atmosphere make this a truly privileged living environment. Just a 10-minute walk from the village centre and within immediate reach of restaurants, bars and shops, you benefit from a quiet and sought-after location while remaining close to Morzine's authentic and vibrant atmosphere. For ski lovers, access to the slopes is ideal: You can choose between the Nyon cable car (Morzine/Les Gets access) or the Super Morzine gondola (Avoriaz & Portes du Soleil access). Both are easily reached via the free ski shuttle, located only 300 metres from the chalet. Below the property, direct access leads to the Chemin du Renard, a charming riverside trail along the Dranse. Perfect for peaceful walks, it is highly appreciated by families, joggers and nature lovers, offering an idyllic setting to unwind throughout the seasons. Built to meet the latest energy-efficiency standards, the chalet combines high-quality materials, excellent insulation and modern technology (heat pump heating & cooling) to ensure durability, comfort and long-term performance. - Available half-chalet - 120 m² of living space - 4 en-suite bedrooms - 46 m² cathedral-ceiling living area - 25 m² panoramic terrace - 2 parking spaces, including one covered - Heat pump heating & cooling - Optional jacuzzi - 10-year structural warranty - Completion summer 2026 - A rare and exclusive opportunity A chalet designed for those seeking elegance, nature, energy efficiency and privacy, while enjoying direct access to skiing, outdoor activities and Morzine's lively centre. A unique place to experience the mountains with comfort, style and freedom. Legal Mentions (in French) : Honoraires à la charge du vendeur. Les informations sur les risques auxquels ce bien est exposé sont disponibles sur le site Géorisques : www.georisques.gouv.fr .

Ref. : 56

LACOUTETE IMMOBILIER

CANNES3 200 000 €

House for sale open - 10 rooms - 400

Family property - Open view - Super Cannes

Heights of Cannes - Double Family Villa - Open view Beautiful renovated and quiet family property of 400m2 built on a plot of over 2000 m2. Divided into 2 parts with its 8 bedrooms in total, it offers the necessary privacy for everyone. - Main house, living room, dining room, American kitchen, 4 bedrooms and 4 bathrooms. - Secondary house, a living / dining room and American kitchen, 3 en-suite bedrooms. - An outbuilding of approximately 70m², consisting of a living room, dining room, bedroom and bathroom. Swimming pool, flat playground, petanque and numerous parking spaces complete this property. Ideal for main or secondary residence or even for rental. Energy class : C - Climat class : A / estimated annual costs for standard use : between 3,875€ and 5,243€ (ref year 2021). Information on the risk to which this property is exposed is available on the Geohazards website : www.georisques.gouv.fr.

Ref. : CAB5504

BEAUCHAMP ESTATES

CANNES690 000 €

Apartment for sale open - 4 rooms - 100

Cannes Center - 3 bedroom apartment

Located in a small building in the center, 8 min walk from the Palais des Festivals, spacious 3 bedroom apartment of approx. 96 sqm comprising a living/dining room, fully equipped open kitchen, three bedrooms, two shower rooms with toilet. Ideal for rental investment. Condominium Information: Property subject to condominium regulations Total number of units: 5 No ongoing legal proceedings Energy Rating: Class C – 117 kWh/m²/year Climate Rating: Class A (3) Estimated annual energy costs for standard use: Between €870 and €1,210 (reference year 2021) Risk Information: Details of the risks this property may be exposed to are available on the official website: www.georisques.gouv.fr

Ref. : CAB6500

BEAUCHAMP ESTATES

LE CANNET798 000 €

Apartment for sale open - 4 rooms - 107

Le Cannet near Cannes sea view apartment 3 bedroom terrace pool tennis secure residence

Bright 3 bedroom apartment with sea views in a secure residence in Le Cannet close to Cannes Situated in a quiet and established residential area of Le Cannet, this apartment offers an ideal balance between peaceful living and proximity to Cannes and the coastline. With approximately 120 sqm, the property features a well designed layout including a spacious living room opening onto a terrace with open sea views, creating a bright and inviting living environment. The apartment includes three bedrooms, making it suitable for families or for use as a comfortable second home. The residence provides a range of facilities including a heated pool, tennis court and concierge service, enhancing both lifestyle and long term value. The property also benefits from easy access to motorway links, making it convenient for travel across the French Riviera. A garage and cellar complete the property. This apartment represents a strong opportunity for buyers seeking a well located residence near Cannes with both lifestyle appeal and long term value. For further information or to arrange a private viewing, please contact Côte d'Azur Sotheby's International Realty, your expert in luxury real estate in Cannes and on the French Riviera.

Ref. : CA6-3015

COTE D'AZUR SOTHEBY'S INTERNATIONAL REALTY

NICE959 000 €

Apartment for sale open - 6 rooms - 148

Nice Centre - 148 sq.m. apartment in need of renovation - Avenue Jean Médecin

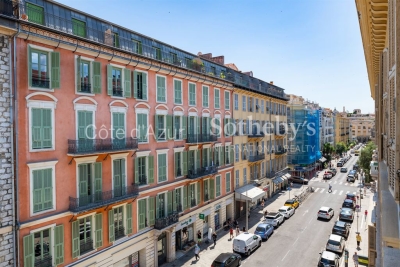
Ideally located on Avenue Jean Médecin in the heart of Nice, this 148 sq.m. apartment offers six generously proportioned rooms and outstanding renovation potential. The property features a spacious living room with a dining area, a semi-open kitchen with an adjoining utility room, four bedrooms, a shower room, a bathroom, and a cellar. Its greatest asset is its highly sought-after central location, just steps from shops, public transportation, and all the amenities of the city centre. Please contact Côte d'Azur Sotheby's International Realty to arrange a viewing.

Ref. : CA14-795

COTE D'AZUR SOTHEBY'S INTERNATIONAL REALTY

BEAULIEU-SUR-MER395 000 €

Apartment for sale open - 2 rooms - 40

A Mediterranean Gem by Winter Immobilier

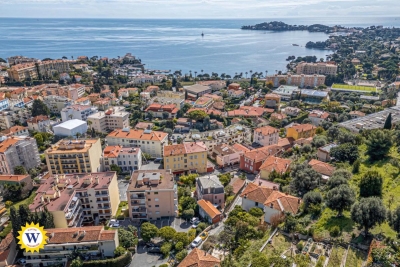
Located on Montée du Rêve, this rare two-room apartment offers an exceptional setting just minutes from beaches, shops, and public transport. The residence enjoys a peaceful environment while remaining close to Beaulieu-sur-Mer's lively center. Fully renovated with quality materials, it combines modern comfort and refined finishes. The entrance features smart storage, the bright living room opens onto a fitted kitchen, and the bedroom includes a large dressing area. A stylish shower room with toilet completes the property. Its dual south-east and south-west exposure ensures natural light throughout the day. From the living room and bedroom, the panoramic sea view offers a stunning living tableau of the Mediterranean. Sunsets and tranquility make every moment a delight. With monthly charges under €50, management is both easy and economical. Perfect as a second home or a rental investment, this property blends charm, location, and profitability. A rare opportunity in Beaulieu-sur-Mer, not to be missed. Référence agence : 2816

Ref. : R3CQ-0W9-59K

Agence Winter immobilier

VENCE3 250 000 €

House for sale open - 8 rooms - 316

Exceptional property with panoramic sea views - Vence

Overlooking one of Vence's most sought-after neighborhoods, this exceptional property offers spectacular panoramic views of the Mediterranean, stretching from Cap Ferrat to Cap d'Antibes. Tucked away at the end of a cul-de-sac, secluded from prying eyes and in absolute tranquility, this 275 m² south-facing villa has been completely renovated with high-end features. It features state-of-the-art home automation, custom woodwork, premium materials, and meticulous finishes. Offered fully furnished, it features, among other things, a custom-built kitchen that elegantly combines solid wood and quartzite. The villa offers two master suites, two bedrooms sharing a bathroom, and two independent studios—ideal for hosting family, guests, or staff. The light-filled living areas open generously onto the outdoors, while the dining room, with its cathedral ceiling, adds character and a warm, welcoming atmosphere to the entire space. Built on a flat, landscaped 2,850 m² lot adorned with century-old olive trees, the property features an elegant swimming pool that blends seamlessly into its surroundings. A rare find where exceptional views, privacy, and high-quality amenities come together to offer a unique living environment.

Ref. : 87177128

WRETMAN ESTATE & CONSULTING

BIOT2 150 000 €

House for sale open - 7 rooms - 240

Biot – La Chèvre d'Or Area – Sea, Mountain and Village Views

At the end of a quiet cul-de-sac in a highly sought-after residential setting, this property of approximately 235 sq.m enjoys absolute tranquillity and beautiful views over the sea, the surrounding mountains and the village of Biot. Set within approximately 2,000 sq.m of landscaped grounds designed by English Garden, the villa offers an exceptional living environment with numerous outdoor areas dedicated to relaxation and entertaining. The ground floor comprises an entrance hall, a spacious and light-filled living room featuring a closed fireplace, a fully equipped semi-open-plan kitchen, a bedroom suite with shower room and WC, a second bedroom with shower room, and a guest toilet. Upstairs, three additional bedrooms enjoy open views and are complemented by two shower rooms as well as a full bathroom with both bathtub and shower. The outdoor areas have been thoughtfully designed to make the most of the Mediterranean climate, offering several terraces, a large covered dining area, a pool house, and a heated saltwater swimming pool equipped with automatic cover. The property also benefits from a garage of approximately 55 sqm and numerous ancillary spaces, including cellars, technical rooms, the pool house and covered terraces, representing a total additional surface area of approximately 93 sq.m. Originally built in the 1980s, the villa has undergone several renovation and extension programmes over the years, including a major refurbishment and the creation of a spacious principal suite in 2018. All works were carried out with the required planning permissions and compliance approvals. Additional features include ducted air conditioning throughout all bedrooms, an alarm system, a crawl space, and a particularly high standard of construction and maintenance. Energy class : B – Climat class : A / estimated annual costs for standard use : between €2,004 and €2,072 (ref year 2023) Information on the risks to which this property is exposed is available on the Geohazards website : www.georisques.gouv.fr Property located in an area subject to compulsory brush clearance. Andréa MILAZZO : Consultant – Independent commercial agent (E.I.) - RSAC : 893 468 033 Agency fees payable by vendor - Montant estimé des dépenses annuelles d'énergie pour un usage standard, établi à partir des prix de l'énergie de l'année 2023 : 2000€ ~ 2720€ - Andrea MILAZZO - Agent commercial - EI - RSAC Antibes 893468033

Ref. : 87124322

Barnes Valbonne

NICE498 000 €

Apartment for sale open - 2 rooms - 73

Beautiful 2-room apartment 73 m² Nice Musicians

We are offering for sale a beautiful one-bedroom apartment of approximately 73 sqm, located on a high floor in a well-maintained residence, in the heart of the highly sought-after Musicians district. The apartment enjoys a particularly quiet environment while being within immediate proximity to shops, public transport and all amenities. This dual-aspect apartment benefits from generous volumes, excellent natural light and a practical layout. It opens onto an entrance hall arranged in a star layout, providing easy access to all rooms and ensuring comfortable circulation throughout the property. The living room, approximately 30 sqm in size, offers a bright and comfortable reception area. It opens onto an east-facing terrace, ideal for enjoying the morning sun in a peaceful setting. The spacious bedroom, also very quiet, has direct access to a balcony, providing an additional outdoor space. The apartment also features a separate kitchen, which could benefit from some refreshing according to the future owner's tastes and plans, a shower room and a separate toilet. The property is in very good overall condition and is equipped with air conditioning, ensuring comfort throughout the year. The apartment is located in a well-maintained and properly managed residence. It is worth noting that the condominium charges are expected to decrease as the building no longer has a caretaker. A large cellar completes this property. Référence agence : 3083

Ref. : 5X4W-UNV-2LV

Agence Winter immobilier

PEYMEINADE1 395 000 €

House for sale open - 6 rooms - 300

Peymeinade – Renovated Villa in a peaceful setting with swimming pool

Co-exclusive - Set in a peaceful and preserved environment, this beautifully renovated property of approximately 300 sq.m stands on a landscaped plot of 3,740 sq.m and benefits from two independent access gates. From the moment you enter, the generous volumes and natural light create an immediate sense of space. The reception area of nearly 140 sq.m opens seamlessly to the outdoors through large south and southwest-facing bay windows. It features a contemporary fully equipped kitchen, a dining area, and several refined living spaces designed for both comfort and entertaining. The main living areas extend onto a spacious terrace overlooking the heated swimming pool, perfectly integrated into its natural surroundings. On the ground floor, the principal suite includes a dressing room and an en-suite bathroom. A second room, currently used as a study, completes this level. Upstairs, two bedrooms and a contemporary shower room form the sleeping quarters. The lower ground floor features a wine cellar. Fully air-conditioned, the property also benefits from several covered parking spaces and an outbuilding. In addition, the land offers potential for further development or subdivision, subject to the necessary planning permissions. A property combining quality finishes, generous living spaces and a privileged lifestyle in a tranquil natural setting. Energy class : C – Climat class : A / estimated annual costs for standard use : between €3,012 and €4,074 (ref year 2023) Information on the risks to which this property is exposed is available on the Geohazards website : www.georisques.gouv.fr Property located in an area subject to compulsory brush clearance. Emilie PAUL : Consultante - Agent commerciale E.I. RSAC : 539 034 140 Agency fees payable by vendor - Montant estimé des dépenses annuelles d'énergie pour un usage standard, établi à partir des prix de l'énergie de l'année 2023 : 3010€ ~ 4080€ - Emilie PAUL - Agent commercial - EI - RSAC 539 034 140

Ref. : 87088768

Barnes Valbonne