OK
More than Less than
€  ok

Key-words : open

Houses and Apartments, your real estate specialist magazine offers a selection of ads that match with the keyword open. You can refine your search by specifying the area or price range in the navigation bar link Search for a House/Apartment.

CANNES560 000 €

Apartment for sale open - 4 rooms - 100 m²

Cannes, apartment located 250 meters from the beach and 1,300 meters from the Palais des Festivals.

Cannes, apartment with a partial ocean view, a lovely view of the trees in the nearby park, and a pleasant view of Le Suquet, located just 250 meters from the beach. With a floor area of 86 m² plus a 15 m² terrace (shallow or wide, depending on your perspective), this apartment features an entryway, a living room with an open kitchen, three bedrooms, a bathroom, a shower room, and two toilets. Also included are a 20 m² garage and a storage room. You'll be just 1,300 meters from the Palais des Festivals and 750 meters from the Marché Forville.

Ref. : XP01782

NICE PROPERTIES Cannes

CANNES4 250 000 €

Apartment for sale open - 3 rooms - 90 m²

Exclusive - Panoramic sea view

Located on the sixth floor of a residence on the Croisette, this 90 m² apartment, facing due south, benefits from a terrace of approximately 14 m² offering an unobstructed view of the bay of Cannes, from Le Suquet to the red rocks of the Esterel. The living area, bathed in light, opens onto the terrace and fully enjoys the panorama, with the sea in perspective and beautiful sunsets over the Esterel. The kitchen, separate, is set back from this space. The sleeping area consists of two quiet bedrooms, each with its own shower room and access to a second terrace of approximately 10 m². A double garage as well as a cellar in the basement complete this property, located on one of the most sought-after addresses on the Croisette.

Ref. : V3616CA

JOHN TAYLOR Cannes

GRASSE235 000 €

Apartment for sale open - 2 rooms - 91 m²

2P Loft Atmosphere

Let yourself be seduced by the authentic charm of the old town of Grasse, famous perfume city with an exceptional heritage. You will appreciate its picturesque alleys, lively squares, local shops, restaurants, markets, and all amenities accessible on foot. A privileged living environment where history, culture, and the sweetness of life meet. Located on the top floor of a character building, this beautiful 2-room apartment of 76 m², augmented with a 14 m² mezzanine, offers a true loft ambiance, combining the charm of the old with contemporary features. Throughly, it benefits from good natural light throughout the day thanks to its dual exposure. Fully renovated, it appeals with its generous volumes, high ceilings, and warm atmosphere. The living space, spacious and friendly, opens onto a modern kitchen carefully fitted out. The mezzanine provides extra space, ideal for a guest bedroom or a reading corner. The main bedroom, as well as the elegantly renovated bathroom, complete this property with meticulous features. A character apartment, rare on the market, ideal for enthusiasts of unusual places, whether as a main residence, an pied-à-terre, or for a quality investment. To discover without delay!

Ref. : 1236

Agence Hamilton SelectionMed

PARIS 18EME650 000 €

Apartment for sale open - 2 rooms - 46 m²

NEW LISTING – PARIS 18 – ABBESSES – BALCONY – QUIET – BRIGHT – DUAL-ASPECT – ONE BEDROOM

This 47m² (506 sq ft) dual-aspect apartment, situated on the fourth floor of a listed shared ownership building with a lift, enjoys a particularly quiet setting and beautiful unobstructed views over Paris. Its triple orientation (east, west and south) ensures plenty of natural light throughout the day and is one of the property's main attractions. Its dual-aspect layout also allows you to make the most of two separate atmospheres, with open views from the living area and the peace and quiet of the courtyard planted with trees from the bedroom. The apartment has a pleasant, bright, well-proportioned living room opening onto a balcony, naturally extending the living space. Wide enough to accommodate a sun lounger and a small table for lunch, the balcony allows you to take full advantage of the unobstructed panoramic view over the rooftops of Paris and several of the capital's landmarks. The semi-open kitchen connects to the living room, offering a functional space while maintaining a degree of separation from the reception area. The sleeping area comprises a quiet bedroom, with a window overlooking an interior courtyard planted with trees. It features built-in cupboards guaranteeing plenty of storage space. A recently renovated shower room and separate toilet complete the apartment's floor plan. The property is well-balanced and pleasant to live in. The abundance of natural light, the dual-aspect layout, the three-sided exposure and the various views all contribute to the charm of this apartment. The property also benefits from a prime location on a particularly quiet street. The character of the listed shared ownership building, the upper floor situation with lift access, the balcony, and the unobstructed views over Paris further enhance this apartment's appeal. Electric radiators heat the property and the apartment's EPC rating is F. A cellar completes this property. Please contact us for further information or to arrange a viewing. Fees payable by the seller - Number of lots in the building: 10 - Average amount of the share of charges €1,900/year Agency fees payable by vendor - Nombre de lots dans la copropriété: 10 - Montant moyen de la quote-part de charges courantes 1,900 €/yearly

Ref. : 87395331

BARNES MARTYRS

OPIO3 180 000 €

House for sale open - 6 rooms - 350 m²

OPIO – Brand-New Contemporary Villa in a Peaceful Setting, Provençal Charm

Located in a highly sought-after residential area of Opio, in absolute tranquility and just a few minutes from local shops, the village of Valbonne and major transport links, this remarkable contemporary villa, completed in 2026, offers an exceptional lifestyle in the heart of the French Riviera hinterland. Offering approximately 350 sq.m of living space, this prestigious property impresses with its generous volumes, abundant natural light and outstanding finishes. Benefiting from a desirable south-facing exposure, the villa comprises: • A magnificent 135 sq.m reception area featuring a living room, dining area and open-plan kitchen • 5 en-suite bedrooms, including an elegant principal suite with private balcony • 5 bathrooms • 5 bespoke dressing rooms • A functional laundry room The living areas open onto spacious terraces and a beautiful outdoor setting with a swimming pool surrounded by landscaped gardens. Set on approximately 2,217 sq.m of land, the property enjoys a peaceful and green environment, ensuring privacy and serenity. Designed to meet the expectations of the most discerning buyers, the villa features ducted air conditioning, a complete home automation system and state-of-the-art equipment throughout. A rare opportunity on the market, ideal as a primary residence or a luxury holiday home, just minutes from renowned golf courses, international schools and the finest destinations of the French Riviera. Energy rating: A – Climate rating: A / Estimated annual energy costs for standard use: between €2,050 and €2,820 (reference year 2023). Information regarding potential risks to which this property may be exposed is available on the Géorisques website: www.georisques.gouv.fr Property located within an area subject to mandatory vegetation clearance regulations. Presented by Caroline Bertignon-Metout, acting in her capacity as a duly authorised representative with full authority for the purpose of this sale. Agency fees payable by vendor - Montant estimé des dépenses annuelles d'énergie pour un usage standard, établi à partir des prix de l'énergie de l'année 2023 : 2050€ ~ 2820€

Ref. : 86449429

Barnes Valbonne

PARIS 8EME4 950 000 €

Apartment for sale open - 4 rooms - 140 m²

Paris 8th Arrondissement – Élysée Palace – Exceptional Apartment – Panoramic View – Two Suites – Air Conditioning

Paris 8th Arrondissement – Élysée Palace – Exceptional Apartment – Panoramic View – Two Suites – Air Conditioning Just steps from the Élysée Palace, on a prestigious private street offering a secure and discreet setting, this exceptional 135 m² (140 m² of floor space) apartment, located on the third floor, boasts a rare address in the heart of Paris's highly sought-after 8th arrondissement. Completely renovated with remarkable attention to detail, this property combines timeless elegance, refined materials, and contemporary comfort, enhanced by high-end finishes and built-in air conditioning. Upon entering, a superb gallery—featuring custom built-in storage, a laundry room, and a separate guest restroom with a sink—leads to spacious living areas. The apartment features a spacious living room, an elegant dining room, and a fully equipped semi-open kitchen that blends seamlessly into the living areas. The entire space enjoys an exceptional, completely unobstructed panoramic view of the courtyard of the Élysée Palace—a true hallmark of this unique property. The sleeping area features two generously sized suites, designed with a hotel-like feel. The first suite has its own walk-in closet and a private shower room. The second, designed as a true master suite, features a large walk-in closet and a spacious bathroom with a bathtub, shower, and toilet. A basement completes this property. Parking available directly in front of the building. Rare for its location, remarkable for the quality of its renovation, and unique for its view, this apartment combines all the attributes of an exceptional residence: a private living environment, refined elegance, and an incomparable panorama in the heart of Paris. Agency fees payable by vendor - Nombre de lots dans la copropriété: 10 - Montant moyen de la quote-part de charges courantes 10,408 €/yearly - Montant estimé des dépenses annuelles d'énergie pour un usage standard, établi à partir des prix de l'énergie de l'année 2026 : 1490€ ~ 2030€ - Les informations sur les risques auxquels ce bien est exposé sont disponibles sur le site Géorisques : www.georisques.gouv.fr - Cynthia GABORIAU COHEN - Agent commercial - EI - RSAC 833 535 008

Ref. : 87452148

BARNES SAINT-HONORE

EYGALIÈRES4 575 000 €

House for sale open - 13 rooms - 555 m²

Eygalières – An exceptional ensemble

This character property commanding open views of the surrounding hillsides is set in leafy and unspoilt countryside. Offering 555 sqm of floor space and about 460 sqm of living space in two distinct buildings, it includes a main house comprising a spacious living/reception room with a fireplace, a fully equipped kitchen with a wood-burner, a TV lounge, a study with a fireplace, a utility room and a storage room. Upstairs are four suites each with a shower room, and two further bedrooms sharing a bathroom. A near 100 sqm annex house comprises a living room, a kitchen, two bedrooms and a shower room. Renovation is required to exploit the full potential. The ensemble is set in over one-hectare of enclosed and meticulously maintained grounds with a 12 x 6 metre swimming pool and a pool house with a barbeque. With a near 100 sqm garage.

Ref. : 86828590

Daniel Feau Provence / Lourmarin

ANTIBES340 000 €

Apartment for sale open - 2 rooms - 58 m²

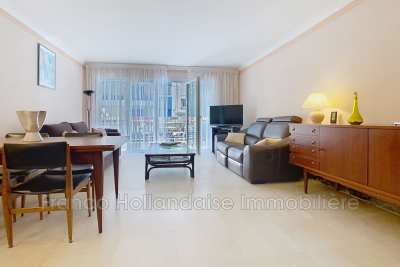
EXCLUSIVE IN ANTIBES In the highly sought-after Ilette Ponteil neighborhood and just steps from the sea, discover this spacious two-room apartment with windows on both sides, in good overall condition, offering a pleasant side view of the sea. Located within a quality residential complex, it features a large living room opening onto a terrace, a separate equipped kitchen, a large bedroom with built-in wardrobes, perfectly quiet and overlooking a courtyard terrace, a bathroom, and a separate toilet. With some renovation, there is the potential to convert it into a three-room apartment. A private parking space completes the amenities of this apartment. Ideal as a primary residence or a holiday home.

Ref. : 625V196A

FRANCO HOLLANDAISE IMMOBILIERE Antibes

LES GETS620 000 €

Apartment for sale open - 3 rooms - 95 m²

Opportunité aux Gets : appartement lumineux avec possibilité d'aménagement T4bis

Just a short walk from the center of Les Gets, in a quiet and sought-after area, this dual-aspect apartment of 95.27 sqm offers an ideal living environment to fully enjoy the resort and all amenities on foot. Located on the first floor of a well-maintained residence, the property benefits from a South-East exposure, flooding the rooms with natural light and creating a warm and inviting atmosphere throughout the day. Originally formed by combining two separate apartments, the property now offers generous volumes and a comfortable layout, while still allowing an easy return to its original configuration if desired. This flexibility represents a real advantage, whether for a family project or a rental investment strategy. The spacious living area opens onto a pleasant terrace/loggia, perfect for relaxing in a peaceful setting and enjoying the sunshine. The current layout includes two large bedrooms and two shower rooms, with the possibility of easily creating a master suite. By simply adding a partition wall, a third bedroom of approximately 11 sqm could be created while maintaining a generous 40 sqm living room. An additional sleeping area could also be arranged in the entrance, offering practical solutions to maximize accommodation capacity. Upon request, we can provide a personalized layout plan to optimize both the sleeping capacity and the property's value. The renovated kitchen is functional and welcoming, ideal for family meals and entertaining guests. The apartment is sold with a garage and two large cellars, highly valuable features in a ski resort, offering secure parking and ample storage space. Please note: exceptional charges totaling €3,410 are payable until July 2026 to cover the final phase of the façade and balcony renovation works. These improvements will enhance the long-term condition and overall appearance of the residence. Just a few minutes' walk from the shops and five minutes from the Chavannes ski lifts, the location is ideal for a primary residence, a family second home, or a rental investment. This rare property combines brightness, generous volumes, transformation potential, and a prime location — an opportunity not to be missed. Including fees of 4.71% TTC to be paid by of the purchaser. Price excluding fees 592 100 €. In a condominium of 32 lots. Average share of the estimated budget 3 390 €/year. No ongoing proceedings. Energy class E, Climate class C Estimated amount of annual energy expenditure for standard use: between 2960.00 € and 4050.00 € for the years 2021, 2022, and 2023 (including subscriptions). Information on the risks to which this property is exposed is available on the Geohazards website: www.georisques.gouv.fr.

Ref. : 1061-ACMIMMO

ACM IMMOBILIER

LE CANNET3 950 000 €

House for sale open - 6 rooms - 330 m²

CANNES / LE CANNET - Modern villa with breathtaking panoramic sea views

Ideally loacated in a dominant position on the hills between Cannes and Le Cannet, this superb property enjoys breathtaking panoramic views, with the Bay of Cannes and the Estérel Massif as a backdrop. Set in flat grounds with a heated swimming pool, this timelessly designed villa is bathed in light all year round thanks to large bay windows opening onto the exterior. It boasts spacious, generously proportioned reception rooms with a fully-equipped open-plan kitchen and summer kitchen, 4 ensuite bedrooms and a studio. A fitness room with sauna, a laundry room, an enclosed garage for two vehicles and 2 indoor car parks complete this exclusive property. Information on the risks to which this property is exposed is available on the Géorisques website: www.georisques.gouv.fr. N'hésitez pas à nous contacter pour tout complément d'information ou pour toute visite Marine SCHMITT +33620301565

Ref. : 2989V

CROISETTE PROPERTIES

NICE1 049 000 €

Apartment for sale open - 3 rooms - 96 m²

NICE PROMENADE DES ANGLAIS - 3 ROOM APARTMENT OF 97SQM FOR SALE - TOP FLOOR - TERRACE WITH PANORAMIC VIEW - CELLAR - CLOSE ALL AMENITIES

Nice Promenade des Anglais – Top floor, panoramic sea and Promenade views Located on the Promenade des Anglais, on the 6th and top floor of an elegant 1927 building with an elevator, this apartment boasts an exceptional location and panoramic views of the Bay of Angels and the Promenade des Anglais. With a Carrez area of ??97 m², it also features approximately 20 m² of outdoor space—split between a balcony and a terrace—offering a rare seaside living environment. The layout includes an entrance hall, a spacious dual-aspect living and dining area with unobstructed views of the Mediterranean and access to a sea-view balcony, a fully equipped open-plan kitchen, and two suites—each with its own shower room, custom storage, and a balcony overlooking the Nice hills. The apartment is filled with natural light thanks to its multiple exposures and features high-quality appointments: recent renovation, motorized blinds and shutters, ample storage, and premium finishes. The property is in excellent condition and requires no work. A cellar is included. A garage located near the building is also available for purchase at an additional cost. A rare find on the Promenade des Anglais, offering spacious interiors, extensive outdoor areas, and exceptional sea views, all within immediate proximity to the beaches, the city center, and the tramway. An ideal property for use as a primary or secondary residence.

Ref. : C-3132

Century 21 LAFAGE TRANSACTIONS NICE CORVESY

LE CANNET1 295 000 €

House for sale open - 8 rooms - 220 m²

RENOVATED VILLA 5BD - UNOBSTRUCTED VIEW

LE CANNET - Located in a dominant position, at the end of a dead-end street, this fully renovated villa with a living area of approximately 220 m² is built on a poolable land of 1361m2. On the ground floor: A spacious living-dining room, 1 equipped kitchen opening onto a terrace of over 80m2. This level offers 2 bedrooms and 2 bathrooms. Upstairs: 1 bedroom and 1 bathroom. In the garden level: 1 independent apartment of 35m2 with a kitchen, 1 bedroom and 1 bathroom Additionally: 1 other independent apartment of approximately 40m² to be finished. "The information regarding the risks to which this property is exposed is available on the Georisques website: www.georisques.gouv.fr"

Ref. : 86662465

Luximmo

EZE2 200 000 €

House for sale open - 6 rooms - 230 m²

VILLA - SAINT LAURENT D'EZE - NEAR MONACO

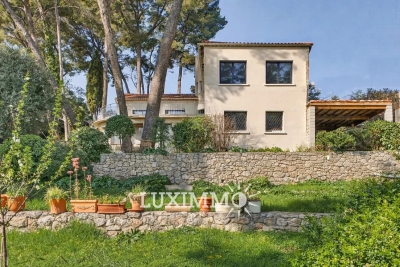
Less than ten minutes from Monaco, this villa is in immaculate condition and enjoys lovely sea and mountain views, as well as plenty of natural light throughout the day. Spacious in size, it offers a total of 230m² of living space, including a living area of approximately 140m² featuring a lounge, dining room and open-plan kitchen with a central island, as well as four bedrooms, including a master suite with en-suite bathroom, dressing room, study/library and a terrace with sea views. The garden, covering approximately 1,500 m², features a large swimming pool, an outdoor kitchen, a pétanque court and several terraces. A closed garage and multiple outdoor parking spaces complete this property. A comfortable and practical villa, ideal for a family wishing to live in a peaceful setting in the immediate vicinity of Monaco. Agency fee due by the seller

Ref. : 87094678 VM P

NICOLAS PISANI & LAURENT ROMOR

NICE1 590 000 €

Apartment for sale open - 4 rooms - 150 m²

FABRON - Penthouse - 132 m² of living space + 280 m² terrace - Private elevator - 3 suites - Studio - Garage and swimming pool

Recently renovated to an exceptional standard, this penthouse occupies the top floor of a prestigious 1970s residence and boasts one of the French Riviera's rarest features: a private rooftop terrace of nearly **280 sqm**, offering breathtaking panoramic views over the Mediterranean and the surrounding hills, stretching from the **Baie des Anges** to **Saint-Jean-Cap-Ferrat**. Served by a private lift opening directly into the heart of the apartment, this outstanding property offers **132 sqm of living space**, combining privacy, natural light, and absolute comfort. The entrance hall, featuring ample built-in storage, leads to a spacious living area comprising a lounge and dining room. Floor-to-ceiling sliding glass doors flood the interiors with natural light while seamlessly extending the living spaces onto the terrace and its spectacular sea views. The semi-open, fully fitted **De Dietrich** kitchen integrates perfectly with the reception area and is complemented by a practical utility room. A guest WC completes the living space. The sleeping quarters comprise **three luxurious en-suite bedrooms**, each with its own shower room and generous walk-in dressing area. The principal suite benefits from a full bathroom featuring both a walk-in shower and a bathtub, as well as separate WC. Every bedroom enjoys direct access to the rooftop terrace and uninterrupted sea views. Designed for the ultimate Mediterranean lifestyle, the expansive rooftop terrace has been thoughtfully arranged into several outdoor living areas, including a lounge, a dining space with barbecue, all overlooking the stunning panorama of Nice. Installation of a jacuzzi is possible, creating the perfect setting to enjoy the Côte d'Azur's mild climate throughout the year. The property also includes an independent **18 sqm studio** on the ground floor of the residence—ideal as staff accommodation or a guest suite—a large cellar, a **25 sqm enclosed garage**, and a private laundry room. Residents also benefit from access to the condominium's swimming pool.

Ref. : 87123168

Louvre Immobilier

MEGÈVE1 690 000 €

Apartment for sale open - 4 rooms - 114 m²

Apartment 001 Zen Haven - New residence close to the center of Megève

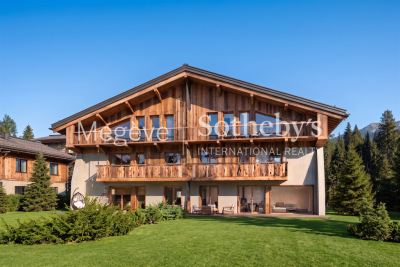
This intimate chalet comprises only six apartments across three levels and a mezzanine. Inspired by Megève's alpine chalets, it showcases carefully crafted façades that echo the spirit of traditional farmhouses. Sizes range from 61 m² to 145 m² of total floor space, with the option to create larger spaces tailored to buyers' expectations. Each apartment comes with underground parking, a ski room, and bicycle storage, with elevator access to all floors. A turnkey service is available for those seeking a ready-to-live home. Just five minutes' walk from the Hôtel du Fer à Cheval, the development enjoys a prime location close to Megève's historic center, pedestrian streets, and shops. Apartment 001, located on the garden level, offers 114,87 m² of living space. It features a master suite, two en-suite bedrooms, a spacious living area opening onto a terrace, and a garden with outdoor jacuzzi. In a market where new construction will be restricted by urban planning regulations, Zen Haven stands out as a rare investment opportunity. Delivery is scheduled for spring 2027. Acquisition under para-hotel status allows 20% VAT recovery and reduced notary fees of 2%.

Ref. : PM1-672

Megeve Sotheby's International Realty (Or Immo Megeve)