OK
More than Less than
€  ok

Key-words : open

Houses and Apartments, your real estate specialist magazine offers a selection of ads that match with the keyword open. You can refine your search by specifying the area or price range in the navigation bar link Search for a House/Apartment.

EZE3 000 000 €

House for sale open - 5 rooms - 220 m²

Éze Seaside - Villa 220 m2, land 800 m2, swimming pool, garage

Explore this modern villa in Éze seaside, just 15 minutes from Monaco. Boasting a spectacular 180° sea view and south-west exposure, this 220 sqm villa offers tranquility and luxury. Set on two levels on a landscaped 800 sqm plot, it features a large terrace, a pool, and a garage. On the garden level, the villa has a large living room and an independent kitchen opening onto the terrace. It also includes a pantry, a master bedroom with a bathroom, a bedroom with a shower room, and a toilet. The lower floor hosts two bedrooms with closets, a shower room, and provides access to the garage. Just 3 minutes from the beach, this villa is a perfect retreat offering comfort and a stunning sea view. Fees charge seller ENERGY CLASS: 147 C CLIMATE CLASS: 4 A ECD drawn up on December, 22 2023 Estimated average annual energy costs for standard use, based on 2021 energy prices, between 1,410 € and 1,980€. Information on the risks to which this property is exposed is available on the Georisques website www.georisques.gouv.fr

Ref. : 85690838

LIMANDAT REAL ESTATE

ST-AYGULF1 050 000 €

House for sale open - 5 rooms - 101 m²

FOR SALE: Single-story villa with panoramic sea views, 3 bedrooms, swimming pool, and garage in Saint-Aygulf

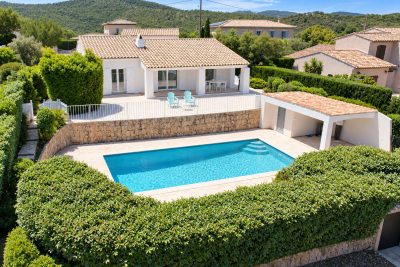
In the hills above Saint Aygulf, in a perfectly peaceful neighborhood with stunning sea views, this beautiful, fully renovated Provençal house features a double living room with an open-plan kitchen, two lovely bedrooms, and a shower room in the main living area. A third bedroom is located in an outbuilding with a shower room and toilet (potential for conversion into a studio). The double living room opens onto a large terrace with sea views through two sliding glass doors. There is also a 10x4.5m swimming pool area with a shower and toilet, and a covered terrace. A closed garage and parking spaces are included. There is potential for expansion with the addition of a second floor. A truly exceptional property!

Ref. : 2835GD

SEA VIEW PROPERTY / GROUPE AGENCE DU CAP

CANNES330 000 €

Apartment for sale open - 2 rooms - 41 m²

Cannes Mandelieu ¦ Exceptional beachfront residence, right

A rare and privileged location where the Mediterranean becomes your daily horizon. In the heart of a prestigious residence, ideally situated between Cannes and Mandelieu-la-Napoule, and in close proximity to a renowned golf course, discover this magnificent 2-room apartment of 41.10 m2 (34.10 m2 Carrez Law + 7 m2 enclosed loggia), offering a unique living environment facing the sea. From the moment you enter, you will be captivated by a bright and soothing atmosphere. The fully equipped kitchen opens onto a pleasant living room extended by an elegant enclosed loggia, a true additional living space offering panoramic views of the Mediterranean. A constant spectacle to enjoy in every season. A bedroom and a shower room with WC complete the apartment. For absolute comfort, this property is sold with a cellar and a private parking space. Key features: Prestigious beachfront residence, direct beach access, exceptional sea views, bright and functional apartment with windows on both sides, 7 sq m enclosed loggia facing the Mediterranean, private cellar and parking. Just minutes from Cannes, marinas, shops, and a renowned golf course. An exclusive address for a primary residence, an exceptional pied-à-terre, or a real estate investment in one of the most beautiful areas of the French Riviera. A rare property not to be missed.

Ref. : 2703

Orion immobilier

VENCE629 000 €

Apartment for sale open - 3 rooms - 73 m²

VENCE LARA ¦ 2-BEDROOM APARTMENT WITH TERRACE, GARAGE AND

NEW A TURNKEY PROPERTY IN A PRIME LOCATION In the heart of the very residential and particularly quiet A ra district in Vence , discover this superb 3-room apartment located in a recent and intimate condominium of only five apartments. Occupying a corner location, this apartment immediately impresses with its excellent condition, brightness and quality features. It offers a magnificent 37 m2 living space combining a living room and a fully equipped open-plan kitchen , opening onto a pleasant south-facing terrace. The sleeping area comprises two bedrooms, each with its own bathroom, for optimal comfort and complete privacy. Storage cupboards complete the interior spaces. In terms of amenities, everything has been designed for comfortable daily living: reversible air conditioning, electric roller shutters, electric blinds and a fully equipped kitchen. The apartment is sold with a large cellar and a closed garage , particularly desirable features. In perfect condition, within a recent, human-scale residence, this property requires no work: all you have to do is unpack your bags! Estimated annual energy expenditure (2023): between EUR372 and EUR504. Condominium of 18 lots including 5 main ones - Annual charges: EUR2,500 (cold water included). Information on the risks to which this property is exposed is available on the Géorisques website: www.georisques.gouv.fr

Ref. : 2126

VENCE IMMO

ST-RAPHAËL869 000 €

House for sale open - 6 rooms - 168 m²

6 room neo-Provencal villa for sale in Saint Raphaël - Bas du Golf de Valescure

For sale, a neo-Provençal style villa located in a secure estate near the golf course in Saint Raphaël, France. Built in 2002, it offers 168 sq m of living space on a 700 sq m plot, in a peaceful setting with a south-facing aspect. It comprises 6 rooms, including 4 bedrooms, one of which is on the ground floor, 3 bathrooms, and 3 toilets. The bright 33 sq m living room features a fireplace with an insert and sliding glass doors opening onto two terraces. The fitted and equipped open-plan kitchen is adjacent to the living room. Heating is provided by a heat pump with a floor and ceiling system, and hot water by an electric water heater. The windows are double-glazed with electric roller shutters. The villa also includes a 43 sq m double garage, a 35 sq m basement with a cellar, and parking for 3 vehicles. There is space for a swimming pool on the property. The house is equipped with air conditioning, a digital entry system, and an electric gate. It is connected to mains drainage. Close to many points of interest: schools (Institut Stanislas, École maternelle l'Aspé, École primaire et élémentaire de l'Aspé, Collège de l'Estérel), a daycare center (La Crèche des Pandas), shops, pharmacies, restaurants, and green spaces. Asking price: EUR869,000. Contact Agence du Cap - Immogolf to arrange a viewing.

Ref. : 9977

IMMOGOLF

CADEROUSSE890 000 €

House for sale open - - 683 m²

Near Châteauneuf-du-Pape – Former 1607 Benedictine abbey in the heart of Caderousse – Over 600 m² of living space with courtyard, vaulted cellar, and garden with pool potential

Set in the heart of the sought-after village of Caderousse,steps away from local shops,just 10 minutes from Orange and 30 minutes from Avignon,this remarkable former Benedictine abbey of theAssomption-Notre-Dame,built in 1607,offers over 600 m² of living space set across three levels. Steeped in history,in June 1942 the property housed the radio transmitter of Hervé Monjaret—operator for Resistance hero Jean Moulin—securing crucial initial links between London and the French Resistance (commemorated by two historical plaques on the facade).Passionate about heritage and authentic stone,the current owners undertook a high-end,meticulous restoration to revive this historical landmark,encompassing the facades,plafonds à la provençale(traditional French-style timber beam ceilings),stonework,roof,joinery,courtyard,flooring,and numerous architectural features. The grand paved church square,shaded by mature hackberry trees,sets an enchanting tone upon arrival.On the street level,the restored main entrance door opens into a hallway that anchors the visiting experience. Framed by deep navy blue walls,the immediate impression is one of refined mystery. Adorned with authentic terracotta tiles and aplafond à la provençale,the ground floor unveils a kitchen with its original large fireplace,opening onto an extraordinary walled garden enjoying a unique microclimate. This private sanctuary features four remarkable cypress trees,citrus trees,a wall of jasmine and honeysuckle,bougainvillea,tropical plants,and varied Mediterranean flora,along with a hot tub designed for enjoying absolute village tranquility.A pantry with a shower and WC complements the kitchen area.A grand vaulted porch also offers direct street access to the garden,where a vehicle can easily park. On the other side,a vast room housing the boiler facility was once the chapel's sacristy. This space holds unquestionable potential,providing direct access to the sacristy garden—currently planted with banana trees—which offers an ideal setting for a swimming pool.The East wing reveals a large reception room with generous proportions facing the fountain garden.(Note:the kitchen layout could easily be relocated or reconfigured depending on your project).The estate abounds with alcoves and period features brought back to life by the owners' dedication:the nuns' original stone washbasin has been painstakingly restored,while the fully fitted vaulted wine cellar is dedicated to tastings and provides direct access to a spacious garage for easy parking in the village center. Time-worn stone steps lead to the first floor. This level showcases a vast 72 m² reception lounge,warmed by original hardwood flooring and anchored by an imposing period fireplace featuring a fully redesigned walnut mantelpiece. It also includes an intimate study and a master suite exceeding 40 m² with private direct outdoor access via an independent staircase,an en-suite bathroom,and a separate WC. The layout across the levels remains consistent:the East wing houses a sweeping 55 m² library-lounge featuring a rare Montpellier marble floor,an additional bedroom,and a third bedroom with an en-suite shower room and private WC opening onto a sheltered terrace overlooking the Chapel garden. The top floor hosts an impressive 250 m² open loft/workshop under exposed timber framing with high ceilings,awaiting structural space planning to unleash its full potential (ideal for a grand games room,home cinema,gym,or artist's studio).Three additional bedrooms and a bathroom with separate WC complete this floor,all requiring updating. This exceptional residence boasts an extraordinarily versatile configuration.The former sacristy adjacent to the garage,the grand vaulted entrance porch,and the Chapel garden (with its banana trees) providing the perfect footprint for a swimming pool,offer tremendous development prospects.A private piece of historic heritage with preserved authentic char

Ref. : 11570

ROSIER

CANNES315 000 €

Apartment for sale open - Studio - 29 m²

Quiet Studio with Terrace, Just Steps from the Beaches, in a Residence with a Swimming Pool – Cannes Mouré Rouge

Located within a residential complex featuring a swimming pool—just meters from the beaches of Mouré Rouge—this beautifully appointed studio offers an elegant, refined interior. It serves as an ideal pied-à-terre or a prime opportunity for a rental investment. The property provides an exceptional living environment, situated close to local amenities, the finest beaches in Cannes, and the prestigious establishments of the Palm Beach area. The layout includes an entrance hall with storage, leading into a living area with a fully equipped kitchen that opens onto a 10m² terrace—a space of absolute tranquility—as well as a shower room with a toilet.

Ref. : 87522896

WRETMAN ESTATE & CONSULTING

PARIS 6EME4 950 000 €

Apartment for sale open - 7 rooms - 223 m²

Elegant Family and Reception Apartment – 4 Bedrooms – Paris 6th – Seine Views

Located on the first floor of a beautiful 19th-century building with a lift, this elegant 223.51 sq m family apartment, ideal for entertaining, enjoys privileged views over the banks of the Seine. This unique property boasts exceptional original features, including parquet flooring, decorative mouldings and period fireplaces. From the moment you enter, the generous proportions, seamless flow of the rooms and richness of the original architectural details reveal the distinctive character of this exceptional residence. Original parquet floors, refined mouldings, period fireplaces and remarkable 18th-century wood panelling create an atmosphere of rare elegance. The impressive perspectives further enhance the property's unique character. The reception areas comprise a spacious living room, a sitting room and a dining room. A fully fitted, welcoming kitchen with an adjoining laundry room, as well as a study, complete this beautifully proportioned layout. The sleeping quarters feature two generously sized bedrooms, including a magnificent 50 sq m suite comprising a bedroom, a bathroom with toilet and a dressing room. A second bathroom with toilet, a separate guest toilet and extensive storage space complete the layout, which also offers the possibility of creating a third bedroom. One of the property's most striking features is its spectacular enfilade of five interconnected rooms, creating an exceptional sense of depth and perspective. Eight large windows flood this succession of rooms with natural light. Each opening is fitted with two sets of double-glazed windows, ensuring excellent sound insulation and absolute tranquillity. The entirely flexible floor plan offers numerous possibilities for reconfiguration, including the creation of up to four bedrooms. A fully equipped 15.31 sq m service studio on the sixth floor, together with two large cellars, completes the property. A prestigious address on Paris's Left Bank, where period charm, magnificent reception rooms and beautiful views of the Seine combine to create a truly exceptional living environment.

Ref. : 6710

AGENCE VARENNE PARIS 6E

LE CANNET2 300 000 €

House for sale open - 6 rooms - 196 m²

Heights of Cannes - Le Cannet residentiel

Located in a sought-after residential area of Le Cannet, close to the shops and amenities of Le Cannet Mairie, this traditionally built property, dating from 1975, offers approximately 200 sq m of living space on a flat 1,000 sq m plot, landscaped with fruit trees. Benefiting from generous volumes and abundant natural light, the house offers a pleasant living environment, together with excellent potential for renovation and personalisation. The swimming pool, adjoining the main living areas, offers the opportunity to create a seamless connection between indoor and outdoor living spaces. The property comprises a living room with fireplace, a dining room, a family kitchen with a separate utility room, and four bedrooms, making it ideally suited to family living as well as entertaining guests. Upstairs, open views over the sea and the Estérel mountain range further enhance the appeal of this property. A lock-up garage accommodating up to three vehicles is an additional asset. A property offering excellent potential for reconfiguration and enhancement, set in a sought-after residential area of Le Cannet, close to shops and everyday amenities.

Ref. : CAN260264

Savills Cannes

PEYMEINADE682 500 €

House for sale open - 5 rooms - 142 m²

SINGLE-STOREY VILLA WITH A PANORAMIC VIEW IN A VERY PEACEFUL

Truly exceptional location for this provençal house (singl storey house) organized around 4/5 main rooms (142 sqm) to modernize. Ideally oriented toward the South-West, this property opens to a spectacular panorama dominating the countryside with a superb enclosed land (5161 sqm). This property could be enlarged (possibility to create 195 sqm on top of the existing). Annexes: Garage terrace and authentic workshop in stone. Very peacefull and residential area (dead end). Deserve to be seen at that range price.

Ref. : V10003001

AGENCE DU PANORAMA

LA CLUSAZ2 545 000 €

House for sale open - 6 rooms - 223 m²

Chalet - Ski-in/ski-out & fully renovated

In La Clusaz, in one of the resort's most sought-after areas, this fully renovated traditional chalet enjoys an exceptional location alongside the Crêt du Merle ski slope, offering direct ski-in/ski-out access to the ski area. Offering approximately 223 sqm of living space (including 159 sqm under Carrez Law), the chalet stands out for its successful blend of contemporary architecture and traditional materials, creating an atmosphere that is both warm and elegant. The main living area, of approximately 50 sqm, is centred around an open-plan kitchen leading into a cathedral-style dining room and a lounge with fireplace. Filled with natural light, the space opens onto a south-west-facing terrace, a true extension of the living area, allowing full enjoyment of the surroundings and open views. The chalet features a functional layout with, on the garden level, an independent apartment comprising two bedrooms and two shower rooms with WC, ideal for hosting family and guests or for rental purposes. The main levels offer three additional bedrooms with en-suite shower rooms, as well as an independent shower room with WC, ensuring both comfort and privacy. Designed with well-being in mind, the chalet also benefits from a spa area featuring an indoor jacuzzi, shower room, and WC. A double garage, ski room, and a renovated traditional mazot complete the property's features. A rare ski-in/ski-out chalet, perfectly suited as a family home or a high-end rental investment in La Clusaz. Référence agence : 3511

Ref. : 6W1Q-B3V-NF9

Agence ATHERAC - Transaction

ST-PAUL-DE-VENCE1 690 000 €

House for sale open - 7 rooms - 215 m²

BEAUTIFUL FAMILY VILLA IN A DOMINANT POSITION WITH POOL AND PANORAMIC VIEWS OVER THE HILLS — SAINT-PAUL-DE-VENCE

In a sought-after residential neighbourhood of Saint-Paul-de-Vence, this elegant Provençal villa sits in a dominant position with panoramic views over the surrounding hills. Set on a 1,520 m² plot, the villa offers 215 m² of living space spread over three levels. On the main level, the bright and well-oriented living spaces comprise an entrance hall, a generous living room opening onto a terrace, a fully equipped kitchen and a study. On the first floor, four bedrooms are served by two shower rooms with WC. On the garden level, a large games room that could be converted into a fifth bedroom, a separate WC, a wine cellar, a workshop and a large double garage complete the layout of the house. The large overflow pool and its sunny terrace provide a perfect setting for relaxation, overlooking a well-positioned kitchen garden and a pétanque court, perfect for year-round outdoor living. Equipped with solar panels and a clever rainwater harvesting system, the property combines contemporary comfort with responsible energy management. A carport for two vehicles completes the amenities of this home.

Ref. : 87539385

Coldwell Banker Art Realty

NICE350 000 €

Apartment for sale open - 2 rooms - 52 m²

Large one-room apartment with terrace and cellar

Within a secure upscale residence in West Nice, discover this charming two-room apartment located on the second floor with elevator, enjoying an unobstructed view of the condominium garden and a sea view. The apartment consists of a bright living room opening onto a terrace. The bedroom and kitchen also have direct access to the terrace. A bathroom with toilet completes this functional and pleasant property to live in. The property includes a dry cellar, very practical for additional storage. The residence offers quality amenities: landscaped garden, swimming pool, and the presence of a caretaker for greater tranquility. Ideal as a main residence, pied-à-terre, or investment, this rare property due to its view and environment will charm lovers of calm and fine amenities. Contact us to arrange a visit.

Ref. : 87527297

GROUPE FOCH

LE CANNET8 900 000 €

House for sale open - 8 rooms - 450 m²

Heights of Cannes - Panoramic Sea View - Recently Renovated Property

Elegant modern Provençal property, fully and recently renovated with high-quality finishes, embodying the elegance and lifestyle of Cannes. Nestled in one of the most sought-after neighborhoods and enjoying an ideal south-west exposure, it overlooks the sea and the French Riviera coastline, offering breathtaking panoramas from every living space. Designed for hosting and sharing, the residence unfolds its 450 sqm of light-filled interiors around a majestic double-height living room, extended by a dining area and an open-plan equipped kitchen. The five bedrooms, including a spectacular master suite occupying the entire upper floor with bathroom, dressing room, and a vast covered terrace facing the sea, ensure absolute comfort. The 2,284 sqm landscaped grounds reveal an infinity pool, an elegant pool house with summer kitchen and TV lounge, as well as numerous relaxation and reception areas. A rare address, designed to savor the art of entertaining and the gentle way of life on the Riviera.and TV lounge, there are also plenty of parking spaces.

Ref. : MZICA6410

Michaël Zingraf Christies International Real Estate CANNES CROISETTE

STE-MAXIME395 000 €

Apartment for sale open - 3 rooms - 53 m²

Sale apartment in Sainte-Maxime. Facing the sea and close to the town center, beautiful 3-room apartment in a secure residence.Entrance, living room opening onto a terrace with sea view, separate fully equipped kitchen, 2 bedrooms opening onto the terrace, shower room and separate toilet. Private outdoor parking and cellar in the basement. Garage available for an additional cost.A must-see!

Ref. : 489V837A

STIL IMMOBILIER