OK
More than Less than
€  ok

Key-words : one

Houses and Apartments, your real estate specialist magazine offers a selection of ads that match with the keyword one. You can refine your search by specifying the area or price range in the navigation bar link Search for a House/Apartment.

LE CANNET790 000 €

Apartment for sale one - 4 rooms - 101 m²

Prestigious 3-Bedroom Apartment with Panoramic Sea View – Cannes / Bay of Cannes / Estérel Set within an elegant and discreet high-end residence, this three-bedroom apartment embodies a refined vision of Mediterranean luxury, where space, light and breathtaking views come together to create a truly rare atmosphere. Located on the second floor with lift access, the apartment immediately conveys a sense of openness and serenity. From the moment you enter, the eye is naturally drawn towards the horizon: a spectacular panoramic view over Cannes, the Estérel mountains and the Mediterranean Sea, omnipresent and ever-changing, forming the unmistakable signature of this exceptional property. The living room, generous in volume and benefiting from a West / South-West exposure, is bathed in natural light throughout the day. It extends onto a large terrace, conceived as a true outdoor living space, ideal for enjoying the end of the day as the setting sun sets the sea and the Estérel hills ablaze. The open-plan kitchen, contemporary in style and fully equipped (induction hob with integrated extractor, wine cellar, oven, refrigerator…), blends seamlessly into the reception area and invites moments of conviviality in an elegant and refined setting. The night area, deliberately preserved for privacy, features a calm and comfortable air-conditioned master suite, with two large built-in wardrobes, a private bathroom and a separate WC. At the opposite end of the apartment, a second sleeping area dedicated to children or guests comprises two bedrooms with storage, a bathroom and separate WC. Both bathrooms remain to be renovated, offering a rare opportunity to create a bespoke interior perfectly aligned with the spirit of the property. The apartment benefits from features that enhance a high-end lifestyle: marble flooring, well-defined living areas, large outdoor spaces, electric awnings and roller shutters, and air conditioning, all within a carefully maintained and harmonious environment. To the rear, a second, more intimate terrace provides a peaceful retreat, allowing you to enjoy absolute calm and moments of relaxation away from any disturbance. A large garage, suitable for one vehicle and additional storage, completes this exceptional property, offering a rare level of comfort in close proximity to Cannes. A truly exceptional residence, designed for those who appreciate light, generous volumes and spectacular views, offering a privileged art of living between the sea and the Estérel, just minutes from Cannes and all amenities. Contact us today to arrange a viewing. Legal Mentions (in French) : Honoraires à la charge du vendeur. Les informations sur les risques auxquels ce bien est exposé sont disponibles sur le site Géorisques : www.georisques.gouv.fr .

Ref. : 906
RE/MAX SUNSET

ROQUEBRUNE-SUR-ARGENS1 490 000 €

House for sale one - 10 rooms - 400 m²

Roquebrune-sur-Argens – Contemporary villa of 400 m² with outbuildings and pool

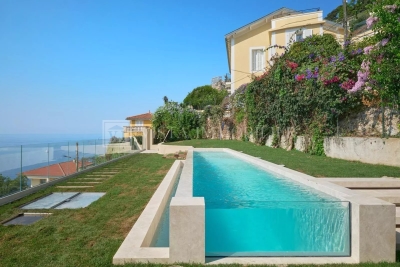
Discover this sumptuous exceptional villa for sale in Roquebrune-sur-Argens, a true haven of contemporary peace nestled in the heart of a lush estate of over 1 hectare offering an unbeatable panoramic view of the mythical Rocher de Roquebrune. Bathed in light thanks to its large sliding glass doors, the property offers a generous area of over 400 m² with high-end features. The main living area, enhanced by careful finishes in wood and polished concrete, includes a spacious living room and a modern open-plan kitchen fully equipped with a large central island. The main villa houses an exceptional master suite with an unobstructed view of nature, as well as 3 very comfortable bedrooms with a bathroom and a shower room, each with a WC. The major and unique asset of this property is the presence of two completely independent 3-room apartments, offering remarkable potential to host your loved ones in complete privacy or to develop a highly profitable seasonal rental activity. The outdoor spaces invite absolute well-being with a large salt-heated infinity pool, surrounded by a vast stone terrace equipped with a jacuzzi, summer lounge under a pergola, and play areas. This rare prestige property also features a fully equipped basement, a private gym, a large garage, numerous storage spaces, a wine cellar, and a pétanque court. Equipped with modern technologies such as underfloor heating, reversible air conditioning, home automation, and an electric vehicle charging station, this villa combines luxury, comfort, and absolute tranquility. House for sale by our agency BIRD in Saint-Raphaël.

Ref. : 02090

AGENCE BIRD

BÉZIERS87 000 €

Apartment for sale one - 4 rooms - 100 m²

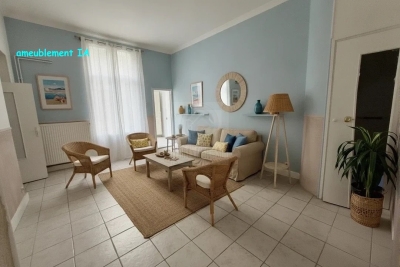
In one of our charming pedestrian streets in the heart of town, on the first floor of a period building, this 100m² apartment will captivate you with its unique character. It can be configured as a spacious two-bedroom (T3) or three-bedroom (T4) apartment, as you prefer. Currently, it comprises a living room, fitted kitchen, a large room (which could be used as a lounge, bedroom, or office), two bedrooms, a bathroom, and a separate toilet. We offer suggestions for layout and layout. Enjoy peaceful city living while remaining close to shops and amenities. Quick access to the train station and the A9 and A75 motorways. Beaches, marina, and golf course are just 20 minutes away.

Ref. : 344271248

TERRE ET MER DU SUD IMMOBILIER

PARIS 15EME885 000 €

Apartment for sale one - 2 rooms - 75 m²

PARIS XVe - Cambronne / Commerce: spacious renovated one-bedroom apartment

In a particularly sought-after neighborhood, we offer this very beautiful 75.17 m² Carrez law, in perfect condition, air-conditioned, quiet, sunny, crossing second-floor apartment with lift in a dressed sandstone building of good standing. Renovated and optimized by an architect in 2023 using very good materials, the entrance leads east to the 25 m² living room with fireplace overlooking a quiet street. Adjacent is the nicely equipped kitchen. A short corridor leads to the large west-facing bedroom overlooking lush gardens and accessing a beautiful bathroom with a whirlpool bath and custom-marble shower. A Japanese toilet is separate and many storage spaces complete the spaces of this very comfortable apartment, ready to move in. On the basement, a spacious equipped cellar. Many amenities are nearby, including shops on Rue Lecourbe, Square Saint Lambert, Town Hall, numerous buses (39, 70, 80, 89, 88), Vaugirard Metro (Line 12), Commerce (Line 8), Cambronne (Line 6).

Ref. : 87213768

VANEAU SÈVRES-LECOURBE

BANDOL2 990 000 €

Apartment for sale one - 9 rooms - 410 m²

Apartment with terrace and swimming pool - 83150 BANDOL

Ideally located in the heart of downtown Bandol, just steps away from the harbor and beaches, this penthouse apartment, accessible by elevator, is a rare find, blending contemporary industrial aesthetics with panoramic views of the town. Defined by bold architectural lines, the property features generous, light-filled living spaces. It includes five en-suite bedrooms, while the top floor boasts a spectacular reception area that opens onto an expansive terrace complete with a swimming pool, creating a seamless transition between indoor and outdoor living. The property offers an exceptional layout with versatile potential, including three garages, an independent studio, and a separate one-bedroom apartment with its own private outdoor space, rare assets in this highly sought-after area, providing great flexibility and significant long-term value. Whether as a distinctive primary residence, an exceptional vacation home, or an investment with high rental potential, this unique property combines a prime location with a wealth of possibilities. A truly singular address, tucked away in a quiet setting at the very heart of Bandol's vibrant life. Price includes agency fees, payable by the buyer. For further information, please contact: Delphine DADOURIAN Tel: +33 6 99 48 82 18 Email:

Ref. : CP2-149

CONFIDENTIAL PROPERTIES

NICE349 000 €

Apartment for sale one - 2 rooms - 39 m²

Port District - Last floor - 2 renovated rooms

Located in the heart of Nice Port, in a beautiful Art Deco building with preserved character, this atypical apartment occupies the 6th and top floor with elevator. Fully renovated and sold furnished, it offers good brightness thanks to its south-north crossing orientation, as well as an unobstructed and soothing view of the hills of Nice. It consists of an entrance with closets, a air-conditioned living room opening onto an outdoor space, a bright and air-conditioned bedroom, as well as a shower room with toilet. Short-term rental such as Airbnb is allowed in this building, which represents a rare and particularly attractive opportunity in this sector. Located a stone's throw from the Port, close to the Old Town, restaurants, and beaches, this apartment benefits from a very strong tourist rental demand throughout the year. A rare property, turnkey, in one of the most sought-after and lively areas of the French Riviera.

Ref. : 86832343

Louvre Immobilier

CANNES1 390 000 €

Apartment for sale one - 3 rooms - 75 m²

CANNES CROISETTE - LATERAL SEA VIEW - 2 BEDROOMS - TERRACE

On the Croisette, close to the Martinez, within a high-end secure residence with a caretaker, this 3-room apartment of 75 sqm (75 m²) has been fully renovated. It features a balcony with a glimpse of the sea and is close to all shops, the beach and the Palais des Festivals. The entrance hall leads to a living room and a fully equipped kitchen opening onto the dining room. Together, these spaces form a convivial living area, suited to family moments as well as entertaining friends. The balcony allows residents to enjoy the atmosphere of the Croisette. The sleeping area comprises two en-suite bedrooms. The first has a shower area, while the second has a shower room and built-in cupboards. This layout offers comfort, privacy and independence to every occupant, and is equally suited to a main residence or a pied-à-terre on the French Riviera. An outdoor parking space completes the property, a valuable asset on the Croisette. The property is subject to the co-ownership regime. The co-ownership comprises 155 lots, including 88 residential lots. Set on the prestigious Croisette, the property enjoys a sought-after address along Cannes' iconic boulevard, which runs alongside the Mediterranean for nearly 3 kilometres. Private beaches, the Palm Beach, the Palais des Festivals and Port Canto are all within immediate reach, as are the legendary Carlton, Majestic and Martinez hotels. The neighbourhood appeals through its refined atmosphere and the quality of its seaside lifestyle. Renowned worldwide for its elegance and art de vivre, Cannes captivates with its iconic beaches, the Croisette, its acclaimed restaurants and luxury boutiques. Regarded as the world's leading destination for hosting festivals and events, the city welcomes prestigious gatherings at the Palais des Festivals every year, such as the Cannes Film Festival, MIPIM and Cannes Lions. Ideally located between Monaco and Saint-Tropez, close to Nice International Airport and Cannes-Mandelieu airfield, Cannes offers an exclusive lifestyle in the heart of the French Riviera. A major player in luxury real estate and an ambassador of the French art de vivre, BARNES operates an integrated network of 159 agencies across 21 countries and 75 destinations, supporting its clients in every one of their life projects. Agency fees payable by vendor - Nombre de lots dans la copropriété: 155 - Montant moyen de la quote-part de charges courantes 3,600 €/yearly - Les informations sur les risques auxquels ce bien est exposé sont disponibles sur le site Géorisques : www.georisques.gouv.fr - Sarah DUCROIX - Agent commercial - EI - RSAC 822360533

Ref. : 82662016

BARNES Cannes

NICE445 000 €

Apartment for sale one - 3 rooms - 80 m²

Rare Central Nice Rue LePante Elegant 2-Bedroom Apartment Steps from Notre-Dame

Discover the pleasure of living in the heart of Nice, in a neighborhood where everything is within easy reach. Set just steps from local shops, artisan boulangeries, beautiful Belle Époque architecture and the iconic Église Notre-Dame, this charming two-bedroom apartment offers the opportunity to embrace a truly walkable Côte d'Azur lifestyle. The apartment offers two generous bedrooms, a well-appointed bathroom, a spacious living room with three large windows that flood the space with natural light, and a comfortable kitchen perfectly suited to everyday living and entertaining. Whether you are looking for a primary residence, a stylish pied-à-terre or a second home in Nice, this property offers exceptional flexibility. Imagine stepping outside each morning for coffee at your local boulangerie, having the best of the city on your doorstep, and enjoying the freedom of being able to walk almost everywhere. The central location also provides excellent access to public transportation and the train station, making it easy to explore Nice and the wider Côte d'Azur without relying on a car. For buyers seeking location, authentic Nice living and the convenience of having everything close at hand, this is a rare opportunity to create your own home in one of the city's most desirable areas. A property with genuine lifestyle appeal and the potential to become your perfect home in Nice. Information on the risks to which this property is exposed is available on the Géorisques website: www.georisques.gouv.fr.

Ref. : 1528 KH

Riviera King

PARIS 5EME3 700 000 €

Apartment for sale one - 7 rooms - 208 m²

Paris 5 Val de Grâce: exceptional apartment, triple reception room, 4-5 bedrooms, rare views

BARNES Panthéon exclusively presents an exceptional apartment of 188.37 sq m (Carrez law) / 208.3 sq m total, on the fifth floor with elevator of a beautiful 1900 building. This rare property, directly opposite the majestic dome of the Val-de-Grâce, offers breathtaking unobstructed views of the sky, the dome of one of Paris's most beautiful historical monuments, and the former abbey. From the moment you enter, the 3-meter high ceilings and exceptional cornices and moldings set the tone. A triple reception room totaling 75 sq m opens onto continuous balconies and this rare view. One of the reception rooms could easily be converted into a large additional bedroom. The separate, fully equipped, and updated kitchen is complemented by a storage room and private access to a walkway on the landing leading to the service staircase. On the bedroom side, the apartment features four comfortable and quiet bedrooms, one of which could be used as a child's room or an office. It also includes two bathrooms, a separate dressing room, and a guest toilet. Ample storage space completes the layout. Habitable as is, this well-preserved period property also allows its future owners the opportunity to design a bespoke interior. The building has a concierge and is connected to the district heating system. The apartment faces east (overlooking Val-de-Grâce), north, west, and south. This apartment is presented exclusively by Nicolas Watrin, tel. +33 6 10 30 36 34. Just steps from the Luxembourg Gardens, the Val-de-Grâce district is one of the most sought-after on the Left Bank. It is dominated by the Notre-Dame du Val-de-Grâce church, founded by Anne of Austria after the birth of Louis XIV. Its dome houses a fresco by Pierre Mignard, celebrated by Molière. The shops on Rue Saint-Jacques and the prestigious high schools on Montagne Sainte-Geneviève are within easy walking distance. School catchment area: Lavoisier. Property subject to co-ownership regulations. Information on the risks to which this property is exposed is available on the Géorisques website: www.georisques.gouv.fr 3,540,670 € Agency fees not included - Agency commission: 4.5%VAT included Agency fees payable by buyer - Nombre de lots dans la copropriété: 45 - Montant moyen de la quote-part de charges courantes 5,800 €/yearly - Montant estimé des dépenses annuelles d'énergie pour un usage standard, établi à partir des prix de l'énergie de l'année 2021,2022,2023 : 2970€ ~ 4060€

Ref. : 87430011

BARNES PANTHEON

ROQUEBRUNE-CAP-MARTIN5 380 000 €

Apartment for sale one - 6 rooms - 300 m²

Contemporary 300 sqm villa with 5 bedrooms, panoramic sea view, pool, and garage – Roquebrune-Cap-Martin, Golf Bleu

Contemporary 300 sqm villa with 5 bedrooms, panoramic sea view and garage – Roquebrune-Cap-Martin, Golf Bleu Located in the highly sought-after Golf Bleu area in Roquebrune-Cap-Martin, close to Monaco, this contemporary villa of approximately 300 sqm offers a privileged living environment, combining modern architecture, generous volumes, and panoramic views of the Mediterranean. Recently renovated in a contemporary Californian style, this property benefits from a south-facing exposure and a quiet residential environment. Spread over several levels, it enjoys remarkable brightness thanks to its large openings and its sea-facing architecture. A contemporary 300 sqm villa with panoramic views of the Mediterranean The property extends over approximately 300 sqm and stands out for its volumes, south-facing exposure, and open views of the sea. The large bay windows allow plenty of natural light to flood the interior spaces and offer visual continuity between the villa and its Mediterranean surroundings. From the main living areas spread over different levels, the view extends widely over the Mediterranean. An exceptional 90 sqm double living room The reception areas are one of the main assets of this property. The large double living room of approximately 90 sqm offers particularly generous space, allowing for different reception and relaxation areas. The large bay windows enhance the brightness and highlight the sea view, while creating an elegant and contemporary atmosphere. The open kitchen blends harmoniously into this reception area. Fully fitted and equipped, it notably includes high-end Miele appliances, combining aesthetics, functionality, and quality equipment. Five bedrooms including two master suites The villa has five bedrooms, including two master suites, comfortably accommodating a family and its guests. The layout over several levels allows preserving some independence between different living and sleeping areas. The volumes and features have been designed to offer comfort suitable for a main residence as well as a high-end secondary residence on the French Riviera. A wellness area with gym and sauna The property also has facilities dedicated to wellness and relaxation. A gym provides a space dedicated to physical activity directly within the villa. A sauna complements these features and offers a true relaxation space daily. A careful renovation and interiors designed by an Italian architect Recently renovated in a modern Californian style, the villa benefits from special attention to materials, finishes, and harmony of spaces. The interiors were designed by a renowned Italian architect. The furniture, carefully selected and representing a significant value, contributes to the identity of the property and its warm atmosphere. The whole combines contemporary lines, elegant materials, and quality equipment, in a high-end residential spirit. A large garage accessible by private elevator The property benefits from particularly comfortable parking facilities. A large enclosed garage can accommodate two vehicles. It is directly accessible from the villa thanks to a private elevator, a particularly appreciated feature in everyday life. An outdoor parking space complements the parking possibilities. Golf Bleu in Roquebrune-Cap-Martin, at the gates of Monaco The Golf Bleu area is one of the sought-after locations in Roquebrune-Cap-Martin, especially for its proximity to Monaco and privileged residential environment. This location allows enjoying the proximity of the Principality while benefiting from a living environment oriented towards the Mediterranean. The villa will particularly suit clients looking for a high-end contemporary property near Monaco, with generous volumes, sea views, and comfort-oriented features. Property features - Type: Contemporary villa - Location: Roquebrune-Cap-Martin (06190) - Area: Golf Bleu - Surface: approximately 300 sqm - Architecture: Contempo

Ref. : 3597

VISTA IMMOBILIER

JUAN-LES-PINS265 000 €

Apartment for sale one - 2 rooms - 51 m²

Ideal rental investment: a 2-room apartment of 50 m² with an 8 m² terrace for sale in the sought-after La Pinède neighborhood of Juan-les-Pins. Located on the first floor of a 1981 residential building in excellent condition and of high quality, this property offers city views and East-West exposure. It consists of one bedroom, a shower room, a toilet, and a fully equipped open kitchen. Enjoy great comfort thanks to quality features: elevator, double glazing, secured residence, reinforced door, and electric roller shutters. Individual electric hot water and heating. A peaceful oasis in the city. A must-see, act fast!

Ref. : 704V5163A

L'IMMO 2000

COLOMBES1 995 000 €

House for sale one - 8 rooms - 395 m²

PETITE GARENNE CUSTOM-BUILT HOUSE WITH GARDEN & SWIMMING POOL

This superb house, built in 2017, offers a surface area of 293m² (3,154 sq ft), excluding the basement level and is set on a 605m² (6,512 sq ft) plot, in a prime location a 6-minute walk from La Garenne Colombes station (Line L) and 10 minutes from the tram stop for La Défense. On the ground floor, the house features an entrance hall with floor-to-ceiling cupboards, a large living room opening onto the terrace and the south-facing garden equipped with a swimming pool. Dining room, lounge with a gas fireplace, open eat-in kitchen and a laundry room. On the first floor, a landing leads to three bedrooms, each of which has a shower room and one of which has a terrace, an office area and a walkway leading to a bathroom with bath and shower, as well as a hammam. From this bathroom, a staircase leads to a bedroom on the garden level. The basement level features a gym, plenty of storage space, a workshop, a pool room, a wine cellar and access to the garage. At the front of the house, a gate provides access to a parking space and the garage. You'll love the high-quality amenities, generous volumes, delightful garden, location and school sector. Contact: +33 (0)6 76 12 78 59 Fees payable by the seller - Estimated amount of annual energy costs for standard use: €2,000 ~ €2,750 - Information on the risks to which this property is exposed is available on the Géorisques website: www.georisques.gouv.fr Agency fees payable by vendor - Montant estimé des dépenses annuelles d'énergie pour un usage standard : 2000€ ~ 2750€ - Les informations sur les risques auxquels ce bien est exposé sont disponibles sur le site Géorisques : www.georisques.gouv.fr

Ref. : 86933468

BARNES HAUTS DE SEINE NORD

VILLENEUVE-LÈS-AVIGNON820 000 €

House for sale one - 8 rooms - 1082 m²

Stunning 210 sqm Family Home with Landscaped Gardens and Swimming Pool in Villeneuve-lès-Avignon

Discover this stunning 210 sqm property, nestled in a lush green setting in Villeneuve-lès-Avignon, offering a peaceful lifestyle in one of the area's most sought-after locations. Comprising nine rooms, including four spacious bedrooms, this beautiful home perfectly blends authentic character with modern comforts. The property boasts a range of quality features, including air conditioning, a water softener, a welcoming fireplace and a home automation system, ensuring comfort and convenience throughout the year. The grounds are fully enclosed and feature a well, a large, beautifully landscaped garden with mature trees, and a swimming pool that blends harmoniously into its natural surroundings. Ideal for a family seeking space, tranquillity and an exceptional quality of life, this inviting home offers the perfect setting for relaxation in every season. A rare opportunity in a privileged location, conveniently close to shops, schools and public transport. An exceptional property not to be missed.

Ref. : VP950

Von Peerc Real Estate

BIOT849 000 €

House for sale one - 6 rooms - 197 m²

Beautiful Family Home with Pool and Sea Glimpses Close to Valbonne

Located within a private gated estate with security and caretaker, this charming five-bedroom semi-detached villa is the ideal family home. The villa offers 197.58 sqm of living space over two levels. On the ground floor, a welcoming entrance hall leads to a spacious reception area with a fireplace, living room and dining room opening onto the terrace, a large bedroom with an en-suite bathroom and direct access to the terrace, a fully equipped kitchen, and a guest toilet. The upper floor comprises four additional generously sized bedrooms, two of which benefit from their own private balconies with sea views and en-suite bathrooms. This level also features a bathroom currently converted into a laundry room, a dressing room, and a separate toilet. A sauna has been installed at the end of one of the balconies; it can easily be connected to an adjacent bedroom and converted into an additional bathroom if desired. The beautifully landscaped 400 sqm garden features a lovely swimming pool. A garage completes the property, together with access to the estate's tennis courts. This property benefits from an excellent school catchment area and is assigned to the highly regarded and sought-after Collège Niki de Saint Phalle in Valbonne, particularly renowned for its international sections and outstanding educational standards.

Ref. : 6115

MAGREY & SONS VALBONNE

VERSAILLES1 250 000 €

Apartment for sale one - 6 rooms - 181 m²

BARNES - VERSAILLES ERMITAGE - TOP FLOOR - 166.85M² (1,796 SQ FT) UNDER THE CARREZ LAW

This superb 166.85m² or 1,796 sq ft (Carrez Law) family apartment (181.61m² or 1,955 sq ft of floor space) occupies the 2nd and top floor of a perfectly maintained, high-end residence with a lift, located in one of Versailles' most sought-after residences, in the heart of the popular Ermitage neighbourhood and within the Hoche school sector. Generous spaces: light-filled 60m² (646 sq ft) reception area, comprising a spacious 36m² (388 sq ft) living room and a 23m² (248 sq ft) dining room, a separate kitchen, 4 bedrooms, 3 shower rooms and a bathroom, as well as plenty of storage space. The residence offers a premium living environment with a concierge, a lift, a superb private wooded park and a high-quality residential setting. A true extension of the apartment, this park is a rare relaxing haven in Versailles, that can be enjoyed in every season. Cellar and parking space with lift access included in the sale. The location is a major asset: a stone's throw from reputable schools, bus routes serving railway stations and local shops in Versailles. Versailles Rive-Droite station ensures quick access to Paris and La Défense. The Palace of Versailles and its grounds are also just a few minutes away, as are the town centre and Parly 2 shopping centre. Top floor, exceptional volumes, prestigious residence, Hoche school sector and a leafy setting: a rare find on the Versailles property market. One viewing is all it takes to understand what makes it such a sought-after property. Shared ownership charges: approximately €10,640/year (i.e. €887/month), including community heating, concierge, lift and upkeep of private park. Net seller price €1,440,000 Fees payable by the buyer: 4% incl. tax Shared ownership comprising 87 lots, including 51 residential lots and 36 parking spaces No ongoing proceedings connected with the shared ownership building. Energy Performance Certificate (EPC): E/E. €1,440,000. Agency fees not included – Agency fees: 4.17% incl. tax Fees payable by the buyer - Average amount of the share of charges €10,644/year - Estimated amount of annual energy costs for standard use based on 2021 energy costs: €3,730 ~ €5,060 - Joséphine REGALDI - Sales agent - EI - RSAC Versailles 853850899 1,200,000 € Agency fees not included - Agency commission: 4.17%VAT included Agency fees payable by buyer - Montant moyen de la quote-part de charges courantes 10,644 €/yearly - Montant estimé des dépenses annuelles d'énergie pour un usage standard, établi à partir des prix de l'énergie de l'année 2021 : 3730€ ~ 5060€ - Joséphine REGALDI - Agent commercial - EI - RSAC Versailles 853850899

Ref. : 86738811

BARNES YVELINES