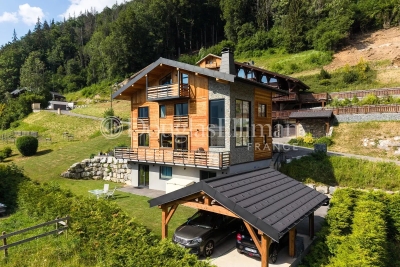
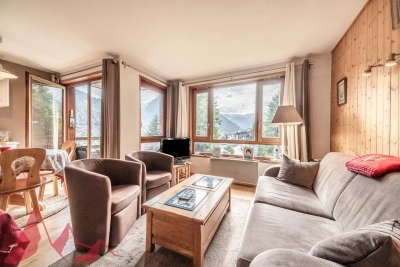
OK
More than Less than
€  ok

Key-words : one

Houses and Apartments, your real estate specialist magazine offers a selection of ads that match with the keyword one. You can refine your search by specifying the area or price range in the navigation bar link Search for a House/Apartment.

ST-JEAN-CAP-FERRAT3 200 000 €

House for sale one - 7 rooms - 169 m²

SAINT JEAN CAP FERRAT - VILLA OF 170 SQM FOR SALE - GARDEN AND TERRACES - SEA VIEW - LARGE GARAGE - TO RENOVATE

Saint-Jean-Cap-Ferrat - Set within a peaceful and sought-after residential development, just moments from Cros dei Pin beach and Saint-Jean harbour, this villa enjoys a desirable south, east and north-facing aspect, providing natural light throughout the day. Offering 170 sqm of living space (Loi Carrez) and over 250 sqm in total, the property boasts generous proportions and excellent potential for enhancement. The main floor currently features a corner living room opening onto a large balcony, a separate kitchen leading to a pleasant, private terrace, two bedrooms, a bathroom and a separate WC. The upper floor consists of a landing currently used as a study, opening onto a spacious terrace with attractive sea views. Two additional bedrooms, a bathroom, a separate WC and ample storage complete this level. An independent one-bedroom apartment, featuring a living room with kitchen, a bedroom and a bathroom with WC, provides a separate space for guests. On the ground floor, a generous garage of approximately 63 sqm, a cellar and a boiler room complete the property. Outside, the terraced garden offers a private setting, sheltered from overlooking neighbours, and an ideal space to enjoy the peaceful surroundings. In need of complete renovation, this villa presents a rare opportunity to reimagine the interiors and unlock the full potential of a property in a prime location, just a short walk from the sea and harbour, in one of Saint-Jean-Cap-Ferrat's most desirable residential areas.

Ref. : N-41460
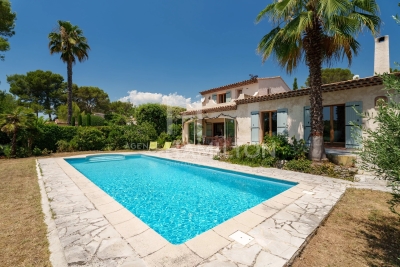
Century 21 LAFAGE TRANSACTIONS Nice

VALBONNE1 170 000 €

House for sale one - 5 rooms - 147 m²

VILLA WITH SWIMMING POOL NEAR SCHOOLS

In one of the most sought-after estates in Valbonne, a few minutes from shops, schools, and all amenities, with quick access to Sophia Antipolis, discover this beautiful family villa benefiting from a dominant position and south exposure, guaranteeing optimal sunshine throughout the day. From the entrance, you will be captivated by its generous volumes and layout designed for the comfort of the whole family. The ground floor comprises a welcoming entrance, a fully equipped kitchen, a spacious warm lounge with a fireplace, a dining room, an office ideal for remote work, as well as a ground-floor bedroom with its shower room and toilet. On the first floor, the sleeping area offers three beautiful bedrooms, including one with its private shower room, a second with its own bathroom, offering everyone comfort and privacy. Outside, a magnificent landscaped garden surrounds the property and invites relaxation. A beautiful swimming pool completes this privileged environment, a true invitation to fully enjoy the Mediterranean climate with family or friends. Living in Valbonne means choosing a unique way of life, between Provençal authenticity and economic dynamism. Its famous village, numerous shops, restaurants, a renowned market, sports and cultural facilities, as well as its immediate proximity to Sophia Antipolis, make it one of the most coveted municipalities on the French Riviera. Families will also appreciate the quality of educational establishments, both French and international, accessible in just a few minutes on foot, making this address a privileged choice for a main residence. An ideal property for those seeking a quality residential environment, an exceptional living setting just a few minutes from all amenities.

Ref. : 1233

Agence Hamilton SelectionMed

NEUILLY SUR SEINE2 290 000 €

Apartment for sale one - 6 rooms - 164 m²

Neuilly Chezy - Top floor with 3 ground-level terraces - 3 bedrooms + office

Located in a well-appointed, semi-recent building at the end of a quiet cul-de-sac, this 164 sqm dual-aspect apartment is the only one on its landing on the top floor, surrounded by ground-level terraces with unobstructed views. Its star-shaped layout comprises an entrance hall, a large dual-aspect reception room with fireplace, filled with light and opening onto 2 ground-level terraces (65 sqm), a fitted and equipped semi-open kitchen, a study, three bedrooms (one with a balcony/terrace), a fourth bedroom (ideal as an extra room or office), two shower rooms (one with WC), and a separate guest WC. A basement parking space completes the property (also usable as a storage room/cellar). Beautiful ceiling height. Very quiet. Bright and sunny, with dual-aspect views and a leafy environment. Property in very good overall condition. Quadruple exposure. Every room opens onto a terrace. Unique and full of charm, this apartment lives like a house on the roof. Within the catchment area for Collège Maurois and Lycée Pasteur. Close to the private schools Sainte-Marie, Sainte-Croix, and Saint-Dominique. Property subject to co-ownership (condominium) regulations. We hold an extensive portfolio of off-market properties not listed online. To access these confidential opportunities, please contact our consultants at the BARNES Neuilly office. 2,201,923 € Agency fees not included - Agency commission: 4%VAT included Agency fees payable by buyer - Nombre de lots dans la copropriété: 15 - Montant moyen de la quote-part de charges courantes 13,738 €/yearly - Montant estimé des dépenses annuelles d'énergie pour un usage standard, établi à partir des prix de l'énergie de l'année 2021 : 6100€ ~ 8260€ - Les informations sur les risques auxquels ce bien est exposé sont disponibles sur le site Géorisques : www.georisques.gouv.fr

Ref. : 87174829

BARNES NEUILLY

CANNES1 995 000 €

House for sale one - 6 rooms - 176 m²

CANNES - CONTEMPORARY VILLA OF 176 m² IN A PRIVATE DOMAIN

Elegance, comfort, and tranquility at the gateway to Cannes city center. Nestled in the heart of one of Cannes' most sought-after residential areas, this elegant 176 m² contemporary villa enjoys a privileged setting—offering a perfect balance of peace, security, and proximity to the city center, shops, and beaches. Set on a 900 m² south-facing landscaped plot, the property impresses with its generous proportions, abundant natural light, and high-quality finishes. The villa features a spacious, light-filled living area—enhanced by large floor-to-ceiling windows—along with a fully equipped open-plan kitchen, creating a welcoming and functional living space. There are four en-suite bedrooms, each with its own private bathroom, ensuring comfort and privacy for all. Outside, the landscaped garden provides a lush, secluded setting, with the potential to add a swimming pool. The property also includes an enclosed garage and several outdoor parking spaces. Key features and highlights: - Ducted air conditioning - Advanced security system - South-facing orientation - Space for a swimming pool - Convertible attic area offering additional potential - High-quality finishes - Located in a desirable, secure residential neighborhood Combining contemporary architecture, comfort, and further development potential, this property represents a rare opportunity in the Cannes market—perfect as either a primary residence or a holiday home. A villa with real character—well worth discovering without delay. For further information or to arrange a private viewing, please contact us.

Ref. : 87542452

In Fine Properties

MORZINE1 695 000 €

House for sale one - 8 rooms - 200 m²

MONTRIOND – Modern 6-bedroom chalet with panoramic views and A rating

Completed in 2023, Chalet Panoramique is a contemporary 6-bedroom chalet situated in the sought-after L'Élé area of Montriond. Occupying an elevated south-west facing position, the property enjoys all-day sunshine, uninterrupted mountain views and a peaceful setting just a short walk from both Montriond village and Morzine centre. Designed for modern alpine living, the chalet offers bright, open-plan living spaces with impressive volume, large picture windows and direct access to the terrace and garden. The generous outdoor space is ideal for families and entertaining, with connections already in place for the installation of a sauna or jacuzzi. The flexible layout includes the possibility of creating a self-contained 2-bedroom apartment, offering excellent potential for guest accommodation, multi-generational use or rental income. Built to the highest modern standards, Chalet Panoramique benefits from triple glazing, excellent insulation and underfloor heating powered by an air-source heat pump. The result is an A-rated energy performance certificate and remarkably low running costs, a rare advantage compared with many traditional alpine properties. In summer, the chalet's location is particularly appealing, with direct access to mountain biking trails nearby and countless walking routes on the doorstep. Key features - Contemporary 6-bedroom chalet completed in 2023 - Panoramic mountain views and south-west facing aspect - Large garden with sauna/jacuzzi connections already installed - Bright living spaces with excellent natural light - Potential self-contained 2-bedroom apartment - Direct access to nearby mountain bike trails - A-rated energy performance with exceptionally low running costs - Approximately 15 minutes' walk to Morzine centre Our opinion Chalet Panoramique combines the comfort and efficiency of a new-build property with one of Montriond's most convenient residential locations. With panoramic views, excellent sun exposure, generous outdoor space and exceptionally low running costs, it offers an increasingly rare opportunity for buyers seeking a modern chalet that can be enjoyed immediately without renovation or future energy-efficiency concerns. Location Montriond village, with its excellent restaurants and mini supermarket for daily bread/croissants, is an 8 minute walk. The free bus stop is 350 m away, and serves both Montriond (and onto the Ardent ski-lift) and Morzine. A flat 15-minute walk to Morzine village and the Super Morzine ski lift.

Ref. : Chalet Panoramique

Douglas Elliman France

ANNECY1 150 000 €

Apartment for sale one - 5 rooms - 157 m²

ANNECY - nearly 158 sqm top floor

In the quiet and highly sought-after Golden Triangle area of Annecy, ideally located between the Nouvelles Galeries department store and the lake, discover this spacious 158 sq m (1,694 sq ft) open-plan apartment on the top floor of a small building with an elevator. Bathed in light thanks to its excellent exposure and generous proportions, this rare property offers numerous interior design possibilities to create a unique living space that reflects your style. The apartment is appealing due to its potential, prime location, and peaceful atmosphere, while being within easy reach of shops, the city center, and the lake. Four cellars totaling over 34 sq m (366 sq ft) complete this property. One covered and one outdoor parking space are included in the price. Several additional indoor and outdoor parking spaces are available for an extra charge. A SPACE TO REIMAGINE ACCORDING TO YOUR DESIRES With nearly 160 sq m (1,722 sq ft) to be developed, this open-plan apartment represents a rare opportunity on the Annecy market. Its generous proportions allow for various layouts, adapted to the needs and lifestyle of its future occupants. You could envision a spacious reception room with an open-plan kitchen, several bedrooms, a master suite with a dressing room, or even an office space. Each project can be studied according to the technical possibilities and the necessary permits. THE PRIVILEGE OF A TOP FLOOR IN THE GOLDEN TRIANGLE Located on the top floor with elevator access, this property benefits from abundant natural light and a peaceful environment, highly sought after in the city center. Its location allows you to fully enjoy Annecy life: walks along the lake, the shops of the Nouvelles Galeries department store, restaurants, and everyday services are all within walking distance. The four cellars and included parking spaces are also valuable assets in this neighborhood where parking is particularly appreciated. A wonderful opportunity to create a characterful apartment at a prime address in Annecy. A property with multiple possibilities, ideal for a family primary residence or a high-end renovation project.

Ref. : 3061

Vallat Immobilier

PARIS 16EME2 380 000 €

Apartment for sale one - 7 rooms - 170 m²

PARIS 16 - LA MUETTE - 4 or 5-bed family apartment - Renovated by an architect

Near Trocadéro and the shops in Passy, this family apartment is also suited to entertaining and offers a particularly coveted lifestyle, in an elegant 1928 building. Fully renovated by an architect in 2024, this turnkey apartment boasts quality fittings, generous proportions and a 3.10m (10ft) ceiling height. The apartment is bathed in light thanks to its southern aspect and affords a clear view, creating an appreciable feeling of space and luminosity throughout the day. A good-sized entrance hall with closet leads to the different rooms. The reception spaces include a vast double-sized living room with fireplace and a fully equipped kitchen, extended by the dining room. The sleeping area, meanwhile, comprises a master suite with bathroom, three additional bedrooms, one of which has its own shower room, and a home office that could be converted to a fifth bedroom. A second bathroom and separate toilet complete the property. The apartment offers optimum comfort with no work needed thanks to its modular floor plan, ample storage space and quality renovation. Ideally located for family life, close to the shops in Passy, public transport services and reputable schools. Cellar also included. Parking space available at an additional €70,000. Property subject to shared ownership status. Information on the risks to which this property is exposed is available on the Géorisques website: www.georisques.gouv.fr. Fees payable by the seller - Average amount of the share of charges €8,292/year - Estimated amount of annual energy costs for standard use based on 2025 energy costs: €4,230 ~ €5,730 - Information on the risks to which this property is exposed is available on the Géorisques website: www.georisques.gouv.fr Agency fees payable by vendor - Montant moyen de la quote-part de charges courantes 8,292 €/yearly - Montant estimé des dépenses annuelles d'énergie pour un usage standard, établi à partir des prix de l'énergie de l'année 2025 : 4230€ ~ 5730€ - Les informations sur les risques auxquels ce bien est exposé sont disponibles sur le site Géorisques : www.georisques.gouv.fr

Ref. : 87449639

BARNES PASSY-LA MUETTE

CANNES3 400 000 €

House for sale one - 7 rooms - 250 m²

Dream Villa Dream Villa Sold Fully Furnished – A Rare Jewel of Luxury and Elegance

Nestled within a private and secure estate, this sumptuous contemporary villa offers approximately 250 sqm (350m2 in total), set on a magnificent 1,500 sqm flat landscaped plot, enhanced by a lush tropical garden featuring hundreds of exotic species and a majestic palm grove, creating a truly Balinese-inspired sanctuary. A genuine invitation to travel, offering complete privacy and absolute tranquility. This exceptional property captivates with the outstanding quality of its materials, its high-end amenities, and its refined atmosphere. The interior design has been conceived by the internationally renowned Cesar Design, creating a perfect harmony between contemporary elegance and tropical living. From the moment you enter, the impressive volumes are immediately apparent. The villa features a magnificent 75 sqm living room with a contemporary fireplace, flooded with natural light through large openings leading onto the terraces and gardens. The fully equipped 18 sqm luxury kitchen, complemented by a 6 sqm utility kitchen, is perfectly designed for both gourmet cooking and entertaining. The sleeping quarters offer absolute comfort with two sumptuous master suites, each benefiting from its own dressing room, private shower room, and toilet facilities. A guest bedroom with en-suite shower room, as well as a dedicated office, complete this exceptional residence. Additional amenities include a 70 sqm double garage, laundry room, pantry, wine cellar, and converted attic space. Outdoors, the exotic garden and impressive palm grove evoke the atmosphere of the world's finest tropical resorts. The heated swimming pool, enhanced by spectacular water walls framing the bathing area, creates a unique ambiance inspired by the most luxurious private spas. Two exceptional terraces allow you to fully enjoy this privileged setting: • A vast ground-floor terrace opening directly onto the pool and gardens. • A second terrace on the upper level, a spectacular panoramic solarium, ideal for entertaining family and friends during unforgettable evenings. Located in one of Mougins' most sought-after residential areas, the property enjoys an exceptional location just moments from shops, international schools, and the renowned village of Mougins, while offering absolute peace, privacy, and discretion. A true haven of peace with rare amenities, combining luxury, elegance, and the incomparable lifestyle of the French Riviera. Villa Sold Fully Furnished Amanda Properties Exclusive – A rare opportunity not to be missed.

Ref. : 978-25671

AMANDA PROPERTIES

VEYRIER-DU-LAC840 000 €

Apartment for sale one - 3 rooms - 81 m²

EXCLUSIVE - VEYRIER DU LAC 3-room apartment with terrace

In the heart of Veyrier du Lac, we offer this beautiful 3-room apartment with a terrace, lake view, and swimming pool in a small, intimate condominium. With a surface area of approximately 83 sqm, the apartment immediately seduces with its brightness and calm. The entrance opens onto a spacious and bright 34 sqm living room with neat fittings, complemented by an adjoining kitchen area. Large bay windows provide access to the terrace and its magnificent view of the lake and the infinity pool. A hallway then leads to the bathroom and the sleeping area composed of two beautiful bedrooms, one of which has terrace access. A small, easily accessible cellar completes this property. Ideal as a main residence or simply as a pied-à-terre, this contemporary-style apartment enjoys a privileged location in the center of the village while benefiting from absolute tranquility. All amenities are in the immediate vicinity (all shops, elementary school, bus stop) and the lake is a 5-minute walk away. Highlights: Southwest exposure offering a magnificent view of the lake Calm Large living room Pleasant 20sqm terrace Intimate co-ownership Access to the infinity pool Village center allowing access on foot to shops and services Discover this exclusive property without delay and benefit from a rare opportunity to live in Veyrier du Lac. Pearl of Lake Annecy and charming village nestled between lake and mountains, Veyrier benefits from a unique location, only 10 minutes from Annecy, 45 minutes from the Aravis ski resorts (La Clusaz and Le Grand Bornand) and Geneva.

Ref. : 2411

Vallat Immobilier

STE-MAXIME690 000 €

House for sale one - 6 rooms - 166 m²

Sale of villa in Sainte-Maxime. In a pleasant setting with an open view of the hills and a glimpse of the sea, this house built on a 667 m² plot offers spacious rooms spread over three levels.On the main floor, it features a large living area with a lounge, dining room, and kitchen opening onto a covered terrace, as well as one bedroom and a shower room.Upstairs, a large dormitory-style bedroom includes a shower room and a rooftop terrace.On the garden level, the house has 3 additional bedrooms, a bathroom, and a living area converted into a summer kitchen.Outside: beautiful swimming pool and pétanque court.

Ref. : 489V1188M

STIL IMMOBILIER

ANNECY1 350 000 €

House for sale one - 4 rooms - 100 m²

Annecy house 4 rooms 100 m2

Located in one of Annecy's most desirable areas, this 1930s house boasts an exceptional location, halfway between Galeries Lafayette and the lake, while being nestled on a quiet and peaceful street. This ideal location allows you to enjoy both the dynamism of the city center and the serenity of a sought-after residential neighborhood, in close proximity to shops, schools, and transport. The house's functional layout is appealing. It features a pleasant, bright living room, designed to provide a warm and friendly atmosphere. This living space is organized around an open kitchen that encourages interaction and moments of sharing with family or friends. The home also offers three comfortable bedrooms, as well as an office that can be converted into an extra bedroom or a teleworking space. The exterior is equally attractive: the flat, fully enclosed grounds offer a secure and easy-to-maintain environment. Access is facilitated by an electric gate, providing practicality and comfort on a daily basis. To complete these amenities, a separate garage meets parking and storage needs, offering additional comfort that is rare in the city center. This house combines old-world charm, functional amenities, and a prime location in Annecy. It represents a unique opportunity for families or city lovers looking to combine the charm of a characterful house with immediate proximity to the center and the lake.

Ref. : 2250

Vallat Immobilier

PARIS 8EME375 000 €

Apartment for sale one - Studio - 24 m²

Paris 8 – Elysées – BParis 8th – Élysée – Bright, renovated studio – High ceilings

On Rue de Duras, close to the Élysée Palace and Rue du Faubourg Saint-Honoré, this studio is located on the second floor, accessed by stairs, of a building with a caretaker. Both the apartment and the building have recently been renovated, in a sought-after part of the 8th arrondissement between the Élysée Palace and Madeleine. The apartment features high ceilings and large southeast-facing windows, bringing generous natural light into the living area. The windows and the room's proportions create a pleasant interior, while the recent renovation provides a welcoming setting for a new home or a Parisian base. The layout comprises an entrance hallway, a living room with an open-plan kitchen and a shower room with a macerating toilet. The open-plan kitchen forms part of the living area, bringing everyday activities together in one space. A cellar completes the property, providing useful additional storage for both a main residence and a pied-à-terre. The address offers a neighbourhood that combines residential life with a varied selection of restaurants, food shops, boutiques and art galleries around Rue du Faubourg Saint-Honoré. Historic private mansions and institutions contribute to the area's distinctive character. Place de la Madeleine, Rue Royale and the Champs-Élysées gardens are within walking distance, offering opportunities to enjoy the local shops and green spaces. Transport connections include Miromesnil station, served by metro lines 9 and 13, and Madeleine station, served by lines 8, 12 and 14. These routes provide direct access to destinations including Saint-Lazare, Opéra and Gare de Lyon, making the location convenient for everyday journeys and visits to the capital. A bright, renovated studio, ideal as a Parisian pied-à-terre, a first home or an investment. Presented by Barnes Saint-Honoré. Renan Giraud +33 6 62 63 64 44. Agency fees payable by vendor - Nombre de lots dans la copropriété: 52 - Montant moyen de la quote-part de charges courantes 1,160 €/yearly - Montant estimé des dépenses annuelles d'énergie pour un usage standard, établi à partir des prix de l'énergie de l'année 2021 : 542€ ~ 735€ - Les informations sur les risques auxquels ce bien est exposé sont disponibles sur le site Géorisques : www.georisques.gouv.fr - Renan GIRAUD - Agent commercial - EI - RSAC 953 749 249

Ref. : 87438806

BARNES PIED-A-TERRE SAINT-HONORE

MORZINE268 000 €

Apartment for sale one - 2 rooms - 32 m²

PERFECTLY RENOVATED ONE BEDROOM JUST 5 MINUTES ON FOOT FROM THE CENTRE

A spacious one bedroom apartment just 5 minutes from the centre of Morzine The apartment has been recently renovated, bringing it up to todays standards. It enjoys a comfortable, south facing, open plan kitchen living and dining room, opening onto the balcony, a beautiful renovated bathroom, new kitchen and charming bedroom. For more information please contact us at Morzine Immobilier. The natural geographic risks that the property is exposed to can be found on the website www.georisques.gouv.fr The property includes a cave, ski locker and covered parking, and is approximately 200 metres from the Pleney's piste B.

Ref. : 4076

MORZINE IMMOBILIER

PARIS 17EME1 269 000 €

Apartment for sale one - 3 rooms - 105 m²

Paris 17 - Pereire /Jean Moreas - 2-bed apartment - Upper floor

Paris 17 - Pereire /Jean Moreas - 2-bed apartment - Upper floor 105m² (1,130 sq ft) apartment on the 5th floor of an attractive 1930s building. Comprising an entrance hall, a 33m² (355 sq ft) living/dining room, an eat-in kitchen, two bedrooms, one of which is a master bedroom with bath and shower room, a laundry area, a shower room and a separate toilet. Tastefully renovated apartment. Plenty of storage space and air conditioning in the reception area. Cellar also included. Agency fees payable by vendor - Montant moyen de la quote-part de charges courantes 5,644 €/yearly - Montant estimé des dépenses annuelles d'énergie pour un usage standard : 1050€ ~ 1460€ - Les informations sur les risques auxquels ce bien est exposé sont disponibles sur le site Géorisques : www.georisques.gouv.fr

Ref. : 85068900

BARNES SAINT-HONORE

BIARRITZ1 491 000 €

Apartment for sale one - 6 rooms - 162 m²

Large first-floor apartment in a mansion house

In the residential Saint-Martin district, on the heights of avenue d'Espagne, this 162.5 m² (Carrez) apartment occupies an entire floor, in a quiet setting just a few minutes' walk from the shops, beaches and covered market of Biarritz. Volumes first: the entrance leads to a single-space triple reception room arranged around a fireplace, with high ceilings that give the whole a genuine sense of grandeur. The living area opens onto a covered terrace, usable for much of the year, extended by a balcony. Layout: 5 main rooms – the triple reception, two generous bedrooms (a third can be created), a separate kitchen and a shower room. The current layout deliberately favours the reception space; the available surface allows a third bedroom to be created without touching the structure. The outbuildings, the decisive asset: a closed garage with electric gate, three additional parking spaces, and an annex recently converted into a mezzanine-level studio sleeping 4, with fitted kitchen, shower room and separate WC. Plus a large cellar. Four private parking spaces in central Biarritz: an argument few properties in this category can offer. The apartment requires refreshing – an opportunity for a buyer wishing to put their own signature on decoration, kitchen and bathrooms, on a sound base with exceptional volumes. In short: a rare surface, outdoor space and real value-creation potential, in one of Biarritz's most sought-after residential districts.

Ref. : CB-2036-SV

PRESTANT Luxury Realty