OK
More than Less than
€  ok

Key-words : one

Houses and Apartments, your real estate specialist magazine offers a selection of ads that match with the keyword one. You can refine your search by specifying the area or price range in the navigation bar link Search for a House/Apartment.

NICE330 000 €

Commercial real estate for sale one - 3 rooms - 84 m²

Unique Bar-Restaurant Business in Le Port, Nice

Discover this extraordinary opportunity to acquire business assets in the heart of Nice's sought-after Le Port district. Spanning 84.4 m², this beautifully designed establishment features three distinct rooms with a vibrant, modern ambiance. The main dining area captivates guests with its stylish lighting and inviting bar, creating the perfect atmosphere for both casual and upscale events. Equipped for efficiency and safety, the property boasts double glazing for comfort and noise reduction, a fire alarm and alarm system, plus an extraction air duct to accommodate restaurant operations. The metal shutters provide added security, ensuring peace of mind outside of business hours. Every detail has been meticulously considered to offer both functionality and elegance. With its prime location and unique interior, this venue is ideal for entrepreneurs seeking to launch or expand a successful hospitality business. Take advantage of the bustling local scene and steady foot traffic in one of Nice's most dynamic neighborhoods. Schedule your visit today to seize this rare investment opportunity.

Ref. : 87528063

Reussite Immo Nice

MANDELIEU-LA-NAPOULE749 000 €

Apartment for sale one - 3 rooms - 89 m²

EXCLUSIVE! UNIQUE VILLA APARTMENT - 3 ROOMS 89sqm WITH GARDEN AND PRIVATE POOL IN GATED COMMUNITY.

Berti and Sons Real Estate Group is pleased to offer you this unique apartment for sale, exclusively, in a gated community with 24/7 security. Like a villa, this magnificent 2-bedroom ground-floor apartment (with only one very discreet apartment above) sits on a 950sqm plot with a private swimming pool. Tastefully renovated throughout, this high-quality property offers 89. 16sqm of living space (84.44sqm living area, 4. 72sqm integrated loggia). The apartment comprises: an entrance hall, living room, fully fitted and equipped open-plan kitchen, hallway, two bedrooms with en-suite shower rooms (one with a toilet), and a separate toilet. It is fully air-conditioned (reversible). The residence features a swimming pool, tennis court, and fitness room. Sold with an outdoor parking space, a garage, and a cellar. Electric vehicle charging point already installed. A must-see!

Ref. : NBA1871

AGENCE DE LA POSTE

VEIGY-FONCENEX770 000 €

Apartment for sale one - 4 rooms - 104 m²

Apartment - 4 rooms - 104.53 m2

Located in the town of Veigy-Foncenex, come and discover your new intimate residence, exclusively available at Stone Invest. This high-end completed condominium consists of 9 apartments and features electrified underground garages with individual automatic doors. From 3 to 5 rooms, each apartment offers large terraces of over 16m2. The apartment is composed as follows: An entrance with closets, a large living room with a fully equipped kitchen that opens onto a spacious 34m2 terrace. A sleeping area including a large master suite with a closet, a walk-in shower, a vanity unit, and a toilet. Two additional bedrooms, one with a closet, a bathroom with a bathtub and a double vanity unit. A laundry room, a storage room, and a separate toilet. In addition, an underground garage and a private outdoor parking space are included. Please note that the images are not contractual. Information regarding the risks associated with this property can be found on the Géorisques website: www.georisques.gouv.fr. Discover our other properties at !

Ref. : Clefs_des_champs_B21

STONE INVEST

BEAULIEU-SUR-MER760 000 €

Apartment for sale one - 5 rooms - 99 m²

FOR SALE IN BEAULIEU-SUR-MER – CENTRE TOWN – RENOVATED – 3 BEDROOMS – PARKING – CELLAR

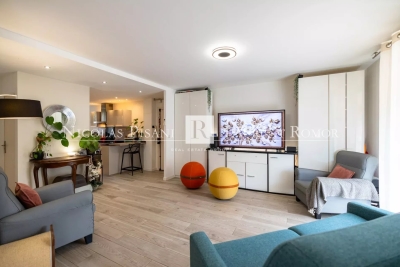
Ideally located in Beaulieu-sur-Mer, close to the centre, shops and beaches. Beautiful 4-room flat in perfect condition, with a surface area of 99.36m², easily convertible into a 5-room property. This dual-aspect flat comprises: living room, lounge, kitchen, hallway, three bedrooms, two shower rooms (one with a toilet), a separate toilet and a utility room. It features a 7.60m² balcony, reversible air conditioning, a private parking space and a 6.35m² cellar in the basement. Option to rent a second parking space and a second cellar. Agency fees due by the seller.

Ref. : 87057360 VA P

NICOLAS PISANI & LAURENT ROMOR

VALBONNE6 490 000 €

House for sale one - 18 rooms - 476 m²

Domaine de la Veyrière — A place of character between heritage and equestrian passion

EXCLUSIVITY: There are places that tell a story as soon as you step through the door. Domaine de la Veyrière is one of those. On a 13,488 m² land, this equestrian estate invites you to discover a setting where ancient stone, the presence of horses, and the sweetness of life compose a unique ensemble. Built in 1609, the farmhouse and the mill bear witness to several centuries of history. Fully renovated, they now house eight apartments, from studios to three-room units, offering a variety of occupancy and investment possibilities. Some are free, others sold rented, allowing the consideration of different projects according to your wishes. The estate also houses a restaurant, operated under management by the Café des Arcades, a Valbonne institution, under a 3-6-9 commercial lease. A meeting and conviviality place that naturally extends the spirit of the estate. A living estate at the rhythm of horses: Here, equestrian life occupies a central place. The facilities currently accommodate 33 stables, currently rented, and offer equipment suited to a structured equestrian activity: A covered four-place walker, electrified and equipped with a watering system. An 18 × 36 m Havrincourt round pen, with watering. A 3,000 m² Toubin & Clément arena, equipped with a watering and lighting system. The muffled sound of steps on the ground, the movement of horses, the light sliding on the old stones: Domaine de la Veyrière is discovered as much by its facilities as by the atmosphere it exudes. A heritage, an activity, a potential: With its renovated historic buildings, its housing, its restaurant, and its equestrian infrastructures, the estate brings together several sources of income within the same real estate complex. Rental income is significant. The combination of the apartments, the restaurant, and the 33 stables currently rented constitutes a patrimonial and economic base to study according to your project. Domaine de la Veyrière appeals to those who seek more than real estate: a place lived by history, animated by horses, and carrying prospects. For more information on rental income, operating conditions, and possibilities offered by the estate, please contact us.

Ref. : V3850VA

JOHN TAYLOR VALBONNE

NICE1 750 000 €

Apartment for sale one - 5 rooms - 157 m²

Nice - Quai Lunel - Exceptional 143m2 apartment with balconies and sea view

Exclusive! // Nice - The Port // There are some apartments that are rarely seen on the market. Located in the heart of the highly sought-after Quai Lunel, one of the most prestigious addresses in the Nice Port, this remarkable 143 sqm crossing apartment is on the penultimate floor of an elegant bourgeois building with elevator. From the entrance, the volumes immediately captivate. A ceiling height of over 3.10 meters, pervasive brightness, the charm of the preserved old, and spectacular views give this property a truly exceptional character. The spacious living room of over 40 sqm opens onto a balcony overlooking the Nice Port and offers an absolutely remarkable panorama of the pêniches, the Mediterranean, and the Mont Boron hill. A lively and changing view, a real painting over the hours. Adjacent to the living room, the master suite also benefits from this unique view and has its own bathroom. The sleeping area is completed by two other beautiful bedrooms, a comfortable bathroom with WC, a second independent WC, and a dressing room. Facing the living room, the independent kitchen opens onto a second balcony offering an unobstructed view of the Château hill. East/West crossing, the apartment enjoys optimal sunshine throughout the day. Its particularly rational distribution allows for various configurations depending on the future owners' projects. It can easily become an elegant five-room apartment or provide a spectacular reception of about 65 sqm by combining the living room with one of the bedrooms. A unique address Living at Quai Lunel means enjoying daily access to one of the most sought-after neighborhoods in Nice. The renowned restaurants of the Port, cafes, local shops, markets, the tram linking directly to the airport, Garibaldi square, Old Nice, Coco Beach, and the coastal path are accessible within a few minutes on foot. A rare location that combines elegance, gentle living, and mobility. Highlights: - Prestigious address on Quai Lunel, - Penultimate floor with elevator, - Panoramic view of Nice Port, the sea, and Mont Boron, - East/West crossing apartment, - Rare surface, - Two balconies, - Three bedrooms with the possibility to easily create a fourth bedroom, - Exceptional volumes and great potential for layout. A characterful property of absolute rarity, intended for lovers of the most beautiful addresses in Nice. Property subject to co-ownership status: XX main lots Annual current charges: 2558 euros No ongoing proceedings known to us Fees paid by the seller The ERRIAL risk report regarding this property is available by clicking on the link:

Ref. : 87582001

MAISON CINO Real Estate

OPIO1 590 000 €

House for sale one - 6 rooms - 170 m²

Elegant Family Property with Swimming Pool and Pool House, Within Walking Distance of Amenities

Located within immediate reach of the shops and amenities of the charming village of Opio, this character property of approximately 170 sqm is sure to charm with its warm atmosphere and privileged living environment. Set on a pleasant, flat plot, the property offers a particularly sought-after layout, with four bedrooms all on one level, making it ideal for comfortable family living. The living areas, featuring a fireplace, create a welcoming and convivial atmosphere and open onto a beautifully landscaped outdoor space, complete with a swimming pool and sunbathing area, as well as an elegant pool house – the perfect setting to make the most of sunny days. A garage and a carport further enhance the property's appeal, while air conditioning ensures additional comfort. An ideal address from which to enjoy the charm of the Cannes hinterland, in a pleasant setting while remaining close to all amenities.

Ref. : MZIOP1367

Michaël Zingraf Christies International Real Estate OPIO

CANNES990 000 €

Apartment for sale one - 3 rooms - 116 m²

Bright garden-level apartment of 116 sqm with terrace - Cannes La Californie

In one of the most sought-after residential neighborhoods of Cannes, this elegant apartment offers a privileged living environment, serenity, and proximity to the city center. Within an intimate residence surrounded by a magnificent landscaped garden, the property benefits from a peaceful atmosphere, just a few minutes' walk from rue d'Antibes, its shops, and all amenities. The living spaces open harmoniously onto a remarkable 130 sqm enveloping exterior composed of two spacious terraces and a courtyard for exclusive use, a true extension of the apartment in contact with nature. Benefiting from an unobstructed 180° view of greenery, with lovely views of the sea, the Suquet, and the Esterel, it represents a wonderful opportunity to fully enjoy the Mediterranean climate without overlooking neighbors. The interior offers beautiful volumes, a bright 31 sqm living room, an independent kitchen, as well as a sleeping area comprising a 15 sqm guest bedroom and an elegant 25.5 sqm master suite with a dressing room. The layout also allows for the creation of a third bedroom as needed. Numerous built-in closets. Thanks to its 3 exposures, the apartment enjoys great brightness throughout the day. 3 outdoor water points. An 11 sqm cellar and an underground parking space equipped for electric vehicle charging complete this property.

Ref. : 87512248

WRETMAN ESTATE & CONSULTING

AIX-EN-PROVENCE198 000 €

Apartment for sale one - Studio - 32 m²

Aix-en-Provence - 32 m² studio with terrace, private garden and lock-up garage

Welcome to Abriculteurs, the family-run agency committed to providing exceptional service. Discover a carefully prepared presentation of this property, including professional photos, a detailed floor plan and an immersive virtual tour to help you picture yourself here. Rely on our expertise to turn your property plans into outstanding successes. Abriculteurs is offering this studio apartment for sale. Measuring 32.29 m², it is located on the garden level of the Imagin'Air residence, built in 2013, in the Saint-Donat area, north of Aix-en-Provence. Its main asset: a terrace opening onto a private garden, providing almost 24 m² of outdoor space. A practical and pleasant home, complete with a lock-up garage in the basement. Set within a modern residence, the apartment has a simple, functional layout, with a living area opening onto the outdoors. The property offers a suitable setting for a first-time purchase, a pied-à-terre or a rental investment. The apartment has 32.29 m² of living space and comprises: An entrance hall measuring 3.01 m². A 21.68 m² main room with a kitchen area, with space to arrange a lounge area as well as a sleeping area. A shower room with WC measuring 7.26 m². Built-in storage. The living area opens directly onto the terrace, creating a welcome flow between indoors and outdoors. A true extension of the apartment, the outdoor space has a total area of 23.69 m². It includes a 12.19 m² terrace, ideal for setting up a table and enjoying meals outdoors, as well as an 11.50 m² private garden. A particularly valuable feature for an apartment of this size, allowing you to enjoy the Provençal climate every day. A lock-up garage in the basement completes the property. COMFORT AND ENERGY PERFORMANCE Built in 2013, the residence benefits from a relatively recent design. The apartment has good energy performance, with an energy rating of C and consumption of 84 kWh/m²/year. Estimated annual energy costs range from €230 to €390, based on the reference values in the assessment carried out in 2021. Located in the Saint-Donat area, north of Aix-en-Provence, the apartment enjoys a residential setting that allows you to enjoy the city while staying away from the city-centre core. The neighbourhood has local shops and services, and offers access to Aix-en-Provence's various business districts. Aix-en-Provence city centre, with its shops, restaurants and cultural facilities, can be reached by car or public transport. PROPERTY HIGHLIGHTS: Almost 24 m² of private outdoor space, including a terrace and garden. A residence built in 2013. A lock-up garage in the basement, a real everyday asset. An energy rating of C, helping ensure comfort and controlled energy consumption. A residential location in Aix-en-Provence, suitable as a main home or as an investment. THE EXPERT'S OPINION: "What I particularly like about this apartment is its outdoor space, which is a true extension of the living area. For a studio of this size, having a terrace, a private garden and a lock-up garage is an appealing combination. The 2013 construction date and good energy performance also provide reassuring advantages for a buyer. I find this property particularly well suited to a first-time purchase, a pied-à-terre in Aix-en-Provence or a long-term investment." ADDITIONAL INFORMATION Sale price: €198,000, agency fees payable by the seller Living area: 32.29 m² Type: one-room apartment Floor: ground floor Year of construction: 2013 Terrace: 12.19 m² Private garden: 11.50 m² Garage: lock-up garage in the basement Condominium charges: approximately €1,149 per year, including the garage and reserve fund for works, based on the quarterly payment notices for 2026 Energy rating: C - 84 kWh/m²/year Greenhouse gas emissions rating: C - 17 kg CO2/m²/year Estimated energy costs: between €230 and €390 per year, with energy prices indexed as of 1 January 2021 Condominium: property subject to condominium ownership regu

Ref. : SRJA2448_AL_1211-1

abriculteurs

MOUGINS1 590 000 €

Building plot for sale one - Studio

Buildable Land, divisible in two parcels, sought-after area in M

Engel & Völkers presents for sale this 4,467 m² buildable land (valid and cleared building permit). The land is divisible into two plots, each with a modern and spacious villa project. First Plot of 2,276 m² including a villa project with 277 m² of living space + 96 m² of annexes (garage, terrace, pool house, balcony) and a 12 x 5-meter swimming pool. Second Plot of 2,133 m² comprising a villa project with 305 m² of living space + 109 m² of annexes (garage, terrace, pool house, balcony) and a 12 x 5-meter swimming pool. Located in a highly sought-after area of Mougins, just 5 minutes from the Royal Golf of Mougins, you will enjoy a peaceful environment. DPE and diagnostics available upon delivery. Transaction fees (all taxes included) to be paid by the seller. Information on the risks to which this property is exposed is available on the Georisques website: www.georisques.gouv.fr The luxury real estate market at the Côte d'Azur is one of the most attractive in the Mediterranean area. Whilst 'idyllic lifestyle and escape from city life' remains the primary reason people wish to purchase property in the French Riviera, due to the global economic situation, clients are also looking to buy secondary homes in the South of France as it is a stable investment and intelligent retirement plan. Mougins... A medieval fortified village past which today still witnessed the small flowered alleys, lined with noble ancestral houses. On the heights of its peak, nature is splendor by delivering to the pleasure of the eyes the Bay of Cannes, the islands of Lerins, Grasse, the pre-Alps. Made famous by these celebrities who so loved it: Picasso, Cocteau, Churchill, Dior, Piaf, Brel and many others. Between tradition and modernity, Mougins is also illustrated by its dynamism and its pursuit of excellence. It is one of the 5 founding cities of the largest technology park in Europe: Sophia Antipolis, pole of internationally competitiveness renowned in the field of innovation. Here, artists, celebrities and anonymous unanimously fall under the charm of a unique light, a harmony of colours, of a rare quality of life! 15 minutes from Cannes and its beaches and festivals, 8 kilometers from Grasse, city of perfumes, 30 minutes from Nice international airport, 45 minutes from Monaco and 40 kilometers of the first winter sports resort, Mougins is more than a lifestyle It's a philosophy of life.

Ref. : W-02XSUN

ENGEL & VÖLKERS

PARIS 16EME1 092 000 €

Apartment for sale one - 4 rooms - 102 m²

Paris 16 - Jasmin - 2/3-bedroom apartment

This approximately 103 sq.m. (1,109 sq.ft.) apartment is located on the second floor of an attractive semi-recent building dating from 1998. It currently comprises an entrance gallery, a spacious double living room of approximately 50 sq.m. (538 sq.ft.), a separate kitchen, a principal bedroom suite with its own shower room, a second bedroom suite with its own bathroom, and a separate guest WC. There is also the possibility of creating a third bedroom. This bright, dual-aspect property enjoys an unobstructed outlook with no overlooking neighbors, a peaceful and leafy setting, excellent natural light thanks to its south-west exposure, and a prime location close to shops, public transport, and highly regarded schools. A cellar is included with the property. One or two private garage boxes in the building are available for purchase at an additional cost. Located within the catchment area for Jean de La Fontaine. Agency fees payable by the purchaser: €1,050,000 net seller price plus €42,000 (incl. VAT) agency fees. 1,050,000 € Agency fees not included - Agency commission: 4%VAT included Agency fees payable by buyer - Nombre de lots dans la copropriété: 74 - Montant moyen de la quote-part de charges courantes 9,000 €/yearly - Jean-Baptiste CHAZAL - Agent commercial - EI - RSAC 792 792 749

Ref. : 85978000

BARNES AUTEUIL

ST-PAUL-DE-VENCE4 875 000 €

House for sale one - 9 rooms - 402 m²

Les Hauts de Saint-Paul - Contemporary villa with panoramic sea views

Nestled within the prestigious gated estate of Les Hauts de Saint-Paul, one of the French Riviera's most exclusive residential addresses, this exceptional contemporary villa offers a rare blend of timeless elegance, absolute privacy and refined Mediterranean living. Meticulously redesigned, extended and renovated to an outstanding standard, the property combines refined architecture with beautifully balanced living spaces, where natural light, generous volumes and seamless indoor-outdoor living create an atmosphere of understated sophistication. Ideally located just minutes from the charming village of Saint-Paul-de-Vence, renowned international schools, Nice Côte d'Azur Airport and the beaches of the French Riviera, the villa enjoys absolute tranquillity while remaining at the heart of the Côte d'Azur lifestyle. Set within beautifully landscaped grounds of approximately 2,671 sqm, the property offers around 400 sqm of elegant living space. The beautifully proportioned reception rooms have been designed to embrace seamless indoor-outdoor living. A generous lounge, elegant dining room, library and bespoke kitchen open effortlessly onto the terraces through expansive floor-to-ceiling glazing, bathing the interiors in natural light while framing peaceful views towards the Mediterranean. The result is an atmosphere of exceptional serenity, where every space invites relaxation and effortless entertaining. Designed with both family living and elegant entertaining in mind, the villa features five beautifully appointed en-suite bedrooms. A superb primary suite on the main level offers the comfort of single-level living, while four additional en-suite bedrooms occupy the upper floor, where the villa's elevated position reveals spectacular panoramic views across the Mediterranean. Entirely dedicated to relaxation and wellbeing, the lower level features a magnificent wine cellar, a sauna and a fully equipped fitness room with direct access to the gardens, creating a private wellness retreat within the home. Outside, beautifully landscaped gardens unfold around the swimming pool, while a succession of elegant terraces provides the perfect setting for every moment of the day — from relaxed family lunches and sun-drenched afternoons to refined evenings overlooking the Riviera. Every aspect of the property has been thoughtfully considered to provide exceptional comfort through discreet, state-of-the-art amenities, perfectly complementing its timeless elegance and contemporary lifestyle. Combining an exceptional address, impeccable craftsmanship and a remarkable quality of life, this is far more than a residence. It is a private retreat designed for those seeking the very best of the French Riviera lifestyle. Agency fees payable by the seller. Energy rating: B – Climate rating: A Estimated annual energy costs for standard use: between €2,220 and €3,004 (reference years: 2021, 2022 and 2023). Information regarding potential risks to which this property is exposed is available on the Géorisques website: www.georisques.gouv.fr Agency fees payable by vendor - Montant estimé des dépenses annuelles d'énergie pour un usage standard, établi à partir des prix de l'énergie de l'année 2021 : 2220€ ~ 3010€ - Les informations sur les risques auxquels ce bien est exposé sont disponibles sur le site Géorisques : www.georisques.gouv.fr - Amélie DOLLÉ - Agent commercial - EI - RSAC 884 445 081

Ref. : 87147635

BARNES Saint-Paul de Vence

NICE1 220 000 €

Apartment for sale one - 5 rooms - 146 m²

NICE RUE DE FRANCE - 5 ROOM APARTMENT OF 146SQM FOR SALE - WITH BALCONYS - FACING SEA - HIGH LEVEL - ENTIRELY RENOVATED - CLOSE AMENITIES

NICE RUE DE FRANCE – Located at the entrance of Nice city center, facing the sea and in immediate proximity to the tramway and local amenities. Situated on the fourth floor (with elevator) of a magnificent, impeccably maintained, and secure 20th-century Art Deco building. Fully renovated less than two years ago, the apartment impresses with its spacious feel right from the entrance hall, which retains charming original features: high ceilings, ceiling moldings, and superb herringbone parquet flooring create an elegant, warm, and timeless atmosphere. This 146 m² five-room apartment offers generous proportions throughout. The vast 44 m² living room is bathed in light thanks to large windows and opens onto two balconies, one of which offers a pleasant sea view. A separate kitchen integrates naturally into the layout, allowing the main reception areas to remain distinct. The sleeping area benefit of three proper bedrooms—including a lovely master suite with its own shower room—all situated in a quiet part of the apartment, plus an office. A second shower room with a toilet, along with a separate guest toilet, completes the property. The apartment is sold with a cellar. Ideal as a primary or secondary home.

Ref. : C-3121

Century 21 LAFAGE TRANSACTIONS NICE CORVESY

CANNES490 000 €

Apartment for sale one - 2 rooms - 57 m²

Cannes 1 bedroom appartment sea view for sale

In a prestigious, secure residence with a caretaker, this renovated 57 sqm one-bedroom apartment offers stunning panoramic sea views. Located on the 5th floor of a residence with lift, the property comprises an entrance leading into the living area with a fully fitted kitchen, a sleeping area with a shower room and dressing room, and a bedroom opening onto a 17 sqm south-facing terrace. A garage avaible at an additional cost.

Ref. : 2309 LF2

Agence IMPACT

ROQUEBRUNE-CAP-MARTIN286 000 €

Apartment for sale one - 2 rooms - 46 m²

RCM Antoine Peglion area - 2 rooms with terrace - Garage

Your agency is offering for sale, within a secure residence with communal swimming pool, built in 2005, this beautiful 46.10 m² one-bedroom apartment with terrace. The flat is currently rented on a unfurnished lease, with notice given on 2 November 2028. It comprises an entrance hall with cupboard, living room, kitchen, hallway, one bedroom with cupboard, bathroom and separate toilet. A pleasant 18.50 m² terrace off the living room and kitchen, facing north and east, with a view of the greenery. A closed garage in the basement completes this property. Information on the risks to which this property is exposed is available on the Géorisques website: www.georisques.gouv.fr.

Ref. : W2831

IDM PROPERTIES