OK
More than Less than
€  ok

Key-words : one

Houses and Apartments, your real estate specialist magazine offers a selection of ads that match with the keyword one. You can refine your search by specifying the area or price range in the navigation bar link Search for a House/Apartment.

PRALOGNAN-LA-VANOISE535 000 €

House for sale one - 6 rooms - 105 m²

Chalet Pralognan La Vanoise

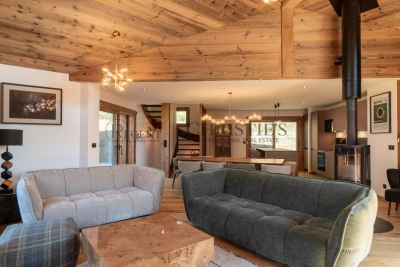
Exceptional chalet in Pralognan-la-Vanoise - Panoramic views, everything within walking distance! Mountain charm in an exceptional location. Situated in the heart of Pralognan-la-Vanoise, in the Darbelay area, just a few minutes' walk from shops, restaurants, ski lifts, the ice rink, and all amenities, this magnificent stone and wood chalet offers a rare living environment within the Vanoise National Park. From the moment you arrive, you will be captivated by its breathtaking mountain views, large sunny terraces, and lush, private surroundings. Chalet highlights: Panoramic views of the Pralognan-la-Vanoise peaks. Prime location: everything is within walking distance. Authentic chalet blending stone, wood, and exposed beams. Several terraces and balconies to enjoy the sun all day long. Warm and bright living spaces. Several bedrooms to accommodate family and friends. Ideal as a primary residence, vacation home, or rental investment. Summer or winter, enjoy a true alpine haven: hiking, skiing, mountain biking, climbing, swimming, ice skating, and all mountain activities are just minutes away. Why you'll love it? This chalet offers everything mountain lovers seek: authenticity, stunning views, tranquility, and immediate proximity to the village. A rare find in Pralognan where you can leave your car behind and enjoy everything on foot. Divided into two separate apartments, it comprises a 4-room apartment of approximately 72 sqm and a 2-room apartment of approximately 35 sqm. A large double garage and a spacious cellar complete the property. Ideal for investment, rental, or family living. One visit is all it takes to fall under its spell. Contact ERA Immobilier Mandelieu to discover this exceptional property.

Ref. : 3ZIMMO1680

Era immobilier 3z

PARIS 6EME2 700 000 €

Apartment for sale one - 6 rooms - 186 m²

PARIS - 6th arrondissement - Saint-Germain-des-Prés - 7-room family apartment - 3 bedrooms

Located on Rue Madame, in the heart of the 6th arrondissement, this charming apartment occupies the first floor of a 1930s building with an elevator. With its 1980,56 sqft, spacious rooms, and open floor plan, it offers a generous living environment. The property is in need of some updating, giving its future owner the opportunity to personalize it to their taste. The layout of the living areas is particularly well thought out. The living room and dining room, situated between the street and the courtyard, offer a view that extends out onto a landscaped courtyard. The kitchen, complete with a pantry, opens onto the same courtyard, which features a balcony and a storage room. Together, the living areas form a generously sized apartment, ideal for both large gatherings and everyday living. The sleeping area includes three bedrooms. Bedroom 1, facing Rue Madame, has an en-suite bathroom. Bedroom 2 features a built-in closet and a second bathroom. Bedroom 3 also features a shower room. A separate office or fourth bedroom perfectly complements this family-friendly apartment. Located on Rue Madame, in one of the most sought-after areas of the 6th arrondissement, the property is in the immediate vicinity of the Luxembourg Gardens, the shops on Rue Vavin and Boulevard Saint-Germain, and the neighborhood's renowned schools. Agency fees payable by vendor - Nombre de lots dans la copropriété: 81 - Montant moyen de la quote-part de charges courantes 8,000 €/yearly - Montant estimé des dépenses annuelles d'énergie pour un usage standard, établi à partir des prix de l'énergie de l'année 2021 : 4550€ ~ 6170€ - Les informations sur les risques auxquels ce bien est exposé sont disponibles sur le site Géorisques : www.georisques.gouv.fr

Ref. : 87113689

BARNES SAINT-GERMAIN-DES-PRES

ST-AYGULF295 000 €

Apartment for sale one - 2 rooms - 44 m²

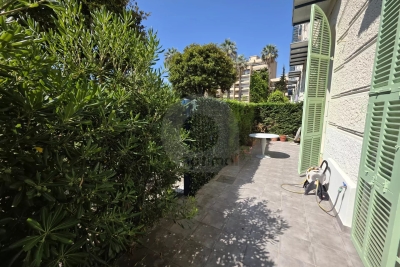
2-room apartment, 44 m2, on the ground floor with garden, close to the sea and shops, SAINT AYGULF

Ideally located close to the town center and beaches, this beautiful 44 sq m (474 sq ft) one-bedroom ground-floor apartment is situated in a well-maintained residence, offering a comfortable and desirable living environment. It boasts high-quality features and a functional layout, making it suitable as a primary or secondary residence, or as a rental investment. Sold fully furnished, it allows for immediate occupancy or rental without any renovations. A cellar and a garage complete this property.

Ref. : 2752AA

SEA VIEW PROPERTY / GROUPE AGENCE DU CAP

MENTON500 000 €

Apartment for sale one - 4 rooms - 71 m²

ORIGINAL BOURGEOIS APARTMENT IN MENTON GARAVAN WITH GARAGE

A four-room ground-floor flat with a garage, attractive external features, in a quiet location with a south-facing aspect. This property is situated in an upmarket block of flats comprising fifty-four main units, with a lift and intercom; monthly service charges are €395. This 71.90 m² Carrez apartment comprises a kitchen opening onto the living room with a mezzanine bedroom above, a hallway, two shower rooms, one bedroom and another mezzanine bedroom, a storage room and a garage. The two mezzanine bedrooms and one shower room have areas not included in the Carrez measurement, totalling 29.72 m². This property is situated in the town of Menton, in the Garavan district near the new harbour, close to a supermarket, beaches and a primary school. Ideal as a main residence in a prestigious, upmarket block of flats. Estate agent's fees payable by the seller.

Ref. : L17142

AGENCE MARTINI

VILLEFRANCHE-SUR-MER1 495 000 €

Apartment for sale one - 4 rooms - 117 m²

Townhouse in the heart of Old Town Villefranche sur Mer

A True Gem – 118 sqm Triplex with Terrace in the Old Town of Villefranche-sur-Mer Designed like a private house, this 118 sqm triplex is located in the heart of Villefranche-sur-Mer's historic village. Set over three levels, it is peaceful, bright and characterised by refined, minimalist interior architecture. The property also benefits from a beautiful terrace and is just one minute from the sea. On the ground floor, a stylish vaulted room offers flexible use as a creative space, office, third bedroom or any other purpose. A beautiful staircase, inspired by the design of Jacqueline Morabito, leads to the upper floors. The middle level comprises two bright and spacious bedrooms with large windows, extensive built-in storage, two bathrooms, including one en suite, and a library lounge designed in the spirit of Jacqueline Morabito. The upper level features a generous 50 sqm living space with a small relaxation area, a discreet, fully equipped semi-open kitchen, and a large living and dining room opening onto a beautiful terrace of more than 20 sqm. The reception areas and bedrooms feature elegant matt marble flooring, while the staircase and communal areas are finished in polished concrete. Built-in storage and a utility room complete the property. Virtual tour available upon request. Property tax: €1,800 per year 13 units in the condominium Legal proceedings currently in progress

Ref. : 25176 KK

Riviera King

VENCE969 000 €

House for sale one - 11 rooms - 251 m²

Co-Exclusive – Spacious village house with a 13th-century window

In the heart of the historic town of Vence, discover this magnificent character property overlooking an emblematic square where time seems to have stood still since the Middle Ages. Recognised as one of the finest homes in the old village, it will appeal equally to an investor or a family seeking an exceptional property. Spread over 4 levels, the house offers an ideal layout with independent access and meters: - Street level: A beautiful commercial, craft or artistic premises (estimated rent: €1,500/month). - 1st floor: A 2-bedroom apartment (estimated rent: €1,000/month). - 2nd floor: A spacious 1-bedroom apartment enhanced by an authentic period medieval window (estimated rent: €1,000/month) + an independent bedroom with bathroom, currently operated as a guest room (income of approximately €11,000/year). - 3rd floor: A large apartment comprising 3 bedrooms and a terrace offering exceptional panoramic views of the Baous (estimated rent: €1,200/month). Multiple layout possibilities: This versatile property can be converted into a high-yield rental investment, retained as a large family home, or used as a main residence with a professional/commercial activity on the ground floor. Features and renovations: - Recently renovated roof with insulation. - One façade recently renovated. - Air conditioning installed in the three apartments and the guest room. - Double glazing on the 1st and 3rd floors. A rare property combining peace, history and practicality, with all amenities within walking distance. Energy Performance Certificate: 130 – C Greenhouse Gas Emissions: 5 – A Estimated annual energy costs for the property: €3,004 to €4,064. Transaction fees, including VAT, payable by the seller. Information regarding the risks to which this property is exposed is available on the Géorisques website: www.georisques.gouv.fr The luxury real estate market on the French Riviera is one of the most attractive in the Mediterranean region. Holiday homes and second residences on the French Riviera offer not only incomparable style and quality of life, but also, given the international economic climate, a secure investment and a smart retirement plan, particularly at premium addresses. Vence is renowned for its luxurious villas in the hills, offering breathtaking views of the sea and surrounding countryside. Ideally located just 30 minutes from Nice Airport and the coast, Vence provides all the advantages of a small town while preserving the charm of its old lanes in the town centre, with its welcoming restaurants and boutiques.

Ref. : W-049UNF

ENGEL & VÖLKERS

CANNES3 350 000 €

House for sale one - 6 rooms - 392 m²

Super-Cannes – Exceptional Contemporary Provençal Estate

Nestled in the heart of the prestigious residential enclave of Super-Cannes, in absolute tranquility, this outstanding contemporary Provençal villa of approximately 390 sqm has been entirely renovated to the highest standards. Bathed in natural light thanks to its ideal East–West exposure, the property enjoys open views over protected mimosa woodland (classified non-buildable green zone) and the surrounding hills, ensuring total privacy and an unspoiled natural setting. Designed for refined living and effortless entertaining, the villa features: A bespoke Poliform kitchen fully equipped with Gaggenau appliances An elegant dining area A spacious living room with fireplace Five luxurious en-suite bedrooms, each offering comfort, privacy and high-end finishes Set within beautifully landscaped grounds of approximately 2,600 sqm, planted with Mediterranean species, the outdoor areas offer a true Riviera lifestyle experience: Heated saltwater swimming pool Fully equipped pool house Pétanque court Fruit orchard and vegetable garden Additional amenities include a private gym, sauna, closed garage for two cars, workshop and garden outbuilding. A rare turnkey property combining elegance, privacy and contemporary comfort in one of the French Riviera's most sought-after addresses.

Ref. : 86743653

Louvre Immobilier

ST-RÉMY-DE-PROVENCE3 800 000 €

House for sale one - - 375 m²

HOUSE WITH VIEW SAINT REMY DE PROVENCE

Set in one of the most sought-after residential areas of Saint-Rémy-de-Provence, in a peaceful setting yet within easy reach of the town centre and its amenities, this elegant property enjoys a privileged environment and beautiful views of the Alpilles. Generous in scale and filled with natural light, the house offers spacious interiors opening seamlessly onto the garden. The entrance hall, with built-in storage, leads into an impressive living room framed by large floor-to-ceiling windows, creating a natural connection between the indoor spaces, terraces and landscaped grounds. The spacious kitchen and dining area, complemented by a pantry, has been designed as a welcoming space for both everyday living and entertaining. A second reception room with a bar area, a mezzanine office and a wine cellar further enhance the entertaining spaces. Privately positioned, the generous master suite features a dressing room, its own terrace and a jacuzzi, creating an intimate retreat. Three further bedrooms and two bathrooms occupy a separate wing of the house, providing comfortable and independent accommodation for family and guests. A private gym with sauna, a laundry room with direct outdoor access and a secure garage accommodating up to three cars complete the property's amenities. Outside, the beautifully landscaped garden, planted with mature olive trees, provides an exceptional setting overlooking the Alpilles. The heated swimming pool blends naturally into the surroundings and is complemented by a pool house with summer kitchen, creating an inviting space for outdoor living and entertaining. A pétanque court completes this quintessentially Provençal setting. An elegant and light-filled property combining generous proportions, refined indoor-outdoor living and beautiful views of the Alpilles, just minutes from the heart of Saint-Rémy-de-Provence.

Ref. : VP997

Von Peerc Real Estate

CANNES2 200 000 €

House for sale one - 8 rooms - 245 m²

Super Cannes – Contemporary Villa with Independent Guest House.

Nestled in the heart of the prestigious Super Cannes neighbourhood, this contemporary villa, built in 2019, offers an exceptional living environment in absolute peace and quiet. With its west-facing orientation, the property enjoys open views over the surrounding greenery. Set on beautifully landscaped grounds of 2,465 sqm, the property comprises two fully independent residences — a rare feature offering a wealth of possibilities, whether as a family home, guest accommodation, a separate residence for relatives, or a rental opportunity. Main Villa – Approximately 180 sqm: The main villa stands out for its generous proportions and abundant natural light. On the ground floor, it features an entrance hall, a spacious living and dining area opening extensively onto the terrace and infinity pool, a kitchen with adjoining pantry, and a first en-suite bedroom with a walk-in wardrobe and shower room. Upstairs, there are two further en-suite bedrooms, each with its own bathroom featuring both a shower and bathtub. An additional room, currently without a window but with the possibility of installing a skylight, could be converted into a home office, dressing room or occasional guest bedroom. The basement completes the main villa and includes a double garage, cellar and laundry room. Independent Second Villa – Approximately 65 sqm: Completely independent and benefiting from its own private entrance, the second residence comprises a bright living area, a fully equipped kitchen, two bedrooms and a shower room. It also features a private terrace with its own swimming pool, providing a fully self-contained space ideal for hosting family and friends or for use as a rental property. A garden shed and ample parking facilities further enhance the property. Located just a few minutes from the beaches and the centre of Cannes, this rare property combines contemporary elegance, comfort, privacy and the versatility of two independent residences, in the heart of one of the most sought-after areas of the French Riviera. Agency fees payable by vendor - Montant estimé des dépenses annuelles d'énergie pour un usage standard, établi à partir des prix de l'énergie de l'année 2025 : 1600€ ~ 2180€

Ref. : 2956

MAGREY AND SONS

ROQUEBRUNE-CAP-MARTIN763 000 €

Apartment for sale one - 3 rooms - 137 m²

ROQUEBRUNE-CAP-MARTIN – MONACO BORDER - TURNKEY LUXURY RENTAL ASSET

ROQUEBRUNE-CAP-MARTIN – MONACO BORDER - TURNKEY LUXURY RENTAL ASSET Turn-Key Luxury Spa Apartment with Sea View & 40 m² Private Terrace et garage 22 m2. At the gates of Monaco, in one of the most strategic addresses of Roquebrune-Cap-Martin, Avenue Jean Jaurès, this fully renovated 3-room apartment offers a rare combination of Monaco-level lifestyle, privacy and investment value. The property features: - 75 sqm of refined interior space - Two high-end bathrooms (bathtub + walk-in shower) - Private hammam & spa atmosphere - Premium fitted kitchen - Panoramic sea view - 40 sqm private rear terrace in absolute calm - Double-glazed acoustic windows - Direct sea access via the Escalier de la Mère - Sold fully furnished – ready to occupy or rent immediately - A closed garage 22 m2. Acoustic double glazing – flat designed for use in Monaco (active days, quiet nights) A true Monaco alternative at a fraction of the price This property is ideally positioned for: - Monaco residents seeking more space and privacy - International investors - Luxury short-term or corporate rental clients - Yacht crew, traders and Monaco professionals Potential gross yield: around 7% Why this asset is unique : - Monaco-grade renovation and amenities - No renovation, no furnishing, no downtime - Extremely high rental demand from Monaco market - Non-replicable location - Immediate monetisation Full investor dossier available. Clean and quick offers are preferred. Price €763,000 Agency fees included Commissions charged to seller Information on the risks to which this property is exposed is available on the Géorisques website: www.georisques.gouv.fr

Ref. : 86723847

Reussite Immo Nice

NICE865 000 €

Apartment for sale one - 4 rooms - 97 m²

NICE – PROMENADE DES ANGLAIS – SEA VIEW – 3/4-ROOM APARTMENT – 97 SQM – SOUTH-FACING TERRACES – GARAGE & CELLAR

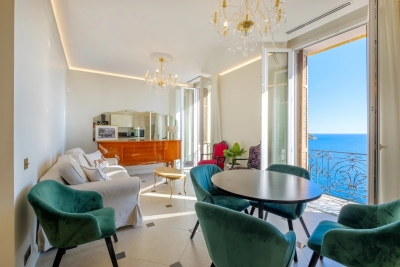
NICE – PROMENADE DES ANGLAIS – SEA VIEW – 3/4-ROOM APARTMENT – 97 SQM – SOUTH-FACING TERRACES – GARAGE & CELLAR On the iconic Promenade des Anglais, this spacious and bright 3/4-room apartment of approximately 97 sqm enjoys a privileged location with direct access to the beach, just moments from the renowned Negresco Hotel and close to all amenities. The residence offers a high-quality setting, with beautifully maintained communal areas, landscaped gardens, a secure gated entrance, elevator and caretaker. The apartment is dual-aspect, spacious and filled with natural light. The double living and dining room, as well as the en-suite bedroom, open onto a beautiful south-facing terrace, offering a stunning unobstructed view over the Mediterranean Sea and the gardens. The property features two terraces, an entrance hall, a double living/dining room, two bedrooms including one en-suite with shower room and WC, a bathroom with WC, a separate kitchen, a dressing room and several built-in storage spaces. The apartment would benefit from some updating, offering excellent potential for personalization. A cellar and a spacious private garage, both within the residence and accessible by elevator, complete this property. For further information, please contact us by phone at +33 (0)6 27 11 84 47. Agency fees: 5% incl. VAT, payable by the purchaser.

Ref. : 181890

CABINET IMMOBILIER MILHOT

VILLEFRANCHE-SUR-MER7 400 000 €

House for sale one - 6 rooms - 400 m²

Villa Sea View for Sale, Villefranche, French Riviera

Villa for sale with sea view in Villefranche-sur-Mer — Exceptional panorama over Saint-Jean-Cap-Ferrat Positioned in one of the most coveted residential settings on the French Riviera, this grand standing villa commands a truly rare vantage point: an uninterrupted panoramic view over the Mediterranean, the Saint-Jean-Cap-Ferrat peninsula and the bay of Villefranche-sur-Mer — one of the most celebrated seascapes on the Côte d'Azur. Set on a flat 1,600 sqm plot with full south-facing exposure — a quality of exceptional scarcity in this market — the property benefits from outstanding natural light and a mature flat garden, a rare asset at this address. The villa offers generous proportions around a formal reception room, dining room and kitchen. It comprises four en-suite bedrooms, a guest bedroom, a large games room and a double garage. Outside, the sea-view swimming pool extends the living spaces with effortless elegance, framing an extraordinary tableau of sky and sea. A prestigious second home on the French Riviera, combining absolute tranquility, refined architecture and an exceptional panorama — a rare acquisition opportunity, available for immediate viewing.

Ref. : 86821829

DEPLANCHE IMMOBILIER

LES GETS2 350 000 €

House for sale one - 6 rooms - 180 m²

CHALET AGORA - 5 bedrooms

Chalet Agora – A Rare Opportunity to Own a Brand-New Chalet in the Heart of Les Gets REGENT ALPS EXCLUSIVITY – CHRISTIE'S INTERNATIONAL REAL ESTATE Opportunities to purchase a newly built chalet in the heart of Les Gets are becoming increasingly rare. Chalet Agora C is one of the very few brand-new detached chalets currently available, offering the perfect balance between convenience, privacy and modern Alpine living. Situated in the sought-after Vieux Village area, the chalet enjoys a peaceful setting just moments from the centre of the resort. Restaurants, cafés, boutiques and local amenities are all within a short walk, while the main ski lifts provide direct access to the vast Portes du Soleil ski area. Despite its central location, Chalet Agora C is tucked away from passing traffic, creating a quiet and private environment that can be enjoyed throughout the year. Built by the highly regarded local developers Biotope & Aspen Immobilier, the chalet combines traditional Alpine architecture with contemporary design and modern construction standards. Natural stone, aged timber cladding and carefully selected materials give the property an authentic mountain character, while integrated home automation, remote-controlled heating management and excellent energy performance provide all the comforts expected from a newly completed home. Designed across several levels, the chalet offers approximately 180 m² of beautifully arranged living space, with a layout that has been carefully considered for both family life and entertaining. The entrance level welcomes you with bespoke storage, creating a practical space for ski equipment and outdoor clothing, together with a dedicated laundry and technical room. The middle floor is dedicated to the sleeping accommodation, offering four spacious en-suite bedrooms, each with its own private bathroom, providing comfort and privacy for family members and guests alike. A separate guest WC completes this level. At the heart of the chalet is an impressive open-plan living area of more than 55 m². The fully fitted kitchen flows seamlessly into the dining and lounge areas, creating a welcoming space for gathering with friends and family after a day in the mountains. Large glazed doors flood the interior with natural light and open onto generous wraparound terraces, extending the living space outdoors. A private jacuzzi has been installed on the terrace, providing the perfect place to unwind while enjoying the peaceful surroundings. Occupying the entire top floor, the master suite offers a private retreat away from the main living areas. Beneath the exposed roof structure, the bedroom enjoys a spacious dressing room, an elegant en-suite shower room, a separate WC and attractive views across the surrounding mountains, creating a calm and comfortable space to begin and end each day. The specification throughout reflects the quality associated with Biotope & Aspen Immobilier developments. Engineered wood flooring, underfloor heating, carefully crafted timber finishes and integrated smart home technology combine traditional Alpine style with the convenience and efficiency of modern living. Practicality has not been overlooked. The chalet benefits from a secure enclosed garage, an additional underground parking space and a further external parking space, providing ample room for vehicles as well as storage for skis, bicycles and outdoor equipment. Whether you are looking for a permanent residence, a family holiday home or a long-term investment in one of the French Alps' most established resorts, Chalet Agora C presents a rare opportunity to acquire a newly completed chalet in a location where opportunities of this calibre seldom become available. Key Features: • Newly completed detached chalet in the sought-after Vieux Village area of Les Gets • Built by renowned local developers Biotope & Aspen Immobilier • Peaceful location within walking distance of the

Ref. : AGOC

REGENT ALPS - Christie's International Real Estate

ANTIBES182 000 €

Apartment for sale one - 2 rooms - 34 m²

Antibes, within walking distance of the town center and train station panoramic sea view.

Located near the center of Antibes in a residence with a swimming pool, this dual-aspect, one-bedroom apartment sits on the top floor and boasts a stunning, unobstructed panoramic sea view. Situated in a quiet area close to shops and bus routes, it offers quick walking access to the train station and the harbor. The layout includes a living room and kitchen with sea views opening onto a loggia enclosed to serve as a dining area, a shower room, a toilet, and a bedroom with built-in closets. The apartment is sold furnished and is ready for immediate rental if desired. Carrez area: 27 m²; an additional 7 m² veranda has been converted into living space, bringing the total usable living area to 34 m². Information regarding the risks to which this property is exposed is available on the Géorisques website: www.georisques.gouv.fr

Ref. : 87283207

BG TRANSACTIONS

ROQUEBRUNE-CAP-MARTIN293 000 €

Apartment for sale one -

Roquebrune-Cap-Martin – Lemon Roc, prestigious residence, 2028 delivery, reduced notary fees and parking included

Lemon Roc is a new prestigious residence under development, located on Rue des Citronniers, in the heart of the Carnolès district in Roquebrune-Cap-Martin. An exceptional location, just steps from shops, beaches and amenities, and only minutes from Monaco and Italy. Estimated delivery: December 2028 – Reduced notary fees. The contemporary architecture features organic lines, soft curves, cascading volumes and large terraces. The project is surrounded by an outstanding natural environment, with 465 m² of landscaped green areas inspired by Mediterranean gardens. The apartments offer brightness, comfort and a true “indoor-outdoor” lifestyle thanks to wide openings and deep terraces. High-quality specifications: RE2020 – 2025 standards and NF Habitat HQE certification. The price includes one parking space for studios and one-bedroom units, and two spaces for larger apartments. A rare and sought-after address, ideal as a main residence or a high-value investment between Menton and Monaco.

Ref. : LEMON ROC PROGRAMME NEUF

ITALGEST GROUP INTERNATIONAL REAL ESTATE