OK
More than Less than
€  ok

Key-words : one

Houses and Apartments, your real estate specialist magazine offers a selection of ads that match with the keyword one. You can refine your search by specifying the area or price range in the navigation bar link Search for a House/Apartment.

LA BARBEN1 150 000 €

House for sale one - 10 rooms - 293 m²

Family Villa with Swimming Pool and Outbuildings - La Barben (13330)

Abriculteurs is pleased to present, exclusively, this property offering 217 m² of living space and nearly 293 m² of fitted living areas in La Barben (13330). Set in a peaceful, secluded location at the end of a cul-de-sac, this detached house, built in 2005, sits on an enclosed, tree-lined plot of approximately 1,500 m². The property is arranged around a main residence, two outbuildings and several areas for entertaining and relaxation. On the ground floor, the house opens onto a 64 m² living area combining a lounge, dining room and kitchen. Large windows bring plenty of natural light into this space, which opens out to the garden. The first sleeping area comprises a master suite with a dressing room and shower room, facing outdoors. A laundry room and separate WC complete this floor. Upstairs, the second sleeping area comprises three bedrooms and a bathroom fitted with a shower, bathtub, double vanity and WC. The property has two independent studios, one of which is attached to the house. Each includes an 18 m² main room, a mezzanine and a shower room with WC. A separate, air-conditioned space is entirely dedicated to entertaining and relaxation. Facing the swimming pool, it comprises a reception room with a bar (sound system with integrated projector), a kitchen, a hammam, a shower room and WC. Outside, the property features a 150 m² terrace and a 12 × 6 m infinity pool with a submerged beach area and heat pump. The landscaped garden includes an area along the stream with a bridge and a small dock, as well as a 26 m² air-conditioned bioclimatic conservatory. A double carport, a 13 m² workshop and two garden sheds complete the property. In terms of equipment, the house has reversible underfloor heating and cooling powered by a heat pump, reversible air conditioning, a thermodynamic water heater and 36 photovoltaic panels. Property highlights: - Approx. 1,500 m² enclosed, tree-lined plot with automatic irrigation - Total built area of 371.75 m² - Living area of 63.68 m² - Two outbuildings - 12 x 6 m infinity pool with submerged beach area and heat pump - Dedicated entertaining area - 150 m² terrace and 26 m² bioclimatic conservatory - Double carport and workshop - Reversible underfloor heating and cooling powered by a heat pump, reversible air conditioning, thermodynamic water heater and 36 photovoltaic panels Please note: - Property condition: very good - Mains water - Mains drainage - Property tax: €2,525 / year - The property is not subject to co-ownership status Living area (house + studios): 217.31 m² Additional fitted living areas: - Fitted / air-conditioned pool house + hammam: 49.24 m² - Air-conditioned bioclimatic conservatory: 25.95 m² Total fitted living area: 292.50 m² (+ areas with a ceiling height below 1.80 m: 20 m²) Other outbuildings (workshop, carport, garden sheds, plant room): 59.25 m² Standard energy consumption (kWhEP/m²/year): 55 (A) Estimated emissions (kg CO2/m²/year): 2 (A) Estimated energy costs, min. / max.: between €1,140 and €1,610 / year Price reference years: 2021, 2022, 2023 Sale price: €1,150,000 incl. VAT (Abriculteurs fees payable by the seller). Listing prepared under the editorial responsibility of Mr Matthieu RICHIER, commercial agent (EI), registered with the RSAC of Salon-de-Provence under no. 850 335 530, not authorised to hold funds, acting on behalf of SARL Abriculteurs immobilier, with share capital of €5,000, registered under SIREN no. 837 704 584, holder of professional licence no. CPI 7501 2018 000 025 842 issued by the Paris Île-de-France Chamber of Commerce and Industry, whose legal representative is Mr Adrien PIOT, with registered office at 12 rue des Halles, 75001 Paris.

Ref. : YNBT5561_MR_0611_2

abriculteurs

ANTIBES525 000 €

Apartment for sale one - 4 rooms - 88 m²

ANTIBES SEA VIEW - TOP FLOOR

In a small residence of the 1990s, near schools, nursery, shops and bus stops, 15 minutes from Sophia and 10 minutes from the sea, beautiful renovated duplex with great benefits with its terrace of 30m 2 facing south from where you will enjoy a sea view and the esterel. Bright living room with Italian equipped kitchen area, lounge TV space, three beautiful bedrooms including one with dressing room, shower room, cellar, two private outdoor parking spaces, individual heating, electric, air conditioning. Information on the risks to which this property is exposed is available on the website Géorisques: www.georisques.gouv.fr

Ref. : 87458744

DELATTRE IMMOBILIER SARL REUSSITE 06

BORDEAUX995 000 €

House for sale one - 13 rooms - 310 m²

Charming Bordeaux Home with 6 Bedrooms

Discover this exquisite 280 m² house located in the heart of Saint-Seurin, Bordeaux. With its beautiful architectural details, this property offers a rare combination of classic elegance and modern amenities. Featuring 6 spacious bedrooms and 13 rooms in total, the home provides abundant space for family living and entertaining. The interior includes a charming fireplace that adds warmth and ambiance to the living area, perfect for cozy evenings. Electric shutters offer convenience and security, adapting seamlessly to your needs and ensuring privacy. The large windows invite ample natural light, highlighting the home's refined woodwork and sophisticated details. Ideal for those seeking a blend of historical charm and contemporary comforts, this property is a jewel in one of Bordeaux's most desirable neighborhoods. Close to local shops, schools, and public transport, it offers both tranquility and accessibility. Don't miss the opportunity to make this your dream home.

Ref. : V0525BX

JOHN TAYLOR BORDEAUX

ST-PAUL-DE-VENCE1 150 000 €

House for sale one - 5 rooms - 130 m²

Saint-Paul de Vence – charming village house – rooftop terrace– open views of the Baous

At the top of the historic village of Saint-Paul de Vence, this charming 19th-century village house of approximately 130 sqm enjoys a privileged location and a private rooftop terrace with no overlooking neighbours, offering unobstructed views of the Baous hills. This characterful property stands out for its authenticity, traditional architecture and layout across several levels. It offers a unique living environment in the heart of one of the most iconic villages on the French Riviera, renowned for its rich heritage, picturesque streets and art galleries. The ground floor features a welcoming living room and a separate kitchen, creating a warm and functional living space. The layout preserves the charm of this historic property while providing a comfortable setting for everyday life. On the first floor, a spacious bedroom featuring a fireplace benefits from a dressing room and a fully equipped bathroom. This private sleeping area combines period charm with comfort and practicality. The second floor comprises a further bedroom with an en-suite shower room and WC. Its configuration offers the possibility of creating an independent guest suite, ideal for accommodating family or visitors in a separate space. On the top floor, the partially covered rooftop terrace, completely private and sheltered from overlooking neighbours, is one of the property's most attractive features. A true extension of the living spaces, it provides the perfect setting to enjoy the Mediterranean climate and unobstructed views of the Baous hills in complete privacy. Combining historic charm, architectural character and a rare outdoor space in the heart of Saint-Paul de Vence, this five-room village house with rooftop terrace represents an attractive opportunity as a primary residence or a charming holiday retreat on the French Riviera. Energy class : D – Climat class : D / estimated annual costs for standard use : between €2,370 and €3,240 (ref year 2023) Information on the risks to which this property is exposed is available on the Geohazards website : www.georisques.gouv.fr Represented by Amélie DOLLÉ, acting in his capacity as authorized service provider, with full powers for the purposes hereof. Agency fees payable by vendor - Montant estimé des dépenses annuelles d'énergie pour un usage standard, établi à partir des prix de l'énergie de l'année 2023 : 2370€ ~ 3240€ - Les informations sur les risques auxquels ce bien est exposé sont disponibles sur le site Géorisques : www.georisques.gouv.fr - Amélie DOLLÉ - Agent commercial - EI - RSAC 884 445 081

Ref. : 87180445

BARNES Saint-Paul de Vence

GRIMAUD2 290 000 €

House for sale one - 5 rooms - 245 m²

Recent villa within walking distance of Grimaud village in a l

Exclusive Mandate! Set in a green oasis within walking distance of the village and far from any noise, we are pleased to present this property, located on the heights with an unobstructed view of the hills and Grimaud Castle. Built on a landscaped plot of 1,568 m², it features a spacious living room with large bay windows overlooking the garden and hills. There is also a wood-burning insert fireplace. The fully equipped open-plan kitchen includes a pantry/laundry room. Two ground-floor en-suite bedrooms each have their own bathroom and toilet. Upstairs, you'll find 2 bedrooms along with a large full bathroom and a walk-in closet, There is also a garage large enough to accommodate cars, scooters, bikes, and more. The garden is planted with Mediterranean species, beautifully highlighted at night by comprehensive automatic lighting. Multiple outdoor areas allow everyone to enjoy the garden in complete privacy. The pool features a stunning mosaic and is surrounded by sun-drenched green spaces. There is also a pétanque court. This property stands out for the quality of its construction and its exceptionally comprehensive range of features, making it ideal as either a primary or secondary residence. It includes numerous comfort and security amenities such as a reinforced front door with fingerprint access, underfloor heating in the living areas, and integrated reversible air conditioning throughout the villa. A rare combination of a fully equipped property overlooking one of the quietest surroundings, less than a 5-minute walk from the village.

Ref. : 394V3199M

JAGER IMMOBILIER

CHAMONIX-MONT-BLANC345 000 €

Apartment for sale one - 3 rooms - 43 m²

LES BOSSONS - A 2 bedroom apartment on the top floor of a small residence.

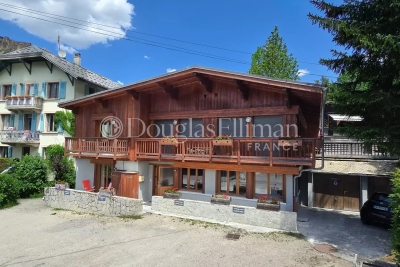
Located in the village of Les Bossons, just a 5-minute drive from the centre of Chamonix, Apartment Eden is a compact two-bedroom apartment in a small building of only five apartments, offering a quieter and more intimate co-ownership. The property enjoys a convenient position in the valley, with Taconnaz train station less than a minute's walk away, providing easy access along the Chamonix valley. The apartment offers approximately 30 m² of living space (43 m² total floor area) and is arranged with two bedrooms, a bathroom, and a living area with a modern kitchen. While the kitchen has been recently updated, the rest of the apartment retains a more rustic alpine character. The property is perfectly usable as it stands, though some cosmetic updating could further enhance the space. Additional features include an outdoor parking space and a small private garden area. Key features - Two-bedroom, one-bathroom apartment - Small building of just 5 apartments - Outdoor parking space and private garden - Modern kitchen with rustic alpine character throughout - Less than 1 minute walk to Taconnaz train station Our opinion Apartment Eden is a practical option for those seeking a pied-à-terre or first home in the Chamonix valley. It's small building, convenient placement and easy transport links make it a straight forward base in the valley, with the potential for light cosmetic improvements to further increase its appeal. Sold subject to co-ownership status Number of lots: 6 No proceedings in progress Location Apartment Eden is located in Les Bossons, a short drive to the west of Chamonix. It is a safe, easy cycle (less than 15 minutes) along a protected cycle path to the town centre. Tacconaz train station and bus stop is 150 metres away, giving access up and down the Valley.

Ref. : Eden

Douglas Elliman France

CANNES399 000 €

Apartment for sale one - 2 rooms - 43 m²

Co-exclusive - Cannes penthouse 1 bedroom apartment for sale

Located in the peaceful, green surroundings of Montrose, this apartment is set within a small renovated residence of standing, just a 15-minute walk from Rue d'Antibes and La Croisette. This small, secure residence features a caretaker, a communal garden and a basement level, with the option to purchase a parking space or a garage at an additional cost. Situated on the top floor, the apartment comprises an entrance hall, a bright living room with an open-plan kitchen, a spacious 30 sqm south-west-facing terrace surrounded by greenery, one bedroom, a bathroom and a separate toilet. This property represents an excellent opportunity as a primary residence, a second home or a rental investment.

Ref. : 2317 AD4

Agence IMPACT

BORMES-LES-MIMOSAS273 000 €

House for sale one - 3 rooms - 55 m²

Village house for sale in Bormes les Mimosas. This charming house is situated in the heart of the medieval village in a pretty street. It has lots of character, there are sunny rooms and a roof top terrace. It features a living room with a guest toilet, an independent fitted kitchen on the ground floor. Downstairs there is a child's bedroom with an adjoining toilet Upstairs there is a bedroom opening onto the terrace and a shower room. Two cellars, including one of 16?m², complete this property. Parking nearby. Ideal for holidays or seasonal rental in one of the most beautiful villages in France. A rare opportunity on the market. For more information, contact Cellier & Coates Real Estate Agency at 04 94 01 02 01

Ref. : 1085V20M

CELLIER & COATES

CANNES365 000 €

Apartment for sale one - 2 rooms - 42 m²

Co-exclusive – Cannes top floor 1 bedroom apartment for sale

Located in the peaceful, green surroundings of Montrose, this apartment is set within a renovated residence of standing, just a 15-minute walk from Rue d'Antibes and La Croisette. The residence features a communal garden and a basement level, with the option to purchase a parking space or a garage at an additional cost. This one-bedroom apartment is situated on the top floor. It comprises an entrance hall, a bright living room with an open-plan kitchen, a spacious 14 sqm south-east-facing terrace, one bedroom, a shower room and a separate toilet. An excellent opportunity as a primary residence, a second home or a rental investment.

Ref. : 2317 AD3

Agence IMPACT

MEGÈVE1 270 000 €

Apartment for sale one - 4 rooms - 76 m²

Apartment Horizon - Panoramic view of Mont d'Arbois

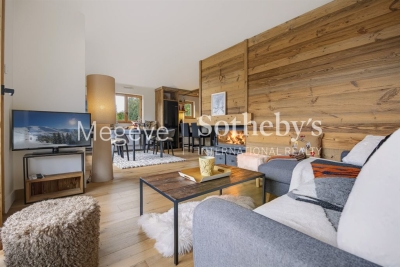
Located in the heart of the sought-after Mont d'Arbois neighbourhood, the Horizon apartment offers 76 m² of living space on a single level, with a capacity for 6 people. The result of joining two apartments together, this property presents a modern, light-filled atmosphere, designed to combine space and comfort. Its panoramic view is among the differentiating assets of this sought-after neighbourhood, an ideal setting for a second home or a heritage investment in the mountains. The living area of the property brings together an American-style fitted kitchen open onto the living room, a convivial dining area and a living area with fireplace, extended by balcony access offering a panoramic view. The sleeping area comprises two double bedrooms as well as one bedroom with bunk beds, ideal for accommodating children, along with two shower rooms. The property is further enhanced by additional spaces: three cellars, two garage boxes and two ski lockers, all practical amenities for year-round mountain use. Ideally located in Mont d'Arbois, this Horizon apartment will suit buyers seeking a pied-à-terre combining modern comfort, open views and a sought-after location, in an area recognised for its appeal.

Ref. : PM1-674

Megeve Sotheby's International Realty (Or Immo Megeve)

MOUGINS4 500 000 €

House for sale one - 8 rooms - 500 m²

Mougins villa 500 m2 m2 within a private prestigious estate

Mougins – Elegant Neo-Provençal Villa in a Private Gated Estate Ideally located within one of Mougins' most prestigious private estates, this superb property enjoys an exclusive residential setting just moments from shops, renowned golf courses, and the beaches of Cannes. Offering approximately 500 sqm of living space, the villa impresses with its generous volumes, abundant natural light, and beautiful openings overlooking the landscaped garden, enhanced by an ornamental pond, a magnificent swimming pool, and a jacuzzi. From the moment you enter, a majestic double-height entrance hall reveals a stunning perspective over the outdoor spaces. The spacious double living room with fireplace, dining area, and kitchen open seamlessly onto the terraces and garden, creating a perfect indoor-outdoor lifestyle. The property features 4 elegant en-suite bedrooms, including a remarkable master suite. An impressive 300 sqm basement with an English courtyard completes this exceptional home, offering a games room, wine cellar, office, storage areas, and a large garage accommodating up to 4 vehicles. High-end amenities include underfloor heating and cooling, air conditioning, electric gates, automatic irrigation, landscaped gardens, expansive terraces, and multiple reception areas. ( cos 80 m2°

Ref. : 87033861

ESTATE SERVICE

VILLENEUVE-LOUBET2 835 000 €

Apartment for sale one - 3 rooms - 109 m²

EXCEPTIONAL PENTHOUSE – PANORAMIC SEA VIEW

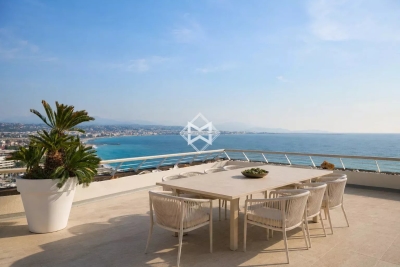
This sumptuous penthouse, located on the top floor of a residence listed as 20th-century heritage, offers an exceptional living environment. Its private elevator access and prime location provide breathtaking panoramic views of the sea, from Cap Ferrat to Cap d'Antibes, as well as the Marina and the Alps. The direct access to the beach adds an exclusive touch to this rare property. Entirely renovated with high-end materials, this apartment combines comfort and elegance. The open-plan kitchen extends into a spacious living room bathed in natural light. The entire space opens onto a vast 120 m² open-air terrace, featuring a summer kitchen and a jacuzzi, perfect for private moments of relaxation. The night area includes two bedrooms, one of which is a master suite with an adjoining dressing room and bathroom. A separate shower room and a guest toilet complete this refined and functional layout. Numerous built-in closets provide optimal storage solutions. This property also includes 2 garages, one of which is double and a cellar, ensuring absolute comfort. This unique penthouse brings together all the qualities of an exceptional residence, blending luxury, tranquility, and breathtaking sea views.

Ref. : 6098

MAGREY & SONS VALBONNE

LA GARDE-FREINET895 000 €

House for sale one - 7 rooms - 141 m²

For sale - Single-storey house in La Garde-Freinet - 83680

Discover this single-story house located in La Garde-Freinet, offering a serene and tranquil living environment. With 141 m2 of living space nestled on a spacious 2,500 m2 plot, this property is the ideal place to recharge. Upon entering, you'll be charmed by a living/dining room that opens generously onto a modern, fully equipped kitchen. French doors lead to a covered travertine terrace, complete with a stone barbecue, offering breathtaking views of your heated swimming pool, lined with Balinese stone. This pool features electric roller shutters and an automatic filling and treatment system, ensuring your comfort. The landscaped garden, offering peace and serenity, provides a blank canvas where you can express your creativity and personalize your outdoor space. This house boasts four spacious bedrooms. The master suite, a true haven of tranquility, includes a private shower room and toilet, while an elegant bathroom and separate toilet are available for the other bedrooms. An additional advantage is the independent one-bedroom apartment, perfect for accommodating guests in complete privacy or for generating rental income. Two registered garden sheds and the possibility of building a garage complete this property. With ample parking on the grounds, this house combines modern comfort with a peaceful retreat. Don't miss this unique opportunity to acquire an exceptional property in La Garde-Freinet, where tranquility and natural beauty are right on your doorstep. Contact us today to schedule your visit and discover your future home!

Ref. : 2640

AGENCE MER MEDITERRANEE

VENCE2 895 000 €

House for sale one - - 309 m²

Villa for sale Vence, with panoramic views

Ref. 022026 383 CO-EXCLUSIVE LISTING. Located in a peaceful residential setting just minutes by car from the centre of Vence, this contemporary villa built in 2023 enjoys an exceptional position with open panoramic views over the surrounding hills and the village and the sea at distance. The property offers 208 sqm of inside living space on two levels, approx. 100 sqm of terrace, on a landscaped plot of 2,138 sqm, with a south-facing orientation ensuring light-filled interiors throughout the day. Large sliding glass doors frame the landscape and allow a natural flow between indoor spaces and the terraces. The living areas open directly onto the outdoor spaces, where a 14 x 7 m swimming pool sits prominently, ideal for enjoying the views and the Mediterranean climate. The villa currently offers two bedrooms, along with a spacious office/guest room with an en-suite shower room. It was originally designed to accommodate four bedrooms; the partition between two of the rooms was intentionally omitted to create a larger office space. This layout can be easily reconfigured to reinstate a total of four bedrooms, depending on the future owner's requirements. The property is equipped with underfloor heating air conditioning, providing modern comfort year-round. Its clean architectural lines and high-quality finishes make it suitable both as a main residence or a refined second home. A modern, well-located property combining views, space and proximity to Vence, and only 25 minutes from Nice Airport, in one of the most desirable areas of the Côte d'Azur. Information regarding potential risks affecting this property is available on the Géorisques website: www.georisques.gouv.fr.

Ref. : 022026-383

FINE AND COUNTRY

CHAMONIX-MONT-BLANC680 000 €

Apartment for sale one - 3 rooms - 66 m²

CHAMONIX - 2-Bedroom apartment near central Chamonix

Chalet Biolay is a development of 5 apartments at the foot of the Planards ski and leisure area just a short walk from Chamonix town centre. Biolay 2 is a well finished, ground floor apartment with 2 bedrooms, 2 bathrooms and an open living, dining and kitchen area. Sold with a small private terrace accessed directly from the living and dining area, the apartment also has a private parking space, a large cave and access to a communal sauna and laundry facilities. Key features - A modern 2-bedroom, 2-bathroom, ground-floor apartment a few minutes' walk from the high street - Prime position at the foot of the Planards slopes - Open-plan living area opening onto a small private terrace - High-quality interior finish throughout - Private parking, cave and access to a communal sauna Our opinion Combining modern comfort with classic chalet style, this apartment sits right beside the Planards ski area. You get the peace and charm of a mountain chalet, with the convenience of having Chamonix's town centre just a short, easy walk away. A great lock-up-and-leave option for anything from quick weekends to extended holidays. Location Chalet Biolay is ideally situated at the foot of the Domaine des Planards slopes, which feature two green, one blue and a red run that often hosts competitive slalom races. In the summer the area transforms into a vibrant attraction hub, complete with family amusements and a thrilling 1.3 km alpine coaster (luge). Additionally, the iconic Montenvers train station is only 200 metres away, offering direct access to the Mer de Glace and serving as the return point for skiers tackling the world-famous Vallée Blanche.

Ref. : Biolay 2

Douglas Elliman France