OK
More than Less than
€  ok

Key-words : one

Houses and Apartments, your real estate specialist magazine offers a selection of ads that match with the keyword one. You can refine your search by specifying the area or price range in the navigation bar link Search for a House/Apartment.

PARIS 18EME1 185 000 €

Apartment for sale one - 4 rooms - 101 m²

Three bedrooms - Private residence - Villa des Platanes

Apartment under offer Engel & Völkers presents this elegant character apartment located in the heart of the charming Villa des Platanes condominium. Accessed via a tree-lined courtyard reminiscent of a secret garden, this rare property immediately captivates with its lush surroundings and peaceful atmosphere. Behind a superb Haussmann-style façade, the apartment harmoniously combines period charm with everyday comfort. Solid wood parquet flooring, refined mouldings, a period fireplace and high ceilings create an authentic and sophisticated living environment. The generous proportions offer numerous layout possibilities. The light-filled reception room enjoys a pleasant view over the villa's gardens, creating a sense of tranquillity in the heart of the city. The functional, well-appointed kitchen completes this warm and practical setting. The apartment also benefits from ample built-in storage and a harmonious layout, making it suitable as an elegant primary residence, a prestigious pied-à-terre or a quality property investment. A rare property with preserved character, offering the privilege of a leafy setting and exceptional peace and quiet in an outstanding architectural environment. A discreet and sought-after address for lovers of Parisian elegance and exceptional living spaces. Energy performance rating: D (214 kWh/m²/year) Greenhouse gas emissions rating: D (46 kg CO?/m²/year) Estimated annual energy costs for the property: €1,950 to €2,690 Condominium comprising 188 lots Average annual charges: €3,856.77 Proceedings pending: Yes Transaction fees, including tax, payable by the seller. Information about the risks to which this property is exposed is available on the Géorisques website: www.georisques.gouv.fr Located within the highly sought-after Villa des Platanes, a private and secluded lane in Paris's 18th arrondissement, this address offers a rare and privileged living environment. Sheltered from the hustle and bustle of Paris, it nevertheless enjoys an ideal location, in the immediate vicinity of local shops, markets, renowned schools and public transport. Combining village spirit, architectural elegance and an exceptional quality of life, Villa des Platanes is one of the most discreet and sought-after addresses in northern Paris. This address has long appealed to clients seeking authenticity, peace and an outstanding quality of life. A true haven of greenery in the heart of the capital, Villa des Platanes offers a rare residential experience, where residents can enjoy each day the privileged feeling of living in a country house in the heart of Paris.

Ref. : W-04B25O
ENGEL & VÖLKERS

ANTIBES270 000 €

Apartment for sale one - 3 rooms - 75 m²

ANTIBES CITY CENTER "WILSON" 3P 76m2

ANTIBES CITY CENTER: EXCLUSIVITY, come discover "Wilson" a pleasant 3-room apartment of 76 m² located on the 4th floor with elevator of a well-maintained 1960s residence, in the heart of Antibes and only a 15-minute walk from the sea. Its sought-after location allows you to enjoy a very pleasant daily life, with shops, transportation, and all amenities accessible on foot. From the entrance, you will be seduced by the spacious volumes offered by this apartment. Bathed in light thanks to its east/southeast exposure, the air-conditioned living room is a warm living space that opens onto a balcony that can accommodate a table and two chairs to fully enjoy the nice days. The two bedrooms, spacious and with built-in closets, each offer nearly 14 m². One of them also has its own balcony, providing an additional outdoor space that is particularly appreciated. Renovation work will reveal the full potential of this apartment and create an interior in your image, enhancing its beautiful volumes and functional layout. A cellar completes this property and offers a storage space that is always appreciated on a daily basis. Whether you are looking for your primary residence or an investment in a dynamic sector of Antibes, "Wilson" will captivate you with its privileged location, its spaciousness, its elevator, and its high potential. A great opportunity to personalize according to your wishes! ENERGY CLASS C - Co-ownership of 74 main lots, monthly charges of 194 euros including cold water and heating, Property Tax 931 euros, no ongoing procedures to our knowledge, information on risks to which this property is exposed are available on the website géorisques

Ref. : LS505-WILSON

L'agence M

NICE320 000 €

Apartment for sale one - Studio - 31 m²

NICE VICTOR HUGO – 31 SQM STUDIO FOR SALE – COULD BE CONVERTED INTO A ONE BEDROOM FLAT – DOUBLE-ASIDE – 9.6 SQM 'OPEN-AIR' TERRACE – 4.75 SQM BALCONY

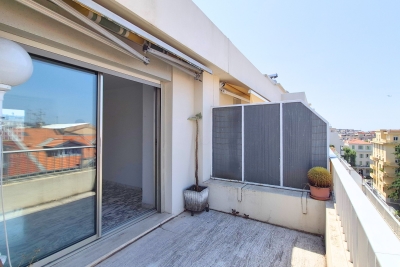
NICE - VICTOR HUGO: Exceptional property, situated on the 8th and top floor of a luxury, secure residential block with a caretaker. A 30.41 sqm studio that could be converted into a one bedroom flat, with east- and west-facing windows, marble flooring, a 9.6 sqm open-air terrace, a 4.75 sqm balcony, two unobstructed views over the rooftops and plenty of natural light. A rare find in the heart of Nice! An ideal pied-à-terre!

Ref. : A-23334

Century 21 LAFAGE TRANSACTIONS - PROMENADE

ANTONY865 000 €

House for sale one - 7 rooms - 140 m²

Elegant Renovated Stone House with Charm and Modern Comfort in Antony

In the heart of Antony's Fleurs district, this 1930s stone house offers a highly desirable lifestyle, with everything within easy walking distance. Antony town centre, local shops, the RER B station and Institution Sainte Marie can all be reached in around ten minutes. Fully renovated and extended in 2012 and 2023, the house offers approximately 140 sqm of floor space on a 270 sqm plot. It combines period charm with contemporary comfort. From the moment you enter, the veranda with its traditional cement tile flooring sets the tone. The ground floor opens onto a generous living area bringing together the kitchen, dining room and sitting room in a convivial setting. Original parquet flooring, cement tiles and a marble fireplace highlight the character and period charm of the house. The reception rooms open directly onto a terrace beneath a pergola, with ample space for a large outdoor dining table, ideal for family meals or entertaining friends. Below, the landscaped and secluded garden forms a natural extension of the house and offers a peaceful outdoor setting to enjoy throughout the warmer months. A bedroom and separate WC complete this level and can be used, depending on requirements, as a guest room or home office. Upstairs, the landing leads to three bedrooms, including a principal suite with dressing room and private shower room. A family bathroom with WC completes the sleeping accommodation. The converted attic provides an additional guest bedroom with space for a double bed, as well as a play area for children. The basement includes two large and versatile storage rooms and a utility room with direct access to the garden. Two outdoor parking spaces, one of which is covered, complete the property. A warm and welcoming family home, ready to move into, in a quiet residential area of Antony. For further information or to arrange a viewing: Priscilla Tchen 07 85 82 69 71 / Agency fees payable by vendor - Montant estimé des dépenses annuelles d'énergie pour un usage standard, établi à partir des prix de l'énergie de l'année 2021 : 2130€ ~ 2930€ - Les informations sur les risques auxquels ce bien est exposé sont disponibles sur le site Géorisques : www.georisques.gouv.fr - Priscilla TCHEN - Agent commercial - EI - RSAC 952 922 821

Ref. : 87395227

BARNES HAUTS DE SEINE SUD/OUEST

GROISY650 000 €

House for sale one - 7 rooms - 161 m²

House with swimming pool, type 5, in the commune of Groisy

Charming renovated villa with heated pool? Groisy (Annecy North / Geneva axis) Located in the sought-after town of Groisy , halfway between Annecy and Geneva , this 161 m2 family home will charm you with its character , brightness and modern amenities . Built in 1985 on a landscaped plot of 973 m2 , it was completely renovated in 2019 , combining original character and contemporary comfort . Upon entering, you will discover a spacious, light-filled open-plan living area with a warm lounge and a stylishly designed fitted and equipped kitchen . The house has 7 rooms in total, including 4 bedrooms , one of which is a master suite , a bathroom , a shower room and an office ideal for teleworking . Heated swimming pool (3.5 x 7.5 m) for relaxing moments with the family, Terrace and wooded garden in a quiet location. Children's play area , Parking options include 1 indoor garage and 4 outdoor spaces . A gym with a small bathroom, a cellar and a basement complete the storage spaces. The villa is equipped with double-glazed PVC windows and benefits from high-performance insulation . Ideal situation: A 5-minute walk from the bus stops 5 minutes by car from schools and shops 15 minutes from Annecy and 25 minutes from Geneva High-speed internet and fiber optics available The advantages: Tastefully renovated house with quality materials Large rooms and beautiful light Heated swimming pool and landscaped garden Quiet and green environment Quick access to major roads Annecy-Geneva Don't miss this rare opportunity to live in a family villa combining elegance, comfort and serenity in the heart of the Haute-Savoie countryside.

Ref. : 294

Ingenimmo

NICE1 680 000 €

Apartment for sale one - 3 rooms - 120 m²

Renovated 120 sqm period apartment in a historic Belle Époque building in Nice Carré d'Or

Situated on Boulevard Victor Hugo in the heart of Nice's desirable Carré d'Or district, this elegant period apartment of approximately 120 sqm occupies the second floor of the Palais Meyerbeer, a historic Belle Époque building constructed in 1908 and partially listed as a French Historic Monument. Accessible by lift, the property has been extensively renovated with quality materials, combining original architectural character with contemporary comfort. The spacious double living and dining room enjoys excellent natural light and open views over the boulevard's mature trees. Solid oak herringbone parquet flooring enhances the traditional elegance of the reception areas, while a separate, fully fitted and equipped kitchen provides a practical space for everyday living. The apartment offers two large bedrooms, including one with an en-suite shower room, a separate bathroom and two toilets. Three balconies provide additional outdoor space, with some overlooking the quieter rear of the residence. Modern features include recently installed ducted air conditioning, high-quality timber-framed double-glazed windows offering improved thermal and acoustic insulation, and a reinforced entrance door. The property also benefits from an independent maid's room and a fitted cellar of approximately 28 sqm, providing valuable additional accommodation and storage. Shared parking spaces are available outside the building, subject to availability. Its central location is a significant advantage. The Promenade des Anglais, Mediterranean beaches, shops, restaurants and public transport connections are all within walking distance, allowing residents to enjoy the best of Nice without relying on a car. Combining Belle Époque architecture, generous interiors and modern amenities, this property presents an attractive opportunity to acquire a primary residence or holiday home in one of the French Riviera's most sought-after city-centre locations. For further details or to arrange a private viewing of this apartment in the Palais Meyerbeer, contact Côte d'Azur Sotheby's International Realty, specialists in luxury real estate on the French Riviera.

Ref. : CA14-872

COTE D'AZUR SOTHEBY'S INTERNATIONAL REALTY

MEGÈVE2 790 000 €

House for sale one - 7 rooms - 274 m²

MEGÈVE - ODIER - Exceptional renovated chalet, 5 bedrooms, spa & movie theater at the foot of the slopes

Set in an unspoiled natural setting, at the end of a cul-de-sac in the highly sought-after Odier neighborhood, this chalet of approximately 280 m² enjoys a rare location, offering absolute tranquility and immediate proximity to the slopes. The center of Megève is just a five-minute walk away via the picturesque Chemin des Calèches. Surrounded by fir trees and alpine meadows, the chalet enjoys a privileged setting and abundant natural light. Completely renovated between 2022 and 2023, it elegantly combines the charm of Savoyard architecture with contemporary comfort. Its stone foundation, wooden facades, carved balcony, and spacious panoramic terrace lend it an authentic and refined character. Spread over three levels, the chalet features beautiful living spaces and five bedrooms, all within a warm atmosphere designed for stays with family or friends. The living area, enhanced by spectacular cathedral-style ceilings and a fireplace, opens directly south onto the terrace and garden. It combines a living room, dining room, and fully equipped kitchen in a bright and inviting setting. The sleeping area features several comfortable bedrooms, complete with bathrooms and shower rooms, as well as storage spaces and a walk-in closet. To extend your moments of relaxation after a day in the mountains, the chalet also offers a wellness area with a sauna and massage room, a gym, and a private movie theater. A laundry room and a garage round out the amenities. From skiing in the winter to alpine hikes on sunny days and the laid-back village lifestyle, this property combines privacy, comfort, and the mountain way of life. A chalet full of character, ideal both as a family home and for entertaining year-round, located in the heart of one of Megève's most sought-after areas.

Ref. : 11878

DOUGLAS ELLIMAN CANNES

MÉNERBES1 650 000 €

House for sale one - 8 rooms - 240 m²

Ménerbes - A delightful 5-bed property commanding an open view

This near 240 sqm property enjoying an open view of iconic Mont Ventoux is set in a peaceful leafy environment just a stone's throw from Ménerbes village and a short walk from the shops and restaurants. Set in about 2400 sqm of leafy terraced grounds with a swimming pool, a spring and a well, it includes living and reception rooms opening onto terraces and the garden, a spacious master suite, and four further bedrooms (one with a shower room and benefiting from independent access from the exterior). On an extensive basement with potential to create a recreation room, a workshop or storage space. With a garage and ample storage space. A delightful property in the beautiful Luberon region.

Ref. : 87119655

Daniel Feau Provence / Lourmarin

CONTES219 000 €

Apartment for sale one - 3 rooms - 62 m²

STORIES - 3-room 63m2 - double balconies - east-west crossing - Bright - to refresh - no overlooking

Located on the 1st floor of a two-story building, 3-room apartment of 63 m². It benefits from a particularly sought-after location, immediately close to the main square, shops, public transport, as well as schools and college. The apartment consists of a living room of about 20 m², bright and pleasant to live in, opening onto a continuous west-facing balcony, shared with one of the bedrooms. The sleeping area includes two bedrooms: - a first bedroom of about 12 m², - a second bedroom of about 9 m². The independent kitchen of about 8 m² gives access to a second east-facing balcony, ideal for enjoying the morning light. The property thus has two balconies, offering a double east/west exposure and bringing brightness and comfort to daily life. To update, this apartment offers great potential for those who wish to personalize it and update it to current tastes. A great opportunity for a family project.

Ref. : 87251682

Louvre Immobilier

BOULOGNE BILLANCOURT998 000 €

Apartment for sale one - 3 rooms - 80 m²

BOULOGNE - 80m² (860 sq ft) APARTMENT WITH TERRACES & PARKING SPACE

BOULOGNE CENTRE SOLFERINO - Situated on the top floor (with lift) of a modern building close to transport links and shops, this apartment has a living room with a cathedral ceiling and an open kitchen opening onto a large, landscaped full-length balcony. 2 bedrooms, one bathroom, one shower room and plenty of storage space. Two additional south-facing furnished terraces with no overlook. With its peaceful surroundings and natural light, this property is a rare find. A parking space rounds off this rare property. Listed by BARNES Boulogne Fees payable by the seller - Average amount of the share of charges €4,536/year Agency fees payable by vendor - Montant moyen de la quote-part de charges courantes 4,536 €/yearly - Montant estimé des dépenses annuelles d'énergie pour un usage standard, établi à partir des prix de l'énergie de l'année 2026 : 1420€ ~ 1940€

Ref. : 87084505

BARNES BOULOGNE

PARIS 16EME2 465 000 €

Apartment for sale one - 5 rooms - 171 m²

PARIS XVI - Familial flat with terrace - studio and car park

PARIS 16th DISTRICT – Trocadéro / Passy Located in an elegant, perfectly maintained 1952 stone building with a live-in caretaker, this beautiful 152 sqm dual-aspect apartment is situated on the 6th floor with lift access. Featuring two outdoor spaces, it is quiet, filled with natural light, and in excellent condition. With 2.80 m ceiling heights, the apartment opens onto an entrance hall leading to a spacious reception room arranged in a star-shaped layout. The south-east facing living area opens onto a balcony/terrace. Opposite, there is a fully equipped kitchen, as well as a large bedroom and a hallway with built-in storage leading to two further generous bedrooms. One of these bedrooms has its own bathroom, while another benefits from a full west-facing terrace with no overlooking neighbours, offering beautiful sunsets over Mont Valérien. The property also includes a shower room with WC and a separate guest toilet. Two private-use storage rooms, including a large one, complete this offer, along with a spacious cellar in the basement. Its exceptional brightness, high-floor outdoor spaces, and beautiful proportions make this a rare and sought-after property in this prestigious area. The apartment benefits from numerous nearby shops, including those on Rue de Passy, excellent transport links (Metro lines 6 and 9, and buses), and some of the best schools in the neighbourhood (Janson de Sailly school district). It is also close to the magnificent Trocadéro Gardens and just 800 metres from Jardin du Ranelagh, which leads to the Bois de Boulogne. Available in addition: An independent studio apartment in perfect condition (€120,000), bright, located in a semi-basement level, fitted with a kitchenette area and shower room. The WC is located on the landing. Ideal for a student or au pair (lift access to the upper floors). A large enclosed parking box (€80,000) in the basement. Apartment surface area: 153 sqm total floor area, including 152.02 sqm under Carrez law, plus 18 sqm of outdoor space Studio surface area: 10.92 sqm under Carrez law Total habitable surface area: 182 sqm Garage box surface area: 20 sqm with electric roller door Cellar surface area: 8.57 sqm Two private-use storage rooms

Ref. : 87044280

VANEAU SÈVRES-LECOURBE

PARIS 15EME950 000 €

Apartment for sale one - 5 rooms - 112 m²

XVe- Charles Michels - Beaugrenelle - VIEW SEINE - 5 Rooms

Xve charles michels - beaugrenelle. Very beautiful view of seine. In a tower of the front de seine on the 9th floor, the vaneau group offers you an apartment in excellent condition ready to move in, comprising: an entrance, a spacious double corner reception room bright thanks to large glass doors with a view of the seine, an open equipped kitchen, three bedrooms, a bathroom, two shower rooms including one with laundry and toilets, separate wc, numerous storage spaces. (111,40m2 loi carrez)a cellar. Parking in concession within the building included in the price. Great opportunity to combine space, brightness, and view in a pleasant neighborhood of paris. Co-ownership of 245 lots. 24/7 security, hot water, and building heating. Estimated charges: €9,400/year + parking charges. Details of our rates: information on the risks to which this property is exposed is available on the géorisques site: www. Georisques. Gouv. Fr

Ref. : 87042735

VANEAU SAINT CHARLES

ROQUEBRUNE-CAP-MARTIN1 380 000 €

Apartment for sale one - 3 rooms - 82 m²

Exceptional 2-bedroom Belle Époque apartment with spacious terra

Located in a former Belle Époque hotel dating from 1900, listed as a remarkable heritage building on Cap Martin, this elegant turnkey two-bedroom apartment offers an exceptional panoramic view of the sea and Monaco. Fully renovated with great taste, it is ready to move into. With a total surface area of 83.10 m² (82.25 m² under the Carrez Law), this property is appealing for its generous ceiling height of over 3.70 m, providing brightness and refinement. It comprises an entrance with storage, a spacious 37 m² living room with open-plan kitchen, opening onto a superb 23 m² south-west-facing terrace offering an exceptional panorama over Roquebrune Bay towards Monaco, two bedrooms and two shower rooms. High-end features include herringbone parquet flooring, marble shower rooms, a fully equipped bespoke kitchen, reversible air conditioning, heated towel rails in the shower rooms, tilt-and-turn double-glazed windows and numerous built-in cupboards. A large cellar, lift and communal parking complete the property. New furniture is available at an additional cost. The condominium has recently undergone major works: façade restoration, a new roof and renovation of the common areas currently in progress. The residence is surrounded by a pleasant Mediterranean garden designed for relaxation. A rare property combining the charm of Belle Époque architecture, a spacious terrace with panoramic sea views towards Monaco and a prime location within walking distance of shops and public transport, with easy access to Monaco and Nice Airport. Energy performance diagnosis: 71 () Greenhouse gas emissions: 2 (A) Estimated annual energy costs for the property: €820–1,160. Condominium comprising 25 lots; average annual charges: €3,000. Proceedings pending: none. Transaction fees, including VAT, payable by the seller. Information on the risks to which this property is exposed is available on the Géorisques website: www.georisques.gouv.fr The luxury property market on the French Riviera is one of the most attractive in the Mediterranean region. The town of Roquebrune-Cap-Martin is among the most sought-after locations thanks to its proximity to Monaco. Holiday homes and second residences on the French Riviera offer not only an incomparable lifestyle but, given the international economic climate, also represent a secure investment and a smart retirement plan, particularly at premium addresses. The high-end property market on the French Riviera is independent of individual economies and continues to offer great stability for prestigious and unique properties. Roquebrune-Cap-Martin enjoys a privileged geographical location on the French Riviera, at the entrance to Monaco, just 10 minutes from Italy and approximately 40 minutes from Nice. Roquebrune-Cap-Martin is a highly attractive seaside resort thanks to its Mediterranean climate and landscapes of rocky outcrops rising 500 m above the beaches and tranquil bays.

Ref. : W-047PPR

ENGEL & VÖLKERS

CANNES1 350 000 €

Apartment for sale one - 4 rooms - 95 m²

Cannes La Banane | Exceptional 3-Bedroom Apartment with Spacious Terraces, Parking and Garage Ideally located in the heart of Cannes city centre, in the highly sought-after La Banane district, this rare apartment enjoys a peaceful street setting between Rue d'Antibes and the Croisette. Situated on a high floor of one of the finest luxury residences in the city centre, featuring secure access, a concierge and a lift, this approximately 95 sqm, 3-bedroom apartment offers an exceptional opportunity in a prime location. The property boasts a superb corner terrace of approximately 30 sqm, offering elevated, unobstructed views with a glimpse of the sea. A second north-facing terrace of over 17 sqm provides further potential. Similar terraces within the residence have been enclosed to create conservatories, potentially allowing the living area to be increased to approximately 112 sqm, subject to the necessary authorisations. The apartment requires renovation but offers outstanding potential to create a bespoke home in a prestigious setting. Its prime location, high-end residence and generous outdoor spaces make it a particularly rare offering on the Cannes property market. The property is sold with two large cellars, an underground parking space and a private garage highly desirable assets in the very centre of Cannes. An exceptional opportunity for a primary residence, a luxury holiday home or a long-term property investment in one of Cannes' most sought-after locations.

Ref. : 7305

CENTURY 21 ADHERE TRANSACTIONS

NICE945 000 €

House for sale one - 6 rooms - 122 m²

Near Promenade, private mansion, 2 apartments 122 m2

NICE CENTER: In a beautiful 2-storey townhouse with access to a roof terrace, two 3-room apartments of 61 m2 each, one above the other totalling 122 m2, await you. Each apartment comprises a living room with fully-equipped open-plan kitchen, two bedrooms, a shower room/wc and a separate toilet. The rooms are quiet, and the apartments are air-conditioned and in perfect condition. Close to the Promenade des Anglais, shops and tramway. Great opportunity for rental investment and/or residence. Fees included at seller's expense. Information on the risks to which this property is exposed is available on the Géorisques website: www.georisques.gouv.fr

Ref. : LF-11401

NICE PROPERTIES Promenade