OK
More than Less than
€  ok

Key-words : one for all all for one

Houses and Apartments, your real estate specialist magazine offers a selection of ads that match with the keyword one for all all for one. You can refine your search by specifying the area or price range in the navigation bar link Search for a House/Apartment.

CANNES3 250 000 €

House for sale one for all all for one - 10 rooms - 384 m²

Exclusive Listing – Cannes Californie – Elegant Provençal Villa in Absolute Peace and Quiet.

Nestled in the prestigious Cannes Californie district, this elegant Provençal property enjoys an exceptional setting, offering complete privacy and absolute tranquillity. Set within beautifully landscaped grounds of approximately 3,200 sqm, enhanced by a large swimming pool, the estate offers a total living area of approximately 384 sqm, comprising a 254 sqm main villa, an independent caretaker's house, and a separate pavilion entirely dedicated to fitness and wellness. Bathed in natural light thanks to its predominantly south- and west-facing orientation, the villa enjoys peaceful views over the surrounding greenery, complemented by a delightful glimpse of the Mediterranean Sea, creating an atmosphere of rare serenity. Ground Floor: Entrance hall, spacious living room with fireplace, dining room, and a second reception room, all opening onto a generous wraparound terrace. Fully fitted and equipped kitchen and a guest WC. Garden Level: One en-suite bedroom with an adjoining study and a full bathroom, a second en-suite bedroom with a private sitting room or study and a full bathroom, a dressing room, and a third bedroom with a shower room. Lower Garden Level: A comfortable family room and a fourth bedroom with its own shower room, both opening onto a spacious terrace. The outdoor areas have been thoughtfully designed to make the most of the exceptional surroundings. Around the swimming pool, a summer kitchen and a shaded pergola provide the perfect setting for entertaining family and friends. A separate wellness pavilion further enhances the property, featuring a dojo or fitness room, a sauna, changing facilities, a shower room and separate WC. The independent caretaker's house is arranged over two levels and comprises a living room on the ground floor, together with a bedroom and shower room with WC upstairs, making it ideal for a caretaker, guests or staff accommodation. Finally, an additional outbuilding set within the gardens offers a further room with a kitchenette and WC, extended by a charming barbecue area. Combining timeless Provençal charm with generous living spaces, exceptional privacy and a wealth of additional amenities, this remarkable property offers a rare lifestyle opportunity in one of Cannes' most sought-after residential addresses. Agency fees payable by vendor

Ref. : 1526
MAGREY AND SONS

LA BAUME279 000 €

House for sale one for all all for one - 12 rooms - 335 m²

Couvaloup Farmhouse

FOR SALE: DETACHED FARMHOUSE TO RENOVATE IN LA BAUME – GREAT POTENTIAL Discover this property with immense potential, nestled in a small hamlet surrounded by nature—an ideal setting for a bespoke renovation project. The main farmhouse features generous proportions and spacious rooms, bathed in light thanks to its excellent south-east orientation. From both the house and its surrounding 908 m² garden, you can enjoy a magnificent, unobstructed view of the landscape. Two additional outbuildings offer a wealth of possibilities, whether for a workshop, extra storage, a garage, or even an independent living space. A rare opportunity for those who cherish tranquility and open space, looking to craft a home that reflects their own personal style in the Aulps Valley. Layout of the main farmhouse (approx. 335 m² of usable space): -Basement: An independent cellar. -Garden level: Two stables, a kitchen, a cellar, and two bedrooms. -Upper floor: A barn (accessible only from the outside via two separate entrances) featuring a beautiful timber framework and a ridge height of 5.85m. Layout of the 'stable' outbuilding (approx. 68 m² of usable space): -Garden level: A smokehouse, a stable, and a cellar. -Upper floor: A barn. Layout of the *mazot* (traditional small wooden outbuilding) – approx. 12 m² footprint: - A double-unit, all-wood *mazot*. ALPESVENTE EXCLUSIVITY For any question or organize a viewing, contact Clement at 00336 15 59 22 03 You would like a legal valuation of your property, or an opinion of value in La Baume. Get in touch with ALPESVENTE La Baume is a village located in the Vallée d'Aulps, between Thonon les Bains and Morzine, and in between La Vernaz and le Biot to be exact. This village is separated in a few hamlets dispersed on the side of the mountain. One of these hamlets, Nicodex is located on the sunniest side of the valley. La Baume is an ideal location if you are looking for a quiet place, all year round or during the holidays. The closest shops and restaurants are the ones in Saint Jean d'Aulps. In the winter, you will be able to make the most of the Portes du Soleil resorts as the ski slopes in Saint Jean d'Aulps (Le Roc d'Enfer) are the closest ones at about 15 minutes away by car and the Morzine-Les Gets-Avoriaz resort is at about 25 minutes away by car. It is also possible to access Switzerland from the Portes du Soleil. In the summer, you can get to Lake Geneva in 15 minutes and enjoy the beaches of Thonon les Bains and Excenevex on the way to Geneva. The Lac de Montriond is also an ideal place for going on walks with friends and family. This village also offers a number of possibilities of mountain trails, notably in direction of Seytroux, the neighboring village. The closest schools are either in la Vernaz, le Biot or Saint Jean d'Aulps. The Geneva airport is located about 1h15 away by car. Measurements given for guidance purposes only Fees to be paid by the seller. Not subject to DPE. Information on the risks to which this property is exposed is available on the Geohazards website: www.georisques.gouv.fr.

Ref. : 19566-ALPESVENTE

ALPESVENTE.COM

ANTIBES549 000 €

Apartment for sale one for all all for one - 3 rooms - 60 m²

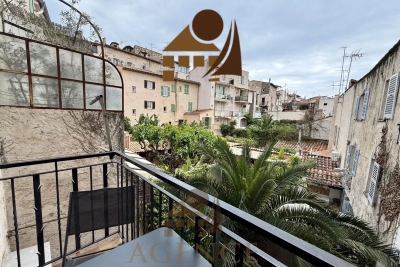
OLD ANTIBES – Charming 2-bedroom apartment of approx. 60 sqm with balcony and garden view

A true gem in the heart of Old Antibes! Ideally located in one of the most sought-after areas of the old town, this beautiful 2-bedroom apartment of approximately 60 sqm immediately stands out for its charm, authenticity and generous volumes. The apartment offers a warm and characterful atmosphere typical of Old Antibes, with high ceilings, traditional terracotta floors, exposed beams and lovely natural light. The spacious and inviting living room provides a particularly pleasant living environment. The separate, fully equipped kitchen retains all the charm of the old while offering a practical and functional space for everyday use. The sleeping area includes two quiet bedrooms, ideal for a main residence or a charming pied-à-terre. The real highlight of this property is its balcony, offering a lovely open view over the gardens and rooftops of Old Antibes, bringing a rare feeling of calm, space and greenery in the heart of the historic centre. Just a few steps from shops, restaurants, the Provençal market, the port and the beaches, this apartment brings together all the key features buyers are looking for: location, charm, outdoor space and potential. A rare property in Old Antibes, ideal as a character-filled second home.

Ref. : 86914357

AGENCE DU VIEIL ANTIBES

PARIS 4EME1 290 000 €

Apartment for sale one for all all for one - 4 rooms - 85 m²

Apartment for sale - Ile Saint-Louis - Paris 4 - Great volume - Modular layout - Unobstructed view - Quiet - Option to acquire a studio apartment in the building

Barnes is listing this 85.12m² or 916 sq ft property (82.64m² or 889 sq ft under the Carrez Law) located on the 3rd floor of a 17th-century mansion on the prestigious Ile Saint-Louis. This dual-aspect apartment has a modular floor plan and offers great volume (3m or 9.8ft ceiling height), comprising an entrance hall, 4 large rooms to be refitted, as well as a kitchen and a bathroom with toilet. Composed of two lots joined together, the property has two separate entrances, making it possible to divide it again according to your project. The quiet surroundings, the period features (parquet flooring, terracotta tiles, fireplaces, beams, etc.) and the exceptional location (view of the presbytery of the Church of Saint-Louis-en-l'Ile) in the heart of one of the most sought-after areas of Paris are sure to delight. Option to purchase an 18.36m² (198 sq ft) studio apartment on the ground floor of the building at an additional cost. The property has a vaulted cellar (in a common area) and a secure, enclosed space for bicycles, a rare asset in this sought-after area. €1,320,000 Agency fees not included - Agency fees: 3.03% incl. tax payable by the buyer - Number of lots in the building: 12 - Average amount of the share of charges €3,400/year - Estimated amount of annual energy costs for standard use: €1,800 ~ €2,460 - Information on the risks to which this property is exposed is available on the Géorisques website: www.georisques.gouv.fr - Elodie Baggi - Sales agent - EI - RSAC 835 110 339 1,252,400 € Agency fees not included - Agency commission: 3%VAT included Agency fees payable by buyer - Nombre de lots dans la copropriété: 12 - Montant moyen de la quote-part de charges courantes 3,400 €/yearly - Montant estimé des dépenses annuelles d'énergie pour un usage standard : 1800€ ~ 2460€ - Les informations sur les risques auxquels ce bien est exposé sont disponibles sur le site Géorisques : www.georisques.gouv.fr - Elodie BAGGI - Agent commercial - EI - RSAC 835 110 339

Ref. : 87292258

BARNES LE MARAIS

MENTON530 000 €

Apartment for sale one for all all for one - 2 rooms - 51 m²

One bedroom apartment with large terrace and parking in Menton Garavan

SOLE AGENT - Discover this charming 51.75 m² apartment sea view located in the residential Garavan district of Menton. Featuring an optimal layout, the property comprises two bright rooms—including a spacious bedroom—and offers comfort and tranquility in a peaceful setting, just steps from the sea. The apartment boasts a large 64 m² terrace and convenient elevator access. The well-distributed interior spaces create a warm and welcoming atmosphere, making it ideal as either a primary residence or a holiday home. A private parking space completes the property, ensuring convenience and security in daily life. Enjoy the pleasant atmosphere of the Garavan neighborhood and the proximity to beaches and public transport. An opportunity not to be missed in an exclusive location.

Ref. : X50315

GIOTTO Riviera Real Estate

GATTIÈRES740 000 €

House for sale one for all all for one - 5 rooms - 140 m²

Detached house – 140 m² (Carrez) + outbuildings – 1,534 m² plot – Swimming pool – Views of the village and the sea Set in a quiet, leafy setting, this charming detached house offers 140 m² (Carrez law) of living space, complemented by generous ancillary areas (112 m²) at garden level (cellars, utility room, wine cellar, garage…), providing ample potential for conversion and storage. Set on a 1,534 m² plot landscaped with beautiful terraces, the property offers a variety of outdoor spaces designed for relaxation and socialising: a pétanque court, a vegetable garden, a fish pond… All enhanced by a superb unobstructed view of the village of Gattières and the sea. The interior charms with its warm and functional atmosphere. It comprises a living room with a fireplace, a separate kitchen, four bedrooms including a master suite, a study, a bathroom, a shower room, and two separate WCs, one of which includes a laundry area. As a natural extension of the living areas, several terraces and a pleasant garden featuring a cherry tree and 16 olive trees offer a typically Mediterranean lifestyle. The outdoor space is harmoniously complemented by a large swimming pool and its pool deck, an outdoor shower, and a separate summer kitchen equipped with a pizza oven and a barbecue, ideal for entertaining in a relaxed atmosphere. As for parking, the property has several spaces, including a garage and two covered bays. Close to amenities and schools, all just a few minutes' drive away, this property perfectly combines peace and quiet, space and quality of life. A property full of character, ideal for family life surrounded by nature, spacious rooms and panoramic views. Contact me to arrange a viewing without delay! Céline DEL GIUDICE - 06 09 44 95 02 Estate Agent - REMAX SUNSET Translated with (free version) Legal Mentions (in French) : Honoraires à la charge du vendeur. Les informations sur les risques auxquels ce bien est exposé sont disponibles sur le site Géorisques : www.georisques.gouv.fr .

Ref. : 1193

RE/MAX SUNSET

BORMES-LES-MIMOSAS990 000 €

House for sale one for all all for one - 6 rooms - 152 m²

Bormes les Mimosas villa for sale. This property is nestled in the heart of Pin de Bormes, it offers immediate access to all shops and amenities, making it an ideal opportunity for a family or a second home in one of the most beautiful villages in France. The villa features a spacious and bright living-dining room, perfect for entertaining, as well as a separate kitchen. It includes four comfortable bedrooms, giving everyone their own space and privacy. An additional bedroom can be arranged on the ground floor. The outdoors is a true invitation to relax with its authentic Provençal charm, landscaped garden, and stunning pool, perfect for enjoying refreshing moments under the Mediterranean sun. This property combines the charm of the old with modern comfort, set in a privileged environment.

Ref. : 1085V27M

CELLIER & COATES

MANDELIEU-LA-NAPOULE1 495 000 €

House for sale one for all all for one - 6 rooms - 175 m²

EXCLUSIVITY - MANDELIEU RARE PROPERTY! RENOVATED 6-ROOM STONE VILLA - SOUGHT-AFTER NEIGHBORHOOD

The Berti and Sons Group is pleased to offer for sale, Exclusively ? Minelle district, Domaine des Vignerons ; a dominant-position stone villa, fully renovated with high-quality features in a contemporary style, set on a 2,261 sqm plot. The villa consists of: Ground floor: a spacious living room with ethanol fireplace and an open-plan kitchen opening onto the terrace and pool, separate WC / laundry room, a first bedroom with shower room / WC, and a second bedroom with shower room. Upper floor: two additional bedrooms, including one with bathroom / WC, and another with a shower room, independent WC, and an office. The exterior offers a beautiful heated swimming pool (12 × 4 m), a landscaped garden with total privacy, and a borehole supplying the irrigation system and pool refill. There is also a 35 sqm garage and a large cellar. High-quality environment close to shops and just minutes from the village, the port, and restaurants. An ideal villa for entertaining, with level access and numerous parking spaces.

Ref. : JBV188CEC

AGENCE DE LA POSTE

CAP-D'AIL1 850 000 €

Apartment for sale one for all all for one - 4 rooms - 142 m²

CAP D'AIL – Exceptional Renovated 3-Bedroom Sea View Apartment Close to Monaco

Just minutes from Monaco, in a peaceful and prestigious setting with concierge, swimming pool and beautiful private park, this superb apartment offers an elegant and bright living environment. Filled with natural light thanks to its dual-aspect layout, generous volumes and high ceilings, the apartment combines charm, comfort and contemporary finishes. The property features a spacious living room opening onto a large sea view terrace, a modern independent kitchen with dining area, 3 bedrooms, 2 bathrooms including a master suite with private bathroom and WC, as well as a guest toilet. The master bedroom enjoys beautiful sea views and direct access to the terrace. A large balcony runs along two bedrooms and the kitchen, overlooking the greenery and peaceful interior gardens. The apartment was fully renovated one year ago using quality materials and elegant finishes. A cellar and private garage complete this rare property. An ideal apartment as a primary residence or prestigious holiday home on the French Riviera.

Ref. : 86990305

Palais Immobilier - Port Mont Boron

MOUGINS1 595 000 €

House for sale one for all all for one - 6 rooms - 260 m²

Superb Provençal Villa with Infinity Pool and Panoramic Sea Views – Mougins Pibonson

Located in one of Mougins' most sought-after residential neighborhoods, this superb Provençal villa of approximately 260 sq.m is set on a beautifully landscaped 1,200 sq.m plot, offering a peaceful setting and panoramic views over the surrounding hills stretching to the Mediterranean Sea. The main level features a spacious living and dining room with a striking cathedral ceiling, a fully equipped kitchen, and a ground-floor principal suite. Upstairs, two additional bedrooms include a second principal suite opening onto a delightful Tropezian terrace with far-reaching open views. The lower level comprises an independent guest suite/studio, ideal for hosting family and friends, as well as a laundry room, workshop, dressing room, wine cellar, and a large 45 sq.m garage. Outdoors, an expansive terrace of approximately 140 sq.m surrounds the infinity pool, while a summer kitchen with barbecue provides the perfect setting for al fresco entertaining. The property also benefits from several private parking spaces and a pétanque court. Ideally located close to shops, international schools, renowned golf courses, and just a few minutes from Cannes, this exceptional property offers a privileged lifestyle on the French Riviera.

Ref. : 87196099

WRETMAN ESTATE & CONSULTING

LE CANNET790 000 €

Apartment for sale one for all all for one - 4 rooms - 101 m²

Prestigious 3-Bedroom Apartment with Panoramic Sea View – Cannes / Bay of Cannes / Estérel Set within an elegant and discreet high-end residence, this three-bedroom apartment embodies a refined vision of Mediterranean luxury, where space, light and breathtaking views come together to create a truly rare atmosphere. Located on the second floor with lift access, the apartment immediately conveys a sense of openness and serenity. From the moment you enter, the eye is naturally drawn towards the horizon: a spectacular panoramic view over Cannes, the Estérel mountains and the Mediterranean Sea, omnipresent and ever-changing, forming the unmistakable signature of this exceptional property. The living room, generous in volume and benefiting from a West / South-West exposure, is bathed in natural light throughout the day. It extends onto a large terrace, conceived as a true outdoor living space, ideal for enjoying the end of the day as the setting sun sets the sea and the Estérel hills ablaze. The open-plan kitchen, contemporary in style and fully equipped (induction hob with integrated extractor, wine cellar, oven, refrigerator…), blends seamlessly into the reception area and invites moments of conviviality in an elegant and refined setting. The night area, deliberately preserved for privacy, features a calm and comfortable air-conditioned master suite, with two large built-in wardrobes, a private bathroom and a separate WC. At the opposite end of the apartment, a second sleeping area dedicated to children or guests comprises two bedrooms with storage, a bathroom and separate WC. Both bathrooms remain to be renovated, offering a rare opportunity to create a bespoke interior perfectly aligned with the spirit of the property. The apartment benefits from features that enhance a high-end lifestyle: marble flooring, well-defined living areas, large outdoor spaces, electric awnings and roller shutters, and air conditioning, all within a carefully maintained and harmonious environment. To the rear, a second, more intimate terrace provides a peaceful retreat, allowing you to enjoy absolute calm and moments of relaxation away from any disturbance. A large garage, suitable for one vehicle and additional storage, completes this exceptional property, offering a rare level of comfort in close proximity to Cannes. A truly exceptional residence, designed for those who appreciate light, generous volumes and spectacular views, offering a privileged art of living between the sea and the Estérel, just minutes from Cannes and all amenities. Contact us today to arrange a viewing. Legal Mentions (in French) : Honoraires à la charge du vendeur. Les informations sur les risques auxquels ce bien est exposé sont disponibles sur le site Géorisques : www.georisques.gouv.fr .

Ref. : 906

RE/MAX SUNSET

ROQUEBRUNE-SUR-ARGENS1 490 000 €

House for sale one for all all for one - 10 rooms - 400 m²

Roquebrune-sur-Argens – Contemporary villa of 400 m² with outbuildings and pool

Discover this sumptuous exceptional villa for sale in Roquebrune-sur-Argens, a true haven of contemporary peace nestled in the heart of a lush estate of over 1 hectare offering an unbeatable panoramic view of the mythical Rocher de Roquebrune. Bathed in light thanks to its large sliding glass doors, the property offers a generous area of over 400 m² with high-end features. The main living area, enhanced by careful finishes in wood and polished concrete, includes a spacious living room and a modern open-plan kitchen fully equipped with a large central island. The main villa houses an exceptional master suite with an unobstructed view of nature, as well as 3 very comfortable bedrooms with a bathroom and a shower room, each with a WC. The major and unique asset of this property is the presence of two completely independent 3-room apartments, offering remarkable potential to host your loved ones in complete privacy or to develop a highly profitable seasonal rental activity. The outdoor spaces invite absolute well-being with a large salt-heated infinity pool, surrounded by a vast stone terrace equipped with a jacuzzi, summer lounge under a pergola, and play areas. This rare prestige property also features a fully equipped basement, a private gym, a large garage, numerous storage spaces, a wine cellar, and a pétanque court. Equipped with modern technologies such as underfloor heating, reversible air conditioning, home automation, and an electric vehicle charging station, this villa combines luxury, comfort, and absolute tranquility. House for sale by our agency BIRD in Saint-Raphaël.

Ref. : 02090

AGENCE BIRD

BÉZIERS87 000 €

Apartment for sale one for all all for one - 4 rooms - 100 m²

In one of our charming pedestrian streets in the heart of town, on the first floor of a period building, this 100m² apartment will captivate you with its unique character. It can be configured as a spacious two-bedroom (T3) or three-bedroom (T4) apartment, as you prefer. Currently, it comprises a living room, fitted kitchen, a large room (which could be used as a lounge, bedroom, or office), two bedrooms, a bathroom, and a separate toilet. We offer suggestions for layout and layout. Enjoy peaceful city living while remaining close to shops and amenities. Quick access to the train station and the A9 and A75 motorways. Beaches, marina, and golf course are just 20 minutes away.

Ref. : 344271248

TERRE ET MER DU SUD IMMOBILIER

PARIS 15EME885 000 €

Apartment for sale one for all all for one - 2 rooms - 75 m²

PARIS XVe - Cambronne / Commerce: spacious renovated one-bedroom apartment

In a particularly sought-after neighborhood, we offer this very beautiful 75.17 m² Carrez law, in perfect condition, air-conditioned, quiet, sunny, crossing second-floor apartment with lift in a dressed sandstone building of good standing. Renovated and optimized by an architect in 2023 using very good materials, the entrance leads east to the 25 m² living room with fireplace overlooking a quiet street. Adjacent is the nicely equipped kitchen. A short corridor leads to the large west-facing bedroom overlooking lush gardens and accessing a beautiful bathroom with a whirlpool bath and custom-marble shower. A Japanese toilet is separate and many storage spaces complete the spaces of this very comfortable apartment, ready to move in. On the basement, a spacious equipped cellar. Many amenities are nearby, including shops on Rue Lecourbe, Square Saint Lambert, Town Hall, numerous buses (39, 70, 80, 89, 88), Vaugirard Metro (Line 12), Commerce (Line 8), Cambronne (Line 6).

Ref. : 87213768

VANEAU SÈVRES-LECOURBE

BANDOL2 990 000 €

Apartment for sale one for all all for one - 9 rooms - 410 m²

Apartment with terrace and swimming pool - 83150 BANDOL

Ideally located in the heart of downtown Bandol, just steps away from the harbor and beaches, this penthouse apartment, accessible by elevator, is a rare find, blending contemporary industrial aesthetics with panoramic views of the town. Defined by bold architectural lines, the property features generous, light-filled living spaces. It includes five en-suite bedrooms, while the top floor boasts a spectacular reception area that opens onto an expansive terrace complete with a swimming pool, creating a seamless transition between indoor and outdoor living. The property offers an exceptional layout with versatile potential, including three garages, an independent studio, and a separate one-bedroom apartment with its own private outdoor space, rare assets in this highly sought-after area, providing great flexibility and significant long-term value. Whether as a distinctive primary residence, an exceptional vacation home, or an investment with high rental potential, this unique property combines a prime location with a wealth of possibilities. A truly singular address, tucked away in a quiet setting at the very heart of Bandol's vibrant life. Price includes agency fees, payable by the buyer. For further information, please contact: Delphine DADOURIAN Tel: +33 6 99 48 82 18 Email:

Ref. : CP2-149

CONFIDENTIAL PROPERTIES