OK
More than Less than
  ok

Key-words : one for all all for one

Houses and Apartments, your real estate specialist magazine offers a selection of ads that match with the keyword one for all all for one. You can refine your search by specifying the area or price range in the navigation bar link Search for a House/Apartment.

NICE379 000 €

Apartment for sale one for all all for one - 2 rooms - 27

NICE CARRE DOR / RUE MASSENET - ONE BEDROOM APARTMENT FOR SALE (27.52 SQM) - RENOVATED WITH HIGH-QUALITY FINISHES - BALCONY - RENTAL INVESTMENT

NICE - CARRE D'OR / RUE MASSENET: Ideally located in the heart of the highly sought-after Carré d'Or, just a short walk from the Promenade des Anglais and the beaches, discover this charming one-bedroom apartment on the 4th floor (with elevator) of a well-maintained building. The apartment features a bright living room, a comfortable bedroom, a functional kitchen, and a bathroom with a toilet. You'll appreciate its quiet balcony overlooking the courtyard, offering a true outdoor space right in the city center. The property features high-quality amenities: double-glazed windows, PVC windows, roller shutters, and electric blinds, as well as an air conditioning system with central heating, ensuring optimal comfort year-round. Its prime location, right next to shops, restaurants, public transportation, and the sea, makes it an ideal property as a primary residence, a pied-à-terre, or a rental investment. A rare opportunity in one of Nice's most sought-after neighborhoods.

Ref. : A-23310

Century 21 LAFAGE TRANSACTIONS - PROMENADE

JUAN-LES-PINS1 365 000 €

Apartment for sale one for all all for one - 4 rooms

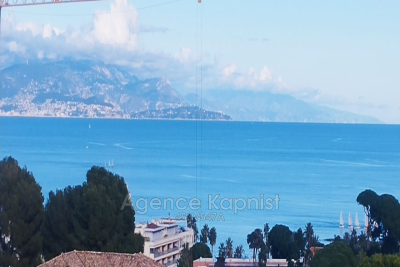
small residence located in a privileged area of Antibes Juan les pins Close to the famous pine forest of Juan du Palais des Congres Close to the seaside near Cap d'Antibes The apartment is located on the top floor of the Residence. the whole benefits from a double view of the sea and a private and independent terrace on the roof the living area includes a large double living room opening onto a terrace, separate kitchen, 2 bedrooms plus a small children's bedroom The sanitary facilities consist of a bathroom and a shower room. parking is provided for one vehicle.

Ref. : 453V547A

AGENCE KAPNIST

PARIS 16EME2 300 000 €

Apartment for sale one for all all for one - 5 rooms - 158

Paris 16th - Porte Dauphine - Stunning family apartment of 157 s

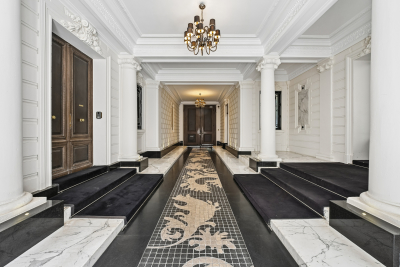
Paris 16th - Flandrin/Foch - Family apartment - 4 bedrooms In a very high-end condominium with 24/7 concierge service, Engel & Völkers invites you to discover this magnificent 157 sq m family apartment, fully renovated with quality materials. Located on the 2nd floor with elevator access, this apartment with generous proportions and a 3.20 m ceiling height comprises a beautiful entrance hall, a large fully equipped eat-in kitchen, a living/dining room, a master suite with its bathroom and walk-in closet, three additional bedrooms, a very large bathroom, and guest toilets. Close to shops, public transport and all amenities, this quiet apartment enjoys a prime location in one of Paris's most prestigious districts. A cellar completes this property. Condominium of 357 units Average annual charges: €10,043 Proceedings in progress: no ECD: D (220) - GGE: C (25) Estimated annual energy costs for the dwelling: €2,720 - €3,720 Transaction fees to be paid by the seller Information on the risks to which this property is exposed is available on the Géorisques website: www.georisques.gouv.fr

Ref. : W-04AD39

ENGEL & VÖLKERS

NICE4 500 000 €

House for sale one for all all for one - 11 rooms - 278

Nice – Haut Gairaut – Charming country house with exceptional land and sea views

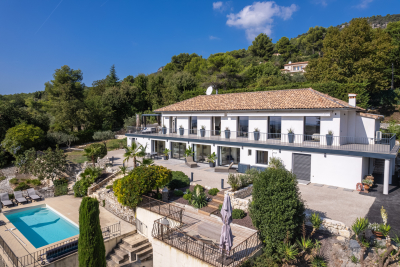
Located in the sought-after Haut Gairaut district of Nice, this characterful property enjoys a particularly desirable residential setting, offering a peaceful and leafy living environment whilst remaining within easy reach of the city centre. Built in the late 18th century (around 1788), the main house offers approximately 242m² of living space, including a separate apartment. It sits at the heart of a plot of approximately 3,681m², laid out in terraces and adorned with mature Mediterranean vegetation, notably comprising olive trees and native species. The property offers a rare estate comprising several outbuildings and outdoor facilities, such as a built-in swimming pool, a dovecote, greenhouses, a summer kitchen, garden sheds and covered parking spaces. Part of the plot enjoys a panoramic sea view over the Bay of Nice, whilst the main house benefits more from a green and secluded setting. The land also offers building potential for the construction of two additional villas of approximately 140m² each. Given the heritage status of the building, the size of the land and its development potential, this exceptional property stands out as one of the last large estates in this area of the Nice hills.

Ref. : MZINC571

MICHAËL ZINGRAF CHRISTIE'S INTERNATIONAL REAL ESTATE NICE

PARIS 8EME6 500 000 €

Apartment for sale one for all all for one - 8 rooms - 310

Exceptional reception apartment with wraparound balcony

In the heart of Paris's prestigious Golden Triangle, on the iconic Franklin D. Roosevelt Avenue, this exceptional 310 m² apartment unfolds its reception rooms across the 5th and 6th floors of an elegant high-end building. Fully renovated with top-of-the-range finishes, this rare property combines the charm of classic Parisian architecture with a particularly demanding level of contemporary comfort. From the moment you enter, the spaces reveal a remarkable layout designed for entertaining and family living in a refined setting. The main level features a large living room, an intimate sitting room and an elegant dining room forming a reception suite of rare quality. Generous volumes, open sightlines and natural light lend the whole an atmosphere that is both warm and prestigious. A separate kitchen, an office, a bedroom and ample storage complete this first level. On the upper floor, the sleeping area offers three additional bedrooms, a walk-in closet and three bathrooms, ensuring comfort and privacy for each occupant. The two-level layout provides an ideal separation between reception areas and private quarters. The apartment also benefits from a continuous balcony with beautiful unobstructed views of Saint-Philippe-du-Roule Church, a true architectural landmark of the neighborhood. This outdoor opening adds an extra dimension to this exceptional property, particularly rare in this highly sought-after area. The address is one of the property's major assets. Just steps from the Champs-Élysées, the luxury boutiques of Avenue Montaigne, Paris's finest restaurants and the capital's iconic cultural venues, it offers a unique lifestyle in the heart of the 8th arrondissement. Perfectly suited as a prestigious family main residence, an exceptional pied-à-terre or a first-class long-term investment, this apartment stands out for the quality of its renovation, the elegance of its volumes and the rarity of its location. EPC: E (283 kwh/m2/year) Greenhouse gas emissions: B (9kg CO²/m²/year ) Estimated annual energy costs: between €5,220 and €7,100 This property is subject to the condominium ownership regime Number of lots: 46 Annual condominium charges: €8,260.40 Fees payable by the seller. Ongoing proceedings: none Information on the risks to which this property is exposed is available on the Géorisques website: www.georisques.gouv.fr. Exceptional location just steps from the Champs-Élysées, Avenue Montaigne and Rue du Faubourg Saint-Honoré. This iconic neighborhood in the 8th arrondissement embodies Parisian elegance with its luxury boutiques, renowned restaurants, art galleries and major cultural institutions. Highly sought-after for its exclusive lifestyle, it also offers excellent transport links thanks to the nearby Franklin D. Roosevelt and Saint-Philippe-du-Roule stations. A rare address combining prestige, vibrancy and the Parisian art of living in the heart of Paris.

Ref. : W-04AK6T

ENGEL & VÖLKERS

NICE555 000 €

Apartment for sale one for all all for one - 4 rooms - 80

NICE FABRON - 3 BEDROOM APARTMENT FOR SALE, 80 SQM - 2 TERRACES - SIDE SEA VIEW - BRIGHT - CELLAR - SWIMMING POOL

NICE - FABRON: in a luxury condominium with swimming pool and grounds, discover this 80 sqm east-west facing apartment, located on the penultimate floor with sea views. It comprises a large living room with open kitchen opening onto a beautiful east-facing terrace with side sea views. One en-suite bedroom with bathroom, another en-suite bedroom on the west side with shower room, and a third bedroom and separate toilet. A second terrace on the west side, in a quiet location, overlooks the condominium's garden. Sold with cellar. A bright and comfortable property, ideal for enjoying the Nice lifestyle to the full.

Ref. : A-23296

Century 21 LAFAGE TRANSACTIONS - PROMENADE

MANDELIEU-LA-NAPOULE1 390 000 €

House for sale one for all all for one - 4 rooms - 141

MANDELIEU IN PRESTIGIOUS ESTATE - ONE-STORY VILLA

The Berti and Sons group offers for sale in a prestigious estate in Mandelieu close to shops, this pretty single-storey air-conditioned villa with swimming pool on wooded grounds of 1235sqm. It consists of a beautiful living room with semi-open kitchen, 3 bedrooms, one of which is en suite with bathroom/wc, a shower room/wc, a separate toilet. A beautiful double garage of 30sqm completes this property. Rare product for sale!

Ref. : JBV158

GRAND DUC IMMOBILIER

ARCACHON539 000 €

Apartment for sale one for all all for one - 3 rooms - 63

ARCACHON CENTRE – EXCEPTIONAL LOCATION – 3-ROOM APARTMENT WITH T

Within the Villa d'Été residence, discover this 63.58 sqm apartment, extended by a 4.20 sqm terrace and completed by a private underground parking space. Just a few steps from the Bay, this property offers a rare opportunity in Arcachon: the chance to imagine a pied-à-terre that truly reflects your lifestyle, within a residence whose common areas are already undergoing a major enhancement programme. The apartment is arranged around a 21.84 sqm living room with open-plan kitchen, designed as a convivial and easy-to-live-in space. Its layout allows for optimised use, with three cabin-style sleeping areas, perfectly suited to a second-home project, a family pied-à-terre or a rental investment on the Bay. The property also includes a shower room, a bathroom and two WCs — a particularly appreciable level of comfort for welcoming family or guests with ease. The volumes can be reimagined, the spaces optimised or reorganised according to your wishes, needs and technical feasibility. The apartment can be occupied after a simple decorative refresh, or be the subject of a more personalised project to reveal its full potential. La Villa d'Été also offers other available apartments, from studios to 4-room apartments. Depending on the units, the properties can be simply refreshed or more extensively redesigned: redistribution of volumes, space optimisation, or the combination of several units, subject to feasibility. The enhancement works of the common areas are already underway, with a comprehensive programme including the refurbishment of façades and balconies, waterproofing works, modernisation of the lifts, as well as improvement of the outdoor areas and shared spaces. Estimated delivery is scheduled for the end of Q3 2026. A rare asset: co-owners will enjoy access to a shared rooftop of approximately 150 sqm, offering a 360-degree panoramic view over the Bay of Arcachon and the town. Full file, floor plans and availability list available upon request. Energy performance rating: E / 269 Greenhouse gas emissions: B / 10 Estimated annual energy costs for the property: €1,610 – €2,210 Transaction fees, VAT included, payable by the seller. Information regarding the risks to which this property is exposed is available on the Géorisques website www.georisques.gouv.fr. Ideally located on Boulevard de la Plage, La Villa d'Été enjoys one of the most sought-after addresses in Arcachon. Just a few steps from the Bay, the residence offers direct access to the beach and allows residents to fully enjoy a lifestyle where everything can be done on foot. The seafront, covered market, shops, restaurants, Casino Barrière, Palais des Congrès and Tourist Office are all within immediate proximity. The SNCF train station, located just 300 metres away, provides easy access to Bordeaux and the rest of the region. Living at La Villa d'Été means enjoying the Arcachon lifestyle every day: reaching the beach in just a few moments, strolling along the seafront, enjoying lively terraces, discovering the market stalls or admiring sunsets over the Bay. Renowned for its architectural heritage, fine sandy beaches, nautical activities and preserved natural environment, Arcachon appeals to both year-round residents and second-home buyers. The scarcity of ideally located properties in the very centre gives this address true heritage value. Choosing La Villa d'Été means investing in far more than an apartment: it means choosing an exceptional location, where quality of life and the long-term value of your property come together.

Ref. : W-04AJII

ENGEL & VOLKERS BORDEAUX

MOUGINS1 890 000 €

House for sale one for all all for one - 9 rooms - 440

Charming Provençal Villa for Sale in La Roquette-sur-Siagne

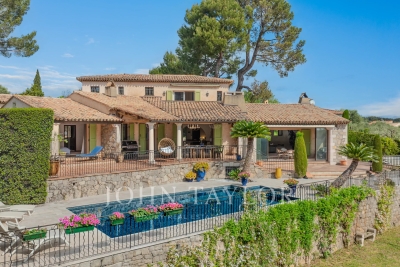
Discover the charm and elegance of this exquisite Provençal villa, nestled in a completely quiet and picturesque neighbourhood of the delightful village of La Roquette-sur-Siagne, close to Mougins. With a generous 322 m² of living space, this home effortlessly blends traditional Provençal architecture with modern comforts, creating the perfect setting for serene living and elegant entertaining. Upon entering, you are welcomed by an entrance hall with a vestibule and guest WC, leading to an expansive reception room featuring cathedral ceilings and a statement fireplace — ideal for cosy evenings — which opens onto a glazed veranda. The elegant dining room, complete with a grand fireplace, flows seamlessly into a fully fitted open kitchen in the Provençal style. All principal rooms open onto a south-facing covered terrace with direct access to the newly renovated swimming pool and stunning views over the surrounding hills. The ground floor further comprises a versatile hallway, ideal for use as a home office, a master bedroom with en-suite bathroom and dressing room, opening onto the south-facing terrace, as well as a guest bedroom with its own bathroom on the north side. On the upper floor, two additional bedrooms each benefit from their own en-suite bathroom, with one enjoying the added luxury of a private balcony. The basement offers considerable storage space with great potential to be transformed into a wine cellar, home cinema, or gym. A charming guest house with bedroom, bathroom and living room completes the ensemble, alongside a double garage. Set within a beautifully landscaped garden of 3329m², the property offers complete privacy and a truly tranquil ambiance. The outdoor space is a remarkable oasis, with majestic trees, vibrant flowerbeds, a decorative fountain, and rare botanical specimens surrounding a stunning swimming pool — a perfect retreat for relaxation and outdoor entertaining.

Ref. : V3711VA

JOHN TAYLOR VALBONNE

VAUCRESSON1 950 000 €

House for sale one for all all for one - 9 rooms - 463

Vaucresson, Plateau de Cazes, 7-bedroom family home, set on a 1,741m² (18,740 sq ft) landscaped plot

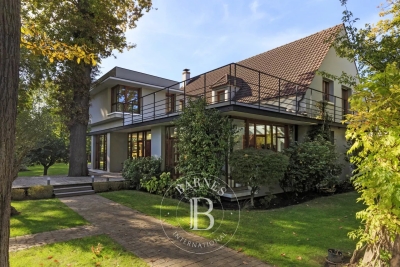
Magnificent, detached contemporary house, located in the sought-after residential neighbourhood of Plateau Cazes, combining charm, volume and natural light. Set on a beautiful, wooded and landscaped 825m² (18,740 sq ft) plot, it offers a total surface area of 400m² (4,306 sq ft), including 300m² (3,229 sq ft) of living space, facing mainly east and south. Ground floor: entrance hall with closet leading to a large dining room opening onto the south-facing terrace on the same level, a large, fully fitted eat-in kitchen bathed in light, a living room with fireplace, two good-sized bedrooms or offices, one of which has independent access from outside, and a guest toilet. First floor: large master suite with wardrobe and bathroom (bath and shower), four bedrooms, playroom, bathroom and shower room with toilet. A spiral staircase leads to the convertible attic space. Accessible from the main entrance or independently, the basement level features a large TV lounge (4.5m or 14.8ft ceiling height), a wine cellar, a gym, a laundry room, a recent boiler room with heat pump, a shower room with toilet, a garage with automatic door, a workshop and storage areas. Several parking spaces within the property. Possibility of dividing the plot Contact Barnes Clarissa Blanchet: +33 (0)6 22 27 75 78 Fees payable by the seller - Estimated amount of annual energy costs for standard use based on 2021 energy costs: €3,530 ~ €4,790 - Information on the risks to which this property is exposed is available on the Géorisques website: www.georisques.gouv.fr Agency fees payable by vendor - Montant estimé des dépenses annuelles d'énergie pour un usage standard, établi à partir des prix de l'énergie de l'année 2021 : 3530€ ~ 4790€ - Les informations sur les risques auxquels ce bien est exposé sont disponibles sur le site Géorisques : www.georisques.gouv.fr

Ref. : 86356700

BARNES HAUTS DE SEINE SUD/OUEST

TOURRETTES-SUR-LOUP1 990 000 €

House for sale one for all all for one - 10 rooms - 321

EXCLUSIVE - CONTEMPORARY - PANORAMIC SEA VIEW

Superb property with a contemporary look located not far from the village of Tourrettes-sur-Loup. In a dominant position, it benefits from a panoramic view of the Mediterranean from Nice to the Estérel via the Cap d'Antibes. The refined architecture, the high-end services and its refined decoration give it an atmosphere worthy of the most beautiful hotels on the Côte d'Azur. This exceptional residence, recently renovated, offers a living space bathed in light opening onto a 105 m2 terrace with bioclimatic pergola. There is a master bedroom with dressing room, bath, shower and toilet, five bedrooms with living room, including one independent, four bathrooms, an office, a gym, a wine cellar, a laundry room, a garage and a cellar. Nestled in a green setting, not overlooked, the property is located on a beautifully wooded plot of 3,090 m2, fully enclosed and planted with Mediterranean species, with a swimming pool and numerous terraces which invite moments of relaxation and conviviality. . The environment, the panoramic sea view, the brightness and the services are all assets that will seduce you. Don't miss this opportunity to live in an idyllic setting combining luxury and nature. ?Information on the risks to which this property is exposed is available on the Géorisks website .

Ref. : 15618

AGENCE LE MAS PROVENÇAL

NICE649 000 €

Apartment for sale one for all all for one - 3 rooms - 70

Renvoated 2-Bedroom Apartment – Top Floor – Nice

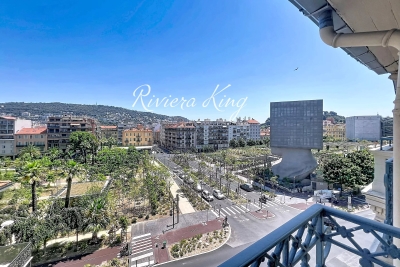
NICE – GREEN CORRIDOR ( Coulee verte ) On the top floor of an elegant Belle Époque building with elevator, discover this superb through-apartment, fully renovated to a high standard, where period charm blends seamlessly with contemporary comfort. Bathed in natural light, the living room with its open-plan kitchen opens onto two balconies overlooking the Promenade du Paillon (Green Corridor) and the hills of Mont Boron. An original period fireplace adds character and refinement to the living space. The sleeping area features two en-suite bedrooms, each with its own private shower room and custom-made storage. One of the bedrooms also retains its original fireplace, enhancing the apartment's authentic charm. Reversible air conditioning, double glazing, a private cellar, and a bicycle storage room complete this exceptional property. Just a short stroll from shops, the beaches, the Old Town, and public transport, this rare property is equally suited as a refined primary residence or an elegant pied-à-terre on the French Riviera. Property subject to co-ownership regulations. No ongoing legal proceedings to the seller's knowledge, based on information provided by the property manager.

Ref. : 1505 MT

Riviera King

STE-MAXIME2 700 000 €

House for sale one for all all for one - 5 rooms - 225

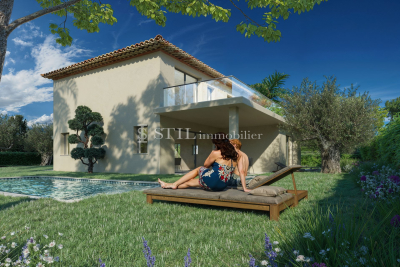
Sale of villa in Sainte-Maxime. In a quiet residential area, just steps from local amenities, discover these three contemporary villas with exceptional features, ranging from 225 to 266 m² of living space. Each property offers spacious, bright living areas, a living room with a fireplace in some, a fully equipped open-plan kitchen, a dining room opening onto a large terrace, as well as 3 to 4 suites with private bathrooms, toilets, and walk-in closets. Designed for well-being, all villas include a space with a gym, steam room, and wine cellar. Some also benefit from a laundry room, cold storage, or an additional dormitory. Outside, a landscaped garden with a swimming pool completes this idyllic living environment, where every detail has been carefully thought out to combine comfort and elegance. Reduced notary fees! Only one villa left!

Ref. : 489V1110M

STIL IMMOBILIER

LES ISSAMBRES1 750 000 €

House for sale one for all all for one - 6 rooms - 184

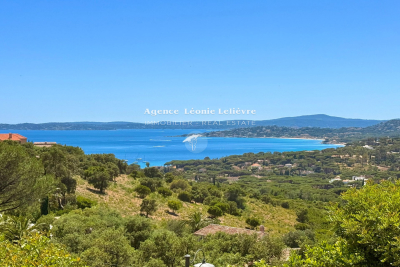
In Les Issambres, panoramic sea view for this beautiful Provençal villa of 185 m². The entrance with guest toilet leads on one side to a bright living/dining room with high ceilings and on the other side to the sleeping area featuring 5 bedrooms and 4 bathrooms. The fitted kitchen opens onto a lovely covered terrace, perfect for enjoying the view. An infinity pool and a garage/laundry room complete this property.

Ref. : 152V3430M

AGENCE LEONIE LELIEVRE

PARIS 16EME849 500 €

Apartment for sale one for all all for one - 3 rooms - 75

Exclusive listing - Paris 16 - Auteuil - Private square - 2 bedrooms

In a secure and upmarket 1930s building with concierge, this 75.06m² (808 sq ft) apartment comprises a spacious living room, a furnished and equipped separate kitchen, two bedrooms, one of which overlooks the square, and a shower room. The apartment is in excellent condition and has plenty of storage as well as an optimised layout. Cellar also included. Property subject to the co-ownership regime. Fees payable by the seller - Average amount of the share of charges €5,232/year Agency fees payable by vendor - Montant moyen de la quote-part de charges courantes 5,232 €/yearly

Ref. : 86457976

BARNES PIED-A-TERRE AUTEUIL