OK
More than Less than
  ok

Key-words : one for all all for one

Houses and Apartments, your real estate specialist magazine offers a selection of ads that match with the keyword one for all all for one. You can refine your search by specifying the area or price range in the navigation bar link Search for a House/Apartment.

VILLEFRANCHE-SUR-MER1 195 000 €

Apartment for sale one for all all for one - 3 rooms - 73

VILLEFRANCHE-SUR-MER - APARTMENT WITH PANORAMIC SEA VIEW

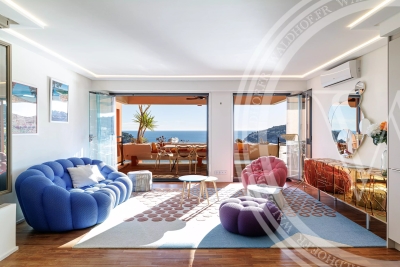
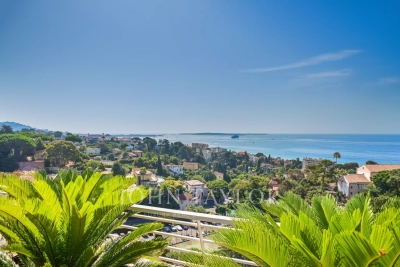
Ideally located in one of Villefranche-sur-Mer's most prestigious residences, with concierge service and swimming pool, this elegant apartment offers exceptional sea views over the Villefranche harbor and the Saint-Jean-Cap-Ferrat peninsula. Just a few steps from the sea, in a quiet, highly sought-after environment, it combines refined comfort with a first-rate address. The apartment comprises : A welcoming entrance hall A bright living room opening onto a large terrace facing the sea A fully equipped open-plan kitchen A master suite with bathroom, dressing room and sea-view balcony A second bedroom with shower room and WC Private parking and a cellar complete this property. With its privileged location, breathtaking views and immediate proximity to beaches, restaurants and shops, this apartment perfectly embodies the art of Côte d'Azur living: elegant, sunny and timeless. A rare address in one of the Riviera's most emblematic locations.

Ref. : 86424479

WALDHOF REAL ESTATE

EZE2 120 000 €

House for sale one for all all for one - 7 rooms - 250

EZE - Next to Monaco - Villa with sea views and amazing pool area. Extension and renovation project granted

EZE - This exceptional property with great development potential is located in the upper part of Eze and just 15 minutes drive from Monaco, surrounded by nature with a beautiful sea view, on a plot of land of 1500 m2. Currently this villa of 250 m2 consist of 3 bedrooms, a studio, four bathrooms, a living room with access to the dining room, a fully equipped kitchen, a separate guest toilet and a summer kitchen. There are several terraces with magnificent views, 2 swimming pools (one heated) and a jacuzzi. The villa is a in a good condition, but comes with a renovation opportunity thanks to the building permit that was applied for and recently granted by the Town-Hall. The renovation project has contemporary designs developed by a renowned architect and provides for an extension of the house to 450 m2 (+ 200 m²), adding 2 bedrooms, a gym combined with a SPA and sauna. Once renovated, it will undoubtedly become one of the most modern and striking villas in the area. The projected budget for the renovation comes at an additional cost of € 1.2 million. A potential buyer is given the opportunity to personalise the choices of materials and finishing which in turn can influence the final cost-frame. The location is ideal for those who want to be close to Monaco and yet surrounded by nature and tranquility. Do not hesitate to contact us for additional information or a visit. We can provide full details of the projected renovation with plans, visuals etc.

Ref. : ARB-1171-MEZ

AAA RIVIERA

CANNES1 650 000 €

Apartment for sale one for all all for one - 3 rooms - 100

Penthouse with sea view and large terrace

Cannes, Croix des Gardes area, in the heart of one of the most sought-after secured residences, set within landscaped grounds with a swimming pool and tennis courts. Discover this exceptional penthouse, currently laid out as a 2-bedroom apartment of 100 sq.m. It features a spacious terrace of over 130 sq.m with a jacuzzi, offering panoramic views of the sea, the Lérins Islands, the Suquet, Palm Beach, and the Estérel mountains. A secured garage and a cellar complete this rare property.

Ref. : V7165CA

JOHN TAYLOR Cannes

SANARY-SUR-MER698 000 €

Apartment for sale one for all all for one - 3 rooms - 90

90 m2 apartment in Portissol, sea view

In the sought-after Portissol area, just a 3-minute walk from the beach, discover this 90 sq m apartment (80 sq m of which is Carrez law), located in a private residence. It boasts a 105 sq m garden, sea views, and two south-facing terraces, perfect for soaking up the sun throughout the day. Bathed in light, this property is the result of combining two apartments. It comprises two large living spaces of 26 m2 and 22 m2, two kitchens, a bedroom, two bathrooms, two toilets (one of which is separate), a laundry room and a pantry. Two private parking spaces complete this property. Great potential, in a completely peaceful setting, with the possibility of easily creating two additional bedrooms. An ideal opportunity for a pied-à-terre or a main residence. Contact us now to arrange your visit!

Ref. : 1_ELVAP1562

FC AGENCE

MORZINE4 750 000 €

House for sale one for all all for one - 10 rooms - 350

PRIME, luxurious new-build detached chalet – Morzine

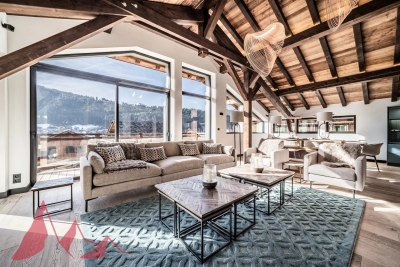
Marketed by Morzine Immobilier an international assoicate of Savills A rare opportunity to acquire one of Morzine's most luxurious new-build chalets, positioned in one of the resort's most sought-after locations. Elevated above the village, the chalet enjoys panoramic mountain views and exceptional sunshine from morning through to evening. The centre of Morzine, with its restaurants, shops and bars, is less than a 10-minute walk away. Located on Chemin Martenant du Haut, this area represents one of Morzine's most exclusive recent developments, unlocked only after many years of planning. The chalet occupies one of the finest plots within the enclave, situated at the end of a quiet cul-de-sac with no passing traffic. Surrounding chalets are currently being completed, and full details of the wider development are available. The neighbouring owners are a close-knit and welcoming group, all personally known to us. Offering approximately 350 m² of habitable space arranged over four floors, the chalet combines exceptional craftsmanship with high-end finishes throughout. Beyond the evident luxury seen in the photographs, the construction quality is outstanding. We followed the build closely and can provide full details of the specification; the entire build team is well-known to us and regarded among the very best in Morzine. The chalet has been constructed to a high ecological standard, with full details available on request. From the moment you enter, the quality and attention to detail are immediately apparent. The two-year construction timeline is fully justified by the result. The chalet is sold fully furnished, exactly as presented. Light, space and views define every level of the property. The vaulted living area frames stunning views across Morzine and the surrounding mountains, while multiple relaxation spaces — including TV snugs, a cinema room and a private spa — create an exceptional lifestyle property. While the chalet features a standout master suite, the remaining double bedrooms are equally impressive and would be considered master suites in most other chalets. Layout Entry level -Entrance hallway -Boot room with storage -Double bedroom with en-suite -Independent WC -Secure garage First floor -Master suite with private terrace -En-suite bathroom and dressing room Entry level –1 -Floating staircase linking to the main living space -Open-plan kitchen, dining and living area -Covered dining terrace -TV / sitting room separated by Crittall-style glazing -High-end kitchen with concealed pantry -Double bedroom with en-suite Garden level -Two double bedrooms opening onto the garden -Spa area with sauna, shower and massage/treatment space -Large utility room -Flexible finished room, ideal as an additional bedroom (e.g. bunk room) or wine cave -Cinema room -Landscaped garden with hot tub and summer sun deck The chalet is sold with all relevant new-build guarantees, offering complete peace of mind. Properties of this calibre, location and quality are exceptionally rare on the Morzine market. For further information or to arrange a viewing, please contact Morzine Immobilier.

Ref. : 86589722

MORZINE IMMOBILIER

ST-RAPHAËL884 000 €

House for sale one for all all for one - 5 rooms - 140

5-room villa for sale in Saint-Raphaël with swimming pool and double garage

Located in the charming town of Saint-Raphaël, this 140 sq m villa, built in 2003 on a 755 sq m plot, is for sale at EUR860,000. It comprises five rooms, including four bedrooms, with one bedroom on the ground floor, ideal for optimal comfort. The 40 sq m living room, facing south, enjoys unobstructed views and features a fireplace insert. The kitchen is separate, fitted, and equipped. The villa has a bathroom, a shower room, and three toilets. Heating is provided by a forced-air system with reversible electric air conditioning, supplemented by an electric water heater. The exterior is in good condition, with concrete block construction, double-glazed windows, and electric roller shutters. You will enjoy two terraces totaling 30 sqm, a swimming pool, a 50 sqm double garage, and two parking spaces. A basement is also available. Security is enhanced by a digital entry code, an electric gate, and an alarm system. The villa is connected to fiber optic internet and has mains drainage. The location is ideal, close to several schools such as the Institut Stanislas, École maternelle Valescure, École maternelle l'Aspé, École primaire l'Aspé, and École élémentaire l'Aspé, as well as the Crèche des Pandas daycare center. You will also find amenities such as supermarkets, pharmacies, restaurants, and bakeries nearby. This villa represents a rare opportunity to acquire a quality property in a quiet, private setting with all amenities within easy reach. Contact Agence du Cap - Immogolf to arrange a viewing.

Ref. : 9891

IMMOGOLF

CABRIÈRES D'AVIGNON990 000 €

House for sale one for all all for one - 10 rooms - 355

Historic village house with plunge pool and walled garden.

This substantial village property in the heart of Cabrières-d'Avignon offers generous volumes, high-quality finishes and commanding views over the Luberon from the upper floors. The layout is full of character — reception rooms flow naturally into one another, and the bedrooms retain tremendous authenticity. Outside, a walled garden with a plunge pool provides a cool retreat during the Provençal summer. The property has a direct historical connection to the Château de Cabrières-d'Avignon, adding a layer of provenance of exceptional rarity. The accommodation, on the ground floor, comprises: large entrance hall with guest WC; sitting room with fireplace; double bedroom; bathroom; vaulted room currently arranged as a meditation room; lovely kitchen with Brazilian marble countertops and a Godin wood-burning stove; two storerooms, one of which opens onto the courtyard. The courtyard gives access to the upper floor, the vaulted cellar dated 1639, and the garden and pool. The first floor is composed of: particularly grand living space with double height ceilings, oak parquet flooring, a fireplace insert, and air-conditioning; bedroom with traditional terracotta tiles and original mouldings; bathroom with views over the Luberon; a bedroom adorned with period mouldings reflecting the property's origins, equipped with a bathtub, vanity, and WC; additional bedroom with views over the château, complemented by a shower room with blue cement tiles and WC. The top floor comprises: spectacular studio offering breathtaking views of the Luberon through a panoramic window, as well as a large room used as a library. A bathroom could be installed on this floor if desired. Outside, there is approximately 80m2 of outdoor space comprising a small garden with terrace and a 3m x 2m plunge pool. Amenities include: mains water; mains drainage; heat pump; air-conditioning; double glazing; fibre-optic internet; vaulted cellar; three parking spaces (including two covered – private carport). Located in the heart of Cabrières-d'Avignon, just a few minutes from Gordes and Coustellet, this is a rare example of a village house of this scale with private parking. Its volumes, architecture and panoramic views from the top-floor studio offer considerable versatility. The property will appeal to artists, large families in search of a primary residence, and those looking for an easy-to-maintain Luberon retreat. __________Information on the risks to which this property is exposed is available on the Géorisques website: payable by the seller

Ref. : V03215.01985L

Maison Victoire

LA CROIX-VALMER1 399 000 €

House for sale one for all all for one - 5 rooms - 159

Contemporary villa within walking distance of the beach

Located within a sought-after and quiet estate, this contemporary villa offers pleasant living spaces and a functional layout. It consists of a large living room with a dining area and a fully equipped open kitchen, all opening onto a spacious outdoor terrace. The sleeping area includes four bedrooms, two of which are en suite, offering comfortable accommodation for family or guests. A few minutes' walk from the beach, the property enjoys a serene environment and a well-maintained atmosphere. The south-facing garden, carefully landscaped, is enhanced by a pool, providing a pleasant outdoor living environment. Energy Performance Diagnosis: C - 125 Greenhouse Gas Emission: A - 4 Estimated annual energy costs of the home: €1540 - €2130 Transaction fees including tax payable by the seller Information on the risks to which this property is exposed is available on the Géorisques website: www.georisques.gouv.fr The luxury real estate market on the French Riviera is one of the most attractive in the Mediterranean region. Vacation homes and secondary residences on the French Riviera offer not only an incomparable style and quality of life but also, considering the international economic situation, a safe investment and a smart retirement project, especially at premium addresses. La Croix Valmer, a town on the Saint Tropez peninsula, is a coastal city on the French Riviera, in the south of France. Known for the beauty of its beaches, in the magnificent bay of Cavalaire, it is also rich in history. Hidden treasures can be found on the peninsula amid quiet coves, along with magnificent examples of early 20th-century seaside architecture.

Ref. : W-046CY0

ENGEL & VÖLKERS

ARCACHON1 850 000 €

House for sale one for all all for one - 7 rooms - 207

ARCACHON - ABATILLES DISTRICT

Michael Zingraf Real Estate presents this villa ideally located in the Abatilles neighbourhood, in the heart of a quiet, green and privileged environment. Completely renovated with high-quality fixtures and fittings, this elegant property offers approximately 2,210 square feet of living space and a fluid layout allowing for a particularly comfortable single-storey lifestyle. Upon entering, the villa reveals a beautiful living room with a fireplace, a fitted and equipped kitchen extended by an adjoining utility kitchen. The sleeping area has five bedrooms, including a master suite, complemented by two additional bathrooms and a study. A laundry room and a storage room complete the interior layout. Outside, the charm is immediate with a magnificent landscaped garden of approximately 1,160 m², a veritable green oasis. The property features a 12 x 5 m swimming pool and a covered lounge area, ideal for enjoying sunny days and entertaining in a convivial atmosphere. A garage and several parking spaces complete this rare property in one of the most sought-after areas.

Ref. : MZIBA1383

MICHAEL ZINGRAF BASSIN ARCACHON

NICE860 000 €

Apartment for sale one for all all for one - 4 rooms - 94

Elegant architect-designed apartment in the heart of Nice

Let yourself be seduced by this superb 94.91 m² apartment (Carrez Law), nestled in an elegant building from the 30s and sublimated by a renovation of architect with neat finishes. The charm operates from the moment you enter : generous volumes, high ceilings, quality materials, and exceptional brightness thanks to its dual-aspect layout, all in a quiet, air-conditioned setting. Designed down to the smallest detail, the apartment features a large, light-filled living area with soundproof openings leading to a balcony with an open corner view. The spacious, perfectly integrated open-plan kitchen stands out for its harmonious colors and contemporary design. The sleeping area is just as refined: a sumptuous master suite with a bathroom and multi-jet bathtub invites to relax. Two additional bedrooms complete the property. An elegant walk-in shower with high-end finishes completes the whole. This exceptional property is full of benefits and details that are just waiting to be discovered during a visit. Ideally located in the heart of Nice, you enjoy a privileged location close to the beaches, the old town, Place Massena, the tram and all shops, as well as the very sought after Musicians district. EPC: C-111; GHG: C-24 Estimated annual energy costs for the home: €590 - €830 Condominium of 78 lots Average annual charges: €4,565 Ongoing proceedings: no Transaction fees incl. VAT payable by the seller Information on the risks to which this property is exposed is available on the Géorisques website: www.georisques.gouv.fr The luxury real estate market on the French Riviera is one of the most attractive in the Mediterranean region. Holiday homes and second residences on the French Riviera offer not only an incomparable lifestyle and quality of life but also, given the international economic situation, a safe investment and a smart retirement plan, especially at premium addresses. Nice, the capital of the French Riviera and France's 5th-largest city, shines brightly. It has the charm of Mediterranean towns where the art of living owes as much to the beauty of the city and its colorful facades as to its exceptional climate, with more than 300 days of sunshine a year. A city of arts and culture, it is, after Paris, the city with the most museums. Flavors and traditions, the charm and authenticity of Old Nice and its flower market, the splendor of the Bay of Angels, its beaches and luxurious hotels, the historical wealth of its many monuments, parks and bourgeois palaces—Nice, a city both elegant, dynamic and welcoming, lives to the rhythm of its two thousand cultural, festive and sporting events. Its international airport, spectacular for its unique approach along the coastline, serves more than 100 direct destinations.

Ref. : W-049DPS

ENGEL & VÖLKERS

EPAGNY METZ-TESSY270 000 €

Apartment for sale one for all all for one - 2 rooms - 47

2-room apartment in Epagny

For sale? Charming apartment with garden in Épagny Located on the ground floor in the highly sought-after town of Épagny, discover this beautiful apartment completely renovated, combining modern comfort and a pleasant living environment. The apartment benefits from a fully enclosed private garden, comprising a large 20 m2 terrace and a green lawn, perfect for fully enjoying sunny days. A storage area is located separately. The bright living room, thanks to its three openings to the outside, accommodates a kitchen open to the living room, offering a friendly and functional space. The room is equipped with a large walk-in closet, optimizing storage space. The bathroom with WC has a walk-in shower, combining comfort and modernity. The parquet floors bring warmth and elegance to the entire apartment. Individual heating is electric, hot water production is provided by two small boilers, one for the bathroom and one for the kitchen. A 5 m2 cellar completes this property. A rare property in the area, ideal for a main residence or an investment.

Ref. : 301

Ingenimmo

CANNES3 350 000 €

House for sale one for all all for one - 6 rooms - 392

Super-Cannes – Exceptional Contemporary Provençal Estate

Nestled in the heart of the prestigious residential enclave of Super-Cannes, in absolute tranquility, this outstanding contemporary Provençal villa of approximately 390 sqm has been entirely renovated to the highest standards. Bathed in natural light thanks to its ideal East–West exposure, the property enjoys open views over protected mimosa woodland (classified non-buildable green zone) and the surrounding hills, ensuring total privacy and an unspoiled natural setting. Designed for refined living and effortless entertaining, the villa features: A bespoke Poliform kitchen fully equipped with Gaggenau appliances An elegant dining area A spacious living room with fireplace Five luxurious en-suite bedrooms, each offering comfort, privacy and high-end finishes Set within beautifully landscaped grounds of approximately 2,600 sqm, planted with Mediterranean species, the outdoor areas offer a true Riviera lifestyle experience: Heated saltwater swimming pool Fully equipped pool house Pétanque court Fruit orchard and vegetable garden Additional amenities include a private gym, sauna, closed garage for two cars, workshop and garden outbuilding. A rare turnkey property combining elegance, privacy and contemporary comfort in one of the French Riviera's most sought-after addresses.

Ref. : 86743653

Louvre Immobilier

PYLA-SUR-MER1 695 000 €

House for sale one for all all for one - 5 rooms - 115

PYLA-SUR-MER - A GAUME-STYLE HOUSE ON THE SECOND LINE OF THE ARCACHON BAY

Michael Zingraf Real Estate is pleased to present this villa situated in the second row of the Arcachon Bay, on a quiet lane in Pyla-sur-Mer, and within easy reach of local shops. This 1930s Gaume-style villa embodies all the charm and authenticity of the Arcachon Bay. Set in a 474 m² landscaped garden, facing west and perfectly sheltered from view, the property offers a rare living environment, combining privacy with a relaxed lifestyle. With a living area of approximately 115 m², the house features a living room with a fireplace and dining area, a separate kitchen with access to the garden, as well as two bedrooms, one of which has a bay window, a bathroom and a separate toilet. On the garden level, a spacious entrance hall leads to two bedrooms, each with its own en-suite shower room or bathroom, as well as an additional shower room with a separate toilet. A property full of character, rare in this area, offering a true haven of tranquillity by the sea.

Ref. : MZIBA1404

MICHAEL ZINGRAF BASSIN ARCACHON

ST-RAPHAËL1 050 000 €

Apartment for sale one for all all for one - 4 rooms - 152

Top-floor apartment – Downtown Saint-Raphaël, 700 m from the sea

Ideally located in the heart of Saint-Raphaël, in close proximity to all amenities and just 700 meters from the beaches, this luxury apartment is situated on the top floor of a secure residence with video surveillance and intercom. Completely renovated in 2023 from floor to ceiling with high-end materials (Hungarian point parquet, solid oak doors, integrated LED lighting, elegant cornices, electric blinds and shutters, water softener, etc.), it offers a living area of over 82 sqm, designed for optimal comfort and a refined, bright, and spacious atmosphere, consisting of a 7 sqm entrance with fitted wardrobes, a 25 sqm dining area, a large 30 sqm living room, and a contemporary kitchen with a fully equipped back kitchen of 20 sqm, including an open dining area with an unobstructed view of a peaceful green setting. The sleeping area includes two beautiful bedrooms (13.5 sqm and 14 sqm), a modern shower room, guest toilets, a functional laundry room, as well as a master suite of 30 sqm with dressing room, bathroom (bathtub and shower), separate toilets and bidet, and custom-made storage. The 15 sqm terrace, with no overlook, offering a panoramic view of the Roquebrune rock, the Basilica of Notre-Dame-de-la-Victoire, and the city rooftops – a true haven of peace in the city center, completes this exceptional property, air-conditioned in all rooms and benefiting from a triple exposure (northeast, southeast, southwest), ensuring great natural light throughout the day. A closed garage with a motorized door completes this property. Energy Performance Diagnosis: C - 143 Greenhouse Gas Emission: A - 4 Estimated annual energy costs of the dwelling: €1320 - €1860 Condominium of 65 lots including 31 residential lots, average annual charges: €1500, ongoing procedure: no Transaction fees including tax payable by the seller Information on the risks to which this property is exposed is available on the Géorisques website: www.georisques.gouv.fr The luxury real estate market on the French Riviera is one of the most attractive in the Mediterranean region. Vacation homes and secondary residences on the French Riviera not only offer an incomparable style and quality of life but also represent, given the international economic situation, a secure investment and a smart retirement plan, particularly at premium addresses. The City of Saint Raphaël is located in Provence halfway between Cannes and Saint Tropez, in the Var department. Combining tradition, through its Roman heritage, and modernity, through its vitality, it is today a city of art and culture at the heart of the French Riviera. Its territory offers a 35-kilometer maritime frontage featuring 5 ports, beaches, coves, numerous inlets, and the Estérel forest massif, covering 32,000 hectares, designated as a natural site by the European network Natura 2000. The city of Saint Raphaël also boasts 2 internationally known golf courses.

Ref. : W-02ZV70

ENGEL & VÖLKERS

PORT-GRIMAUD3 100 000 €

House for sale one for all all for one - 7 rooms - 240

Port Grimaud – Waterfront Property to Renovate, Rare Location

In the heart of the renowned lakeside town of Port Grimaud, in an exceptional waterfront setting, this elegant bastide of approximately 239 sqm offers a rare lifestyle where the sea, canals and landscapes of the Gulf of Saint-Tropez create a truly unique backdrop to everyday life. Arranged over three levels, the property enjoys generous living spaces and a layout ideally suited to both family living and entertaining, while benefiting from a privileged location within one of the Côte d'Azur's most iconic environments. The main living level hosts the reception areas. The fully equipped kitchen opens onto a spacious living and dining room, creating a bright and welcoming atmosphere. Large openings naturally extend these spaces onto a pleasant terrace of approximately 16 sqm, offering beautiful views over the sea and surrounding scenery. On the upper floor, the principal suite features a bathroom with shower, while two additional en-suite bedrooms each benefit from their own private shower room, ensuring comfort and privacy for family and guests alike. The lower level, corresponding to the entrance floor of the property, accommodates three additional bedrooms, two shower rooms, a laundry room and a versatile extra room that could easily be transformed into an additional bedroom, office, games room or leisure space according to individual requirements. Outside, a private landscaped garden and several relaxation areas invite residents to fully embrace this exceptional waterfront setting. A further highlight is the rooftop terrace, offering a particularly intimate space with charming open views over the canals and the unique atmosphere that makes Port Grimaud so special. The property would benefit from a complete refurbishment, presenting a wonderful opportunity for future owners to enhance its value and create a residence perfectly tailored to their lifestyle and vision. Between the rolling hills of the Massif des Maures, the Bay of Saint-Tropez and the tranquil waters of the lakeside town, the setting offers remarkable scenery and an incomparable quality of life. A rare opportunity to acquire a character property directly on the water in one of the most iconic locations of the Gulf of Saint-Tropez.

Ref. : 83498

MAGREY&SONS SAINT-TROPEZ