OK
More than Less than
€  ok

Key-words : olive tree

Houses and Apartments, your real estate specialist magazine offers a selection of ads that match with the keyword olive tree. You can refine your search by specifying the area or price range in the navigation bar link Search for a House/Apartment.

VENCE3 300 000 €

House for sale olive tree - 15 rooms - 520 m²

Vence – La Bastide de la Sine, Exceptional 18th-Century Stone Property

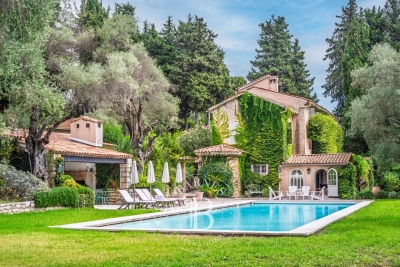
Nestled in the hills of the French Riviera, just minutes from the medieval town of Vence, this splendid stone bastide, built in 1751 and fully renovated in 2018, offers around 290 sq.m. of living space at the heart of a landscaped Mediterranean park of over one hectare. A perfect blend of historic charm and modern comfort, the main residence unfolds across three levels with generous volumes throughout. It features five bedrooms, two bathrooms and two shower rooms, combining elegance with functionality. The outdoors celebrate the Provençal art of living: lavender, centuries-old olive trees, a rose garden, a fish pond, and automatic irrigation fed by a natural spring. The magnificent 19 x 7 m heated swimming pool is complemented by a pool house with summer kitchen, lounge, and terrace with fireplace—an ideal setting for convivial evenings. The property also includes three outbuildings totaling approximately 150 sq.m.: an independent guest house, a caretaker's lodge, and additional versatile spaces. A tennis court, a double garage, and ample parking facilities complete this unique estate. Set in a peaceful and verdant environment, close to Saint-Paul-de-Vence, Tourrettes-sur-Loup, the Mediterranean beaches and Nice International Airport, La Bastide de la Sine embodies timeless elegance and the quintessential Provençal lifestyle. A rare property where every detail has been carefully designed to harmonize nature, history, and modernity. Energy rating: C – Climate rating: A / Estimated annual energy costs for standard use: between €3,100 and €4,190 (reference year 2021). Information on the risks to which this property is exposed is available on the Géorisques website: www.georisques.gouv.fr Agency fees payable by vendor - Montant estimé des dépenses annuelles d'énergie pour un usage standard, établi à partir des prix de l'énergie de l'année 2021 : 3080€ ~ 4180€ - Amélie DOLLÉ - Agent commercial - EI - RSAC 884 445 081

Ref. : 86159134
BARNES Saint-Paul de Vence

MONTAUROUX995 000 €

House for sale olive tree - 5 rooms - 180 m²

Charming Stone House with Panoramic Mountain Views in Tanneron

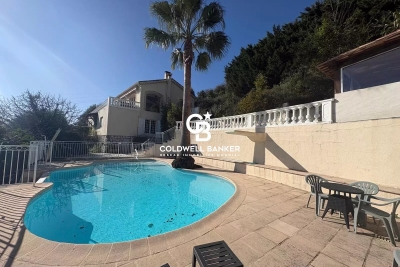
Nestled on a hilltop with sweeping views of the open mountain landscape, 15 min from Mandelieu, this beautiful stone house in Tanneron is a true Provençal gem. Here, you can enjoy peaceful countryside living, surrounded by mimosas, olive trees, and Mediterranean plants, while still being just 35 minutes from the vibrant Riviera life in Cannes and 40 minutes from Nice Airport. The stunning Lake St. Cassien, with its natural beaches and water activities, is only a 5-minute drive away. The main house has been thoughtfully renovated to preserve its authentic character. It features a welcoming entrance, a spacious custom-built country kitchen perfect for cooking and entertaining, a cozy dining room, and a living room with a fireplace and exposed wooden beams. Upstairs, you'll find three charming bedrooms and two bathrooms, each full of character and warmth. For guests seeking privacy, there is a separate guest house with a bedroom and bathroom – ideal for visiting friends or family. The pool area is a true highlight – a large terrace surrounds the pool, offering plenty of space for sunbathing and outdoor dining, while the pool itself boasts breathtaking views of the wild, open mountain scenery. This is a place that basks in sunlight by day and transforms into a serene oasis at dusk. A generous lounge area beneath a large tree provides a perfect spot for relaxing on lazy afternoons. The garden is designed for easy maintenance, filled with Mediterranean plants, mature olive trees, and a newly established herb garden. A rare opportunity to acquire a character-filled home in one of the most beautiful natural settings on the French Riviera.

Ref. : 86194388

Capazur Estate

SPÉRACÈDES1 950 000 €

House for sale olive tree - 6 rooms - 260 m²

SOLE AGENT Spéracèdes - Charming Provencal villa - 5 bedrooms

Perched on a peaceful hillside, this elegant Provençal villa offers amazing views of the sea, village of Cabris and the lake of St Cassien. In a quiet and privileged setting, this magnificent, spacious house with 4 bedrooms and an office offers an exceptional living environment. Ideal for families, it boasts an optimal layout and a breathtaking exterior. All rooms in the house, including the bedrooms, living room, and office, face a panoramic view, creating an atmosphere of serenity and well-being. On the ground floor, a spacious open-plan living room, dining room, kitchen, and two ensuite bedrooms, all opening directly onto a terrace. The orientation of the rooms allows guests to fully enjoy the view and natural light throughout the day. Upstairs is the master bedroom with its en-suite bathroom and private terrace. On the garden level, there's a large bedroom with a bathroom and dressing room, an office, a shower room and a large laundry room. The property features a beautiful heated swimming pool with a pool house area, as well as around forty olive trees on the grounds. Energy class : D – Climat class : B / estimated annual costs for standard use : between €3,810 and €5,200 (ref year 2023) Information on the risks to which this property is exposed is available on the Géorisques website : www.georisques.gouv.fr Property located in an area subject to compulsory brush clearance. Camille CHARLES : Consultante - Agent commerciale E.I. RSAC : 977 664 762 Agency fees payable by vendor - Montant estimé des dépenses annuelles d'énergie pour un usage standard, établi à partir des prix de l'énergie de l'année 2021 : 3828€ ~ 5180€ - Emilie PAUL - Agent commercial - EI - RSAC 539 034 140

Ref. : 86055584

Barnes Valbonne

FAYENCE760 000 €

House for sale olive tree - 8 rooms - 188 m²

Single-storey villa with studio - Fayence

* SOLE AGENT * In a splendid setting with a magnificent 6,000 m² garden featuring olive trees and centuries-old trees, you'll find this 188 m² single-story villa with a separate studio. Built in 1988 with quality and taste, this comfortable villa offers: an entrance hall, a cathedral-ceilinged living room, a dining room with a fireplace and access to several terraces, a fully equipped kitchen, a veranda, and two master suites. A 40 m² studio includes a kitchen, bedroom, and shower room. There is also a garage, cellars, and a rainwater harvesting cistern. A beautiful 8x4 m mosaic swimming pool and ample parking complete the property. A truly beautiful villa in a sought-after residential area, offering absolute tranquility and surrounded by stunning natural beauty!

Ref. : 86408001

WRETMAN ESTATE & CONSULTING

VENCE920 000 €

House for sale olive tree - 5 rooms - 240 m²

House with panoramic sea view in Vence

In Vence. this bright 195 m² villa captivates with its charm and its preserved natural setting. Offering breathtaking views of the sea. the Baou de Saint-Jeannet. and extending to the Cap d'Antibes. it boasts large openings that flood the interiors with natural light. Its spacious living room. featuring exposed beams and a fireplace. opens onto a panoramic 44 m² terrace. Set on a 2.767 m² plot. the property includes three main bedrooms as well as an independent studio with a private terrace. The Mediterranean garden. adorned with olive trees and a pétanque court. surrounds a heated infinity pool. A true haven of peace. just 20 minutes from Nice airport and 5 minutes from local amenities. Agency fees included. payable by the seller.

Ref. : 85737238

Coldwell Banker Art Realty

TAILLADES530 000 €

House for sale olive tree - 4 rooms - 95 m²

VILLAGE HOUSE

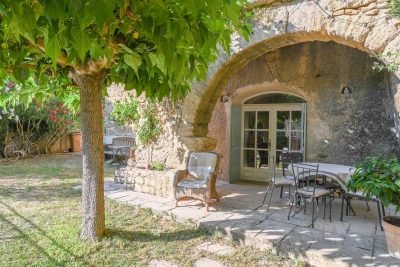
SOLE AGENT : This charming house is located in the heart of the village. It has 95 m² of living space, three bedrooms and a lovely 380 m² garden with a swimming pool. ENVIRONEMNT: Located at the foot of the Luberon in the village of Les Taillades, close to hiking trails. HOUSE: The house is stone-built and rock-supported, with 95 m² of living space over two levels. On the ground floor is a 29 m² living room which opens onto the garden and a covered terrace. There is also a kitchen (15 m²) and a toilet. Upstairs, a corridor leads to the first bedroom (13 m²) overlooking the garden. Then there is a second bedroom (11.5 m²) on the north side, a bathroom with a toilet (8 m²) and a beautiful bedroom (12.5 m²) with a terrace overlooking the garden. GARDEN: Fully fenced 380 m² with electric gate. There is an enclosed pool area, a lawned area with a covered terrace, parking for two cars and a back garden with olive trees and native species. MISCELLANEOUS: 7 x 3-metre swimming pool. Stone shed for tools and garden furniture. There are electric convector heaters and a wood-burning stove. Double-glazed windows. COMMENTS: This village house is a real "coup de coeur" with its old stone character.

Ref. : V2514

YOUR PROVENCE

MENTON9 900 000 €

House for sale olive tree - 6 rooms - 900 m²

Domaine du Palladium Exceptional Property at the Gates of

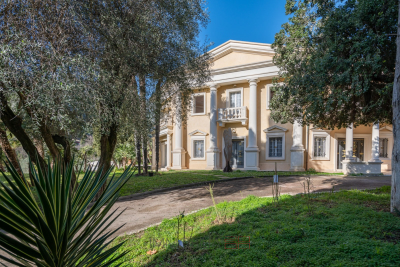
Just 15 minutes from Monaco, between Roquebrune and Menton, discover an exceptional property offering a rare setting and remarkable potential. Nestled on a flat 2-hectare plot with panoramic sea views, this majestic residence offers approximately 900 m2 of living space in the main villa, entirely constructed of Venetian marble. It comprises 5 prestigious suites with private bathrooms, as well as a separate studio for staff. The estate comprises three independent houses of approximately 100 m2 each, as well as a 30 m2 outbuilding . The whole is complemented by a garden planted with olive trees, lemon trees and fruit trees . For your moments of relaxation or leisure: Large swimming pool Equipped gym Petanque court Golf course in need of renovation Old cellars with character Six-car garage The structure is sound, but renovation work (heating, decoration, cooling) is needed. A rare advantage: the flat, buildable land offers numerous possibilities for extension or redevelopment. A unique opportunity to acquire a prestigious estate on the doorstep of the Principality , combining authenticity, potential and an exceptional location. Contact us for a private tour and discover the incredible potential of this property.

Ref. : VMA1051

IMMOBILIA 2000 FRANCE

MARRAKECH876 000 €

House for sale olive tree - 30 rooms - 910 m²

Property with VNA- Route de l'Ourika

Within 20 minutes of Marrakech Airport, on the route to the Ourika Valley, this confidential estate unfolds a rare way of life in the heart of an exceptional natural environment. Built on a fully fenced land of 12,500m² classified as VNA, the property offers nearly 1,000m² of living space and benefits from an independent lot of 2,500m² available for construction. The estate has dual access, with a main entrance directly on the Marrakech–Ourika road as well as a second discreet access near the nurseries. A true private oasis, the property is enhanced by a lush park composed of palms and over 200 olive trees, citrus fruits, and fruit trees, offering spectacular views of the Ourika Valley, the surrounding nurseries, and the Atlas Mountains. Intended for an exceptional family residence or a prestigious guesthouse operation, the estate consists of several independent units: an elegant master villa, a pavilion of about 100m², a guest riad of 260m², an 80m² caretaker's house, as well as an authentic Tente Caïdale equipped with sanitary facilities. Outbuildings and a caretaker's accommodation complete this rare set, combining privacy, nature, and development potential in one of the most sought-after sectors just outside Marrakech.

Ref. : 87006217

Polo Properties

TAILLADES759 000 €

House for sale olive tree - 6 rooms - 143 m²

VILLAGE HOUSE

At the foot of the Luberon, this beautiful 140 m² village house features 3 bedrooms, 2 living rooms, a swimming pool, and an olive grove on a 1170 m² plot of land, in a quiet setting. ENVIRONMENT: At the foot of the Luberon, in the heart of an authentic and quiet village, enjoying an excellent location close to hiking trails. HOUSING: This old 18th-century stone farmhouse, built on two levels, offers a surface area of 143 m². On the ground floor, you enter through the Provençal kitchen, the heart of the house, which connects to the exterior, as well as the living room. The 31 m² living room benefits from a wood-burning stove, and continues on to the restroom, laundry room, storage room, then a wine cellar. The upper floor is accessed by an internal staircase, as well as an external staircase, where you'll find a master suite with its own shower room, two spacious bedrooms sharing a shower room, a separate toilet, and a second living room with direct access to the garden and swimming pool. EXTERIOR: 1170 m² of land with several living spaces, not overlooked. The lawned garden, the olive grove with nearly 25 olive trees, the pool area, and the shaded terrace are ideal for family gatherings. VARIOUS: 8 x 4 meter chlorine-treated swimming pool. Wooden shed. Stone shed. COMFORT: Electric convector heating, air conditioning, wood stove. Double glazing. Alarm. Electric gate. Mains water, canal water for irrigation, and sewer drainage. COMMENTS: Beautiful stone house, authentic and full of charm, neat and well maintained, it is a perfect family home to enjoy village life in peace. A real Favorite!

Ref. : V2515

YOUR PROVENCE

MENTON477 000 €

Building plot for sale olive tree - - 2665 m²

Menton – Land with cabin in natural area

In the sought-after Piogiero de Careï area, on the Route de l'Annonciade in Menton, we offer a terraced plot of approximately 2 665 sqm, featuring century-old olive trees and an existing wooden cabin. Classified as a protected natural area, this non-buildable land offers an authentic and preserved setting, typical of the Menton hinterland. A retaining wall has already been built, enhancing the overall property. Ideal for nature lovers looking for a peaceful green space between sea and mountains, just minutes from Menton town center and the Italian border.

Ref. : 86997478

VISTA IMMOBILIER

DRAGUIGNAN995 000 €

House for sale olive tree - 9 rooms - 266 m²

Exclusivity - Property with two villas in a lush green haven with mountain views – Draguignan

Set in the hills above Draguignan, just a 20-minute walk from the town centre, this unique property unfolds across a generous 5,500 m² plot that feels like a true green sanctuary. The land is rich with Mediterranean vegetation and olive trees, creating a peaceful atmosphere with views stretching towards the distant mountains. The entire property has recently been fully renovated and modernised with care and high-quality finishes. The main house, offering approximately 190 m², opens on the main level to a spacious and light-filled 50 m² living and dining area with an open kitchen. Patio doors lead onto a balcony, enhancing the indoor-outdoor flow and framing the surrounding greenery. Two bedrooms are also located on this floor, including one with its own balcony and a bathroom. The lower level features an independent apartment, ideal for hosting or rental, along with extensive storage and a garage. A second dwelling of around 76 m² offers two welcoming living areas, a kitchen, two bedrooms, and a bathroom. Both homes are equipped with fireplaces or wood-burning stoves, as well as air conditioning. Balconies and patio doors enhance the Mediterranean lifestyle, creating a seamless connection between the interior spaces and the lush garden surroundings. The grounds feel like a true green haven, with winding natural spaces and a swimming pool set within the shelter of the main property. This is a rare opportunity for those seeking a peaceful retreat immersed in nature, while remaining within easy reach of the heart of Provence. Ideal as a family estate, holiday retreat, or property with rental potential.

Ref. : 86844261

WRETMAN ESTATE & CONSULTING

LAGNES1 380 000 €

House for sale olive tree - - 261 m²

Peaceful villa with gite, pools, garden and views.

This charming property In a thoroughly private and peaceful bucolic setting offers a spacious main house and adjacent one-storey gîte, with south to south-west orientation and beautiful countryside views. It is nestled just a 15-minute walk from the centre of the sought-after village of Lagnes, a lively year-round traditional Luberon village with everything to offer, including bars and restaurants, a bakery, a hairdresser's, a small supermarket and pharmacy. Set within a fully enclosed 1.450 acres of garden, the property provides a rare combination of flexibility, privacy, and Provençal character, complete with two swimming pools and generous accommodation totalling 261 m2. In the main house, the accommodation comprises, on the ground floor: entrance hall; sitting room with fireplace; dining room; kitchen with SMEG range; laundry room with courtyard access; guest WC; “petit salon” opening onto summer kitchen; storage cupboard. The first floor accommodates: principal bedroom with terrace, en suite bathroom and small attic space; bedroom with en suite bathroom and small sitting area; guest bedroom with built-in storage and en suite shower room; guest bedroom with built-in storage. The gîte is composed of, on the ground floor: bedroom with shower and basin; bedroom with shower room and separate WC (this bedroom could be connected to the main house); bedroom with shower room. Outdoor spaces feature a beautifully maintained, fully enclosed garden planted with elegant cypresses, many varieties of native flowering shrubs and flowers, lavender beds, and olive trees offering excellent yields in recent years. Two swimming pools (12m x 5m and 8m x 4m) are complemented by terraces, a summer kitchen, a barbecue area, and outdoor showers. The garden is structured by beautifully crafted dry-stone retaining walls, creating gentle terraces that frame the pool and lend a timeless Provençal character. Additional features include a large garage for two cars, a two-car carport, a smaller 2-car garage currently used as a garden shed, and further parking within the grounds, all accessed via an electric gate. Amenities include: air conditioning in principal and guest bedroom; electric radiators for heating; working fireplace in the main house, fireplace with insert in the gîte; fibre internet; mains water plus well water for irrigation; septic tank. This is a versatile and characterful property, ideal for hosting family and guests or generating rental income, all within easy reach of village life and the heart of the Luberon. It would be perfect for families or friends buying together but looking for independence. Less than an hour from Avignon TGV and Marseille airport, this is a property to be lived in and enjoyed throughout the year.

Ref. : V03194.01977L

Maison Victoire

COTIGNAC1 150 000 €

House for sale olive tree - 6 rooms - 210 m²

Beautiful villa with stunning views - Cotignac

Exclusivity - Set in a dominant position, yet within walking distance of the village, this beautiful Provençal villa built in 2011 enjoys breathtaking panoramic views that define the entire property. The outdoor spaces are truly exceptional, with expansive terraces wrapping around the house in a full 180°, perfect for enjoying the scenery at any time of day. A large infinity pool blends seamlessly into the landscape, complemented by an outdoor shower—an ideal setting for relaxation and entertaining while taking in the remarkable surroundings. Inside, the villa offers modern comfort with underfloor heating and cooling throughout. The main level features a generous and light-filled living and dining area of 87.5 m² with an open-plan kitchen, creating a welcoming and spacious heart of the home. This floor also includes a utility room, a cloakroom, and a bathroom with toilet. Upstairs, three bedrooms each benefit from large wardrobes and access to a private balcony, where the spectacular views continue to impress. A bathroom and additional storage room complete this level. On the garden level, an independent stone building houses a studio with its own bathroom—ideal for guests or rental potential—as well as a garage with a wine cellar. The 4,602 m² garden features 68 olive trees and typical Provençal plants. A rare opportunity to own a property where views, outdoor living, and Provençal charm come together in perfect harmony.

Ref. : 86242855

WRETMAN ESTATE & CONSULTING

L'ISLE-SUR-LA-SORGUE4 900 000 €

House for sale olive tree - 16 rooms - 900 m²

Near Isle-sur-la-Sorgue—An exceptional estate between the Luberon and Mont Ventoux, set on 15 hectares of grounds

Located between L'Isle-sur-la-Sorgue and Pernes-les-Fontaines, this exceptional property is set on 15 hectares of unspoiled, fully enclosed grounds. Completely renovated between 2022 and 2025, it elegantly combines Provençal architecture with the very high-end features of a contemporary design. The main house, measuring approximately 500 m², offers spacious, light-filled living areas: a high-end kitchen, a dining room, a living room with a fireplace, a home theater, and an office. Two spacious suites are located on the ground floor. An elegant stone tower houses the staircase leading to the upper floor, where a spacious suite and a family suite are located. A gym, a laundry room, a pantry, and a wine cellar complete this property, designed with meticulous attention to detail. On this same level, there is also a separate apartment of approximately 60 m², featuring its own exterior entrance. Outside, the landscaped grounds—dotted with olive trees, oaks, truffle oaks, and almond trees—offer a succession of quintessentially Provençal settings. A path lined with dry-stone walls and shaded by a lush vine trellis leads naturally to the pool area. This area features a superb 6 × 13 m Bali stone pool with a sun deck, surrounded by spacious terraces made of Sinai stone. A pool house with a summer kitchen and covered lounge extends this space, complemented by an adjoining guesthouse comprising two bedrooms and a shower room with a toilet—ideal for hosting family, friends, or staff. The property also features a 120 m² garage, a carport for three vehicles and a shelter for two vehicles, a 170 m² storage shed, and a former stone sheepfold of approximately 160 m², with a completely new roof and floors. Home automation, heating and cooling via a ducted heat pump, Schüco windows and doors, motorized shutters, an automatic irrigation system fed by the Canal de Provence, and custom-made fixtures and fittings all attest to the level of comfort and quality of finish in this property. Located between the Luberon and Mont Ventoux, this rare estate where stone, architecture, and nature come together in perfect harmony, blending Provençal character, contemporary comfort, and serenity.

Ref. : MZIGO3442

Michaël Zingraf Christies International Real Estate GORDES

FLAYOSC1 469 000 €

House for sale olive tree - 6 rooms - 231 m²

EXCEPTIONAL PROPERTY CONTEMPORARY VILLA - 7 ROOMS - FLAYOSC

Extender Immobilier offers you an exceptional villa nestled at the gates of Green Provence, combining panoramic views, absolute calm, architectural refinement and Provençal lifestyle, a few minutes from the village center of Flayosc, 40 minutes from the Mediterranean beaches and 10 minutes from the train station. Completely fenced and easily accessible, this contemporary villa sits on a landscaped, wooded plot of 5800m2. Each species has been carefully selected and positioned to create a harmonious balance: majestic palm trees, centuries-old olive trees, fragrant rose bushes, fruit trees, and citrus trees protected by attractive rockeries. A well provides water for this exceptional garden. Enjoy a superb 9x5m traditional saltwater pool surrounded by brushed Egyptian stone terraces, and a comfortable 44m2 pool house, a true living space insulated and protected by sunshades and electric roller shutters. Inside, you'll find a fully equipped kitchen with a central island, a leather-effect granite worktop, a built-in barbecue, and a stylish bathroom with toilet. A magnificent and authentic dry-stone fountain overlooks the relaxation area. In terms of parking, the property offers numerous parking spaces, a very high three-car carport (possibility of a camper van), a generous 75m2 garage (6 cars) tiled and insulated like a living room, then a second 50m2 garage (2 cars). This well-maintained and meticulously maintained villa of 230m2 offers single-level living and generous, light-filled spaces. The entrance opens onto a superb 50m2 open-plan living and dining room with remarkable high ceilings and a 26m2 mezzanine converted into a playroom... featuring a striking Eiffel-style metalwork by Des Compagnons. The 35m2 eat-in kitchen, the heart of the home, boasts a central island, granite countertops, high-end appliances, and ample storage. Direct access to the garage makes everyday life easier. On the night side, there are 4 spacious bedrooms with closets of 16/18m2, including the master suite of 40m2 equipped with a double dressing room and a bathroom with shower and toilet. This property is distinguished by the nobility of the materials used, the quality of construction and services ... ducted air conditioning, 80x80 rectified porcelain stoneware, solid oak parquet flooring in the bedrooms, double-sided wood stove, sliding doors, quality of the two-tone aluminum joinery, bioclimatic slatted shutters, designer and quality kitchen and bathrooms, pergola in solid Cedar carved by the Compagnons, teak terrace, gutters.... An exceptional property, thanks to its architectural design, clean lines, layout, premium amenities, and noble materials.... To discover this unique place which combines modernity and Provençal authenticity, contact Valérie Boutemy at 06 18 94 06 16 or vb@extenderimmobilier.

Ref. : 431

Extender immobilier