OK
More than Less than
€  ok

Key-words : olive tree

Houses and Apartments, your real estate specialist magazine offers a selection of ads that match with the keyword olive tree. You can refine your search by specifying the area or price range in the navigation bar link Search for a House/Apartment.

LE TIGNET995 000 €

House for sale olive tree - 6 rooms - 179 m²

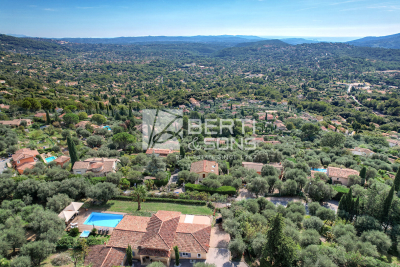
Le Tignet - 180sqm single-storey villa with panoramic sea and mountain views

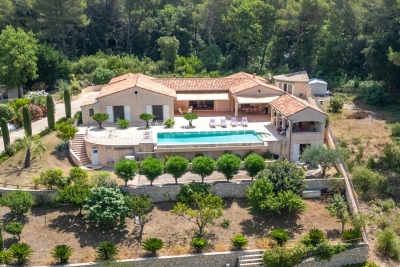
The real estate group offers for sale this superb villa of 180 sqm of living space, located on a completely flat plot of 2040 sqm! Inside, the villa is composed as follows: an entrance opening onto a living space of approximately 100sqm, including an American kitchen open to the living room and the veranda/dining room. On the night side, this villa offers us 4 bedrooms, two of which are en suite with bathroom and WC, a shower room and a separate guest WC, as well as a laundry room. The flat land, fully fenced, is decorated with olive trees and includes a large swimming pool (12x5m), a 6-seater jacuzzi, an exotic wood terrace, a 12x4m pétanque court as well as a large double garage and numerous parking spaces. The exceptional location of this villa offers us a panoramic view of the Esterel, the sea and the Lérins Islands, as well as excellent sunshine. This one is located only 5 minutes from shops and amenities, and 20 minutes from the main infrastructures such as the train station and the motorway. You will reach Nice airport in 40 minutes. Rare offer on the market, to visit without delay !!

Ref. : BMV1117

AGENCE DE LA POSTE

MENTON3 950 000 €

House for sale olive tree - 8 rooms

LIMITROPHE ROQUEBRUNE - PROPERTY WITH PROJECT

Superb property in a dominant position just minutes from the Principality. Charming residence in the heart of a park planted with olive trees of about 3,000 m² with a swimming pool. Panoramic sea view at 180°. Double reception, equipped kitchen, 4 en-suite bedrooms. Dependence. Large interior patio. Huge basement. Guest house. A garage for several cars completes this exceptional property. Information on the risks to which this property is exposed is available on the Géorisques website: www.georisques.gouv.fr

Ref. : 7222622

CAP MARTIN PROPERTIES

AURIBEAU-SUR-SIAGNE2 130 000 €

House for sale olive tree - - 280 m²

Villa for sale Auribeau-sur-Siagne with panoramic views

In a dominant position in the Cannes hinterland, just 15 minutes from the beaches and a few minutes from the main roads and the charming village of Auribeau-sur-Siagne, this villa enjoys a peaceful setting and offers a magnificent panoramic view over the mimosa-covered hills and down to the sea. Bathed in light thanks to its large picture windows, Villa Les Mimosas features a modern Provençal style. Set on a flat 2,575 m² plot perfectly oriented to the south, the property stands out for its many outdoor amenities creating different atmospheres: a large free-form swimming pool, a covered terrace, a pool house with summer kitchen, a covered exotic wood bar, an outdoor lounge, a jacuzzi, a fountain with its fish pond animated by a pleasant waterfall, as well as a vegetable garden. The landscaped garden, carefully maintained, is dotted with olive and fruit trees, and the small pond is supplied by a private borehole. Inside, the house offers an elegant entrance leading to a spacious living room opening directly onto the terrace and garden, a large master bedroom with en-suite bathroom, two bedrooms sharing a bathroom, as well as a spacious independent studio with its own shower room. Several additional spaces complete the layout: office/extra bedroom, laundry room, semi-open kitchen with pantry. Comfort and amenities include: underfloor heating (fuel), air conditioning, wine cellar, outdoor kitchen, exterior shower and toilet, pool equipment room, a triple closed garage plus another closed garage, providing parking for 4 cars in total. The property is also secured with a double alarm system, an electric gate, and roller shutters. Information on the risks to which this property is exposed is available on the Géorisques website: www.georisques.gouv.fr

Ref. : 102025-346

FINE AND COUNTRY

ROQUEFORT-LES-PINS4 750 000 €

House for sale olive tree - 10 rooms - 570 m²

Roquefort-les-Pins - Contemporary villa with large sea views

Prestigious contemporary villa of 570 sq.m built in 2018 and located in the most beautiful residential area in the heights of Roquefort Les Pins. This magnificent villa with large sea views is built on 1.6 hectares of landscaped land, with an olive grove and fig trees. It also enjoys a beautiful view of the forests of Villeneuve Loubet. Elegant and modern, its vast interior offers you an open-plan living/dining/kitchen room of 175 sq.m, 4 bedrooms ranging from 20 sq.m to 40 sq.m, each with bathroom or shower room and private terrace. Its majestic staircase also leads to the lower ground floor where there is a 100 sq.m sports or cinema room. For your guests, there is an independent apartment of 65m2 on the garden level with a kitchenette, a living room, a bedroom, two bathrooms and a private terrace. Outside you will enjoy a 13m x 5m heated salt infinity pool, pool-house with summer kitchen, an independent covered terrace, 60 sq.m garage and parking for several vehicles. The comfort of the villa is ensured by reverse heating/cooling underfloor and ducted air-conditioning, all powered by an efficient heat pump. Water softener and centralised vacuum system. Nice airport is 20 minutes away, Mougins 20 minutes, Valbonne 10 minutes and Villeneuve-Loubet 10 minutes.

Ref. : V1715MGS

JOHN TAYLOR MOUGINS

CANNES48 500 000 €

House for sale olive tree - - 1400 m²

Located on one of the most beautiful land of the prestigious area of la Californie and planted with a hundred olive trees, this contemporary property consists of a main villa, a caretaker's house, a staff accommodation and an 18th century chapel. Main house: -Garden floor: Entrance hall, large reception with fireplace, dining room, equipped kitchen, TV lounge with bar, 3 bedrooms with bathrooms, equipped fitness room, guest toilet, elevator. -1rst floor: Large master bedroom with dressing room and bathroom, 3 other bedrooms with bathrooms, guest apartment with living room and two other bedrooms. Large terraces. -Lower level: home cinema, massage room, SPA with indoor swimming pool, sauna and hammam, professional kitchen, laundry room, living room and two bedrooms for staff with bathroom. Extras: Caretaker's house with living room, 2 bedrooms and 2 bathrooms, staff house with living room, two bedrooms and bathroom, garage for 6 cars. N'hésitez pas à nous contacter pour tout complément d'information ou pour toute visite Karim ABEL +33609981087

Ref. : 3055V

CROISETTE PROPERTIES

BAGNOLS-EN-FORÊT1 190 000 €

House for sale olive tree - 8 rooms - 213 m²

Characterful country house with outbuildings and pool

Situated in a peaceful and green environment, this authentic bastide dating from 1850 offers an ideal living environment for a large family or a hospitality project. Comprising two adjoining dwellings totaling 213sqm, it combines the charm of the old with development potential. The first renovated house consists of an independent kitchen, a cozy living room, a bright dining room, as well as two bedrooms and a large bathroom. The second part, older and in need of refreshing, features three bedrooms, a kitchen, a dining room, and a bathroom. It represents a lovely space to reinvent according to your desires. The outbuildings include a former stable, a workshop, a cellar, and two large additional rooms that can be arranged to your liking: independent studio, gym, home cinema, or telecommuting space. The wooded land of 6,478sqm is a true haven of peace, enhanced by a swimming pool, a pétanque court, a large covered terrace, and a plot of olive trees in production (about 200 kg per year). A stone shelter next to the pool allows for the arrangement of a friendly summer kitchen. This charming property offers numerous development possibilities and will perfectly suit a family project or guest house. A rare opportunity to discover without delay. Energy Performance Diagnostic : D - 180 Greenhouse Gas Emissions : A - 5 Estimated annual energy costs of the housing: €2715 - €3673 Transaction fees including tax payable by the seller Information on the risks to which this property is exposed is available on the Géorisques website: www.georisques.gouv.fr The luxury real estate market on the French Riviera is one of the most attractive in the Mediterranean region. Vacation homes and secondary residences on the French Riviera offer not only an incomparable style and quality of life but also represent, in light of the international economic situation, a safe investment and a smart retirement project, especially at premium addresses. Bagnols-en-Forêt is located on the foothills of the Esterel massif. Its name aptly reflects its environment as the commune is surrounded by 4,290 hectares of forest. This charming Provençal village is located about 15km from the sea and 1 hour and 30 minutes from Nice airport.

Ref. : W-030CFN

ENGEL & VÖLKERS

LA GARDE-FREINET1 590 000 €

House for sale olive tree - 6 rooms - 200 m²

Design villa on a large plot with lovely sea views

Architect-designed villa of +/- 200 m² and 5 bedrooms, set on a large plot of 21,000m² with heated pool and garages. The house enjoys a peaceful location, close to the lively and authentic village of La Garde Freinet with its shops and restaurants; just 15 minutes from Grimaud and around 20 minutes from the beaches. Saint-Tropez, Pampelonne and Gigaro are barely half an hour away. The property enjoys superb, unobstructed views of the countryside, the hills and the sea! The villa Entrance; large open-plan hall with barbecue and pizza oven, as well as a pantry. The living and dining room with fireplace features a large bay window and a balcony offering magnificent views over the valley and hills down to the Mediterranean! The open-plan kitchen adjoins the living and dining room. Two bedrooms, each with an en-suite bathroom. A study. Guest WC and separate shower room, plus a small storage room. A staircase leads to the tower room, which houses the master bedroom with en-suite bathroom with WC. Access to the large sea view balcony. Garden level: large workshop or garage. Guest apartment with private shower and WC, as well as built-in cupboards. Outdoor space Pretty infinity pool (heated). Magnificent garden with Mediterranean plants and trees (cork oaks, olive trees, chestnut trees, etc.). A true paradise for garden lovers. 2 garages, a carport and a pétanque court. A second carport in front of the house. A unique villa with a pleasant atmosphere, in a completely peaceful setting, close to the town centre – with magnificent views!

Ref. : 86875930

MED-ESTATES

LES ARCS-SUR-ARGENS3 900 000 €

House for sale olive tree - 9 rooms - 324 m²

EXCEPTIONAL - 27-HECTARE ESTATE - REMARKABLE STONE BASTIDE -

Extender Immobilier presents a remarkable Provençal Bastide with timeless charm, measuring 324m2. Recently renovated with care and with a particular affinity for noble and contemporary materials, this building is erected in the heart of a 27-hectare estate, a few minutes from the train station and amenities in the medieval village of Les Arcs Sur Argens. Timeless, commanding, luminous, intimate and authentic, this bastide is UNIQUE due to its location, its surroundings, its centuries-old trees, its olive grove, its vineyard, its high-end amenities and its numerous outbuildings... The residence consists of an entrance hall, a laundry room, a superb open-plan ceramic kitchen with high-end appliances, a 115m2 double living room flooded with light through its large bay windows and cathedral ceiling. Upstairs are two beautiful suites, including the master suite of 45m2 with bedroom, dressing room, bathroom and toilet. Three other superb suites, ranging from 20m2 to 45m2, are located on the garden level. The exterior offers a Bali 12x6 swimming pool, a 49m2 underground garage and a separate 73m2 garage (or other uses). This remarkable dry-stone building offers ultra-modern amenities: underfloor heating and cooling via heat pump, thermodynamic water heater, home automation, central vacuum system, Périgord stone flooring, large aluminum sliding doors, ceramic kitchen, designer ceramic bathrooms.... The setting is idyllic.... Come and discover this characterful bastide built at the end of the road on a dominant plateau ... a treasure that is revealed. For any information, please contact 06 18 94 06 16 or

Ref. : 428

Extender immobilier

STE-MAXIME2 490 000 €

House for sale olive tree - 7 rooms - 250 m²

Villa with panoramic view, Le Sémaphore

The Jager Real Estate Agency presents this prestigious 250 m² villa, built in 2016 in the heart of a sought-after estate in Sainte-Maxime. Its elevated position offers breathtaking panoramic views of the sea, the town, and the surrounding hills. The main level centers around a spacious, light-filled living area with an open kitchen and a utility room, all opening onto a large, welcoming terrace. An elegant master suite with a private bathroom completes this first living space. On the lower level, the villa features four other sizable en-suite bedrooms as well as a second living room, ensuring everyone enjoys absolute comfort and privacy. The landscaped garden of 1,400 m² is a true haven of relaxation with its heated pool, developed terraces, and a pétanque court shaded by olive trees. A vast 150 m² basement, including a garage, offers exceptional potential to create a gym or a private cinema. This rare property captivates with the quality of its materials and its privileged living environment.

Ref. : 394V3126M

JAGER IMMOBILIER

LE CANNET2 280 000 €

House for sale olive tree - 6 rooms - 313 m²

Exceptional Contemporary Villa of 313 m² with Sea View, Energy Self-Sufficiency, South-Facing Pool,

Abriculteurs offers you, exclusively, an exceptional contemporary villa with a total area of 313 m² (232 m² living space) located in a dominant position at the end of a dead-end street, on the sought-after residential heights of Le Cannet. This unique property offers absolute tranquility while being in immediate proximity to the center, shops, and amenities of Cannes. Designed for comfort, privacy, and innovation, the villa impresses with its generous volumes, layout perfectly suited for family life and entertaining, as well as high-end features: energy self-sufficiency thanks to solar panels, full home automation, south-facing swimming pool, independent guest apartment, large garage over 50 m², and electric vehicle charging station. The elegant entrance leads to a bright reception area of about 40 m² extended by multiple terraces, ideal for enjoying natural light and the climate. The independent, fully equipped kitchen (approx. 15 m²), separated by a contemporary glass partition, adds character and conviviality to the living space. The garden level hosts the master suite composed of a bedroom, a large open dressing room, a bathroom with bathtub and shower, and a dressing table area. This level also includes a laundry room and guest toilets for added functionality. Upstairs, two bedrooms benefit from superb brightness and open onto a southwest-facing roof terrace with sea views. A modern shower room and separate toilets complete this sleeping area. The lower level offers a truly versatile space with a games room, leisure areas, storage zones, and above all, a fully independent guest apartment: living room with kitchen, bedroom, and bathroom. This space is ideal for hosting family and friends, housing staff, or generating rental income. For practicality, a closed garage of more than 50 m² allows parking for several vehicles or can be converted into a workshop according to your needs. A private covered parking spot equipped with an electric vehicle charging station completes the parking options. Outside, the landscaped 1,020 m² garden creates a true Mediterranean haven and includes: south-facing pool, pool house, outdoor shower, terraces, intimate relaxation areas, four centenary olive trees, and a discreet promontory to admire the sunsets. Technology is omnipresent to ensure optimal daily comfort: integrated and remotely controllable home automation, Wi-Fi boosted by nine repeaters, immersive Sonos audio system in every room, and a high-performance video surveillance system. Highlights of the villa: - Contemporary renovation - no work needed - Quiet, secure, and discreet environment - South-facing pool, pool house, Mediterranean garden with centenary olive trees - Fully independent guest apartment - Double parking: closed garage + covered parking with electric charging station - Full home automation, high-performance Wi-Fi, Sonos audio system, video surveillance - Energy self-sufficiency (solar panels) - Possible sale furnished - Strong potential for long-term or seasonal rental Additional information: - Property condition: renovated, high-end features - Property tax: €3,490 / year - Individual electric heating and hot water - Energy performance certificate (EPC): Class B (80 kWhEP/m²/year) - Greenhouse gas emissions: Class A (3 kg CO2/m²/year) - Estimated annual energy costs: approx. €720 - Virtual tour available upon request Price including fees: €2,280,000 VAT included Fees borne by the seller. Would you like to schedule a visit or get more information? Contact me quickly to discover this exceptional villa! Announcement drafted under the editorial responsibility of Ms. Camille DAGOT, EI sales agent, registered with the NICE Trade and Companies Register under number 512 207 622, without holding funds, acting on behalf of SARL Abriculteurs immobilier, capital of €5,000, registered under SIREN number 837 704 584, holder of professional card number CPI 7501 2018 000 025 842 issu

Ref. : GEJT8402_CD_2909_6

abriculteurs

BONNIEUX2 690 000 €

House for sale olive tree - 15 rooms - 445 m²

Bonnieux – An 18th century property

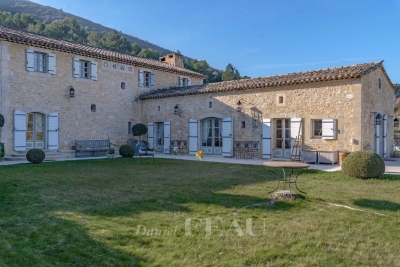
In a privileged location just a few minutes from hilltop Bonnieux village and 20 minutes from Gordes, this elegant and peaceful 18th century “mas” offers about 445 sqm of living space. It is set in over 1 hectare of landscaped grounds planted with olive and cherry trees, with terraces offering an exceptional panoramic view of the Luberon Valley and the neighbouring villages. Tastefully restored bringing contemporary comfort allying with authentic period charm, it includes a triple living/reception room, two kitchens, and a ground-floor bedroom. Five further bedrooms including four suites, and a boudoir are upstairs. It would be easy to divide the property into two separate houses for two families. An extensive water feature surrounded by olive trees contributes to the exceptional charm of this authentic property.

Ref. : 2655308

Daniel Feau Provence / Lourmarin

CABRIS2 150 000 €

House for sale olive tree - 6 rooms - 250 m²

Magnificent property - Cabris

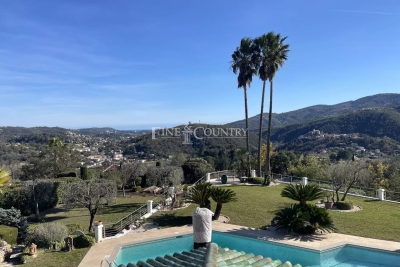
Set on a beautifully landscaped 2,864 m² plot, this attractive property enjoys breathtaking views over the picturesque village of Cabris and the surrounding hills. The villa offers approximately 250 m² of living space, all conveniently arranged on one level, creating a comfortable and practical living environment. The spacious living room, dining area, and traditional Provençal-style kitchen open onto a large terrace, partly covered, leading to an inviting swimming pool and a fully equipped pool house, ideal for outdoor entertaining and relaxation. The accommodation includes a master suite with dressing room, two additional bedrooms, and a family bathroom. A generous office could easily be converted into a fourth bedroom with its own shower room. A separate guest studio with a private terrace and garden surrounded by beautiful olive trees provides additional accommodation. Adjacent to the studio is a large basement featuring a pantry, storage areas, a wine cellar, and direct access to a double garage. Outside, a charming workshop offers further potential, while ample parking spaces are available throughout the property. Known for its authentic atmosphere, excellent restaurants, and renowned golf course, Cabris is one of the most desirable hilltop villages on the French Riviera. Nice and Cannes airports can be reached in approximately 45 minutes.

Ref. : 85905179

WRETMAN ESTATE & CONSULTING

CABRIS1 190 000 €

House for sale olive tree - 6 rooms - 431 m²

CABRIS - VILLA - PEACE HAVEN AND PANORAMIC VIEWS

This beautiful villa impresses with its generous volumes and bright atmosphere. It features five spacious and comfortable bedrooms, three bathrooms, and a welcoming kitchen. The large living room, bathed in natural light through wide bay windows, opens onto a sunny terrace — the perfect spot to enjoy the pleasant climate. While some modernization work is to be expected, the property offers great potential to create an elegant and inviting home. The generous spaces provide numerous possibilities for customization and design. Outside, the villa enjoys open views over the surrounding hills and the sea, in a peaceful and green setting. You'll also appreciate a lovely swimming pool for summer days and a large plot planted with century-old olive trees. A double garage and ample parking spaces complete this charming property. Energy class : C – Climat class : C / estimated annual costs for standard use : between €1 620 and €2 230 (ref year 2021) Information on the risks to which this property is exposed is available on the Geohazards website : www.georisques.gouv.fr Property located in an area subject to compulsory brush clearance. Camille CHARLES : Consultante - Agent commerciale E.I. RSAC : 977 664 762 Agency fees payable by vendor - Montant estimé des dépenses annuelles d'énergie pour un usage standard, établi à partir des prix de l'énergie de l'année 2021 : 1630€ ~ 2220€ - Les informations sur les risques auxquels ce bien est exposé sont disponibles sur le site Géorisques : www.georisques.gouv.fr - Emilie PAUL - Agent commercial - EI - RSAC 539 034 140

Ref. : 86374266

Barnes Valbonne

CHATEAUNEUF-GRASSE420 000 €

Building plot for sale olive tree - - 2084 m²

Châteauneuf - magnificent building land for sale

The land of an area of 2084m2 is planted with olive trees and fruit on three terraces facing south. It allows the construction of a villa plus a pool of more than 250m2 in R+1. Partly serviced land: water and electricity. Located in a dominant position, facing south with a panoramic view completely quiet. Price: 420.000 € Agency fees included

Ref. : 2096 LZ

Agence IMPACT

MONTAUROUX590 000 €

House for sale olive tree - 4 rooms - 128 m²

Charming Provençal House with Pool and Panoramic Views -Montauroux

Located within walking distance of the medieval hilltop village of Montauroux and just a short drive from the French Riviera, this delightful property enjoys breathtaking views across the valley and a peaceful setting surrounded by nature. Built over two levels, the house offers comfortable and well-proportioned accommodation. The ground floor comprises an entrance hall, a bathroom with toilet, a welcoming sitting room with a fireplace, and a spacious kitchen with dining area. French doors open directly onto a sunny terrace, creating a seamless connection between indoor and outdoor living. The first floor features three additional bedrooms and two bathrooms with toilets. One of the bedrooms opens onto a private terrace, where spectacular panoramic views over the valley can be enjoyed. Outside, the charming terraced grounds are planted with mature Mediterranean vegetation, including beautiful old olive trees that add character and authenticity to the property. The swimming pool is perfectly positioned to enjoy the sunshine and tranquil surroundings, while several terraces provide ideal spaces for dining, entertaining, or simply relaxing while taking in the views.

Ref. : 87084249

WRETMAN ESTATE & CONSULTING