OK
More than Less than
€  ok

Key-words : olive tree

Houses and Apartments, your real estate specialist magazine offers a selection of ads that match with the keyword olive tree. You can refine your search by specifying the area or price range in the navigation bar link Search for a House/Apartment.

GRASSE1 950 000 €

House for sale olive tree - 7 rooms - 295 m²

Grasse – Saint-François – Bastide with Panoramic Views – 4 Bedrooms

Located in the highly sought-after Saint-François district of Grasse, this magnificent Provençal bastide has been meticulously renovated, seamlessly combining the authentic charm of Provence with the comfort of contemporary living. Nestled within beautifully landscaped gardens adorned with Mediterranean plants and majestic century-old olive trees, the property offers an exceptional living environment. Its elegant swimming pool area with pool house enjoys breathtaking panoramic views stretching all the way to the sea. From the moment you enter, the home welcomes you into a warm and inviting atmosphere. A spacious, light-filled living room, enhanced by a working fireplace, forms the heart of the house. The fully equipped kitchen opens onto a charming covered terrace, perfect for al fresco dining. This level also features a study that can easily be converted into an additional bedroom, as well as a ground-floor suite with its own bathroom and separate WC. Upstairs, the landing leads to a second suite, followed by a superb principal bedroom with its own independent access via an external staircase. It features a generous shower room and a bespoke walk-in dressing room. An additional bedroom, ideal as a child's room, completes this level and could also be converted into a dressing room, home office or any other space to suit your needs. A garage for one car and ample outdoor parking complete the property. Ideally located just a few minutes from the shops of Peymeinade, local schools and only 30 minutes from Nice International Airport, this exceptional home perfectly combines tranquillity, elegance and the Provençal art of living. Energy class : C – Climat class : C / estimated annual costs for standard use : between €3,181 and €4,304 (ref year 2023) Information on the risks to which this property is exposed is available on the Geohazards website : www.georisques.gouv.fr Property located in an area subject to compulsory brush clearance. Camille CHARLES: Consultant – Independent Commercial Agent RSAC: 977 664 762 Agency fees payable by vendor - Montant estimé des dépenses annuelles d'énergie pour un usage standard, établi à partir des prix de l'énergie de l'année 2023 : 3181€ ~ 4304€ - Les informations sur les risques auxquels ce bien est exposé sont disponibles sur le site Géorisques : www.georisques.gouv.fr - Emilie PAUL - Agent commercial - EI - RSAC 539 034 140

Ref. : 86363293
Barnes Valbonne

AIX-EN-PROVENCE1 196 000 €

Apartment for sale olive tree - 7 rooms - 184 m²

Aix-en-Provence – A rare opportunity

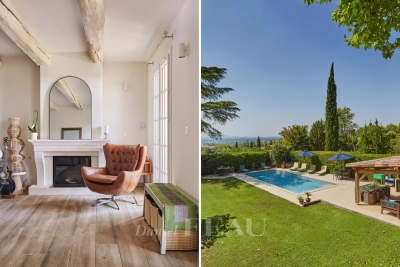
Just four minutes from the historic heart of Aix-en-Provence, this exceptional 183 sqm property (Carrez law surface) is set within a 19th-century bastide, built in 1875. Perched in a dominant position, it enjoys an open view over the city, within a preserved setting where time seems to stand still. Access, entirely exclusive, is via a wrought-iron gate opening onto a driveway lined with century-old plane trees crossing the grounds, a prelude to the character that defines this property. The property sits within approximately 4,200 sqm of private grounds, a true landscaped garden planted with olive trees and carefully selected Mediterranean species, irrigated with water from the Canal de Provence. The 100 sqm terrace, offering an open view over the Étoile mountain range, opens onto this green setting, where a swimming pool (4 x 11.5 m) and a fully fitted pool house form a generous and exclusive outdoor space, a natural extension of the reception rooms. Somewhere between a prestige flat and a manor house, this property captivates with its generous proportions, its extensive private garden (a rarity so close to the city centre), and its strong sense of identity. The garden level is arranged around the terrace. It comprises a reception room of approximately 32 sqm with fireplace, a fully fitted kitchen, a dining room, a utility area and a guest WC. The upper floor is entirely dedicated to the sleeping quarters. The principal suite, of more than 50 sqm, benefits from a fireplace, a dressing room and a private shower room, together with a peaceful view over the grounds. Two further south-facing bedrooms, a study which could serve as a fourth bedroom, a bathroom, a second shower room and a separate WC complete this floor. Features include underfloor heating, double-glazed windows, an automatic irrigation system fed by the Canal de Provence, several garden sheds, and extensive private parking areas. A confidential and rare property, where period charm meets quality specifications, in immediate proximity to the city centre, with easy access to schools (IBS, La Nativité), major road routes and Aix-en-Provence train station. 15-unit co-ownership. No legal proceedings are in process. Annual charges:2900€

Ref. : 87254413

DANIEL FÉAU PROVENCE

AIX-EN-PROVENCE1 700 000 €

House for sale olive tree - 24 rooms - 555 m²

Near Aix en Provence – A character property

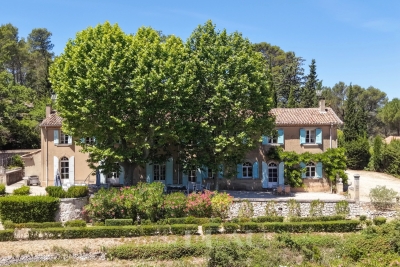
This early 20th century former silkworm farm is located in La Roque-d'Anthéron, a delightful village nestled in the Durance Valley near Silvacane Abbey, 30 minutes from Aix en Provence and 15 minutes from Lourmarin. Set in 7 hectares of grounds planted with olive trees and enjoying a view of the hillsides, the main house offers about 335 sqm of living space including several living/reception rooms, two kitchens, 11 bedrooms and several shower rooms. Period features include exposed stone and fireplaces. A near 200 sqm caretaker's house is divided into two apartments. The garden features a swimming pool, a water feature and a shady terrace. With a 2-car garage. Great potential for a tourist-based business just 40 minutes from Aix en Provence TGV station.

Ref. : 87092992

DANIEL FÉAU PROVENCE

LORGUES7 350 000 €

House for sale olive tree - 20 rooms - 690 m²

Exceptional property with swimming pool, landscaped park, a

Located in the heart of the Var hinterland, this unique property in Lorgues enjoys an ideal position, just a few minutes' walk from the village center and its shops. It combines authenticity, modern comfort, and a preserved natural environment. Set within a 3. 8-hectare landscaped park, among olive trees, almond trees and fountains, the estate offers a privileged setting. It also includes a pétanque court, a spacious garage of approximately 120 m2, and a well with a reservoir. Comprising several stone buildings, the property offers 690 m2 of living space. The main house, built on four levels, offers a refined and welcoming atmosphere: entrance hall, large dining room with fireplace and open-plan fitted kitchen, a living room, as well as a first suite on the ground floor. Upstairs, there are five suites, including a remarkable master bedroom of over 50 square meters. The grounds offer a haven of relaxation with a 15 x 7 meter heated swimming pool, a fully equipped pool house, a sauna, a hammam, and a shower with a toilet. The estate also features nine additional suites and a reception hall with a professional kitchen, ideal for hosting family, friends, or private events. Located a stone's throw from the lively center of Lorgues, renowned for its art of living, its restaurants and its vineyards, the property enjoys a privileged location: 45 minutes from the beaches of the Gulf of Saint-Tropez, 15 minutes from a TGV station and 1 hour 15 minutes from Nice International Airport.

Ref. : 2327

Deluxia Immobilier

STE-MAXIME3 490 000 €

House for sale olive tree - 16 rooms - 635 m²

An exceptional Provençal estate on the outskirts of Saint-Tropez

A rare private estate near Saint-Tropez, this exceptional 19th-century Provençal property embodies all the charm and authenticity of Provence across nearly 9 hectares of land. Set within a peaceful and preserved environment, the stone-built residence offers approximately 500 sqm of living space, along with an independent guest house and several outbuildings. The property is surrounded by a magnificent olive grove of around 1,000 olive trees with its own olive oil production, as well as orchards planted with citrus and avocado trees. A truly rare setting, ideal as a prestigious family residence, while also perfectly suited for hosting receptions, events, or weddings in the South of France. The estate features vast reception areas, several lounges, 10 bedrooms, two swimming pools, a summer kitchen, shaded terraces, and a pétanque court. Located just 10 minutes from the beaches, the property also enjoys quick access to the motorway, offering the perfect balance between privacy, nature, and accessibility. A rare character property currently offered for sale, combining Provençal heritage, high-quality agricultural production, and the Mediterranean lifestyle just moments from the Gulf of Saint-Tropez.

Ref. : STZ260388

SAVILLS SAINT-TROPEZ

MALEMORT-DU-COMTAT665 000 €

House for sale olive tree - 7 rooms - 165 m²

Provençal villa with views of Mont Ventoux, a swimming pool and a self-contained flat, set on over 2,000 m²

Situated at the end of a cul-de-sac, this villa is accessed via a gate leading onto a spacious car park. Built in 2001, this traditionally built house is a charming Provençal-style villa. The entrance opens onto a spacious area comprising a living room with a fireplace fitted with an insert, a dining room and, extending from this, a fully equipped Provençal-style kitchen. The living room is air-conditioned. The large bay windows let in plenty of light and open out onto the garden. The kitchen leads onto a terrace fitted with a bioclimatic pergola, allowing you to enjoy the outdoors in the best possible conditions. This beautiful living space, with its neutral colours, exudes a sense of calm and serenity. The house is laid out on one level, comprising on the ground floor a sleeping area consisting of a bedroom currently used as a study with access to the terrace – allowing you to work whilst looking out onto the garden – a bathroom, and a second bedroom opening onto the terrace with its own walk-in wardrobe. There is also a large wardrobe and a toilet in the entrance hall. Upstairs, the landing leads to a shower room with a walk-in shower to the north and a large bedroom with a sitting area to the south. Depending on your needs, it would be perfectly possible to divide this space into two separate bedrooms, with each room having a door onto the landing. Outside, you'll find a large landscaped garden featuring a 10x5m concrete swimming pool with a removable cover, an outdoor shower, olive trees and a pétanque court, which is accessed via a small stone staircase and overlooks the whole property with views of Mont Ventoux. It is the ideal spot in the late afternoon to enjoy the view and the tranquillity of the surroundings. To make the most of the outdoors even at the height of summer, there is a large covered summer lounge which closes off in winter with an electric roller blind, transforming it into a storage space for garden furniture that is fully protected from the elements. To complete the picture: a guest apartment with completely separate access from the main house, comprising an entrance hall, a bedroom with a terrace, a shower room, a toilet, and a separate kitchen opening onto a terrace with a view of the swimming pool. Finally, there is a garage providing direct access to the kitchen, a carport, two water taps connected to the Carpentras canal for watering the garden, and a workshop. This is the perfect Provençal home, situated in a peaceful, charming village where tranquillity and well-being reign. With its four or even five bedrooms, it is ideally suited to a family as a main residence. It is also the ideal home for a multi-generational family, where everyone can enjoy their own living space and independence. Features: Mains water, mains drainage, electric underfloor heating on the ground floor, air conditioning in the living room, solar panels, double-glazed PVC window frames, water softener, connection to the Carpentras canal, fibre broadband.

Ref. : 11514

ROSIER

GORDES1 690 000 €

House for sale olive tree - 7 rooms - 133 m²

Renovated stone house with swimming pool and landscaped gardens near Gordes

On the edge of the renowned village of Gordes, this charming property enjoys a beautifully landscaped plot of approximately one hectare, planted with olive trees, century-old oaks, cypress trees, pines, almond trees and a variety of Mediterranean species. Built entirely on one level in traditional exposed stone, the house offers approximately 160 sqm of usable living space and underwent a complete renovation completed in spring 2026. The entrance opens onto a spacious dual-aspect living room, flooded with natural light and featuring a cosy sitting area with a fireplace. This flows seamlessly into a bright dining room, largely glazed and opening onto the terraces and garden, followed by the semi-open fully equipped kitchen, creating an inviting and practical living space. The sleeping accommodation comprises a principal bedroom with its own shower room, fitted wardrobes and private WC, together with two additional bedrooms sharing a second shower room. A cloakroom, separate guest WC and a utility/technical room complete the main house. A few metres from the house, a charming detached stone cottage offers excellent conversion potential. Subject to the relevant planning permissions and change-of-use regulations, it could easily be transformed into a home office, games room or guest bedroom with en-suite shower room. Features include aluminium double-glazed security windows, an interior and exterior alarm system with perimeter protection, mains water together with water supplied by the Canal de Provence, a compliant individual septic system, fibre-optic internet, telephone and electricity. To the west of the house, the heated swimming pool blends perfectly into the landscaped garden. Built in concrete with a reinforced PVC liner, it measures 8 x 4 metres and features a shallow beach entrance, steps and an automatic safety cover. A separate stone-built pool equipment room, designed in keeping with the architecture of the house, together with generous terraces and an outdoor shower, complete this attractive outdoor area. The gardens have been particularly well designed. Several natural stone terraces allow you to enjoy the different orientations throughout the day. Fully irrigated via the Canal de Provence, the landscaped grounds were designed by renowned Luberon landscape architect Jean-Claude Appy and now offer a mature and beautifully established Mediterranean setting. The property is entirely enclosed, with an automatic entrance gate, stone walls, landscaped hedges and an electric fence designed to protect the grounds from wild boar. Located just a few minutes from the centre of Gordes, this property offers an ideal balance between immediate access to the village, beautifully landscaped gardens and the comfort of a recent renovation. An easy-to-maintain property, equally suited as a primary residence or an elegant holiday home in the heart of the Luberon.

Ref. : 11511

ROSIER

ST-SATURNIN-LÈS-APT750 000 €

House for sale olive tree - 5 rooms - 98 m²

Contemporary home with a pool and views of the Luberon in Saint-Saturnin-lès-Apt

Close to the centre of Saint-Saturnin-lès-Apt, approximately a ten-minute walk away, this contemporary single-storey house is set in a quiet residential area on the southern slopes of the village. It enjoys an attractive position overlooking the valley and the Luberon mountains, while remaining within easy reach of the village shops and amenities. Built in 2014 on 850 sqm of enclosed and landscaped grounds, the property offers approximately 100 sqm of living space and is arranged around a central patio and swimming pool. Its understated contemporary architecture combines large aluminium-framed windows and doors, exposed steel beams, stoneware floors and sliding wooden shutters. The main part of the house features a spacious living area of approximately 50 sqm, comprising a sitting room, dining area and open-plan kitchen arranged around a central island. Fully glazed on its southern side, this room enjoys plenty of natural light and opens directly onto the patio, swimming pool and views across the valley. Wide adjustable louvred blinds provide effective control of both sunlight and shade. A wood-burning stove complements the electric underfloor heating, while reversible air conditioning is installed in the living room. Adjoining the kitchen is a fitted utility pantry incorporating a small technical area. The master bedroom is located in the west wing of the main building. Generously proportioned, it offers extensive fitted wardrobe space, its own shower room and reversible air conditioning. It also has direct access to the patio and swimming pool. A guest WC with washbasin completes this part of the house. Two further bedrooms, located in a separate part of the property, share a bathroom. A terrace runs alongside both bedrooms and extends to the entrance patio, creating a natural outdoor connection between the different areas of the property. At the heart of the house, the 4.50 x 3.50 metre swimming pool is discreetly integrated into the patio and forms an integral part of the overall layout. Outside, approximately 100 sqm of terraces surround the house and swimming pool. A combination of gravel, timber and concrete surfaces reinforces the contemporary character of the property while creating a number of distinct outdoor areas to enjoy at different times of the day and throughout the seasons. Below the swimming pool, a pergola provides an additional, more sheltered and slightly secluded outdoor area. The particularly well-maintained gardens have been designed with a restrained and structured approach, with an almost Japanese influence in places. Holm oaks, olive trees, laurels and cypresses provide Mediterranean planting well suited to the setting. The approach to the property, notably framed by two cypress trees, contributes to its understated elegance. An additional room completes the property. Currently used as a laundry and storage area, it also has a mezzanine and could serve a variety of purposes, including storage, a workshop or bicycle garage. Accessible from both sides, it opens onto the entrance patio on one side and to the east on the other, where a small outdoor utility area has been created, notably for drying laundry. The entire property is enclosed and secure. To the rear of the house, on the northern side, there is parking for approximately four vehicles. With no overlooking neighbours, the house enjoys attractive open views across the valley towards the Luberon. It is equipped with double-glazed aluminium joinery, insect screens, an alarm system and fibre-optic internet. The property is connected to mains water and mains drainage. Contemporary and easy to live in, this property stands out for its well-designed single-storey layout, the constant connection between its interior and garden, its particularly well-maintained outdoor spaces and its location within walking distance of the shops and village life of Saint-Saturnin-lès-Apt.

Ref. : 11549

ROSIER

L'ISLE-SUR-LA-SORGUE2 850 000 €

House for sale olive tree - 20 rooms - 700 m²

Exceptional Family Estate with Swimming Pool, Tennis Court and Over 3.3 Hectares of Parkland Just Minutes from L'Isle-sur-la-Sorgue

Just a few minutes from the historic centre of L'Isle-sur-la-Sorgue, one of Provence's most sought-after destinations, this elegant estate enjoys a privileged setting combining absolute tranquillity, complete privacy and an exceptional quality of life. Internationally renowned for its antique dealers, art galleries, Provençal markets, picturesque canals fed by the River Sorgue and its unique atmosphere, the town provides the perfect gateway to Avignon, the Luberon, the Alpilles and the Monts de Vaucluse. Within this highly desirable setting lies a remarkable family estate, designed to welcome, entertain and fully embrace the Provençal art of living. Hidden behind mature hedges and orchards, the property extends across more than 3.3 hectares (over 8 acres) of level grounds, offering exceptional privacy while remaining easily accessible. From the moment you arrive, sweeping views unfold across beautifully landscaped gardens dotted with olive trees, magnificent centuries-old plane trees and expansive lawns, creating an immediate sense of space and understated elegance. Offering almost 700 sqm of usable space, the house has been designed as a true family residence, where generous reception areas are perfectly balanced with a practical and thoughtfully planned layout. Every aspect of the home has been conceived for entertaining while preserving the comfort and privacy of each guest. The heart of the house is a spacious country kitchen, designed as the natural gathering place for everyday life, flowing seamlessly into an impressive living room centred around a beautiful stone fireplace. Large French doors create a seamless connection between the interior living spaces and the terraces and gardens, allowing indoor and outdoor living to blend effortlessly throughout the seasons. A second sitting room offers a quieter, more intimate atmosphere, ideal for reading or relaxing by the fire. A private study with an adjoining library provides an elegant and peaceful workspace or reading room. Nearby, a charming pergola-covered terrace offers a secluded outdoor retreat, perfect for enjoying the tranquillity of the estate away from the main entertaining areas. Upstairs, a spacious games room further enhances the reception spaces and could equally serve as a television lounge, family room, additional library or children's playroom, depending on individual requirements. The accommodation comprises eight en suite bedrooms, including three comfortable ground-floor suites and five further bedrooms upstairs. The first floor also features an elegant principal suite with its own private balcony, together with a delightful children's dormitory that perfectly reflects the welcoming family spirit of the property. Eight bath and shower rooms ensure exceptional comfort for both family and guests, making the estate equally suited to large family gatherings or prestigious hospitality. The outdoor living areas are undoubtedly among the property's finest features. On the southern side of the house, expansive stone terraces unfold beneath the generous shade of two magnificent centuries-old plane trees, providing exceptional outdoor living spaces from the first rays of sunshine until long Provençal summer evenings. Several outdoor reception and dining areas have been thoughtfully arranged, allowing everyone to enjoy the estate at their own pace, whether sharing a family lunch, entertaining friends or simply relaxing with a book. The beautifully landscaped grounds combine expansive lawns, mature olive trees, majestic shade trees and more intimate garden spaces, creating a rare balance between openness and privacy. The estate enjoys a wonderful sense of peace and tranquillity, further enhanced by far-reaching views over the Luberon and the Monts de Vaucluse. Just a short stroll from the house, an elegant swimming pool measuring approximately 15 x 5 metres blends perfectly into its landscaped surroundings. A spacio

Ref. : 11541

ROSIER

L'ISLE-SUR-LA-SORGUE2 850 000 €

House for sale olive tree - 20 rooms - 700 m²

Exceptional Family Estate with Swimming Pool, Tennis Court and Over 3.3 Hectares of Parkland Just Minutes from L'Isle-sur-la-Sorgue

Just a few minutes from the historic centre of L'Isle-sur-la-Sorgue, one of Provence's most sought-after destinations, this elegant estate enjoys a privileged setting combining absolute tranquillity, complete privacy and an exceptional quality of life. Internationally renowned for its antique dealers, art galleries, Provençal markets, picturesque canals fed by the River Sorgue and its unique atmosphere, the town provides the perfect gateway to Avignon, the Luberon, the Alpilles and the Monts de Vaucluse. Within this highly desirable setting lies a remarkable family estate, designed to welcome, entertain and fully embrace the Provençal art of living. Hidden behind mature hedges and orchards, the property extends across more than 3.3 hectares (over 8 acres) of level grounds, offering exceptional privacy while remaining easily accessible. From the moment you arrive, sweeping views unfold across beautifully landscaped gardens dotted with olive trees, magnificent centuries-old plane trees and expansive lawns, creating an immediate sense of space and understated elegance. Offering almost 700 sqm of usable space, the house has been designed as a true family residence, where generous reception areas are perfectly balanced with a practical and thoughtfully planned layout. Every aspect of the home has been conceived for entertaining while preserving the comfort and privacy of each guest. The heart of the house is a spacious country kitchen, designed as the natural gathering place for everyday life, flowing seamlessly into an impressive living room centred around a beautiful stone fireplace. Large French doors create a seamless connection between the interior living spaces and the terraces and gardens, allowing indoor and outdoor living to blend effortlessly throughout the seasons. A second sitting room offers a quieter, more intimate atmosphere, ideal for reading or relaxing by the fire. A private study with an adjoining library provides an elegant and peaceful workspace or reading room. Nearby, a charming pergola-covered terrace offers a secluded outdoor retreat, perfect for enjoying the tranquillity of the estate away from the main entertaining areas. Upstairs, a spacious games room further enhances the reception spaces and could equally serve as a television lounge, family room, additional library or children's playroom, depending on individual requirements. The accommodation comprises eight en suite bedrooms, including three comfortable ground-floor suites and five further bedrooms upstairs. The first floor also features an elegant principal suite with its own private balcony, together with a delightful children's dormitory that perfectly reflects the welcoming family spirit of the property. Eight bath and shower rooms ensure exceptional comfort for both family and guests, making the estate equally suited to large family gatherings or prestigious hospitality. The outdoor living areas are undoubtedly among the property's finest features. On the southern side of the house, expansive stone terraces unfold beneath the generous shade of two magnificent centuries-old plane trees, providing exceptional outdoor living spaces from the first rays of sunshine until long Provençal summer evenings. Several outdoor reception and dining areas have been thoughtfully arranged, allowing everyone to enjoy the estate at their own pace, whether sharing a family lunch, entertaining friends or simply relaxing with a book. The beautifully landscaped grounds combine expansive lawns, mature olive trees, majestic shade trees and more intimate garden spaces, creating a rare balance between openness and privacy. The estate enjoys a wonderful sense of peace and tranquillity, further enhanced by far-reaching views over the Luberon and the Monts de Vaucluse. Just a short stroll from the house, an elegant swimming pool measuring approximately 15 x 5 metres blends perfectly into its landscaped surroundings. A spacio

Ref. : 11541

ROSIER

LA BASTIDE-DES-JOURDANS2 130 000 €

House for sale olive tree - 16 rooms - 480 m²

La Bastide des Jourdans – Huge potential

This superb property offering enormous potential is located in the heart of the Luberon Regional Nature Park, 30 minutes from Lourmarin and Ansouis (classed as among France's most beautiful villages), 40 minutes from Aix en Provence, an hour from Marseille-Provence international airport and 20 minutes from Manosque international school. Revamped in 2023, the ensemble offers about 480 sqm of living space in six self-contained gites/apartments each with a private terrace. Enjoying open views, it is set in about 5.83 hectares of grounds planted with 1800 olive trees and with a 106 sqm hangar, a 28 x 5 metre swimming pool with a shutter, a pool house and terraces. 12 km from A51 autoroute access.

Ref. : 87056498

Daniel Feau Provence / Lourmarin

ROQUEBRUNE-CAP-MARTIN1 990 000 €

House for sale olive tree - - 145 m²

Roquebrune-Cap-Martin – Private Estate

?? A Peaceful Haven Just Minutes from the Sea ?? Hidden from view within a secure hamlet of only three homes, this property offers a rare lifestyle where peace, nature and privacy come together. Recently created, this private estate charms from the moment you arrive with its paved entrance, parking areas and lush surroundings. Century-old olive trees, flowering trees and Mediterranean plants create an enchanting setting where the only sound is birdsong. ?? A Prime Location While enjoying absolute tranquillity, the property is located just a few minutes from the beaches, local shops and the centre of Roquebrune-Cap-Martin. ?? Generous and Functional Living Spaces The villa offers approximately 139 sqm of Carrez living space (148 sqm total floor area) and features an ideal layout for family living or as a holiday home. The main level comprises a spacious living and dining area enhanced by a fireplace, a large independent kitchen, a bright veranda, as well as storage spaces and a guest toilet. The sleeping area includes four bedrooms, one of which is a generous 22 sqm master bedroom, a shower room, a second toilet, and several storage areas. ?? Exceptional Outdoor Spaces Set within beautifully landscaped grounds of approximately 1,500 sqm, the property benefits from numerous relaxation areas perfectly integrated into the surrounding natural environment. At the rear of the living room, a pleasant terrace provides the perfect setting for outdoor dining and enjoying the Mediterranean climate. The extensive green spaces create a true haven of peace, ideal for children, entertaining guests, or simply enjoying the tranquility of the surroundings. A beautiful swimming pool completes this harmonious property, offering an exceptional lifestyle throughout the year. ? A charming and rare property in the area, ideal for nature lovers seeking peace, space, and close proximity to the coastline. Agency fees payable by the seller. Information regarding potential risks affecting this property is available on the Géorisques website.

Ref. : 87059116

E&M PROPERTIES

AUPS595 000 €

House for sale olive tree - 6 rooms - 192 m²

Villa with Panoramic Views - AUPS

Charming villa with panoramic views located in a peaceful area, featuring a swimming pool and over twenty olive trees, situated in Aups. Only 5 minutes from the village center, this property offers a total living area of approximately 161 m², a covered terrace, a pool house, and a spacious pool area. The four-bedroom villa features an entrance hall, a large living room with a wood burner and French doors opening onto a covered terrace, a conservatory used as a dining area, and a well-equipped eat-in kitchen. Upstairs, the master bedroom includes an en-suite bathroom with stunning views of the surrounding greenery and distant hills. The 2,500 m² plot includes a pétanque court, a garage of approximately 31 m², and a large outdoor space. This spacious villa offers beautiful views and is located 1 hour and 30 minutes from both Nice and Marseille airports, and 15 km from Lake Sainte-Croix and the Gorges du Verdon. This home is ideal as either a primary residence or a holiday retreat.

Ref. : 87219746

WRETMAN ESTATE & CONSULTING

MÉRINDOL860 000 €

House for sale olive tree - 8 rooms - 208 m²

Luberon – Mérindol

Exclusive Listing – Character Property – Garden – Swimming Pool – 6 Bedrooms Nestled on the heights of the charming village of Mérindol, on the southern side of the Luberon massif, this 208 sqm property offers a rare living environment, combining privacy with sweeping views over the endless landscapes of the Durance Valley. Built in the 1970s on 2,640 sqm of terraced grounds, this character property blends Provençal charm with generous volumes and distinctive architecture designed in harmony with its natural surroundings. Every level, terrace and opening frames the landscape and invites contemplation. The main house is arranged over two levels. A spacious living area, structured around a dry-stone wall and whitewashed beams, opens onto several sun-drenched terraces. An inviting adjoining dining room and a fully equipped separate kitchen complete this welcoming space, ideal for entertaining throughout the year. Two bedrooms, each with its own bathroom, are also located on this level. A light-filled central staircase, a signature architectural feature of the property, leads to a small sitting room and a terrace overlooking the valley. Beneath the eaves, two connecting bedrooms and a shower room provide a versatile space, ideal as a playful retreat or an inspiring suite bathed in natural light. On the garden level, two independent accommodations complete the property: a 45 sqm apartment comprising a living room, kitchen, bedroom and bathroom, as well as a separate 20 sqm bedroom with shower room, dressing room and direct access to a terrace. These spaces are ideal for hosting family and friends or could be used for seasonal rental purposes. The beautifully landscaped garden, dotted with olive trees, unfolds across dry-stone terraces planted with Mediterranean species. Charming pathways and steps lead to a large 11 x 6 metre swimming pool and its pool house, peacefully secluded from view. Just 40 minutes from Avignon, Aix-en-Provence and Marseille, and only 10 minutes from the renowned village of Lourmarin, this property offers all the qualities of an exceptional family home, an inspiring second residence or a hospitality project. A unique property in perfect harmony with the Provençal art of living.

Ref. : 86844450

DROUOT Propriétés

LORGUES598 000 €

House for sale olive tree - 7 rooms - 140 m²

Lorgues, property, 4 bedrooms on 4651 m2 of land, swimming pool

For sale - Charming property in Lorgues, in Green Provence Nestled in the heart of the Provençal countryside, just minutes from the center of the village of Lorgues, this magnificent old property will appeal to lovers of authenticity and character. Built on a 4,651 sqm plot planted with olive trees, it offers a peaceful and enchanting living environment. With a generous surface area, the house is organized around a large, bright living room, ideal for convivial moments, complemented by a cozy living room and a separate kitchen combining old-world charm and functionality. The sleeping area includes four bedrooms, including three master suites, each offering comfort and privacy to its occupants. Outside, the property has several annexes, a furnished pool house, and a beautiful swimming pool to fully enjoy the beautiful Provençal days. The whole is surrounded by Mediterranean vegetation and olive trees, which give the place a rare atmosphere of tranquility. A rare property in Lorgues, combining old-world charm, spacious spaces, and a preserved natural setting. Don't miss out!

Ref. : T5380

Briel & Partners