OK
More than Less than
  ok

Key-words : office bar

Houses and Apartments, your real estate specialist magazine offers a selection of ads that match with the keyword office bar. You can refine your search by specifying the area or price range in the navigation bar link Search for a House/Apartment.

L'ISLE-SUR-LA-SORGUE1 180 000 €

House for sale office bar - 11 rooms - 300

L'Isle-sur-la-Sorgue manor house: large garden, walk to town.

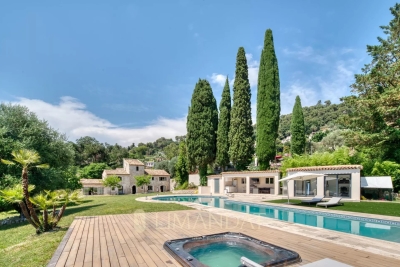
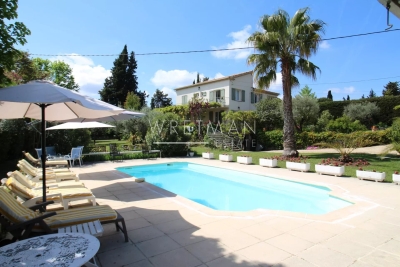
This attractive property is located on the edge of the bustling market town of L'Isle-sur-la-Sorgue, renowned for its weekly antique market and terrific variety of restaurants, cafés, and bars. The property is composed of a beautifully proportioned manor house, two spacious gîtes, and a lovely private garden with a lavish swimming pool. The ground floor comprises: entrance hall; spacious sitting-dining room adorned with exquisite decorative cement tiles; well-equipped kitchen; adjoining utility room; second sitting room; large bedroom/office (currently used as a laundry room); guest w.c.; garage. The first floor accommodates: three lovely double bedroom suites each with an adjoining bathroom; two double, each with adjoining bathroom; guest w.c. A separate annex located in a quiet corner of the garden offers an open-concept loft style living space comprising a kitchenette, dining area, bedroom and shower room. This gîte benefits from ample natural light through large French doors. The second gîte features: spacious double bedroom; bathroom; large kitchen/sitting room. The garden provides a serene setting, with a shaded terrace under tall trees, perfect for relaxation and outdoor entertaining. The garden is complemented by a superb 10.5m x 5m tiled swimming pool, ideal for enjoying the sunny Provençal climate. Amenities include: fibre optic internet; mains water; mains drainage; automatic watering system; newly installed wood-framed double glazing; gas-fired central heating; large workshop for storing garden tools and furniture; private parking. This property is well-suited as a main residence, a holiday home, or a bed and breakfast with a great degree of flexibility. The property offers an excellent blend of comfort and convenience in a sought-after location, within walking distance of the many local shops and restaurants. Its spacious, light-filled rooms and private garden make it an excellent choice for those seeking a quality living environment in L'Isle-sur-la-Sorgue.

Ref. : V02871.01877L

Maison Victoire

MÉNERBES1 795 000 €

House for sale office bar - 6 rooms - 150

Superbly positioned village property with panoramic views.

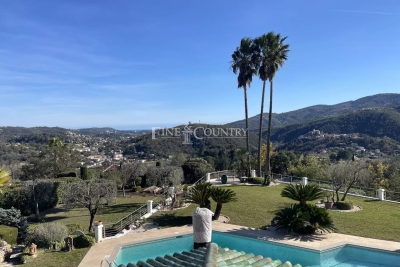
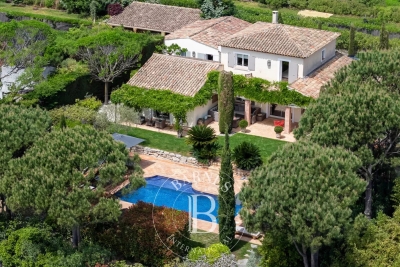
Perched at the top of the legendary Luberon village of Ménerbes, this exceptional property enjoys utterly breathtaking views across the surrounding valley. Nestled just above Ménerbes' famed Citadel, the house offers absolute privacy and tranquillity whilst lying only a short stroll from the village's shops, restaurants, cafés and bars. Simply put, this is one of the most exclusive settings that the Luberon valley can offer. The ground floor comprises: superb 56m² sitting/dining room, bathed in natural light from large French windows and centred around a handsome stone fireplace; the dining area flows through to a well-equipped kitchen with an island unit; bedroom (currently used as a 'petit salon') with adjoining shower room; guest loo. The first floor comprises: spacious principal suite with adjoining bathroom, loo and office; second double bedroom suite with adjoining bathroom, loo, office and private terrace overlooking the garden and pool. The offices in both suites could readily serve as dressing rooms if preferred. The landscaped garden is planted with a wonderful variety of trees and flowering plants, creating a particularly bucolic setting. A generous terrace extends along the façade, offering the perfect spot for al fresco dining and entertaining. A pathway winds through the garden, past a charming water feature, to reach a wrought-iron pavilion that frames a remarkable view of the village of Ménerbes. The grounds also feature a swimming pool (8.5m x 5.5m) with a large sunbathing terrace. The property further includes an authentic pigeonnier outbuilding, comprising a cosy sitting room, a bedroom, a shower room and an adjoining summer kitchen. Its elevated position above Ménerbes affords sweeping 360 degree views across the surrounding countryside. Amenities include: reversible air conditioning; working fireplace; mains water; automatic watering system; fibre-optic internet; mains drainage. The property is entirely fenced and benefits from a two-car garage and two private parking spaces. With its outstanding panoramic views, refined décor, generous living spaces and abundance of character, this is a truly remarkable property in one of Provence's most sought-after villages.

Ref. : V02788.01631L

Maison Victoire

PRINGY2 650 000 €

House for sale office bar - 16 rooms - 355

Villa in Pringy with lake view

This magnificent property, located in a sought-after and private neighborhood in Pringy, close to major highways, offers a luxurious and comfortable living environment with a surface area of 355.48 m2. With its terraces offering panoramic views of the lake and surrounding mountains, this house represents the perfect harmony between modern comfort and contemporary charm. From the entrance, you will be seduced by the space and brightness that characterize this residence. The vast living/dining room, decorated with large bay windows, opens onto a fully equipped kitchen with a bar area, ideal for entertaining your guests. The master suite, equipped with a dressing room, a bathroom and an office, as well as a bedroom with a shower room and a guest toilet, offer optimal comfort. On the lower floor, three spacious suite-style bedrooms with wardrobes, each with its own private shower room, benefit from access to a terrace which houses a heated swimming pool. a laundry room, a storeroom and a boiler room. The house stands out for its high-end finishes and contemporary design, guaranteeing an elegant and refined living environment. This villa has been completely renovated and features a secure gate, an alarm system with cameras, and a double garage with storage space. The entire property is fully enclosed, ensuring complete privacy and security. Information on the risks to which this property is exposed is available on the Géorisques website: www.georisques.gouv.fr

Ref. : MB25-380

Stone Invest

CHATEAUNEUF-GRASSE1 100 000 €

House for sale office bar - 6 rooms - 179

BAR SUR LOUP - A charming and newly renovated Villa with a pool and wonderful views

Set on an elevated position, this beautiful family home offers breathtaking views over the picturesque village of Le Bar-sur-Loup and its surrounding hills and mountains. Upon entering, you are welcomed into a bright and contemporary south-facing living room with a fireplace. Adjacent is the open-plan kitchen with a dining area that leads directly onto the outdoor terrace, overlooking the swimming pool, and offering al fresco dining and several lounge areas. A spacious parental bedroom suite completes this level. The first floor features three spacious double bedrooms, including one with an en-suite bathroom. The two others share a family bathroom. and there is also an office; perfect for remote working. An office space is also located on this floor, along with a staircase that leads to a large loft area - ideal as a playroom, an additional home office, or even an extra sleeping area. Additional features include underfloor heating throughout, air conditioning and parking for several vehicles. Information on the risks to which this property is exposed is available on the Géorisques website : www.georisques.gouv.fr

Ref. : 10857

DOUGLAS ELLIMAN MOUGINS-VALBONNE

ROQUEFORT-LES-PINS2 555 000 €

House for sale office bar - 10 rooms - 430

ROQUEFORT LES PINS

An Exceptional Property with Generous Spaces – Comfort and Conviviality Combined Spread over two levels, this 430 m² home offers a unique living environment, combining charm, functionality, and high-quality features. On the ground floor, the entrance opens onto a bright living room with a built-in fireplace, extending into a warm dining area and a fully equipped open-plan kitchen. An adjoining room completes this space, perfect for entertaining or enjoying daily life. The entire area opens onto a spacious terrace, ideal for outdoor relaxation. This level also features three bedrooms, two of which are en-suite with their own bathrooms and walk-in closets. An additional independent bathroom completes the floor, ensuring optimal comfort. On the garden level, you'll find a truly exceptional master suite of approx. 75 m², offering generous volumes. It includes a full bathroom with a whirlpool tub, shower, toilet, a large walk-in closet, and direct access to the pool and garden. A second bedroom with en-suite bathroom, toilet, and walk-in closet, as well as a large 53 m² space with multiple possibilities (games room, office, gym, etc.), complete this floor. The outdoor outbuildings include a garage and a covered area that can accommodate several vehicles. The pool area features a pool house and a bar area, perfect for sunny days. A rare property offering peace, comfort, and conviviality, just a stone's throw from the charming village of Roquefort-les-Pins. Information on the risks to which this property is exposed is available on the Géorisques website: www.georisques.gouv.fr

Ref. : 86153731

DELATTRE IMMOBILIER SARL REUSSITE 06

JOUY LE MOUTIER1 200 000 €

House for sale office bar - 9 rooms - 530

Val d'Oise – Jouy-le-Moutier – Elegant character property with exceptional features

Hidden away, in the heart of a sought-after residential environment just one hour from Paris, this remarkable residence located in Jouy-le-Moutier embodies the perfect blend of authenticity and modernity. With an area of nearly 530 m2 and entirely redesigned with high-quality materials, the property charms with its generous volumes and omnipresent brightness. The entrance, with its beautiful spaces and exposed beams, leads to a dining kitchen, signed Snaidero. This, like the other reception areas, opens onto a winter garden with a brazier, a large covered terrace, and a vast landscaped garden of 941 m2. Designed for well-being, the house has on the same level a relaxation area including an indoor spa with a jacuzzi / swimming corridor, a sauna, and a fully equipped gym open to the garden. A first independent bedroom, opening directly onto the terrace, benefits from its private bathroom with toilet. A laundry room completes this level. The first floor features a master suite with a dressing room, bathtub / shower, and a separate WC, a second suite with a bathroom, two beautiful bedrooms, an office, a bathroom, and a separate WC. A glass walkway leads to a large playroom, an soundproof music room, and a private cinema. The top level offers a spacious loft-style open space, enhanced by its exposed beams, featuring a bar area with billiards, a large additional room (another bedroom possible), a bathroom, and a separate WC. A double garage, a carport (for 2 additional vehicles) equipped with charging stations, and several parking spaces complete this ensemble. Air-conditioned, smart home equipped, and secure. Close to schools, amenities, and leisure island, this rare property offers a privileged living environment, ideal for clientele seeking exclusivity and serenity.

Ref. : V4069PA

JOHN TAYLOR PARIS

GORDES3 495 000 €

House for sale office bar - 11 rooms - 311

Exceptional stone property with unrivalled views over the Luberon and the Alpilles.

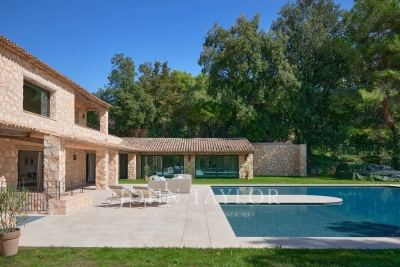
This superbly renovated stone property enjoys an exceptional location, perched above the renowned village of Gordes, within walking distance of the local restaurants, cafes, bars and shops. Entirely renovated in 2024 to an exceptional standard, the property combines bespoke craftsmanship, exquisite choice of materials, and striking architectural features to create a unique Luberon retreat. The property offers unrivalled panoramic views stretching from the Alpilles mountain range to Mont Saint Victoire to the south, and across to the easternmost point of the Luberon valley. Likely the finest view the Luberon has to offer. At the centre of the property lies an impressive open-plan living space, comprising a voluminous sitting room with insert fireplace, a dining area, and a bespoke kitchen with marble countertops, fitted cupboards and high-quality appliances. Vast motorised patio doors open fully to reveal the landscape beyond, framing panoramic views of the Alpilles, the Luberon valley and Mont Saint Victoire. This incredible living space opens directly onto a large dining and seating terrace, overlooking the valley below. Adjoining the kitchen, a utility room offers additional fitted storage, a wine fridge, and laundry appliances. The ground floor further comprises: double bedroom with ensuite shower room, featuring Zellige tiling and a walk-in shower; second double bedroom with a Juliette balcony and adjoining bathroom with walk-in shower, bathtub and WC; private office; meditation/yoga room; guest WC. The first floor is composed of a spacious principal suite, offering a double bedroom with fitted cupboards, a beautifully appointed shower room, and a private rooftop terrace that commands a spectacular panorama as far as the eye can reach, from east to west. The first floor also accommodates a large mezzanine living space, with office area and artistic workspace. The garden level provides independent guest accommodation, composed of a fully equipped kitchen and two generously proportioned double bedrooms, each with a shower room ensuite. This level also includes a large storage area and direct access to the garden. The south-facing gardens have been thoughtfully landscaped to include a generous variety of Provençal plantings, including rose beds, centenary olive trees (producing your very own oil), a mature fig tree, and a charming vegetable garden. A superb 15m x 5m heated saltwater swimming pool with submerged cover enjoys far-reaching views of the surrounding countryside, with an expansive terrace. A covered dining terrace, pétanque court, extensive exterior lighting, and private woodland complete the gardens. Amenities include: underfloor heating/cooling throughout; mains water and mains drainage; air-conditioning; fibre-optic internet; double glazing; comprehensive alarm system; electric gates; carport for two vehicles; automatic watering system. This elegant and remarkably well-located stone property offers a rare combination of tranquillity, spectacular views, and easy access to one of the most sought-after villages in the Luberon.

Ref. : V03072.01426L

Maison Victoire

VENCE2 100 000 €

House for sale office bar - 7 rooms - 252

Elegant Contemporary Provençal Villa in Absolute Tranquillity

REDUCE PRICE Located in a quiet and preserved residential area at the end of a cul-de-sac, this contemporary Provençal stone villa, built in 2017, offers 230 sqm of living space over two levels. Set on a fully fenced and landscaped plot of 3,065 sqm, it enjoys open views over the Baous hills, the surrounding forest, and a glimpse of the sea. Access to the property is via a long paved driveway leading to the villa, with a generous parking area at the front. The bright and spacious living areas open onto a south-east-facing terrace offering a remarkable panorama. The ground floor features a living and dining room with an open fireplace, a bespoke open-plan kitchen with central island, as well as a ground-floor master suite with dressing room and bathroom. Upstairs, a second master suite with terrace, along with two additional bedrooms with en-suite bathrooms and outdoor access, complete the sleeping accommodation. The approximately 200 sqm basement offers generous volumes including a garage, a wellness area with hammam, a technical room and storage space. The carefully landscaped grounds feature a heated swimming pool, a summer kitchen with bar, large terraced areas planted with fruit trees, a multi-sport court and a raised wooden terrace. An independent outbuilding of approximately 40 sqm, currently used as an office, offers strong potential for conversion into a self-contained apartment. High-quality features include underfloor heating via heat pump, reversible air conditioning, solar panels, automatic irrigation and outdoor lighting. A rare property combining Provençal elegance, contemporary comfort and a privileged natural setting.

Ref. : V2738CO

JOHN TAYLOR SAINT PAUL DE VENCE

PARIS 16EME1 750 000 €

Apartment for sale office bar - 6 rooms - 168

PARIS XVIth - AUTEUIL CHURCH - BEAUTIFUL FAMILY AND RECEPTION APARTMENT - 4 to 5 BEDROOMS

Close to the Auteuil Village, in the Jean-Baptiste Say sector, we offer you a beautiful family and reception apartment in a prestigious building from 1906. Bright and perfectly renovated, this 168m2 property (163.84 Carrez) includes: an entrance hall, a large corner reception of 45.84m² with open kitchen and bar area, an adjoining TV/office lounge of 11.39m2, a master suite with bathroom/shower/WC, three other large bedrooms, a laundry room, separate toilets. Harmonious and balanced volumes, high ceilings, straight moldings, parquet flooring, and fireplaces. Excellent interior layout, possibility of easily having 5 bedrooms. A large double cellar completes this property. Caretaker, digital code, intercom, bike storage.

Ref. : 86835646

VANEAU AUTEUIL - PASSY

CANNES3 500 000 €

House for sale office bar - 8 rooms - 246

Incredible artist house - Cannes

In the heart of Cannes, come and discover this atypical historic residence, completely redecorated with a "Baroque Chic" style that will not leave you indifferent! This artist's house offers you a vast reception extended by a magnificent zinc bar, a TV lounge, an equipped kitchen + office, 4 bedrooms with bathrooms and dressing rooms, a gym and a laundry room. all in the heart of a palm grove of 685 m² with a heated swimming pool and a superb poolhouse. Parking 2 cars. This house will host your most beautiful receptions!

Ref. : 04276

LABEL PROPERTIES

MEGÈVE1 990 000 €

Building plot for sale office bar - - 1186

MEGÈVE – Exceptional lot with building permit – view of Mont Blanc

Nestled in a pristine natural setting, in one of Megève's most sought-after areas, this 1,186 m² building lot offers spectacular, unobstructed views of the Mont Blanc massif. This rare plot is sold with a building permit free of any appeals, allowing for the construction of an exceptional chalet with a total floor area of 428.37 m², spread over four levels and designed to offer comfort, elegance, and high-end amenities. The project includes, in particular: Basement level: a double garage, a ski room, a private cinema, a sauna and wellness area, a gym, a laundry room, and a utility room Garden level: an indoor pool, and three en-suite bedrooms with bathrooms On the main floor: a stunning living area with a living room opening onto a covered terrace, a dining room opening onto a second terrace, an open kitchen with a pantry, a bar, and a master suite with a walk-in closet and bathroom Mezzanine: an office/library space open to the living room, and an attic The proposed architecture blends the authentic spirit of an Alpine chalet with contemporary design, enhancing the natural light and panoramic views of the peaks. This project offers not only the opportunity to create an exceptional chalet in Megève, but also significant appreciation potential, estimated at between 2 and 2.5 million euros after construction. A rare opportunity to create an exceptional property in one of the most prestigious resorts in the Alps. Plans and complete project documentation available upon request. Information on the risks associated with this property is available on the Géorisques website: www.georisques.gouv.fr

Ref. : 11412

DOUGLAS ELLIMAN CANNES

MOUGINS5 300 000 €

House for sale office bar - 11 rooms - 407

Character property in sought-after area – Mougins

** EXCLUSIVE ** Located in the heart of one of Mougins' most sought-after residential areas, this character property enjoys a peaceful, green setting with unobstructed views of the hills and a glimpse of the sea. The main villa, designed by an architect, covers approximately 3,250 sq ft and is spread over three levels, offering generous volumes. The garden level comprises an entrance hall, a fully equipped kitchen with pantry, and a family dining room opening onto a terrace. Slightly raised, a TV lounge and a large double living room with fireplace and remarkable high ceilings open directly onto the outdoor areas. Upstairs, a mezzanine office overlooks the living areas. This level also has a bedroom with bathroom, separate toilet, and a master suite with bathroom, dressing room, toilet, and mezzanine. The top floor offers an additional bedroom with bathroom and toilet. The property has several outbuildings offering numerous possibilities: a 41 m² annexe comprising two independent apartments, a 25 m² guest house overlooking the swimming pool, a 38 m² workshop incorporating an apartment and a garage, as well as various storage areas. Set on landscaped grounds of approximately 6,900 m², it includes a heated, tiled swimming pool, a large pool house with summer kitchen and bar, numerous terraces, a garage for four vehicles, and various amenities. Rare on the market, this property offers a privileged living environment, combining privacy, spaciousness, and potential, ideal for a large family residence or a reception house in Mougins.

Ref. : 86659840

WRETMAN ESTATE & CONSULTING

LE BIOT660 000 €

House for sale office bar - 11 rooms - 249

Welcome to Paradise A rare and truly unique property on the market Nestled in a genuine natural haven, in the heart of the preserved hamlet of Gys, within the commune of Le Biot, this superb fully renovated semi-detached farmhouse is offered exclusively. Set on a beautifully landscaped plot of 1,640 sqm, it enjoys an exceptional living environment with optimal sunlight and breathtaking panoramic views of the surrounding mountains. With over 250 sqm of living space spread across three levels, the property elegantly combines the authentic charm of traditional Alpine architecture with modern comfort, while offering multiple usage possibilities (family residence, guest accommodation, or rental income). Property layout Ground floor: A welcoming entrance with a boot room, a wine cellar, a shower room, a boiler room, a separate WC, a hallway with built-in storage, a pantry, a beautiful and convivial dining room, a warm living room featuring a pellet stove, and a separate kitchen opening directly onto the terrace and garden. First floor: Four comfortable bedrooms, along with a dressing room / office, ideal for remote working or a flexible additional space to suit your needs. Converted barn: An independent duplex apartment comprising two bedrooms, a kitchen, a living room, a bathroom with shower, bathtub and WC, a dressing room, an additional sleeping area, and a large private terrace. An ideal space for hosting family and friends or developing a rental project. Outdoor areas and outbuildings: A terrace, a spacious garden, an orchard, a former cowshed and adjoining fields complete this exceptional property, enhancing its authentic character and strong potential. A privileged setting Le Biot charms visitors with its well-preserved Savoyard soul, notably embodied by its iconic central market hall with a remarkable timber frame, a testament to the village's rich commercial history. Its strategic location, halfway between Morzine and the Abondance Valley, provides quick access to the Portes du Soleil ski area, while allowing you to enjoy the authentic heritage and unspoilt landscapes of the region. Easily accessible, the village is located approximately one hour's drive from Geneva International Airport. Its local shops (bakery, delicatessen, post office, bar, restaurant, etc.), gathered around the village square, contribute to its growing appeal and highly sought-after quality of life. Legal Mentions (in French) : Honoraires à la charge du vendeur. Les informations sur les risques auxquels ce bien est exposé sont disponibles sur le site Géorisques : www.georisques.gouv.fr .

Ref. : 58

LACOUTETE IMMOBILIER

VALBONNE3 780 000 €

House for sale office bar - 12 rooms - 595

Exceptional volumes for this fully appointed family property

[Explore this villa via a video on our website to visualize it before a viewing] Located within a sought-after residential setting, in a prestigious gated estate close to Valbonne, Biot and Sophia Antipolis, this elegant family property offers approximately 555 sqm of living space, set on beautifully landscaped grounds of around 4,400 sqm in a dominant position with pleasant open views over the surrounding hills and countryside. Organised around a charming patio with a central fountain, the villa combines generous volumes with a warm and refined atmosphere. The entrance hall leads to a spacious reception area featuring a fireplace, exposed beams and high vaulted ceilings, extended by a dining room and a fully equipped independent kitchen with pantry, utility room and laundry area. A large office completes the main living spaces. The property offers a total of nine bedrooms, including several comfortable suites providing privacy and flexibility for family living and guests alike. The principal suite benefits from its own private terrace enjoying open views over the surrounding landscape. Designed both for everyday family life and entertaining, the lower level is dedicated to leisure and wellness, featuring a fitness room, sauna, jacuzzi, cinema room, wine cellar, as well as a lounge area with bar and billiard table opening onto the garden. Outside, large terraces partially covered by a beautiful timber structure create inviting outdoor living areas around the swimming pool and its pool house with pizza oven. The landscaped grounds, planted with Mediterranean species and olive trees, also feature automatic irrigation, outdoor lighting and a pétanque court. Two independent apartments complete the property: a fully renovated three-room apartment of approximately 100 sqm opening onto a lovely south-west facing terrace, as well as a separate two-room apartment with direct access to the garden. A large double garage, carport, numerous parking spaces, workshop, borehole and caretaker's house further enhance this well-balanced property, ideally located only 25 minutes from Nice International Airport and 15 minutes from the beaches.

Ref. : 04296

LABEL PROPERTIES

CALLIAN898 000 €

House for sale office bar - 7 rooms - 167

Charming 5 Bedroom House with pool - Callian

Recently renovated, this lovely 5 bedroom house is just above the village of Callian and is in perfect condition. Downstairs is a large open-plan living room/dining room and bar area and a fully equipped kitchen as well as a large en-suite double bedroom with fitted cupboards. Upstairs are 4 large bedrooms, 2 shower rooms and an office. The house is double-glazed and the heating system is powered by an electric heat pump. Outside there is plenty of entertaining space with covered terraces on both sides of the house. There is a workshop that could be developed into living space, a large double length garage under the house and a swimming pool (12m x 5m) and poolhouse. The flat garden is well planted and maintained and is fully fenced with an electric gate. A great family home close to the village! VIRTUAL TOUR AVAILABLE ON REQUEST

Ref. : 86694627

WRETMAN ESTATE & CONSULTING