OK
More than Less than
  ok

Key-words : off plan

Houses and Apartments, your real estate specialist magazine offers a selection of ads that match with the keyword off plan. You can refine your search by specifying the area or price range in the navigation bar link Search for a House/Apartment.

PARIS 15EME1 085 000 €

Apartment for sale off plan - 3 rooms - 82

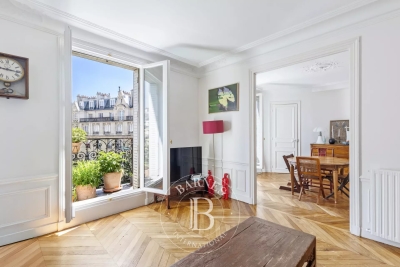
Paris 15 - Felix Faure - 5th floor – 2 bedrooms – Haussmann-style – Full-length balcony – Air conditioning

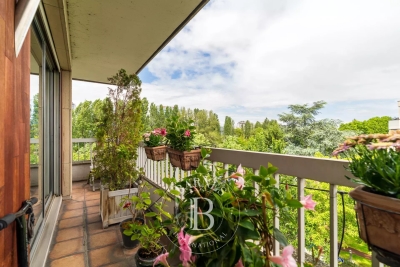
82m² (883 sq ft) dual-aspect apartment on the 5th floor of a stunning period building, located close to the shops on Avenue Félix Faure. Comprising an entrance hall, a living room, a fitted and equipped separate kitchen, two bedrooms, each of which has air conditioning, a bathroom and a separate toilet. The generous proportions, fantastic ceiling height, herringbone parquet flooring and South-East orientation all give the property fantastic character. All this in addition to abundant natural light and an optimised layout. It is worth noting that there is the possibility of adding a further 130m² (1,399 sq ft) floor to the apartment (plans have already been drawn up). Very good EPC rating: D. A 10m² (108 sq ft) damp-free concrete cellar rounds off the property. Property subject to shared ownership status. Fees payable by the seller - Number of lots in the building: 25 - Average amount of the share of charges €3,022/year - Estimated amount of annual energy costs for standard use based on 2021 energy costs: €1,690 - €2,370 - Antoine DUCHAUSSOY - Sales agent - EI - RSAC 952060929 Agency fees payable by vendor - Nombre de lots dans la copropriété: 25 - Montant moyen de la quote-part de charges courantes 3,022 €/yearly - Montant estimé des dépenses annuelles d'énergie pour un usage standard, établi à partir des prix de l'énergie de l'année 2021 : 1690€ ~ 2370€ - Antoine DUCHAUSSOY - Agent commercial - EI - RSAC 952060929

Ref. : 87039071

BARNES CHAMP DE MARS

LE CANNET375 000 €

Apartment for sale off plan - 4 rooms - 81

A real gem 4 rooms completely renovated with high-quality

In a gated residence with a caretaker, discover this superb 4-room apartment of 81.88 m2 completely renovated with quality materials and high-end services. The apartment boasts a beautiful, bright living space of over 32 square meters with a fully equipped, custom-designed open-plan kitchen featuring an elegant marble worktop and walnut-finished doors and cupboards, adding considerable character and refinement to the entire space. The bespoke interior doors also reflect the meticulous attention to detail in this complete renovation. Facing southwest and enjoying unobstructed views, this property offers a pleasant and bright living environment. It comprises three bedrooms, a bathroom with a walk-in shower, and a separate WC. A terrace completes this property. The apartment has appreciable comfort features: reversible air conditioning, double glazing, fiber optics, electric shutters, intercom and digital entry code. Located on the 3rd floor (no elevator) of a well-maintained older building, this apartment benefits from central gas heating and hot water. Ample parking is available within the building. Monthly charges of EUR327 include hot and cold water, heating, access to the swimming pool, grounds maintenance, cleaning of common areas, and the services of a caretaker. The electrical inspection only identifies minor anomalies that do not affect the overall operation of the installation, including: the absence of a device allowing the entire electrical panel to be switched off in a single operation; the presence of an electrical supply intended for a possible motorization of awnings, currently not used, with exposed wiring mentioned in accordance with current standards. Energy Performance Certificate (EPC): C (116 kWh/m2/year) GHG: C (20 kg CO2/m2/year) Estimated annual energy expenditure: between 905 and 1,225 (reference 2023).

Ref. : CVAP10000506

C l'Agence

PLAN-D'ORGON1 890 000 €

House for sale off plan - 6 rooms - 197

SOLE AGENT - Close to the sought-after village of Eygalières and in the countryside around Plan d'Orgon this handsome stone Mas offers around 178m² of living space and a total build of 197m². Located off a country lane at the end of a small, gravelled driveway, the property enjoys a bucolic, rural setting with no nuisances. The interior, featuring noble materials that give the property an undeniable cachet, comprises a bespoke kitchen, a welcoming and spacious living room and 4 en-suite bedrooms with shower rooms or bathrooms, 2 of which are on the ground floor. The tranquil 12,000m² grounds are sensitively landscaped and include a 12x5m swimming pool with various terraces. This is the ideal natural setting for those who appreciate the calm of the countryside yet are looking to be within easy reach of the vibrant cultural and social life of the area and take advantage of everything that the Alpilles has to offer.

Ref. : 1514

Colpaert et Wehrle

LE LAVANDOU1 125 000 €

Apartment for sale off plan - 4 rooms - 225

Four-bedroom flat with rooftop terrace and garages in St Clair-La Lavandou-

For sale off-plan in Le Lavandou, near St Clair beach: a 99.20m² four-bedroom flat facing south-west, with unobstructed views, comprising an entrance hall, 3 bedrooms, a shower room, a bathroom, a toilet, a 39.85 m² living room/kitchen, a 17.20 m² terrace and a 109.30 m² roof terrace. This flat comes with 2 underground garages. The development is a luxury residence, situated in a quiet location just a stone's throw from the beaches and shops, and close to a cycle path that takes you safely into the village centre. Completion scheduled for the first quarter of 2028. Reduced notary fees. Please do not hesitate to ask us for the floor plan and sales brochure.

Ref. : 87157933

IMMOCOACH - Luxury & Investment Properties

LE LAVANDOU1 185 000 €

Apartment for sale off plan - 5 rooms - 151

5-bedroom flat with garage – SAINT CLAIR – Le Lavandou

For sale off-plan (VEFA) on the first floor: a superb five-room flat measuring 151.80m² with two west-facing terraces of 17.20m² and 15.85m². It comprises an entrance hall, 4 bedrooms, 2 shower rooms, 1 bathroom, 2 toilets, 1 utility room and a 56.00 m² living room/kitchen. An underground garage is included with the flat. The development will be a luxury residence, featuring a lift and a bicycle storage room, in a dream location, just a stone's throw from the beaches, shops and a cycle path that will take you safely to the village. Completion scheduled for the first quarter of 202, with reduced notary fees. Please do not hesitate to ask us for the floor plan and sales brochure.

Ref. : 87157670

IMMOCOACH - Luxury & Investment Properties

LORGUES350 000 €

House for sale off plan - 4 rooms - 80

New Build House Off-Plan ? Lorgues ? Quiet Location ? RE 2020

New Build Home Off-Plan ? Lorgues ? Quiet Location ? RE 2020 Standard Discover this new build home available off-plan, perfectly situated in the peaceful residential area of Lorgues. Set on a plot of over 900 m², facing due south, it enjoys unobstructed views and offers the option to install a swimming pool. The house includes: 3 bedrooms, 1 bathroom, 2 toilets. You still have the opportunity to customize your interior: choose tiles, wall coverings, and other finishes depending on the construction progress. Construction start: July 2026 Expected delivery: February 2027 A great opportunity to purchase a comfortable, energy-efficient new home in an exclusive setting in Lorgues.

Ref. : 718V2076M

Agence du coin GM

ROQUEBRUNE-CAP-MARTIN655 000 €

Apartment for sale off plan - 2 rooms - 63

On the outskirts of Monaco – one-bedroom apartment (63 m²) 14 m² terrace sea and Monaco views – Roquebrune Cap Martin

Roquebrune Cap Martin, extremely rare, south-facing, in a new luxury residence with bronze-coloured cladding and contemporary architecture, treat yourself to a new off-plan apartment, due for completion in the final quarter of 2027 • Bright, dual-aspect corner apartment • Bright 2-room apartment 63 m² (living room/kitchen, terrace, bedroom, bathroom and toilet) • 14 m² terrace (sea and Monaco views) * Covered parking option available at an additional cost. • High-end specifications: luxurious finishes, air conditioning, centralised electric shutters, quality materials • Bus stop and shops within walking distance Rare and exclusive, this property is ideal as a main residence or a secure and profitable investment, close to all amenities and at the entrance to Monaco.

Ref. : 86900953

LIMANDAT REAL ESTATE

CANNES490 000 €

Apartment for sale off plan - 3 rooms - 57

CANNES BANANE - 2 BEDROOM APARTEMENT WITH BALCONY

Located in Cannes Banane, on a side street off Rue d'Antibes, just a short walk from La Croisette. On the second floor, in a quiet location, this south-facing 58sqm apartment comprises an entrance hall, a living room with an open-plan kitchen, a balcony, two bedrooms and a shower room. Facade restoration and renovation of the common areas and the elevator were approved and paid for by the owner.

Ref. : 1263

Cannisimmo Théoule Mandelieu

MORZINE435 000 €

Apartment for sale off plan - 4 rooms - 63

REFURBISHED 2 BEDROOM APARTMENT – MORZINE

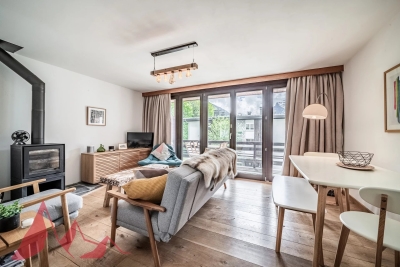
Apartment marketed by Morzine Immobilier an international associate of Savills. An excellent opportunity to acquire a beautifully refurbished 2 bedroom apartment in Morzine, ideally located just a 10 minute walk from the village centre. Presented in immaculate condition throughout, this stylish apartment offers the perfect Alpine base for both holidays and year-round enjoyment. The residence is situated in a peaceful setting just off Route de la Plagne, approximately 1km from the centre of Morzine. A regular free shuttle bus stops directly outside the residence, providing quick and easy access to the village centre and ski lifts. The residence itself is small and well maintained, comprising just 6 apartments, with this property occupying the top floor position. The apartment offers approximately 63sqm of living space and features a bright and spacious open-plan living and dining area opening onto a sunny south-facing terrace. A fireplace creates a warm and inviting atmosphere, ideal after a day in the mountains. The separate kitchen is generously sized and fully equipped with modern fitted appliances. The property also benefits from a secure garage and excellent additional storage. Apartment layout -Entrance hallway -Bright open-plan living and dining area -South-facing terrace -Spacious modern kitchen with fitted appliances -2 double bedrooms -Bathroom -Independent WC -Large private storage room separate from the apartment -Secure garage A superb turnkey apartment in a sought-after area of Morzine, which would also offer excellent rental potential. For more information, please contact Morzine Immobilier.

Ref. : 4197

MORZINE IMMOBILIER

VILLEFRANCHE-SUR-MER1 080 000 €

Apartment for sale off plan - 3 rooms - 71

EXCLUSIVE – VILLEFRANCHE-SUR-MER – STUNNING, RENOVATED 3-ROOM APARTMENT WITH TERRACE, GARAGE AND PANORAMIC SEA VIEWS

Set within a sought-after luxury residence, in a quiet and privileged setting, discover this magnificent 71 m² 3-room apartment, exclusively on offer, fully renovated to a high standard and equipped with air conditioning. Bathed in natural light, the flat enjoys spectacular views over the bay of Villefranche-sur-Mer and the prestigious Cap Ferrat, offering an exceptional panorama every day. It consists of: an entrance hall; an elegant living room opening onto a spacious terrace of approximately 16 m² facing the sea; a fully fitted open-plan kitchen; a master suite with large bespoke fitted wardrobes and an en-suite shower room, with breathtaking sea views; a second comfortable bedroom with its own shower room; and a separate toilet completes the property. A well-maintained cellar and a large locked garage round off this rare property in the area. An exceptional location for a main residence, a second home or a high-quality investment property in one of the most sought-after areas of the Côte d'Azur. Agency fee due by the seller.

Ref. : 86120300 VA P

NICOLAS PISANI & LAURENT ROMOR

PARIS 15EME2 350 000 €

House for sale off plan - 7 rooms - 265

PARIS 15 - Santos Dumont - Renovated detached house - 3 bedrooms - Terrace Courtyard and Garage

This detached house, dating from the 1930s, is located in the very residential area of Villa Santos Dumont and Square George Brassens. It faces west over the street and east over the garden. Recently renovated by an architect (with the associated guarantees) in keeping with the building's structure and original style, it now offers high-end, high-tech contemporary comfort: air-conditioning, fibre broadband, home automation, electronic surveillance, and a water softener. The house offers a total surface area of nearly 222m² (2,390 sq ft) laid out over four levels, plus a 16.30m² (175 sq ft) garage and two outdoor spaces. The basement level is fully renovated and houses the new technical systems, a fully equipped utility room, and two rooms to be fitted out. Ground floor: a 20m² (215 sq ft) courtyard rounds off the two rooms (rooms or bedrooms) on this level, a shower room with toilet, and the garage, which is accessible from inside. First floor: master bedroom, two other bedrooms, a separate toilet, a bathroom and a shower room. Top floor: good-sized living space bathed in light from east to west, with an 8m (86 sq ft) terrace extends the lounge area with a fireplace and the reception area, which includes an open-plan kitchen. The house is fully fitted (shower rooms, fitted kitchen and built-in cupboards in the rooms). A freehold property ideal for a freelance or private practice occupation or for a large family. Fees payable by the seller - Number of lots in the building: 1 - Estimated amount of annual energy costs for standard use based on 2021 energy costs: €850 ~ €1,160 - Information on the risks to which this property is exposed is available on the Géorisques website: www.georisques.gouv.fr - Emmanuel Virton - Sales agent - EI - RSAC 430 223 529 Agency fees payable by vendor - Nombre de lots dans la copropriété: 1 - Montant estimé des dépenses annuelles d'énergie pour un usage standard, établi à partir des prix de l'énergie de l'année 2021 : 850€ ~ 1160€ - Les informations sur les risques auxquels ce bien est exposé sont disponibles sur le site Géorisques : www.georisques.gouv.fr - Emmanuel VIRTON - Agent commercial - EI - RSAC 430 223 529

Ref. : 87069652

BARNES CHAMP DE MARS

SURESNES1 990 000 €

House for sale off plan - 10 rooms - 236

SURESNES - CLOSE TO THE TOWN CENTRE - BEAUTIFUL FAMILY HOUSE WITH GARDEN

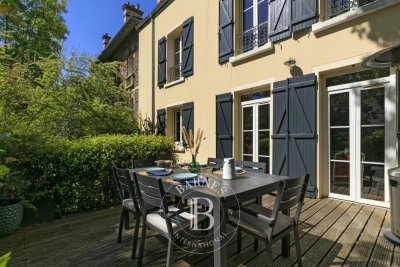
This charming family home, sheltered from prying eyes, is perfectly laid out over four floors and offers approximately 238m² (2,562 sq ft) of living space set on a 465m² (5,005 sq ft) plot, with a 20m² (215 sq ft) lean-to at the far end of the garden. It comes complete with a pleasant garden on the street side, as well as a terrace and a second dual-aspect (south-east/west) garden at the rear of the house. Exceptional location, just a stone's throw from the town centre, schools and transport services. Ground floor layout: entrance hall with cupboards, guest toilet, a first lounge with fireplace extended by a dining room in a magnificent veranda. A fitted and equipped separate kitchen, and a second lounge opening onto a terrace and the garden complete this level. 1st floor: landing leading to a master bedroom with fireplace and double wardrobe, office, and second bedroom with fitted cupboards. A third bedroom with mezzanine and shower room, a bathroom and a separate toilet round off this level. On the 2nd floor are two additional bedrooms with fitted cupboards, as well as a shower room and toilet. An extension was added in 2008 and recent renovation work has been carried out throughout the property. This stunning house offers a refined and welcoming décor bathed in natural light, as well as a perfect family floor plan. The basement contains a boiler room, a wine cellar and storerooms. A garage and an outdoor parking space complete this high-quality property. Public transport (T2 Suresnes Longchamp) a 3-minute walk away. Buses 93, 144, 241, 244, 263, 360. 2-minute walk away Station (Suresnes Mont Valérien) 5-minute walk away. Contact: +33 (0)6 63 46 65 75 Fees payable by the seller - Estimated amount of annual energy costs for standard use based on 2021 energy costs: €5,160 ~ €6,990 - Information on the risks to which this property is exposed is available on the Géorisques website: www.georisques.gouv.fr - Christine Peyroux - Sales agent - EI - RSAC 492 790 076 Agency fees payable by vendor - Montant estimé des dépenses annuelles d'énergie pour un usage standard, établi à partir des prix de l'énergie de l'année 2021 : 5160€ ~ 6990€ - Les informations sur les risques auxquels ce bien est exposé sont disponibles sur le site Géorisques : www.georisques.gouv.fr - Christine PEYROUX - Agent commercial - EI - RSAC 492 790 076

Ref. : 86777732

BARNES HAUTS DE SEINE NORD

PARIS 15EME1 595 000 €

Apartment for sale off plan - 5 rooms - 107

PARIS 15 - FAMILY APARTMENT - TERRACE - GARDEN - LOCK-UP GARAGE

Paris 15: SQUARE SAINT-LAMBERT - 3-BED APARTMENT - GARDEN - TERRACE - LOCK-UP GARAGE Barnes is listing a family apartment in a prime location, on the garden level of a building dating from 2019, a stone's throw from Square Saint-Lambert and Place Adolphe Chérioux, close to shops and transport services. The apartment comprises an entrance hall, a bright double-sized living room opening onto a 14m² (151 sq ft) terrace and a 178m² (1,916 sq ft) garden planted with trees, a fitted kitchen (possibility of opening it onto the living room), three comfortable bedrooms, a shower room, a bathroom with toilet, and a guest toilet. Optimised and functional floor plan. Great amenities. A lock-up garage and cellar unit in the building round off the property. Fees payable by the seller - Number of lots in the building: 20 - Average amount of the share of charges €4,080/year - Estimated amount of annual energy costs for standard use: €786 ~ €1,064 - Stéphanie Faurisson - Sales agent - EI - RSAC 900 028 739 Agency fees payable by vendor - Nombre de lots dans la copropriété: 20 - Montant moyen de la quote-part de charges courantes 4,080 €/yearly - Montant estimé des dépenses annuelles d'énergie pour un usage standard : 786€ ~ 1064€ - Stéphanie FAURISSON - Agent commercial - EI - RSAC 900 028 739

Ref. : 86837532

BARNES CHAMP DE MARS

LES GETS1 480 000 €

House for sale off plan - 6 rooms - 165

Fabulous detached chalet in PRIME area of Chavannes, LES GETS

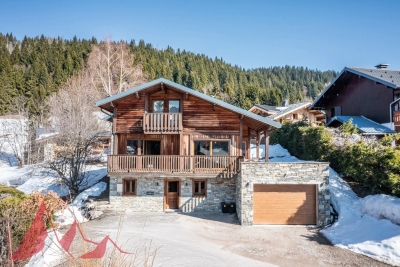
A delightful refurbished detached chalet in the Prime area of Chavannes. Situated on an impressive plot of 900sqm the chalet has panoramic views over Les Gets and the surrounding mountains. The chalet is sat back off the road providing further tranquility from the large terrace and South to West exposition. The chalet is situated 400m from the nearest chairlift, Foillets du Golf allowing easy skiing to and from the chalet. During the summer months it has easy access on to the surrounding walking and cycling tracks giving direct access into the mountains. There is also a free bus that serves the Route des Chavannes providing swift access to the centre of Les Gets or the top of the Chavannes road with further ski lifts. The chalet is presented in fantastic order. It is built over 3 levels and provides a large open plan living area with 4 ensuite bedrooms. The habitable area of the chalet is approximately 165sqm. The layout is as follows Entry level -Entrance hallway -2 double bedrooms with ensuite bathrooms -Utility room -Large secure garage providing a wet entrance to the ski boot room and changing area. This area then leads into the chalet. First floor -Large open plan kitchen, dining and living room. -Fabulous terraces around the living area. -Small independent office Second floor -2 double bedrooms with ensuite bathrooms and balcony This is a great family chalet which has also rented very well. The outside space sets it apart with plenty of space to relax and take in the view. A superb chalet for winters and summers. There is the possibility to building a further building on the plot or extending the chalet. Please contact us for more information or to arrange a visit. Information on the natural risks to which the property is exposed is available on the website www.georisques.gouv.fr

Ref. : 4189

MORZINE IMMOBILIER

NEUILLY SUR SEINE950 000 €

Apartment for sale off plan - 4 rooms - 92

Neuilly Soyer - 3-bedroom apartment – Balcony – Unobstructed views – No overlook

93m² (1,001 sq ft) apartment affording beautiful unobstructed views from the fourth floor of a semi-recent, high-end building with lift. This property comprises an entrance hall leading to a living/dining room with large French windows opening onto an 11m² (118 sq ft) full-length balcony, a separate fitted kitchen, three bedrooms, a wardrobe, a bathroom, with the option of creating a shower room if required, and two separate toilets. A parking space and cellar round off this property. Two parking spaces available at an additional cost. Bright - Upper floor - Optimised floor plan with no wasted space - No overlook - Concierge - Near the shops and metro line 1 ("Pont de Neuilly” station). Property subject to shared ownership status. €909,091 Agency fees not included - Agency fees: 4.5% incl. tax Fees payable by the buyer - Number of lots in the building: 439 - Average amount of the share of charges €5,213/year - Estimated amount of annual energy costs for standard use based on 2021 energy costs: €2,090 ~ €2,870 - Soumia INANE - Sales agent - EI - RSAC 438332231 909,091 € Agency fees not included - Agency commission: 4.5%VAT included Agency fees payable by buyer - Nombre de lots dans la copropriété: 439 - Montant moyen de la quote-part de charges courantes 5,213 €/yearly - Montant estimé des dépenses annuelles d'énergie pour un usage standard, établi à partir des prix de l'énergie de l'année 2021 : 2090€ ~ 2870€ - Soumia INANE - Agent commercial - EI - RSAC 438332231

Ref. : 87018393

BARNES PIED-A-TERRE NEUILLY