OK
More than Less than
  ok

Key-words : off plan

Houses and Apartments, your real estate specialist magazine offers a selection of ads that match with the keyword off plan. You can refine your search by specifying the area or price range in the navigation bar link Search for a House/Apartment.

LE PLAN-DE-LA-TOUR519 000 €

House for sale off plan - 5 rooms - 89

In a very charming secure residence in the heart of the village, a 89 m² house. Very nice entrance with a closet and guest toilet, living room with access to a covered terrace and small garden, a fully fitted kitchen with access to the garage, Upstairs, 2 large bedrooms with closets, a small terrace off one of the bedrooms, a bathroom with showers, separate toilets. Nice pool in the residence, parking.

Ref. : 577V11713M

Agence MAYA

SEILLANS2 200 000 €

House for sale off plan - 9 rooms - 300

Exceptional 5 bedroom Estate near Seillans with 2 Swimming Pools and Panoramic Views

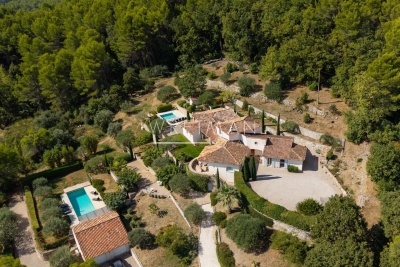
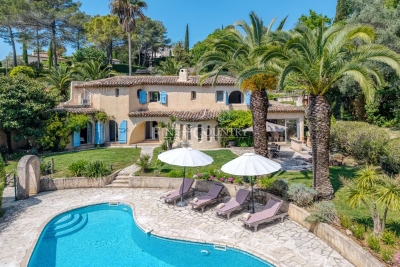
Exceptional estate near Seillans with panoramic views across to the Esterel mountains and total privacy. Built in 2004 this fabulous home offers all the charm of an old stone property such as reclaimed wooden doors throughout and stone terraces and walls, matched with today's more modern conveniences such as underfloor heating and cooling, The main house has a large open-plan entrance, dining/ living room with fireplace and separate equipped kitchen along with one large double bedroom en suite on the ground floor and several storage rooms and laundry room. Upstairs in the main part of the house is the master bedroom with dressing room, bathroom with shower, bath and double sinks plus separate toilet. The delightful summer dining room and bbq area leads out from the living area and joins the main house to the guest wing which is composed of 3 large double bedrooms each with their own shower room and toilet. The guest wing benefits from a delightful plunge pool of 4x4m, the perfect place to cool off! The main swimming pool 12.5m x 4m is accessed through the olive groves and past the boules court. The pool-house has a summer kitchen, shower room and toilet and on the rearside of this building is a large double-garage. A very unique estate offering total privacy, stunning views, in perfect condition and fully maintained, ready for the next owners to arrive with their suitcases!

Ref. : 87180728

WRETMAN ESTATE & CONSULTING

MONTRIOND365 000 €

Apartment for sale off plan - 3 rooms - 44

Fabulous 2 bedroom apartment in PRIME Montriond

Fabulous 2 bedroom apartment in PRIME Montriond For Sale with Morzine Immobilier an International associate of Savills A superb opportunity to purchase a recently refurbished 2 bedroom apartment in the prime area of Montriond. The residence has a tranquil location set back off the road where the free bus to Ardent cable car stops. This provides swift access to Avoriaz and possible the best way to access to the area. The bars, restaurants and shops in the centre are just a few minutes walk away. This apartment would make a superb holiday home, pied à terre or first time purchase. Montriond is establishing itself as a superb area and is right next to Morzine. The free bus connect the two villages they are only 20 minutes apart on foot. The apartment was completely refurbished around 5 years ago and provides modern accommodation over 2 levels. It has an open plan entrance level with a lovely south west facing terrace for the sun. The kitchen provides modern appliances and whole living area feels bright and spacious. The 2 bedrooms and bathroom are on the lower level. There is also a Utility cupboard for the washing machine. The apartment also has an independent SECURE GARAGE. This is a very valuable commodity in our area. This is a fabulous opportunity to purchase a 2 bedroom apartment in an ever improving area for investment. For more information and plans, please contact us at Morzine Immobilier. Information on natural and geographical risks for this property is available at: www.georisques.gouv.fr

Ref. : 4185

MORZINE IMMOBILIER

ST-LAURENT-DU-VAR749 000 €

House for sale off plan - 4 rooms - 128

Detached house – Sought-after Plateaux Fleuris area in Saint-Laurent-du-Var Sea view – Peaceful surroundings Situated in one of the most sought-after areas of Saint-Laurent-du-Var, on the highly prized Corniche d'Agrimont, this charming detached house offers a privileged living environment, in a peaceful setting surrounded by greenery. Upon entering, an electric gate opens onto a private driveway with ample space to park at least two vehicles, plus additional parking for two vehicles off the property. With a living area of 128 m², the house also benefits from numerous ancillary spaces totalling over 50 m², offering a wide range of potential uses. Set on a 660 m² plot, the property features various outdoor spaces: a south-west-facing swimming pool, inviting terraces and a lovely landscaped garden featuring a magnificent pepper tree. Inside, you'll find a practical entrance hall with a built-in cupboard. The living area comprises a combined living and dining room with an open-plan kitchen, opening onto a spacious loggia (veranda) with stunning sea views, fitted with wooden flooring, a sink and a fireplace, and leading out onto a terrace. The lounge with its fireplace completes this warm and welcoming living space. The ground floor also features a bedroom with a storage mezzanine, a shower room and a separate toilet, as well as a small additional bedroom or study, ideal for a child, working from home or as a separate space. Upstairs, two flexible spaces allow for the creation of two bedrooms (en suite or separate) or a bedroom and a study, complemented by a shower room with a toilet. The basement, with direct access to the outside, offers plenty of storage space, a room that could serve as a guest bedroom, a walk-in wardrobe, a shower room with a toilet, and a utility room. Benefiting from multiple exposures, the house enjoys plenty of natural light throughout the day. Whilst enjoying a prime residential setting, the property is located less than 5 minutes from local shops, nursery and primary schools, and the secondary school. Nice Airport, the Cap 3000 shopping centre and the beaches are just a 10-minute drive away. Highlights: peaceful, green surroundings, sea view, swimming pool, dual living area with two fireplaces, air conditioning, double glazing, numerous outbuildings and storage spaces, easy parking, old-world charm. A house full of character offering spacious rooms, a lovely sea view and a sought-after living environment just a few minutes from all amenities. Contact me to arrange a viewing and discover the full potential of this property. Céline DEL GIUDICE - 06 09 44 95 02 Your REMAX SUNSET estate agent Legal Mentions (in French) : Honoraires à la charge du vendeur. Bien en copropriété : 32 lots. Montant moyen annuel de la quote-part de charges courantes : -- Pas de procédure en cours. Les informations sur les risques auxquels ce bien est exposé sont disponibles sur le site Géorisques : www.georisques.gouv.fr .

Ref. : 1041

RE/MAX SUNSET

PARIS 9EME1 270 000 €

Apartment for sale off plan - 4 rooms - 90

OFF-MARKET - EXCLUSIVE - PARIS 9TH - MARTYRS/MAUBEUGE - RUNNING BALCONY - 2 BEDROOMS - 5TH FLOOR - LIFT - OPEN VIEW

OFF-MARKET - EXCLUSIVE. On the 5th floor of a beautiful old dressed-stone building with a lift, superb dual-aspect apartment, with a running balcony and offering open views over the rooftops of Paris, the Eiffel Tower and the Opéra Garnier. This very bright and renovated property, finished with quality materials, comprises a double reception space, a spacious separate kitchen, a master suite with dressing room and shower room, as well as a second bedroom with shower room and numerous built-in storage spaces. It benefits from old-world charm with its mouldings, parquet flooring and fireplace, a star-shaped floor plan, beautiful volumes and a prime location close to Rue des Martyrs. Secure bike storage. Dry cellar. Possibility of additionally acquiring a maid's room on the 6th floor, accessible by lift. Agency fees payable by vendor - Nombre de lots dans la copropriété: 45 - Montant moyen de la quote-part de charges courantes 2,350 €/yearly - Montant estimé des dépenses annuelles d'énergie pour un usage standard : 1670€ ~ 2320€ - Les informations sur les risques auxquels ce bien est exposé sont disponibles sur le site Géorisques : www.georisques.gouv.fr

Ref. : 87168316

BARNES MARTYRS

RAMATUELLE16 000 000 €

House for sale off plan - - 500

Exceptional Villa in Pampelonne – Elegance and Privacy

In the heart of Ramatuelle, close to the beaches of Pampelonne and the village of Ramatuelle, this exceptional newly built property stands out for its contemporary architecture, premium finishes, and generous volumes, all designed for a refined lifestyle under the Saint-Tropez sun. The result of meticulous planning and thoughtful design, the villa has been conceived with both intelligence and elegance. From the moment you step inside, you are immediately struck by the outstanding quality of every detail and every fixture, with a design that flows seamlessly from one space to the next. In every sense of the word, nothing has been left to chance. The living areas feature an expansive, light-filled lounge connected to a private home cinema. Adjacent to this is the kitchen, complete with a walk-in cold room and a back kitchen, cleverly designed to offer either open-plan living or the option to close off the space when entertaining guests. The family dining room is linked to both the living room and the kitchen through magnificent floor-to-ceiling windows, flooding the property with natural light. Also on this level are four bedrooms, each with its own en-suite bathroom and private terrace. The superb principal suite enjoys breathtaking sea views and complete privacy. It features a spacious bathroom, separate WC, a walk-in dressing room, and a private terrace with panoramic views. A dedicated wellness area includes a fitness room, a hammam, a wine cellar, a laundry room, and an independent guest bedroom, ideal for hosting family and friends in absolute comfort. Outside, the landscaped gardens extend onto generous terraces and an elegant pool house, creating the perfect setting for relaxing by the swimming pool during long summer days. A spacious garage accommodating up to four cars completes this exceptional property. This villa embodies understated luxury and timeless elegance—an exceptionally rare opportunity for discerning buyers seeking something truly unique.

Ref. : MZIST1810

MICHAËL ZINGRAF CHRISTIE'S INTERNATIONAL REAL ESTATE SAINT-TROPEZ

VALLAURIS2 950 000 €

House for sale off plan - 6 rooms - 300

EXCEPTIONAL CONTEMPORARY VILLA – 300 m² – SEA VIEW – TURNKEY DELIVERY

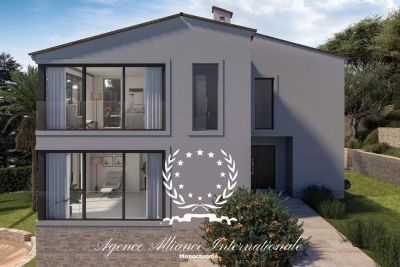
Nestled within an exclusive residential estate on the prestigious heights of Super Cannes, this exceptional contemporary villa of approximately 300 m² of living space invites you to design, in an environment of lush greenery and absolute tranquillity, the home you have always envisioned. Set on a landscaped plot of 1,670 m², the property enjoys a privileged south-facing exposure offering sweeping views over the sea and the Provençal hills, in a protected setting with no overlooking neighbours. Turnkey delivery: the villa is offered off-plan (VEFA), with complete personalisation of all interior finishes — flooring and wall coverings, bespoke kitchen, bathrooms, interior joinery — tailored entirely to your taste and requirements. Already completed and included: – Shell and core finished to the highest standards – Exterior landscaping finalised – Infinity pool ready for use – Full structural and technical installations in place A sound patrimonial investment in the most sought-after residential district of Cannes, just minutes from the city centre, the Croisette and the beaches. BOOK YOUR VISIT

Ref. : 86940757

AGENCE ALLIANCE INTERNATIONALE

PARIS 17EME2 550 000 €

Apartment for sale off plan - 7 rooms - 194

Paris 17 - Courcelles / Place des Ternes - Renovated and bright apartment - 5 bedrooms + studio apartment - Carnot sector

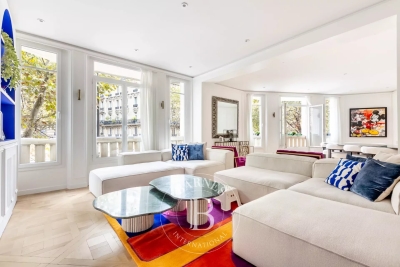
Paris 17 - Boulevard de Courcelles - 5-bedroom apartment + studio apartment - Carnot sector Fully renovated and light-filled 194m² (2,088 sq ft) apartment on the first floor of a high-end Art Deco building with lift. The entrance hall opens onto a large double-sized, south/south-west-facing corner living room affording unobstructed views. Reception room and fitted open-plan kitchen with dining area. A large hallway leads to the five bedrooms, one of which is a master suite with numerous cupboards and a bathroom. The four other bedrooms also have a bathroom with toilet, and there is a separate guest toilet off of the reception room. A maid's room located on the first floor overlooking the courtyard, accessed either via the lift or directly from the service side of the apartment, with the possibility of installing a shower and kitchenette, as well as two cellars with concrete floors, complete this property. Fees payable by the seller - Number of lots in the building: 67 - Average amount of the share of charges €11,348/year - Estimated amount of annual energy costs for standard use based on 2021 energy costs: €3,450 ~ €4,680 - Estelle de l'Assomption - Sales agent - EI - RSAC 502 364 433 Agency fees payable by vendor - Nombre de lots dans la copropriété: 38 - Montant moyen de la quote-part de charges courantes 11,348 €/yearly - Montant estimé des dépenses annuelles d'énergie pour un usage standard, établi à partir des prix de l'énergie de l'année 2021 : 3450€ ~ 4680€ - Estelle DE L'ASSOMPTION - Agent commercial - EI - RSAC 502 364 433

Ref. : 86386374

BARNES COURCELLES

CHATEAUNEUF-GRASSE1 695 000 €

House for sale off plan - 7 rooms - 220

Charming property for sale in Chateauneuf , close to the village of Valbonne

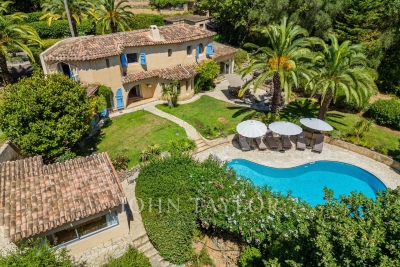
Charming Villa Just a few minutes walk from the Picturesque Village of Valbonne Nestled in a peaceful and mature setting just a few minutes from the charming village of Valbonne, this bright and elegant south-facing property offers the perfect blend of comfort, privacy, and Provençal charm. Bathed in natural light, the villa boasts a spacious open-plan living area with a cozy fireplace, seamlessly flowing into a generous kitchen and dining area. The layout is ideal for both everyday living and entertaining, with direct access to the beautifully landscaped garden and outdoor entertaining space. The ground floor features two well-appointed en-suite bedrooms, while the upper level offers two additional en-suite bedrooms, each with its own private terrace—perfect for enjoying the serene surroundings. An independent fifth en-suite bedroom provides ideal guest accommodation, offering privacy and comfort. Set on a large, mature plot, the property ensures complete privacy, making it an idyllic retreat for relaxation or hosting guests. Additional features include a garage and ample off-street parking. This property is a rare opportunity to own a serene and stylish home in one of the Riviera's most sought-after locations.

Ref. : V2927VA

JOHN TAYLOR VALBONNE

VALBONNE1 695 000 €

House for sale off plan - 7 rooms - 220

Villa for sale in Chateauneuf close to Valbonne village

REF: 042026 443 CO-EXCLUSIVITY Ideally located within walking distance of Valbonne village, this attractive five-bedroom property offers approximately 220m² of bright and well-balanced living space set within a beautifully landscaped south-facing private garden of 3000m2 with swimming pool, pétanque court and several inviting outdoor entertaining areas. Arranged over two floors, this house has been designed to make the most of its bountiful natural light and seamless indoor-outdoor flow. The spacious open-plan living area features a cosy fireplace and opens onto a contemporary kitchen with central island and adjoining dining room, all leading directly to the garden, pool terrace and outdoor dining area with BBQ and pizza oven. The ground floor includes two generous double bedrooms with ensuite bathrooms, one with direct access to the garden. The second benefits from a separate entrance, offering flexibility as an independent studio, guest accommodation or home office. Upstairs are two further double bedrooms, each with ensuite facilities and private terraces overlooking the gardens and surrounding greenery. A separate guest annexe with a striking picture window and peaceful garden outlook completes the accommodation. The property enjoys complete privacy and a tranquil setting while remaining just moments from Valbonne's restaurants, shops, international schools and transport links. With ample off-street parking and excellent spaces for entertaining and family living both in summer and winter, this is an ideal primary residence or lock-up-and-leave home on the French Riviera. Information about the risks to which this property is exposed is available on the Georisques website: www.georisques.gouv.fr

Ref. : 042026-443

FINE AND COUNTRY

EPAGNY METZ-TESSYNew property

House for sale off plan - 6 rooms - 132

Domaine des Érables

€1,120,000 Ideally located on the heights of Épagny and Bromines, in the heart of a peaceful and green residential area, Domaine des Érables enjoys a prime setting facing the mountains, with Lake Annecy as a stunning backdrop. This contemporary timber home by Dunoyer features a beautiful living area, 4 bedrooms and suites, a home office, storage spaces, a garage, and a cellar, all set on a magnificent large 1,064 sq m plot. It benefits from its proximity to Grand Épagny (3 minutes away), schools, and shops, with quick access to the motorways towards Geneva and Switzerland. With panoramic views over the surrounding mountains and Lake Annecy in the background, the Bromines district in Sillingy offers an exceptional living environment with many attractions to discover, just minutes from Épagny and Annecy. Its strategic location at the crossroads of major road networks and the motorway towards Geneva and Lyon makes it ideal for both family life and professional commitments. Épagny offers a wide range of local amenities, including shops, schools, two libraries, a performance venue, and numerous sports and community associations. The area also benefits from a cycle path towards Lake Annecy, numerous walking trails, and a weekly market. Dunoyer contemporary timber homes are instantly recognisable through their distinctive architectural signature based on the Axe&D system, a unique concept that removes the need for load-bearing walls. This sophisticated and high-performance construction approach creates a remarkable continuity between indoor and outdoor spaces. Filled with natural light thanks to their large openings, warm and sustainable through the use of timber, and intelligently designed with optimised layouts, Dunoyer homes create an immediate sense of well-being and a true emotional connection. Each project is unique, fully designed by our architects and manufactured in our workshops near Annecy, ensuring perfect adaptation to the highest sustainability standards. Off-plan sales new home: the indicated price includes the land, the turnkey house construction, outdoor landscaping, studies, and insurances. Notary fees (reduced rate) and kitchen are not included. Non-contractual photos.

Ref. : Villa 5

GROUPE DUNOYER

NEUILLY SUR SEINE1 650 000 €

Apartment for sale off plan - 4 rooms - 115

Apartment – Neuilly – 4th floor – 2/3 bedrooms – Period property – Sablons

This 115.25m² (1,241 sq ft) apartment is on the 4th floor of a beautiful stone building with concierge, in the heart of the Sablons neighbourhood, in a prime location a stone's throw from Les Sablons metro station, shops, buses and schools. Fully renovated in 2024, it has retained all its period charm, with herringbone parquet flooring, beautiful mouldings and a working fireplace. An entrance hall with a desk area leads to a bright, west-facing living room and dining room with lovely unobstructed views, as well as an eat-in kitchen. The bedrooms are extremely quiet and enjoy a very pleasant, leafy views. Each of the two good-sized bedrooms have a bathroom and a walk-in wardrobe. The functional and modular floor plan makes it possible to easily reconfigure the apartment to obtain a three-bedroom property as required. A cellar rounds off this property, as well as a private bicycle storage room available to rent in the building. Property subject to shared ownership status. Fees payable by the seller - Number of lots in the building: 24 - Average amount of the share of charges €5,000/year - Estimated amount of annual energy costs for standard use based on 2023 energy costs: €1,570 ~ €2,180 - Information on the risks to which this property is exposed is available on the Géorisques website: www.georisques.gouv.fr Agency fees payable by vendor - Nombre de lots dans la copropriété: 24 - Montant moyen de la quote-part de charges courantes 5,000 €/yearly - Montant estimé des dépenses annuelles d'énergie pour un usage standard, établi à partir des prix de l'énergie de l'année 2023 : 1570€ ~ 2180€ - Les informations sur les risques auxquels ce bien est exposé sont disponibles sur le site Géorisques : www.georisques.gouv.fr

Ref. : 87160171

BARNES NEUILLY

PARIS 4EME1 600 000 €

Apartment for sale off plan - 4 rooms - 82

Luxury apartment for sale - Paris 4 - Place des Vosges - Renovated

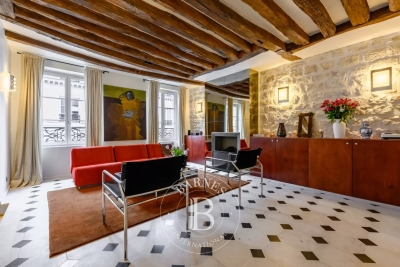
On a quiet street in Paris's 4th arrondissement, just off Place des Vosges, Barnes has the exclusive and off market listing of this 82m² (882 sq ft) apartment on the 3rd floor of a small building with character, dating from 1642 and steeped in history. Discover this cocoon apartment entirely renovated by a renowned architect recently to combine period charm with luxury modern fittings. This exceptional property comprises a dining room and open-plan kitchen, a lounge, a large en suite bedroom with bathroom and wardrobes, and a children's bedroom or office with a shower room. The living rooms face west, while the bedroom faces south, ensuring good natural light throughout the day. You'll love the use of the carefully incorporated noble materials: Burgundy stone, marble and stainless steel, as well as its elegant fittings and top-of-the-range equipment. Sold furnished. Its designer furniture blends perfectly with the period charm (beams, working fireplace, exposed stonework, antique front door) and contemporary comfort and sophistication (reversible air conditioning, built-in TVs, custom-built storage). Rare property in a premium location Exclusive listing: Frédérique Guibal: +33 (0)6 50 37 28 50 Fees payable by the seller - Average amount of the share of charges €4,872/year - Estimated annual energy costs for standard use: €770 ~ €1,110 - Frédérique Guibal - Sales agent - EI - RSAC 537623480 Agency fees payable by vendor - Montant moyen de la quote-part de charges courantes 4,872 €/yearly - Montant estimé des dépenses annuelles d'énergie pour un usage standard : 770€ ~ 1110€ - Médéric DE RIVOYRE - Agent commercial - EI - RSAC 841703689

Ref. : 86468769

BARNES LE MARAIS

CANNES750 000 €

Apartment for sale off plan -

Cannes, at the start of the Croix des Gardes – ground floor garden with sea view

CO EXCLUSIVE rare find in the highly residential area of La Croix des Gardes, the closest to the centre at 1.7 km from the Old Port, nestled amongst lush greenery in absolute tranquillity, this luxury residence boasts 3 hectares of grounds and a secure natural landscape, complete with a caretaker, swimming pool and tennis court, a comfortable three-room flat of 89 m² with a 36 m² terrace and a 61 m² garden, offering a beautiful, commanding and unobstructed view, and above all a sea view stretching as far as the Esterel, with no overlooking properties The flat would benefit from a refresh to restore it to its full splendour, maximising natural light, with all rooms opening onto the south-facing terrace. It comprises an entrance hall, a spacious living/dining room, a semi-open-plan kitchen, a sleeping area with two lovely bedrooms, one bathroom with a toilet, a shower room, a walk-in wardrobe and a guest toilet. To top it all off, it comes with a cellar, an outdoor parking space and a garage.

Ref. : 87166776

ERIC LABOURÉ IMMOBILIER

MONS495 000 €

House for sale off plan - 5 rooms - 120

Stunning View for this 4 bedroom holiday home near Fayence - Mons

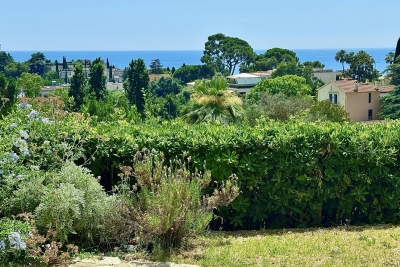
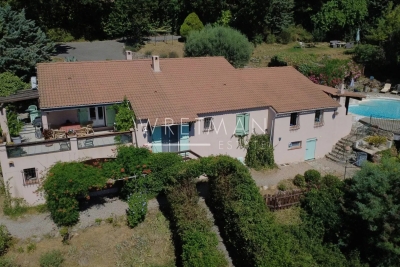
This 4 bedroom holiday home has the most stunning view across to the Bay of Cannes in one direction and St Raphael in the other and offers the perfect "escape" for those searching for peace and quiet. The entrance leads into the large sitting room which is open-plan to the kitchen and dining area and has air conditioning in this space as well as an open-fire. There are double doors leading onto the dining terrace with it's fabulous views across the hills and far away! On this level there are 2 bedrooms and a shower room with toilet and a further 2 bedrooms and shared shower room with toilet on the lower ground level with direct access outside. There is a lovely pool and wooden deck, pretty garden and many places to enjoy the view from including the dining terrace off the kitchen. There is a large workshop/basement area and a car port as well as space to park many cars. Only 12 minutes from the top of the village in Fayence or Callian, this little gem is not to be missed!

Ref. : 87172758

WRETMAN ESTATE & CONSULTING