OK
More than Less than
  ok

Key-words : nous consulter

Houses and Apartments, your real estate specialist magazine offers a selection of ads that match with the keyword nous consulter. You can refine your search by specifying the area or price range in the navigation bar link Search for a House/Apartment.

CAP D'ANTIBES745 500 €

Apartment for sale nous consulter - 4 rooms - 117

4-room Apartment/House – Cap d'Antibes

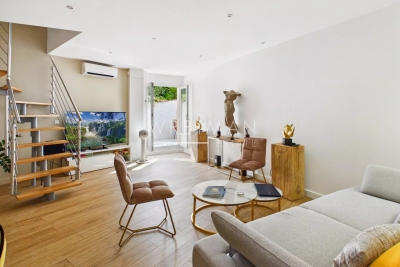
Welcome to this pleasant and well-organized duplex of 84.03 m², located in the upscale neighborhood of Cap d'Antibes. You will live here in a quiet and green neighborhood, just a 10-15 minute walk from the sea and the beautiful coastline. The accommodation is spread over two floors and offers a well-thought-out layout suitable for both primary and secondary residence. On the ground floor, you will find a bright and open living room with an integrated kitchen and living spaces, opening onto a charming terrace of about 8 m² – perfect for relaxing and outdoor dining. You will also find a bedroom with an en-suite bathroom equipped with a shower, as well as a separate toilet for guests. The upper floor houses two other bedrooms as well as a bathroom with a bathtub and toilets, creating a private and functional sleeping area for the family and guests. The apartment also includes a garage included in the price. It is a harmonious living environment in one of the most sought-after neighborhoods of the French Riviera, close to nature, the sea, charming restaurants, and marinas.

Ref. : 87034344

WRETMAN ESTATE & CONSULTING

SEILLANS789 000 €

House for sale nous consulter - 5 rooms - 200

Villa with nice view and independent studio - Seillans

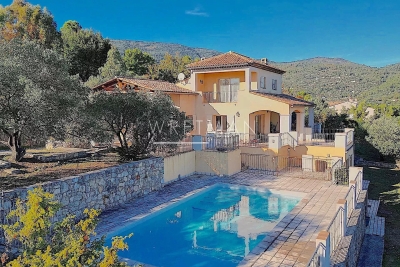
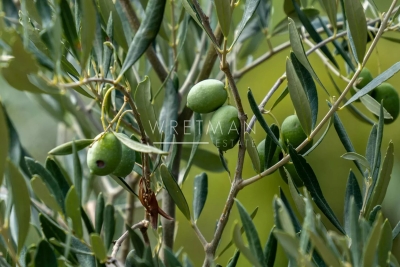
Just 5 minutes from the charming village of Seillans, discover this magnificent villa of approximately 200m² with stunning panoramic views and a peaceful setting. Built to a high standard in 2005, it offers: an entrance hall, a bright living and dining room with access to the outdoor terraces, a kitchen and a master bedroom with a dressing. There is also a laundry room and a garage with the possibility of creating an additional bedroom. Upstairs, you'll find two further bedrooms with balcony. On the lower garden level, there is an independent studio with a kitchen, shower room, storage and bedroom. The 4425m² Provençal garden features 60 century-old olive trees, a beautiful mosaic-tiled swimming pool, and a double carport. The property has a compliant septic tank and a rainwater harvesting system of 60m3. This beautiful villa is located in a highly sought-after area: discover this true heaven of peace!

Ref. : 86370957

WRETMAN ESTATE & CONSULTING

FAYENCE775 000 €

House for sale nous consulter - 7 rooms - 182

Charming Provencal house with panoramic vues - Fayence

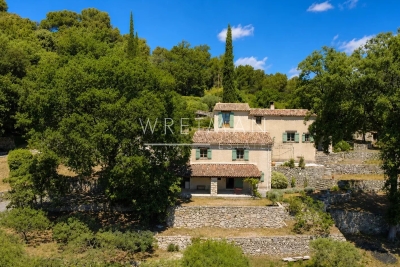
EXCLUSIVITY Ideally located between Fayence and Seillans, in an exceptionally peaceful natural setting, this charming Provençal property enjoys breathtaking panoramic views over the village of Fayence and the surrounding hills. Set on more than two hectares of land planted with numerous olive trees, it offers a truly authentic atmosphere with beautiful traditional stone terraces typical of the region. The main house opens onto a spacious terrace shaded by a pergola covered with climbing plants, creating the perfect setting for outdoor dining while enjoying the surrounding views. An outdoor kitchen with barbecue further enhances the Provençal lifestyle and entertaining spaces. Inside, the open kitchen flows naturally into the terrace and living areas. The cosy living room features a closed fireplace, while an additional dining area framed by large windows beautifully captures the view of the village. Just outside, another covered terrace invites relaxation throughout the seasons. High ceilings enhance the sense of space and light throughout the home. Upstairs, the master bedroom with its shower room benefits once again from lovely open views. On the lower level beneath the living room, two additional bedrooms overlooking the garden share a bathroom. Further below, with its own independent access, a charming apartment offers a large covered terrace, a living room, kitchen, bedroom, and bathroom, making it ideal for guests or rental potential. Most levels of the property enjoy direct access to the garden and outdoor spaces. Three garages and three separate vehicle accesses provide both comfort and practicality, while two water recovery tanks complete the outdoor features. An additional cabanon offers further storage or potential for other uses. A rare property full of character, offering an authentic Provençal lifestyle surrounded by nature, calm, and spectacular views.

Ref. : 87030135

WRETMAN ESTATE & CONSULTING

GORBIO99 000 €

Building plot for sale nous consulter - - 1000

Constructible piece of land - Gorbio

Located 4 km from the sea and the centre of Carnoles and 1 km from the medieval village of Gorbio with its restaurant and café, this building plot is between 1 000 m² and 1 100 m² (depending on the project) Electricity, water, and main drainage are nearby and the land borders are between two roads. Levelling works are necessary. More information and documentation available on request.

Ref. : 87034923

WRETMAN ESTATE & CONSULTING

ST-PAUL-EN-FORÊT1 155 000 €

House for sale nous consulter - 8 rooms - 266

Provençal villa with swimming pool - Saint-Paul-en-forêt

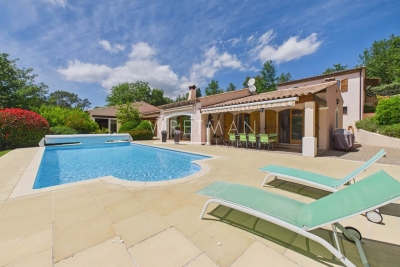
In a quiet and residential area, discover this well-maintained Provençal property of 266 m²comprising a main house and a separate apartment. The single-storey main house offers an entrance, a large living area with a lounge and fireplace, a dining room, and a spacious open equipped kitchen, with a laundry room. The living room opens onto a terrace and the pool. On the night side, you can find 4 bedrooms as well as 2 bathrooms with showers. The property also features a spa area with a jacuzzi, sauna, and shower. A separate apartment with 2 bedrooms, a bathroom, and a WC completes this property. The well-maintained garden of 3100 m² benefits from a beautiful pool area, terraces, and two garden sheds. Garage and carports. Well-maintained property, to visit quickly !

Ref. : 87032989

WRETMAN ESTATE & CONSULTING

SEILLANS735 000 €

House for sale nous consulter - 4 rooms - 118

Charming house with a view of the village - Seillans

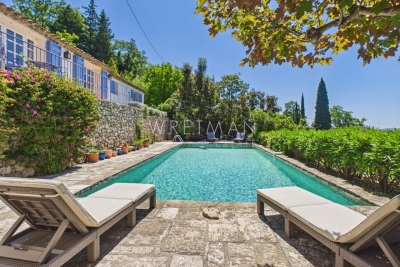
EXCLUSIVITY Located on the heights of Seillans and facing south. Lovely charming house of about 120 m² situated in the heart of a landscaped terraced garden of 3,300 m². The hidden entrance of this property invites us to cross Mediterranean gardens and then leads us to a very beautiful shaded terrace and the superb pool. The main entrance provides access to the kitchen and dining room. On the ground floor, there is also a laundry room as well as a guest toilet. Upstairs, a beautiful living room with a fireplace opens onto a large terrace with a magnificent view of the village of Seillans. A first very spacious master suite with bathroom / WC And two other bedrooms with shower room / WC All the exteriors of the house are well maintained and offer an idyllic and authentic private setting around a very beautiful mosaic pool measuring 12x5m in perfect condition. The property benefits from water autonomy thanks to a natural spring, supplemented by a well, a tank, and two bassinets dedicated to garden irrigation. The high terraced areas are more bucolic and rustic and can be converted into a play area or vegetable garden / chicken coop. A large parking lot and a small stone shed of about 10 m² complete the ensemble.

Ref. : 87021157

WRETMAN ESTATE & CONSULTING

VILLEFRANCHE-SUR-MER375 000 €

Apartment for sale nous consulter - 3 rooms - 33

Charming duplex with stunning panoramic sea view - Villefranche-sur-Mer

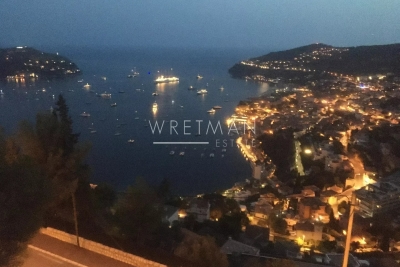
Floating serenely above town in the heights of Villefranche-sur-Mer, this duplex apartment offers stunning panoramic sea views. On the main level, a cozy living room with an open kitchen opens onto a sunny, south-facing terrace overlooking the Mediterranean, the charming town of Villefranche-sur-Mer and the peninsula of Saint-Jean-Cap-Ferrat. Spacious enough to accommodate both a dining table and lounge chairs, the terrace is perfect for relaxing or entertaining. A staircase leads to the upper floor, where you'll find a tranquil bedroom with its own private balcony, ideal for soaking up the morning sun. This level also includes a bathroom and a flexible additional room that can serve as a guest bedroom, office, or storage area. The apartment is sold furnished. Located just a short drive from the heart of Villefranche-sur-Mer, the apartment is within easy reach of waterfront restaurants and the marina. The nearby train station offers direct connections to Nice and the international airport, while the bus stop just below provides quick, 10-minute rides to both Nice and Beaulieu-sur-Mer. A supermarket is within a 10-minute walk, and a café can be reached in just 5 minutes on foot.

Ref. : 86165937

WRETMAN ESTATE & CONSULTING

MANDELIEU-LA-NAPOULE770 000 €

Apartment for sale nous consulter - 4 rooms - 88

4-Bedroom Duplex Apartment with Sea Views – Mandelieu-la-Napoule

Perched on the sought-after hills of Mandelieu-la-Napoule, this exceptional duplex apartment, designed like a true home, offers a rare lifestyle facing one of the most breathtaking views on the French Riviera. From its sun-drenched terraces, the eye is drawn across a spectacular panorama stretching over the Bay of Cannes, the Îles de Lérins, all the way to the majestic Pointe de l'Aiguille. A constantly changing and enchanting setting, enhanced by flamboyant sunrises and sunsets throughout the seasons. Ideally located in a highly desirable area, close to shops, schools, and major road networks, this property perfectly combines comfort, elegance, and convenience. Accessed through a completely private entrance, the apartment immediately reveals a beautiful terrace with a jacuzzi, set within an exclusive and peaceful environment. Refined, high-end finishes enhance every space with taste and modern sophistication. The spacious living area, flooded with natural light through large openings, features a fully equipped open-plan kitchen with premium finishes. The entire space flows seamlessly onto a magnificent terrace overlooking the sea — a true extension of the living areas, perfect for fully enjoying this exceptional panorama. On the main level, an elegant en-suite bedroom benefits from its own private terrace, offering breathtaking sea views from the moment you wake up. Upstairs, two charming en-suite bedrooms, enhanced by sloping ceilings, create a warm and intimate atmosphere. A garage, along with an office converted into a fully equipped independent studio with its own terrace, completes this rare and exclusive property.

Ref. : 87032180

WRETMAN ESTATE & CONSULTING

LE CANNET869 000 €

Apartment for sale nous consulter - 3 rooms - 82

Superb renovated apartment with terraces and sea views in a luxury residence with swimming pool - Le Cannet

Stunning, light-filled, fully renovated 2-bedroom apartment of approximately 83 sq m with parking, unobstructed views, and a glimpse of the sea. Ideally located in the residential area of ??Le Cannet, in a secure and impeccably maintained luxury residence with a swimming pool, tennis court, large landscaped park, and concierge. The spacious and inviting living room opens onto a fully equipped American-style kitchen with a central island. This living space extends onto a magnificent terrace of approximately 14 sq m offering panoramic views of the landscaped park and the sea. The sleeping area comprises two comfortable bedrooms: one with a dressing room, the other with built-in storage, each with access to a second 9 sq m terrace, also offering a glimpse of the sea. A cellar and an outdoor parking space complete this property. The residence also features a motorcycle storage area and a car wash in the basement. This apartment offers high-quality features: reinforced door, double glazing, video intercom, reversible air conditioning in every room, centralized electric roller shutters, electric blinds in the living room, and central heating with individual meters. A must-see apartment!

Ref. : 86774025

WRETMAN ESTATE & CONSULTING

FAYENCE760 000 €

House for sale nous consulter - 8 rooms - 188

Single-storey villa with studio - Fayence

* SOLE AGENT * In a splendid setting with a magnificent 6,000 m² garden featuring olive trees and centuries-old trees, you'll find this 188 m² single-story villa with a separate studio. Built in 1988 with quality and taste, this comfortable villa offers: an entrance hall, a cathedral-ceilinged living room, a dining room with a fireplace and access to several terraces, a fully equipped kitchen, a veranda, and two master suites. A 40 m² studio includes a kitchen, bedroom, and shower room. There is also a garage, cellars, and a rainwater harvesting cistern. A beautiful 8x4 m mosaic swimming pool and ample parking complete the property. A truly beautiful villa in a sought-after residential area, offering absolute tranquility and surrounded by stunning natural beauty!

Ref. : 86408001

WRETMAN ESTATE & CONSULTING

TRANS-EN-PROVENCE1 680 000 €

House for sale nous consulter - 10 rooms - 260

Stunning bastide in beautiful garden with 90 m² versatile double-height outbuilding - Trans-en-Provence

In the middle of vines and nature, on a plot of 7620 m², this magnificent 260 m² villa in bastide style, built in 2003 offers an idyllic living environment where modern comfort meets timeless charm. Private and peaceful, it stands out for its generous proportions and high-end finishes. From the moment you enter, you'll be captivated by the brightness of the spacious living and dining room opening directly onto the lush garden. The fully equipped kitchen is complemented by a pantry and laundry room, ensuring both practicality and everyday comfort. The ground floor also includes a beautiful suite with bathroom, dressing room, and direct outdoor access, along with an additional shower room and guest toilet. Upstairs, you'll find an elegant office-library, and two large master bedrooms, each with its own bathroom and dressing room, combining comfort with sophistication. Designed for entertaining, the property extends with a large, fully enclosed summer kitchen with access to the terrace with pizza oven and barbecue. The landscaped grounds with swimming pool and boules court add an authentic charm and soothing atmosphere. For parking and storage, every detail has been considered: a double garage attached to the main house and a carport for three vehicles. Further an independent outbuilding of 90 m² with a height on the ground floor of 3.60 and a second level at a height of 2 - 1.40 m at the entrance of the estate. Ideal for boats, cars, trucks or a work space. This property is a true quiet haven where nature and elegance blend harmoniously, just minutes from all amenities.

Ref. : 86154225

WRETMAN ESTATE & CONSULTING

VERSAILLES1 120 000 €

Apartment for sale nous consulter - 6 rooms - 214

Versailles Ermitage - 169m² (1,819 sq ft) top-floor duplex apartment – Lift – 3 to 5 bedrooms – High-end residence with garden – 2 parking spaces.

Exclusive listing. Your Barnes consultant - Damien Portail - is delighted to present this large duplex apartment in the residential neighbourhood of L'Ermitage in Versailles, situated in an elegant 1980s ‘Mansart'-style building with well-maintained common areas, on the edge of the grounds of the Palace of Versailles and providing direct access to the forest and Semallé Park. Unique. No overlook, bright, quiet surroundings. This 147m² or 1,582 sq ft (Carrez Law) duplex apartment offering 214m² (2,303 sq ft) of floor space (169m² or 1,819 sq ft weighted surface area) is situated on the top floor with lift access. Laid out as follows: - 1st level: The living area comprises an entrance hall, a large and bright 37m² (398 sq ft) reception room with views of the garden and park and 5m (16ft) ceiling height at the roof ridge, a dining room (which could be converted into a fourth bedroom), eat-in kitchen and a guest toilet. The sleeping area features three bedrooms, a shower room, a bathroom, a walk-in wardrobe and a separate toilet. - 2nd level: Large mezzanine accessible via a beautiful solid wood spiral staircase, office area and library (5th bedroom possible) and plenty of storage space in the sloping ceiling space. Two parking spaces and a damp-free cellar complete this rare property, which is sure to delight families looking for a spacious, bright and quiet home that is also practical, situated on the top floor and boasting a superb shared garden overlooking the grounds of Versailles Palace. What's more it is located in the Hoche school sector! Renovation work required. Dual-aspect apartment, double glazing throughout, electric heating. EPC rating: D/B. Shared ownership complex (125 main lots): quarterly charges of approx. €1,800. Property tax 2025: €3,106 Fees at 4% payable by the buyers (€1,077,000 net seller price). Your BARNES contact: Damien Portail +33 (0)6 60 42 72 23 “Information on the risks to which this property is exposed is available on the Géorisques website: www.georisques.gouv.fr” €1,077,000 Agency fees not included - Agency fees: 3.99% incl. tax Fees payable by the buyer - Average amount of the share of charges €7,200/year - Estimated amount of annual energy costs for standard use based on 2022 energy costs: €2,480 ~ €3,430 - Information on the risks to which this property is exposed is available on the Géorisques website: www.georisques.gouv.fr - Damien Portail - Sales agent - EI - RSAC 892 234 196 1,077,000 € Agency fees not included - Agency commission: 3.99%VAT included Agency fees payable by buyer - Montant moyen de la quote-part de charges courantes 7,200 €/yearly - Montant estimé des dépenses annuelles d'énergie pour un usage standard, établi à partir des prix de l'énergie de l'année 2022 : 2480€ ~ 3430€ - Les informations sur les risques auxquels ce bien est exposé sont disponibles sur le site Géorisques : www.georisques.gouv.fr - Damien PORTAIL - Agent commercial - EI - RSAC 892 234 196

Ref. : 86739720

BARNES YVELINES

CAGNES-SUR-MER260 000 €

Apartment for sale nous consulter - 2 rooms - 36

Renovated apartment with a large terrace – Cagnes-sur-Mer

Discover a charming 35-square-meter apartment nestled in the historic Le Moulin du Loup building. This property features a living room, a large kitchen with a dining area (seating 4), and a small 7m² bedroom optimized with ample storage. The shower room and toilet are adjacent. Enjoy a superb 32m² private terrace facing south, a true extra room for sunny days. The residence offers high-end amenities: a large swimming pool, a tennis court, and direct access to the Rivière du Loup. Its location is ideal: a 10-minute walk from the sea and a 10-minute walk from the center of Villeneuve-Loubet. The proximity to highway on- and off-ramps ensures very quick access to Nice and Cannes. *Please note that this excellent connectivity results in some noise from nearby roads.

Ref. : 87017961

WRETMAN ESTATE & CONSULTING

ANNECY-LE-VIEUX635 000 €

Apartment for sale nous consulter - 4 rooms - 93

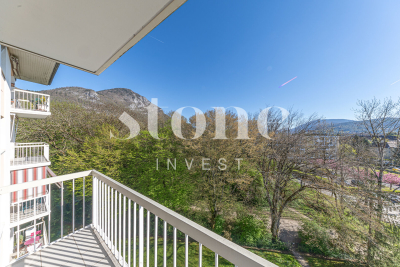
Bright 4-room apartment to renovate with 2 cellars, garage and park view

A 93 sq m (1,001 sq ft) 3-bedroom apartment, requiring renovation, located in a sought-after area of Annecy-le-Vieux, in the heart of the Pommaries district. Perched on the fifth floor, the apartment offers breathtaking views of the Parc des Raisses. Ready to be renovated to your taste, it comprises three bedrooms and four balconies offering abundant natural light and panoramic views. Two large cellars and a garage are included in the price. The apartment benefits from an ideal location, just steps from all amenities: schools, nurseries, and public transport. This property has great potential and is just waiting for your vision. For more details on the risks to which this property is exposed, please consult the Géorisques website: www.georisques.gouv.fr.

Ref. : SU25-430

Stone Invest

LE CANNET4 450 000 €

House for sale nous consulter - 7 rooms - 319

Exceptional Villa with Panoramic Sea View - Le Cannet

Set on a large 2,022 m² plot, this elegant two-story villa of approximately 320 m² combines refinement, comfort, privacy, and breathtaking views. Upon entering, a spacious living room with a fireplace welcomes guests into a warm atmosphere. Adjacent to this, the dining room naturally extends this convivial space, inviting both family moments and elegant receptions. The separate kitchen combines practicality and elegance, while a TV lounge, with its own shower room and sleeping area, can be converted into a fifth en-suite bedroom if required. On the lower floor, four superbly appointed bedrooms each have their own private bathroom, ensuring absolute comfort and privacy. Bathed in natural light, they open onto a soothing landscape where the interior and exterior blend harmoniously. Outside, the villa reveals its full splendor. A large corner terrace invites you to contemplate the sea, whether at sunrise over a cup of coffee or at dusk over an aperitif with friends. The swimming pool, nestled in the landscaped garden, creates a true haven of peace where time seems to stand still. A garage completes this exceptional property, combining functionality and aesthetics. This property will appeal to lovers of refined residences who are looking for elegance, discretion, and the irresistible charm of the French Riviera.

Ref. : 86184739

WRETMAN ESTATE & CONSULTING