OK
More than Less than
€  ok

Key-words : no

Houses and Apartments, your real estate specialist magazine offers a selection of ads that match with the keyword no. You can refine your search by specifying the area or price range in the navigation bar link Search for a House/Apartment.

CAVALAIRE-SUR-MER285 000 €

Apartment for sale no - 2 rooms - 47 m²

Prime City Centre location in a high-end residence!

Exclusive listing with Agence Agnès Malecki! In Cavalaire, in the heart of the town center and close to the beaches, this beautiful, recently built, air-conditioned, one-bedroom apartment of approximately 47m2 features a terrace and a double garage in the basement. It comprises an entrance hall with built-in closets, a living/dining room, a fully equipped kitchen opening onto the terrace, a bedroom, a shower room, and a toilet. Everything is within walking distance!

Ref. : 1_V10008679

AGENCE AGNES MALECKI - GOLFE DE SAINT TROPEZ

ROQUEBRUNE-CAP-MARTIN1 280 000 €

Apartment for sale no - 4 rooms - 117 m²

CAP MARTIN - 4 ROOMS

In the heart of Cap Martin, in a luxurious residence with a park, swimming pool, and caretaker, a large 4-room ground-floor apartment consisting of an entrance, living room with a kitchenette equipped with an island opening onto the garden, 3 en-suite bedrooms, dressing room. A cellar and two underground parking spaces complete this property. No ongoing proceedings. Information on the risks to which this property is exposed is available on the GeoRisques website: www.georisques.gouv.fr

Ref. : 87195902

CAP MARTIN PROPERTIES

OLLIOULES1 890 000 €

House for sale no - 6 rooms - 222 m²

For sale - Architect-designed villa - Panoramic view - Ollioules

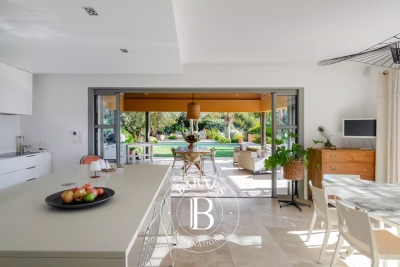
Contemporary villa built in 2015 in a peaceful rural setting. Set on a 4,040m² plot, the villa is built on 2,000m² of landscaped grounds and comprises: - Ground floor: an entrance hall leading to a large, light-filled living room, an open-plan kitchen with utility room and laundry room, all opening onto a covered terrace with a beautiful summer kitchen and swimming pool. A master suite with dressing room, bathroom and shower, and a terrace complete this level. - On the first floor: a second master suite with dressing room and shower room, two bedrooms and a shower room. - On the ground floor, a large double garage. Very nice amenities, tasteful decoration. Information about the risks to which this property is exposed is available on the Géorisques website: www.georisques.gouv.fr Agency fees payable by vendor - Montant estimé des dépenses annuelles d'énergie pour un usage standard : 1360€ ~ 1900€ - Les informations sur les risques auxquels ce bien est exposé sont disponibles sur le site Géorisques : www.georisques.gouv.fr - Rebecca NOBILE - Agent commercial - EI - RSAC 921 523 411

Ref. : 86438711

BARNES SANARY LUXURY REALTY

PLANAY180 000 €

Apartment for sale no - 4 rooms - 77 m²

For sale - Duplex apartment - authentic village near ski res

Situated in the heart of Planay, a traditional Savoyard village close to Pralognan-la-Vanoise, within reach of The 3 Valleys and Paradiski ski areas, this charming duplex apartment is one of just two apartments in a traditional village house. Offering a surface area of approximately 73 m2, the apartment features four rooms including on the main floor ; a bright living room with a kitchen, 1 bedroom, a shower room and a separate WC. An east-facing terrace extends from the living area, offering a fabulous outside space with views of the surrounding mountains. On the lower floor, a second living room provides a versatile space for extra sleeping and guests and opens onto another east-facing terrace. An authentic vaulted cellar completes the property. Full of character, this attractive home is ideal as a main residence or a mountain pied-à-terre.

Ref. : 1509

AGENCE RMP IMMOBILIER

BIARRITZ1 790 000 €

Apartment for sale no - 5 rooms - 165 m²

Close to the Palace of Biarritz

In the heart of Biarritz's highly sought-after Impérial district—just steps away from Miramar Beach and the Palais de Biarritz—lies an elegant apartment, complete with concierge, offering approximately 165 m² of living space within a remarkable building dating back to the 1900s.

Ref. : BI1-2792

BIARRITZ SOTHEBY'S INTERNATIONAL REALTY

NICE259 000 €

Apartment for sale no - 3 rooms - 78 m²

NICE SAINTE MARGUERITE - 3 ROOM APARTMENT OF 79SQM FOR SALE - ACTUALLY FITTED AS AN OFFICE - BEAUTIFUL VOLUMES - POSSIBILITY PARKINGS

NICE - SAINT MARGUERITE Air-conditioned, 3-room apartment (approx. 79 m²) currently used as office space, featuring spacious rooms and offering various layout possibilities. Located on the first floor (with elevator) of a well-maintained building, the property comprises a main room of approximately 44 m², two additional rooms measuring 11 m² and 17 m², and a separate kitchen. Vacant possession. Option to convert the property into a residential unit and to purchase two parking spaces at an additional cost.

Ref. : C-3129

Century 21 LAFAGE TRANSACTIONS NICE CORVESY

MOUGINS2 600 000 €

House for sale no - 8 rooms - 243 m²

CHARM VILLA 5BD - PANORAMIC VIEW

MOUGINS - Located in a gated estate and benefiting from a view of the hills and the old village, this fully renovated villa of approx 245m² is built on a 2025m2 plot with a swimming pool and pool house. On the main level: A large living-dining room and 1 open kitchen onto the outdoor space. This level also offers 1 master bedroom with a bathroom and a Jacuzzi. Upstairs: 2 bedrooms and 2 bathrooms. On the garden level: An independent apartment including 1 living room, 1 American kitchen, 2 bedrooms, and 1 bathroom. Additional features: 1 large garage of 120 m² with workshop and 1 gym. « The information regarding the risks to which this property is exposed is available on the Géorisques website: www.georisques.gouv.fr »

Ref. : 86390433

Luximmo

GRASSE1 100 000 €

House for sale no - 4 rooms - 151 m²

Grasse, Saint-Jean – 18th-century bastide – 3 bedrooms

SOLE AGENT Nestled in the heart of Grasse's most sought-after district, just a short walk from the Domaine de la Rose by Lancôme, this charming 18th-century bastide has been thoughtfully refreshed while preserving all the character and authenticity of its original period. The home features a fully equipped kitchen, an inviting dining room opening onto a cosy living room with a fireplace, all extending onto a delightful covered terrace, perfect for al fresco dining. The first floor offers two beautiful en-suite bedrooms, each with its own private bathroom. The entire second floor is dedicated to a spacious principal suite, complete with a dressing room and a bathroom with both a bathtub and a separate shower. Set on approximately 2,230 m² of landscaped grounds, the property boasts a beautiful Mediterranean garden with a 10 x 4 metre swimming pool, a vegetable garden, and a variety of fruit trees. A true haven of peace, offering privacy, tranquillity, and an exceptional quality of life. - Energy class : D – Climat class : B / estimated annual costs for standard use : between €2,169 and €2,935 (ref year 2023) Information on the risks to which this property is exposed is available on the Geohazards website : www.georisques.gouv.fr Property located in an area subject to compulsory brush clearance. Camille CHARLES: Consultant – Independent commercial agent (E.I.) RSAC: 977 664 762 Agency fees payable by vendor - Montant estimé des dépenses annuelles d'énergie pour un usage standard, établi à partir des prix de l'énergie de l'année 2023 : 2160€ ~ 2940€ - Emilie PAUL - Agent commercial - EI - RSAC 539 034 140

Ref. : 87107282

Barnes Valbonne

MORZINE625 000 €

House for sale no - 8 rooms - 250 m²

Barn renovation project in a great area of Morzine

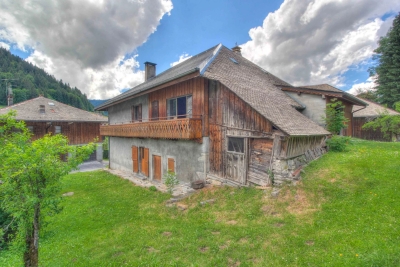
Barn renovation project in a great area of Morzine Barn renovation project in a great area of Morzine This SEMI-DETACHED barn is situated in the historic area of Udrezants which is a few minutes walk from the centre of Morzine with the bars, restaurants and shops. The barn is also on a free bus route to provide ease of access to the mountain lifts. This area has fabulous views towards the Pleney ski slopes and more importantly receives plenty of sunshine. The barn has huge potential for someone seeking a renovation project. It is possible to create 350m² of habitable space. This could be one large chalet or perhaps a chalet with a smaller apartment. It sits on a plot of 476m² so there is plenty of space to create a garden or terrace to enjoy the summer months. Currently laid out as: Entrance level -kitchen -2 cellars -2 bedrooms -1 bathroom - wc 1st floor : -2 bedrooms with balcony -large barn Please drop us and email on: for more information The natural geographic risks that the property is exposed to can be found on the website www.georisques.gouv.fr

Ref. : 3843

MORZINE IMMOBILIER

CANNES750 000 €

Apartment for sale no - 4 rooms - 52 m²

Cannes – Croisette – Exceptional 53 sqm studio opposite Port Canto

Located within a prestigious residence on La Croisette, opposite Port Canto, with secure access and a caretaker, this exceptional studio apartment of approximately 53 sqm has been fully renovated to a high standard. Particularly spacious and perfectly laid out, it comprises an elegant entrance hall, a fully equipped semi-open kitchen with a bar area, and a generous living space thoughtfully divided into several areas: lounge, office area and sleeping area. An elegant shower room with double vanity and toilet completes the property. Possibility of converting the studio into a one-bedroom apartment. Ideal as a pied-à-terre in Cannes or a rental investment.

Ref. : MZIPB438

Michaël Zingraf Christies International Real Estate Cannes Palm Beach

MOUGINS More than 2 300 000 €

House for sale no - 6 rooms - 250 m²

Contemporary Provençal villa with a unique view

In the heart of the most exclusive estate in Mougins, an elegant Provencal-modern villa with a superb view of the surrounding hills. Ideally positioned in the heart of the estate, the villa benefits from a magnificent landscaped garden where different living spaces have been created so that the whole of the exterior constitutes an ideal place to enjoy the mild climate of Mougins. Indeed, particular care has been taken to the pool area (15m heated infinity pool with spa and jacuzzi) as well as its pool-house with summer kitchen ideal for barbecues with family or friends. Typical of the south of France, a petanque court in the middle of some vineyards completes the Provencal charm of the villa. The living spaces are judiciously extended by covered terraces overlooking the garden and nature creating an undeniable link between the villa and its exteriors. The villa, on a human scale, benefits from the best amenities and a rare quality of finishing (reversible air conditioning, underfloor heating, home automation system, alarm and video surveillance, wine cellar, etc.). The interior layout is practically on one level and offers pleasant reception rooms, a large kitchen with wine cellar and storeroom, two en suite bedrooms and a study which can be used as a third bedroom. An outbuilding completes the property with two additional suites. Closed garage for two cars and parking space. This villa will offer its future owners an ideal living environment. Indeed, in addition to being close to Cannes and Nice airport (ideal for long weekends), you will find nearby international schools, the Cannes-Mougins golf course and the village of Mougins, a few minutes away.

Ref. : 3630

MAGREY & SONS MOUGINS

STE-MAXIME190 000 €

Apartment for sale no - 2 rooms - 27 m²

Apartment for sale in Sainte-Maxime. In the heart of the town center, just steps from the beaches and all amenities, charming 1-bedroom apartment on the top floor of a secure residence with elevator. Entrance, living room opening onto a lovely terrace, equipped open kitchen, bedroom, small cabin area, bathroom, and separate toilet.

Ref. : 489V834A

STIL IMMOBILIER

SCIEZ180 000 €

Building plot for sale no - - 486 m²

Building plot of 486 m² in Sciez-sur-Léman

Located in a pleasant and sought-after area, this flat and buildable plot of 486 m² represents a great opportunity to realize your construction project. Located in the UD zone of the PLUi, it allows a maximum ground footprint of 120 m². Construction is permitted until: 9 meters high for a traditional roof 7 meters high for a flat roof You will benefit from immediate proximity to schools and a nursery, ideal for family life. Shops are easily accessible, and Perrignier station, served by the Léman Express, is located just a few minutes away, facilitating travel to Geneva and the Lake Geneva basin. A sought-after location, combining practicality, accessibility and quality of life, in the heart of the Chablais region of Lake Geneva.

Ref. : 1059V6T

LES RIVAGES DU LEMAN

PARIS 13EME1 490 000 €

House for sale no - 4 rooms - 103 m²

Paris 13th (bordering the 5th) - Les Gobelins - Family house - Renovated

Located on a quiet street in the Gobelins district, within the historic "Château de la Reine Blanche" complex (featuring buildings from the 15th, 16th and 17th centuries, some of which are listed as historical monuments), this superb house offers 103. 25sqm total floor area (91.62sqm of Carrez-law area) with three bedrooms. It was fully renovated in 2026. Overlooking a private courtyard, the layout includes, on the ground floor, an entrance hall, a large living room with a fully furnished and equipped open-plan kitchen, and a separate toilet. On the first floor, there is a bedroom with storage and an en-suite bathroom, a landing, a second bedroom, and a shower room with a toilet. On the second floor, there is a third bedroom and a separate dressing room. Its remarkable setting, recent and high-quality renovation (including roof renovation), period charm, abundant natural light and privacy make it a rare find on the market. Excellent energy performance certificate (DPE). Bicycle parking available. This property is presented in exclusivity by Baptiste Jacquelin. Tel: +33 6 50 82 50 82. Information on the risks to which this property is exposed is available on the Géorisques website: www.georisques.gouv.fr -- Le château de la Reine Blanche The most frequently cited origin dates back to the late 13th century, when a first manor house was supposedly built for the widow of Saint Louis, Queen Marguerite of Provence. The name "White Queen" could refer to several royal figures such as Blanche of Castile. Destroyed, the building we admire today was rebuilt in the late 15th and early 16th centuries by the Gobelin family, wealthy dyers who gave their name to the neighborhood. They settled on the banks of the Bièvre, a river that now flows underground, to establish their workshops. The architectural complex, which has served successively as a residence, dye works, and even a tannery, has been listed as a historical monument. Its structure blends dressed stone and timber framing. It is distinguished by its main façade, visible from Rue Gustave Geffroy, adorned with mullioned windows and a turret with chamfered corners. Inside, the structure retains two oak spiral staircases and vaulted cellars. 1,419,047.62 € Agency fees not included - Agency commission: 5%VAT included Agency fees payable by buyer - Montant moyen de la quote-part de charges courantes 1,096 €/yearly - Montant estimé des dépenses annuelles d'énergie pour un usage standard, établi à partir des prix de l'énergie de l'année 2024 : 1040€ ~ 1410€ - Les informations sur les risques auxquels ce bien est exposé sont disponibles sur le site Géorisques : www.georisques.gouv.fr - Baptiste JACQUELIN - Agent commercial - EI - RSAC 901307611

Ref. : 87350145

BARNES PANTHEON

GRIMAUD3 250 000 €

House for sale no - 6 rooms - 350 m²

Charming country house with a tennis court

Charming Provençal Bastide with Tennis Court, Set in Over One Hectare of Landscaped Grounds This charming three-level Provençal bastide offers a total living area of approximately 350 sq m and has been tastefully renovated throughout. Nestled in the heart of nature on over one hectare of land, it enjoys a peaceful setting just a few minutes from the village centre. The property features an entrance hall leading to a warm and inviting living area with a lounge, dining room, and a fully equipped semi-open-plan kitchen, all opening onto the terraces. A home office and a TV lounge complete this level. Upstairs, the principal suite enjoys open views over the swimming pool and benefits from its own en-suite bathroom. Four additional bedrooms and three shower rooms provide comfortable accommodation for family and guests. The approximately 150 sq m basement offers practical and versatile spaces, including a laundry room, a fitness room, generous storage areas, and a technical room. The beautifully landscaped outdoor areas feature a heated swimming pool, a pool house with a fully equipped summer kitchen, a barbecue area with a pizza oven, a pétanque court, a tennis court, landscaped gardens, and ample parking.

Ref. : STZ260354

SAVILLS SAINT-TROPEZ