OK
More than Less than
€  ok

Key-words : no

Houses and Apartments, your real estate specialist magazine offers a selection of ads that match with the keyword no. You can refine your search by specifying the area or price range in the navigation bar link Search for a House/Apartment.

ORGON650 000 €

House for sale no - 9 rooms - 310 m²

Provençal Mas of 310 m² with Swimming Pool and 7,880 m² Park in Orgon (13660) - Alpilles Regional Na

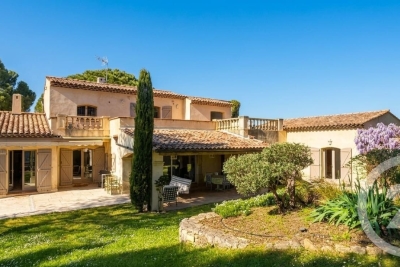
Abriculteurs is pleased to present this Provençal mas located in Orgon (13660), in the heart of the Alpilles Regional Nature Park, close to Eygalières and Saint-Rémy-de-Provence. Offering approximately 310 m² of living space, this property is situated on a wooded plot of 7,880 m². Comprising two distinct wings, the mas features a flexible layout, allowing the spaces to be connected or used independently according to needs. The first wing is centered around a vaulted living area with an open kitchen. Upstairs, a landing serves two bedrooms, a shower room with WC, and a mezzanine set under the attic. Illuminated by two skylights, this mezzanine provides an additional sleeping area. The second wing includes, on the ground floor, a kitchen, a living room, a bedroom on the same level, a shower room, and a separate WC. Upstairs, accessible via a staircase lined with old terracotta tiles, are two additional bedrooms. A semi-finished annex completes the ensemble. It includes a living area with mezzanine, a shower room with WC, a storage space, and a boiler room. Outside, the outbuildings include an agricultural shed of about 90 m², a workshop, and an old stone pigsty. The shed notably offers potential for conversion into a pool house, subject to obtaining the necessary permits. The park features a saltwater shell pool measuring approximately 10 × 4 m, equipped with an electric submerged cover. Wooded and enhanced by numerous fruit trees, it includes nearly fifty recorded plant varieties, offering a particularly diverse natural environment. Thanks to its two wings, outbuildings, and extensive outdoor spaces, this property is suited for various projects: main or secondary residence, multigenerational family home, or hospitality project. Property Highlights - Provençal mas of approximately 310 m² with stone walls dating back to the 13th and 14th centuries - Two wings that can be connected or used independently - Separate meters for the two living areas - Fiber optic internet, alarm system, and video surveillance - Saltwater shell pool measuring 10 × 4 m with electric submerged cover - Agricultural shed of approximately 90 m², workshop, and old stone pigsty - 7,880 m² wooded park in the heart of the Alpilles, including numerous fruit trees and nearly fifty recorded plant varieties Additional Information - Water supplied by borehole with filter and softener - Individual sanitation via septic tank - Heating via low-temperature oil boiler, electric radiators, and wood stove - Property tax: €1,736 per year - Not subject to co-ownership regulations Energy Performance: - Conventional consumption (kWhEP/m².year): 207 (D) - Estimated emissions (kg CO2/m².year): 19 (C) - Energy cost min / max: between €6,070 and €8,270 per year - Price reference years: 2021, 2022, 2023 Sale price: €650,000 including VAT (Abriculteurs fees paid by the seller). Announcement drafted under the editorial responsibility of Matthieu RICHIER, commercial agent (EI), registered with the RSAC of Salon-de-Provence under number 850 335 530, without holding funds, acting on behalf of SARL Abriculteurs Immobilier, with a capital of €5,000, registered under SIREN number 837 704 584, holder of professional card number CPI 7501 2018 000 025 842 issued by the Paris Île-de-France Chamber of Commerce, represented legally by Adrien PIOT, headquartered at 12 rue des Halles, 75001 Paris.

Ref. : FRVE5064_MR_0910_5

abriculteurs

SPÉRACÈDES1 190 000 €

House for sale no - 6 rooms - 294 m²

5 bedroom villa (295 Sqm) with panoramic views and an infinity pool.

Located in Spéracèdes, this 295 Sqm villa offers absolute tranquility and panoramic views of the sea, hills, and lake. Set on a 1,500 Sqm plot, this property—built in 2008 and enjoying complete privacy—comprises: Ground floor: a living room, a dining area, a kitchen, a master bedroom with a bathroom/toilet, a walk-in wardrobe, a laundry room, a wine cellar, and a hammam. First floor: 4 bedrooms with one bathroom and one shower room, wardrobes and closets, plus a Jacuzzi area. Lower level (-1): a home cinema room and a studio apartment. The villa features air conditioning and double glazing. A large garage for two vehicles. A magnificent infinity pool with panoramic views. Agency fees of 6.15%, payable by the buyer, are included in the listed price. Information regarding the risks to which this property is exposed is available on the Géorisques website: www.georisques.gouv.fr

Ref. : 87433466

REICHERTS IMMOBILIER

CAP-FERRET More than 2 300 000 €

House for sale no - 7 rooms - 240 m²

EXCLUSIVITY - CAP FERRET - VILLA IN FIRST LINE

In the heart of Cap Ferret, discover this exceptional property, of absolute rarity on the market, offering high-end services and an idyllic living environment. You will be captivated by a magnificent living room with impressive volumes, filled with light and extended by a terrace overlooking the Bassin. The villa consists of a fully equipped open kitchen, a laundry room, and a TV room. Designed to warmly accommodate family and friends, it has 6 bedrooms and 5 bathrooms or shower rooms, 3 of which offer a spectacular water view. For perfect daily comfort, an elevator serves the various levels. Outside, the dream continues. The lawned garden and its large terrace host a sublime custom summer kitchen (with plancha, hood, dishwasher, ice machine, and wine cellar) as well as a petanque court for your moments of conviviality. A garage completes the set. The true luxury? A direct and private access to the beach, just a few steps from the landing stage, shops, and the lively Cap Ferret market. An exceptional property to discover without delay.

Ref. : 87217688

Agence-premiere-ligne

FERRIERE LARCON30 000 €

House for sale no - 3 rooms - 100 m²

Single-story house in the heart of Ferrière Larçon, full of potential and charm, featuring beams, a fireplace, and stone walls. Beautiful barn-garage of 40m² with access to an 80m² convertible attic. Description: Entrance, large living area of 43m² with open kitchen, living room and bedroom, utility room, laundry room, toilet, shower room.

Ref. : 623V558M

Cad-Invest

NICE599 000 €

Apartment for sale no - 4 rooms - 107 m²

Nice Centre, near Parc Impérial, superb renovated 4-room apartment with terrace and garage

NICE CENTER / GROSSO: Close to the Parc Impérial and all amenities, on the upper floor of a luxury 1970s building, this superb 4-room apartment of 107.23 m² has been fully and luxuriously renovated with high-end materials. This air-conditioned apartment features an entrance hall with storage, a living room and an open-plan kitchen opening onto a west-facing terrace, three beautiful bedrooms with plenty of storage space, a bathroom with WC and a shower room, a laundry room, a guest WC, and a large balcony. A cellar and a garage complete en supplement this high-quality property. A 5% agency fee is included and is payable by the seller.

Ref. : 11339

NICE PROPERTIES MASSENA

RAMATUELLE5 250 000 €

House for sale no - 10 rooms - 400 m²

Ramatuelle – A peaceful 6-bed property near the beaches

This elegant 350 sqm property with 50 sqm annexes is set in 5000 sqm of peaceful grounds just a few minutes from l'Escalet and Pampelonne beaches. It includes a bright and spacious living/reception room benefiting from wide patio windows opening onto terraces and a swimming pool, a fully equipped kitchen, and six suites. With a double garage.

Ref. : 86778342

Daniel FÉAU Saint-Tropez

NEUILLY SUR SEINE2 670 000 €

Apartment for sale no - 6 rooms - 223 m²

Neuilly-sur-Seine - Bois - 3 or 4-bed apartment - Unobstructed views over the park

This 224m² (2,411 sq ft) dual-aspect apartment, situated on the first floor of a very high-end shared ownership building with concierge, offers unobstructed views of the Bois de Boulogne public park and is located on one of Neuilly's most prestigious boulevards. The generous proportions include an entrance hall and a 72m² (775 sq ft) double-sized reception room opening onto a south-facing balcony affording magnificent leafy views. Option to fit out 3 or 4 bedrooms. Renovation work required. Two parking spaces on the basement level and a cellar round off this property. Property subject to shared ownership status. Fees payable by the seller - Number of lots in the building: 8 - Average amount of the share of charges €20,000/year - Estimated amount of annual energy costs for standard use based on 2021 energy costs: €3,680 ~ €5,030 Agency fees payable by vendor - Nombre de lots dans la copropriété: 8 - Montant moyen de la quote-part de charges courantes 20,000 €/yearly - Montant estimé des dépenses annuelles d'énergie pour un usage standard, établi à partir des prix de l'énergie de l'année 2021 : 3680€ ~ 5030€

Ref. : 87113784

BARNES NEUILLY

LES ARCS-SUR-ARGENS1 790 000 €

House for sale no - 9 rooms - 300 m²

Character property with swimming pool, 1.3 hectares of land and vineyard views

This authentic 18th-century magnanerie, carefully restored with noble materials, offers approximately 300 sqm of living space on a plot of about 1.3 hectares, surrounded by vineyards and olive trees. On the ground floor, there are two independent T2 apartments, communicating with each other as well as with the main residence. Each includes a living room with equipped kitchen, a bedroom, a bathroom, and direct access to a terrace. Upstairs, the main part features high ceilings and offers a spacious, bright living room with a pellet stove open to an equipped kitchen; four bedrooms, one of which includes a dressing room, a landing fitted as an office, a bathroom, and a shower room. The charm of the old has been preserved while integrating high-end comfort: exposed beams, period stone walls, antique abbey doors, aluminum joinery, central heating, and complete insulation. Outside, several spaces invite relaxation, including a covered terrace with a summer kitchen, open to the pool and its relaxing Asian-inspired beaches. Clear views over the vineyards, with no overlook. A large parking area can accommodate several dozen vehicles. All this is located in close proximity to amenities, the TGV train station, and highway access. This master residence, preserving its authenticity, offers numerous possibilities: a large family home, equestrian project, rental, or event space.

Ref. : MZIOP1342

Michaël Zingraf Christies International Real Estate OPIO

CANNES3 400 000 €

Apartment for sale no - 3 rooms - 127 m²

CANNES CROISETTE

Ideally located in the heart of La Croisette, just steps from the beaches and prestigious establishments, this superb, fully renovated 3-bedroom apartment offers high-end amenities. It features a spacious, bright living room with an open kitchen, as well as two master suites with walk-in closets and private shower rooms. Two beautiful terraces facing south and west complete this property, offering optimal sunlight and a privileged living environment. A rare find, combining an exceptional location, comfort, and elegance, ready to move in. Information on the risks associated with this property is available on the Géorisques website: www.georisques.gouv.fr. N'hésitez pas à nous contacter pour tout complément d'information ou pour toute visite David PARENT +33613147483

Ref. : 3134V

CROISETTE PROPERTIES

PARIS 10EME1 732 500 €

Apartment for sale no - 5 rooms - 125 m²

PARIS 10 / PETITES-ÉCURIES – APARTMENT – 3 BEDROOMS – UNOBSTRUCTED VIEW – PARKING

At the edge of the 9th and 10th districts, on the 4th floor with elevator of a beautiful old building, this 125.20m² cross-through family apartment offers beautiful brightness, volumes, and an unobstructed view. Solo on the landing, it benefits from a perfectly optimized layout and consists of an entrance, a large double living room with open kitchen, bathed in light and offering a pleasant unobstructed view. The sleeping area includes three large bedrooms, one of which is currently set up as an office, a bathroom, a shower room with toilets, independent toilets, and a laundry room. Very pleasant to live in, this apartment combines comfort, brightness, and quality of life in the heart of a lively and sought-after neighborhood, close to shops, restaurants, and transport. A vaulted cellar and a parking space in the building's courtyard complete this property. The building also offers the services of a concierge. DPE: C | GES: D

Ref. : JBPAB-4033

Maison BONAPARTE

NICE270 000 €

Apartment for sale no - 4 rooms - 71 m²

Nice Madeleine, 3 bedroom apartment in need of modernization

NICE WEST / MADELEINE : In the quiet of a dead end, facing South and West, in a pretty typical house, 3 bedroom apartment of 70 m² to modernize. It consists of a terrace in front of the house, living room and kitchen, 3 bedrooms, a bathroom and a separate toilet. Ideal first purchase. Agency fees of 5% included, payable by the seller.

Ref. : RAM

NICE PROPERTIES MASSENA

PARIS 7EME1 710 000 €

Apartment for sale no - 4 rooms - 94 m²

Exclusive listing - Paris VII - Ecole Militaire- 1 or 2-bedroom apartment

Delightful and light-filled apartment spanning 94m² (1,012 sq ft) on the 3rd floor of a beautiful 1920s building with well-maintained common areas. Optimised layout with no wasted space, and high-quality materials. Philippe Hurel woodwork, bathroom: Fornasetti and Boffi kitchen. The entrance hall with closet and guest toilet leads to a large lounge/dining room totalling 38m² (409 sq ft) with the addition of a wide full-length balcony, and a fitted and equipped kitchen with a pocket door connecting it to the lounge/dining room. The fabulous master suite has a walk-in wardrobe and bathroom with toilet A quiet apartment with a peaceful ambiance thanks to its volumes, natural light and elegant decor A 2nd bedroom can easily be fitted out by reducing the lounge and entrance spaces. Fees payable by the seller - Number of lots in the building: 33 - Average amount of the share of charges €3,760/year - Estimated amount of annual energy costs for standard use: €1,550 ~ €2,140 - Information on the risks to which this property is exposed is available on the Géorisques website: www.georisques.gouv.fr Agency fees payable by vendor - Nombre de lots dans la copropriété: 33 - Montant moyen de la quote-part de charges courantes 3,760 €/yearly - Montant estimé des dépenses annuelles d'énergie pour un usage standard : 1550€ ~ 2140€ - Les informations sur les risques auxquels ce bien est exposé sont disponibles sur le site Géorisques : www.georisques.gouv.fr

Ref. : 87444764

BARNES BAC-VARENNE

NICE1 190 000 €

Apartment for sale no - 4 rooms - 328 m²

Nice Cimiez, large 3-bedroom apartment, with terraces, roof-top and garage

NICE CIMIEZ : Close to the Saint-Georges Clinic and shops, in a luxury residence with swimming pool in a quiet dead-end street, large 3-bedroom apartment of 153sqm, with three terraces and a 140sqm solarium accessible from the apartment. It offers an entrance, very large living/dining room with fireplace, independent kitchen, 3 bedrooms and 2 shower rooms or bathroom, guest toilet and dressing room. All rooms open onto the exterior with lovely open views. Two cellars and a garage are included in the price. Agency fees of 5% included at the expense of the seller.

Ref. : 10991

NICE PROPERTIES MASSENA

VERSAILLES499 000 €

Apartment for sale no - 3 rooms - 69 m²

Versailles Notre-Dame – 2-bed apartment on the top floor with outdoor space and unobstructed views over Versailles

Exclusive listing Barnes has the exclusive listing of this magnificent 61.39m² or 661 sq ft (Carrez Law) 2-bed apartment, situated on the top floor of a building with a lift, in a prime location on Rue des Missionnaires, in the quiet and sought-after neighbourhood of Notre-Dame/Les Prés. This rare property features an 8m² (86 sq ft) south-facing balcony, offering unobstructed views of the city and its iconic landmarks. The dual-aspect apartment in immaculate condition comprises a 20m² (215 sq ft) living room flooded with light thanks to two bay windows opening onto the balcony. Separate functional kitchen. The sleeping area comprises two bedrooms, a bathroom with a window that includes a laundry area, and a separate toilet. Good layout and calm, pleasant atmosphere. This property also comes with two cellars. Shared ownership complex formed of 90 lots. Charges €3,700/year. EPC rating: F / GHG F: . Property tax: €1,061. Fees payable by the buyer at 4% incl. VAT. Net seller price: €500,000. Your BARNES contact: Vadim SOUEDET +33 (0)6 61 88 82 05 “Information on the risks to which this property is exposed is available on the Géorisques website: www.georisques.gouv.fr” €500,000 Agency fees not included - Agency fees: 4% incl. tax Fees payable by the buyer - Number of lots in the building: 37 - Average amount of the share of charges €3,700/year - Estimated amount of annual energy costs for standard use based on 2023 energy costs: €2,290 ~ €3,140 - Information on the risks to which this property is exposed is available on the Géorisques website: www.georisques.gouv.fr 480,000 € Agency fees not included - Agency commission: 3.96%VAT included Agency fees payable by buyer - Nombre de lots dans la copropriété: 37 - Montant moyen de la quote-part de charges courantes 3,700 €/yearly - Montant estimé des dépenses annuelles d'énergie pour un usage standard, établi à partir des prix de l'énergie de l'année 2023 : 2290€ ~ 3140€ - Les informations sur les risques auxquels ce bien est exposé sont disponibles sur le site Géorisques : www.georisques.gouv.fr

Ref. : 86194118

BARNES YVELINES

BIOT1 650 000 €

House for sale no - 7 rooms - 240 m²

Immerse yourself in the charm of Biot, an authentic village where tranquility blends seamlessly with a sought-after quality of life. Located just a few minutes' walk from the center, this property enjoys a peaceful and elevated setting, offering open views over the hills of Caussols, the Baous, and the surrounding landscapes. Set on a beautifully landscaped plot of approximately 2,800 sqm, this residence is nestled within a typically Mediterranean environment, featuring a variety of plant species, terraced gardens, and thoughtfully designed relaxation areas. The outdoor spaces offer a true haven of peace, with an infinity pool, a perfectly positioned pool house, a covered terrace, a south-facing garden planted with fruit trees, and an elegant koi pond. With a total surface area of nearly 300 sqm, including approximately 240 sqm of living space, the villa stands out for its generous volumes and natural light. The living areas include a bright, dual-aspect double living room with dining area, opening onto the garden and extended by a covered terrace, as well as a fully equipped independent kitchen with an adjoining veranda. The night area features four en-suite bedrooms, including a stunning master suite with its own private terrace of approximately 45 sqm. An independent garden-level studio allows for hosting family or guests with complete privacy. A large fitted basement completes the property, offering storage spaces, a workshop, a games room, and a wine cellar. A double garage and numerous private parking spaces further enhance the property. A residence full of character, ideal as a primary or secondary home, combining Provençal charm, modern comfort, and an exceptional lifestyle on the French Riviera.

Ref. : 840

CENTURY 21 Visa Immobilier