OK
More than Less than
  ok

Key-words : new

Houses and Apartments, your real estate specialist magazine offers a selection of ads that match with the keyword new. You can refine your search by specifying the area or price range in the navigation bar link Search for a House/Apartment.

ROQUEBRUNE-CAP-MARTIN7 500 000 €

House for sale new - - 264

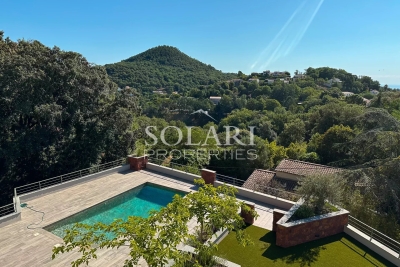
Exceptional, new villa, high-end amenities

Exceptional property of 264 m² built on a 1000 m² south-facing land with panoramic sea view, infinity pool, and landscaped garden. Located in a private, secure, and absolutely quiet estate, the villa, fully renovated, built on 3 levels, includes a beautiful and spacious living room, a fully equipped and furnished kitchen with a central island, 4 bedrooms with their en-suites including two with custom dressings, a home cinema, a laundry room, guest W.C., and ample storage space. Outside, you will enjoy 2 landscaped terraces, a beautiful garden, and an infinity pool. The villa features high-quality materials and numerous amenities such as a home automation system, alarm, electric gate, armored door, and reversible air conditioning. Secured parking for 3 vehicles. Information on the risks to which this property is exposed is available on the Géorisques website: www.georisques.gouv.fr

Ref. : 86806267

Cabinet Rivero

RUEIL MALMAISON1 150 000 €

House for sale new - 5 rooms - 150

NEW CUSTOM-BUILT HOUSE - KOTO RESIDENCE, RUEIL-MALMAISON - CÔTEAUX

New custom-built house - KOTO Residence, Rueil-Malmaison - Côteaux 4 bedrooms - 150m² (1,615 sq ft) of living space - 89m² (958 sq ft) of outdoor space - Delivery end of 2025 Located on Rue Hippolyte Bisson, in the heart of a sought-after residential neighbourhood, the residence comprises exceptional villas in a peaceful and leafy setting, close to shops, schools and transport links. This custom-built house is laid out as follows over three levels: Ground floor: large 58m² (624 sq ft) dual-aspect living room with open kitchen bathed in light, opening onto two private gardens with terraces. Separate toilet. First floor: three bedrooms, one of which is a suite with shower room and toilet, a second shower room with toilet, and two terraces. 2nd floor: 38m² (409 sq ft) master suite with walk-in wardrobe, shower room/toilet and private terrace. Premium amenities: Built-in home automation system (lighting, roller shutters and heating control via mobile app), latest-generation heat pump, reinforced concrete structure and enhanced insulation. Two parking spaces on the basement level are available at an additional cost. Property subject to shared ownership status Barnes contact: Valérie Prigent - +33 (0)6 83 94 66 29 Fees payable by the seller - Average amount of the share of charges €3,000/year Agency fees payable by vendor - Nombre de lots dans la copropriété: 9 - Montant moyen de la quote-part de charges courantes 3,000 €/yearly

Ref. : 86319472

BARNES HAUTS DE SEINE NORD

VALBONNE1 950 000 €

House for sale new - 5 rooms - 280

Contemporary villa with pool - Valbonne

This new villa will seduce you with its contemporary architecture and meticulous finishes. Located in a small, secure complex, it offers quick access to amenities and international schools. Featuring interior and exterior spaces designed for comfort. Upon entry, a bright, spacious living room opens onto a superb kitchen. Large bay windows extend the living space to a wooden terrace and superb swimming pool. This prestigious villa includes a master suite on the first floor with dressing room, then upstairs, three bedrooms, two bathrooms, a separate dressing room and a terrace. In the basement, three additional rooms have been meticulously converted to offer a host of possibilities, including a gym, games room or home cinema. The garden benefits from excellent exposure. An adjoining professional space adds an extra touch of security. The location, close to the main roads, offers excellent accessibility while maintaining a pleasant, protected atmosphere on the garden side, which is easy to maintain. Come and see for yourself!

Ref. : 86153773

WRETMAN ESTATE & CONSULTING

NICE379 000 €

Apartment for sale new - 2 rooms - 28

One-bedroom apartment with terrace – Carré d'Or

Rue Massenet, 3 minutes' walk from the Promenade des Anglais. One-bedroom apartment on the 4th floor with elevator, benefiting from an ultra-premium location. Fully renovated in 2026, sold brand new and never lived in. Living room opening onto a lovely terrace with open views over a quiet inner courtyard. Quality features and modern comfort. Ideal pied-à-terre or seasonal rental investment, AIRBNB allowed. Rare opportunity in the area. Agency fees payable by the seller. Information on the risks to which this property is exposed is available on the website www.georisques.gouv.fr. Votre contact : +33601007116

Ref. : 86918871

Agence Rivoli

GRIMAUD7 400 000 €

House for sale new - 6 rooms - 485

SAINT TROPEZ BAY - GRIMAUD - NEW SEA-VIEW VILLA

In one of the most sought-after neighborhoods of Grimaud, this newly built villa with a contemporary style is set on a 2,500 m² plot, offering an exceptional sea view over the bay and the village of Saint-Tropez across the way. With a total area of 485 m², the villa spans two levels accessible by an elevator. The living area opens wide to the outdoors, facing the village of Saint-Tropez and its scenic views. The villa features five en-suite bedrooms, a wellness area, and a fitness room. The pool area and pool house offer breathtaking views of the bay and stunning sunsets throughout the year. A games room and a large double garage complete the villa's features. Combining modern comfort and local charm, this villa offers a peaceful living environment, just a stone's throw from the sea. Léa HEPP - Agent commercial - EI - RSAC 898 326 897

Ref. : 85854756

BARNES SAINT-TROPEZ

ST-TROPEZ4 800 000 €

Apartment for sale new - 5 rooms - 171

SAINT-TROPEZ – LUXURIOUS APARTMENT WITH 4 BEDROOMS AND TERRACE

Just a few steps from Place des Lices, on the top floor of a new building under construction, this luxurious 171,66 sqm apartment features a spacious walk-out terrace. This rare property impresses with its generous proportions and high-end amenities. It comprises 4 en-suite bedrooms, each with its own private bathroom. The residence will consist of only 4 apartments, spread over two buildings, offering an intimate and exclusive setting. Shared swimming pool and parking spaces. Option to purchase a garage at an additional cost. A truly unique property, combining an exceptional location, contemporary architecture, and premium finishes.

Ref. : 86136740

BARNES SAINT-TROPEZ

VIROFLAY690 000 €

Building plot for sale new - - 300

Viroflay Rive-Droite - 300m² (3,229 sq ft) building plot – Planning application submitted for a two-storey 170m² (1,830 sq ft) house – Ideal location, very rare find.

Exclusive listing. Your Barnes consultant in Versailles - Damien Portail - has the exclusive listing of this rare opportunity in Viroflay, in the sought-after Rive-Droite area: 300m² (3,229 sq ft) plot of building land! This flat, tree-lined plot is in a very peaceful setting and enjoys a mainly south-facing aspect, in a prime location in a sought-after location, a 5-minute walk from Viroflay Rive-Droite station, primary schools and Fausse-Reposes forest, and 7–8 minutes from the town centre's shops and the market square (held twice a week), This serviced building plot comes with a building permit pending approval for the construction of a new house offering 170m² (1,830 sq ft) of living space with a basement, possible garage and outdoor parking for two cars (floor plans and detailed plans available soon). A rare opportunity in Viroflay for a family in search of a home in a highly coveted area, close to all amenities and offering both peace and quiet and space, all guaranteed in a new-build house bathed in light and designed in a contemporary architectural style. Truly unique! Fees at 4% payable by the buyers (663.462 net seller price). Your BARNES contact: Damien PORTAIL +33 (0)6 60 42 72 23 “Information on the risks to which this property is exposed is available on the Géorisques website: www.georisques.gouv.fr” €663,462 Agency fees not included - Agency fees: 4% incl. tax Fees payable by the buyer - Damien Portail - Sales agent - EI - RSAC 892 234 196 663,462 € Agency fees not included - Agency commission: 4%VAT included Agency fees payable by buyer - Damien PORTAIL - Agent commercial - EI - RSAC 892 234 196

Ref. : 87035026

BARNES YVELINES

ROQUEBRUNE-CAP-MARTIN832 000 €

Apartment for sale new - 3 rooms - 78

Roquebrune – New 2-bedroom garden apartment

Located in Roquebrune, within the Villa Monte Carlo residence, this brand-new ground-floor two-bedroom apartment offers a modern and comfortable living environment in a quiet residential area. With a surface area of approximately 78 sqm, the apartment is currently under construction and will be delivered new, in full compliance with current regulations, including accessibility standards. The layout includes an entrance hall, a living and dining area, a kitchen, two bedrooms, two shower rooms, a guest toilet and circulation space. A loggia and a private garden extend the living areas and provide a pleasant outdoor space. The property also includes a cellar and a double parking space. An ideal home as a primary or secondary residence, combining comfort, modern living and quality of life, close to local amenities.

Ref. : 2545

VISTA IMMOBILIER

SCEAUX1 290 000 €

House for sale new - 6 rooms - 191

A Characterful Meulière Home, Renovated in 2019, Just Moments from Parc de Sceaux

In a quiet street, just a few steps from the renowned Parc de Sceaux and the Coulée Verte, in the heart of Châtenay-Malabry and close to its town centre, on one of the most sought-after streets in the neighbourhood, discover this charming house with a meulière stone base. Some homes captivate from the very first glance. This is one of them. Set on a 320 sqm plot, built in the 1920s and renovated in 2019, the property elegantly combines period charm with contemporary comfort, in a warm and family-friendly atmosphere. With 171 sqm of living space, 191 sqm of floor area, the house opens onto a beautiful entrance hall, already revealing the generous volumes and refined character of the home. The bright and welcoming living room highlights a superb period brick fireplace. It extends into a spacious, carefully designed eat-in kitchen, enhanced by a glass partition and opening onto a loggia, ideal for enjoying the peaceful garden below. The first floor offers three bedrooms, including a principal suite with a dressing area and an adjoining shower room with shower, bathtub and toilet, also accessible from the landing. On the top floor, beneath the fully converted and insulated attic, you will discover a uniquely charming space composed of an office area and a sleeping corner, perfect for a teenager or a more intimate retreat. The garden level holds further pleasant surprises, with a generous, flexible space that can be adapted to different uses: playroom, gym or home cinema. This level also includes a guest bedroom, a shower room with toilet and a laundry area. Two access points to the garden have been created for added everyday practicality: one leads directly to a clever storage area, ideal for storing outdoor furniture accessories, while the other provides shelter for bicycles and scooters. The south-facing, tree-filled garden, entirely private and not overlooked, has been designed as a true breath of fresh air around the house. Three distinct areas invite you to fully enjoy the tranquillity of the setting: a wooden gazebo, ideal as a reading nook or sheltered retreat, a wooden terrace with outdoor lounge, perfect for entertaining on sunny days, and a barbecue area, made for convivial lunches and long summer evenings. Finally, a closed garage and the possibility to park a small car in the driveway complete the property. A presentation video is also available, allowing you to better appreciate the quality of its features. A charming family home, ready to move into, ideally located and ready to welcome a new story. Your Barnes consultant, Priscilla Tchen: +33 7 85 82 69 71 / . Agency fees payable by vendor - Montant estimé des dépenses annuelles d'énergie pour un usage standard, établi à partir des prix de l'énergie de l'année 2021 : 3260€ ~ 4420€ - Les informations sur les risques auxquels ce bien est exposé sont disponibles sur le site Géorisques : www.georisques.gouv.fr - Priscilla TCHEN - Agent commercial - EI - RSAC 952 922 821

Ref. : 87013873

BARNES HAUTS DE SEINE SUD/OUEST

STE-MAXIME1 295 000 €

House for sale new - 5 rooms - 185

sale villa sainte-maxime. in a quiet and residential area, charming new villa of approx 129 sqm living space built on a plot of approx 606 sqm, entrance, large living fireplace opening onto terrace, fitted kitchen, 3 bedrooms, 2 bathrooms with separate wc . an overflow swimming pool decorates the nicely raised garden. reduced fees

Ref. : 489V1079M

STIL IMMOBILIER

MOUGINS2 650 000 €

House for sale new - 8 rooms - 390

NEW CONTEMPORARY VILLA 4BED - PREMIUM AREA

MOUGINS - Situated close to international schools, in absolute calm, this modern villa of approx. 390m2 is built on a 1418m2 plot with a swimming pool. Main level: A large 80m2 living room opening onto a fitted kitchen, 1 master bedroom with dressing room and shower room. First floor: 3 en-suite bedrooms, including 1 master bedroom with dressing room and bathroom. Basement: 1 wine cellar, 1 gym, 1 wellness area with massage table and sauna. Additional features: Numerous parking spaces on the property. We are a real estate agency that focuses on the needs of its customers. Our team of experienced professionals works rigorously to facilitate each step of the transaction. « Information on the risks to which this property is exposed is available on the Géorisques website: www.georisques.gouv.fr »

Ref. : 85001449

Luximmo

ANTIBES1 980 000 €

Apartment for sale new - 5 rooms - 206

Antibes – Architect-Designed Loft Panoramic Sea View

More than an apartment, a villa suspended above Old Antibes. Overlooking the historic district from a prime location, this spectacular architect-designed loft of nearly 210 m² offers a unique residential experience on the French Riviera. Halfway between a New York loft and a contemporary penthouse, this exceptional property combines the spaciousness and privacy of a detached villa with the comfort and convenience of a city-center address. From the moment you enter, the magic begins. The views open onto vast, light-filled spaces where fine materials, contemporary lines, and carefully curated architectural details blend harmoniously. Every space has been meticulously designed to create a living environment that is at once spectacular, welcoming, and timeless. A true signature feature of the property, the 40 m² terrace seamlessly extends the living areas and offers breathtaking panoramic views. Suspended between sky and sea, it offers breathtaking 180° views of the Mediterranean, the hills of the hinterland, and the rooftops of Old Antibes. As night falls, the spectacle becomes magical. The lights of Fort Carré, Port Vauban, the historic ramparts, and the bay stretching to Nice create a unique backdrop for your evenings and dinners on the terrace. A rare privilege, this property enjoys a remarkably peaceful setting while being located in the very heart of Antibes. The port, beaches, shops, restaurants, and the historic center are all within a few minutes' walk. An exceptional location allowing you to fully enjoy the Mediterranean lifestyle without ever needing a car. Located in a discreet, contemporary building with only two high-end apartments, this loft offers a level of privacy and exclusivity that is highly sought after. Spaces designed for comfort and conviviality: The heart of the apartment revolves around a spectacular 65 sq m reception area encompassing the living room, lounge, and open-plan kitchen. A custom-designed suspended kitchen, a large central island, a decorative fireplace, and a striking sculptural staircase give this space a unique character. A second panoramic living room, opening onto the terrace, includes a summer kitchenette, allowing you to fully enjoy the outdoor spaces. A full bathroom and a double sofa bed provide an ideal solution for hosting family and friends. The sleeping area has been designed to ensure privacy for everyone. Two elegant, independent suites of approximately 24 sq m each offer their own amenities and provide particularly comfortable, self-contained living spaces. A veritable apartment within an apartment, the master suite spans nearly 55 sq m. It includes a spacious dressing room, an elegant bathroom, and a superb mezzanine lounge/library overlooking the reception areas. An intimate and refined space offering a level of comfort rarely encountered. A large laundry room and a cellar further enhance the functionality of this exceptional property. Amenities worthy of the finest contemporary design. The entire loft boasts high-end features where every detail has been meticulously selected: • Private elevator providing direct access to the apartment. • Fully integrated reversible air conditioning. • Premium materials combining granite, wood, metal, mosaic, and expansive 150 x 150 cm floor tiles. • Custom-made furniture and fittings crafted by a renowned cabinetmaker: kitchens, bookcases, TV units, and ample built-in storage. • Double whirlpool bathtub, premium faucets, four walk-in showers, and five toilets. • Huge bay windows. Carrez Law area: 206.22 m² Energy Performance Certificate (EPC): Class B for energy efficiency with 76 kWh/m²/year and Class A for emissions with 2 kg CO2/m²/year Annual property tax: €1,742 Annual condominium fees: approximately €1,326 A large, secure garage in a neighboring luxury residence and a storage room complete this property. We invite you to contact us to arrange a private viewing of this exceptional resi

Ref. : 86973972

Finlay Brewer France

SARRIANS790 000 €

House for sale new - 5 rooms - 160

In the countryside near Carpentras, a fully renovated stone fa

In the countryside, near Carpentras, a fully tastefully renovated stone farmhouse with 160 m² for the main living area and an independent 40 m² apartment. Renovated to like-new condition. The main part consists on the ground floor of a fully fitted and equipped kitchen, followed by an adjacent dining area, a living room with exposed stone walls, and a Provençal-style ceiling. Upstairs, accessed by a beautiful staircase, there are 3 generously sized bedrooms of 12, 17, and 23 m², two shower rooms with toilets, gas central heating, (tank) well, hardwood floors upstairs. The adjoining apartment is 40 m², comprising a living room with open kitchen, one bedroom, shower room, and WC. Fiberglass pool, kidney-shaped, 8x4.50, terraces, pergolas, automatic watering system, laundry room, carport, workshop. All set on a 1851 m² plot of land.

Ref. : 1004V55M

VIVRE EN PROVENCE IMMOBILIER

MOUANS-SARTOUX2 990 000 €

House for sale new - 8 rooms - 300

NEW VILLA 5BED - PANORAMIC VIEW

EXCLUSIVE - MOUANS-SARTOUX - Situated in a quiet, gated estate with panoramic views, this 300 m² villa is built on a 2500 m² plot with swimming pool. First floor: a vast living room with open-plan kitchen, opening onto the outdoor space. This level also features 1 bedroom and 1 bathroom. First floor: 4 bedrooms and 3 bathrooms. Additional features include a 45 m² garage and numerous parking spaces. « Information on the risks to which this property is exposed is available on the Géorisques website: www.georisques.gouv.fr » The 3D images represent the permit obtained but are not contractual. Agency fees are payable by the seller.

Ref. : 85558991

Luximmo

ROQUEBRUNE-CAP-MARTIN725 000 €

Apartment for sale new - 4 rooms - 72

Lot 3201 – 73.22 m² four-room apartment on the 2nd floor with terrace and sea view – Le Bellevue

Located on the second floor of the new Le Bellevue development, this 73.22 m² four-room apartment enjoys a south-east exposure and panoramic views of the sea and hills, offering a bright and serene atmosphere. The living area opens onto an 11.05 m² terrace, providing a pleasant outdoor extension. The interior layout allows for three bedrooms or two bedrooms plus a study. A modern shower room and contemporary finishes complete the property. The residence complies with RE 2020 standards, ensuring excellent energy performance and thermal comfort. Completion scheduled for late 2028, with reduced notary fees. Price: €725,000

Ref. : 4P 3201

ITALGEST GROUP INTERNATIONAL REAL ESTATE