OK
More than Less than
  ok

Key-words : new

Houses and Apartments, your real estate specialist magazine offers a selection of ads that match with the keyword new. You can refine your search by specifying the area or price range in the navigation bar link Search for a House/Apartment.

GRIMAUD2 990 000 €

House for sale new - 8 rooms - 350

MAGNIFICENT VILLA Close to the village

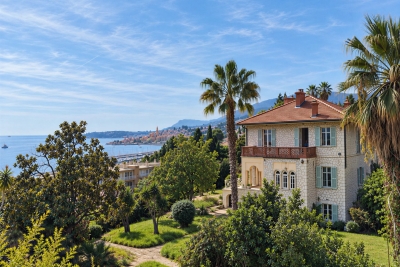
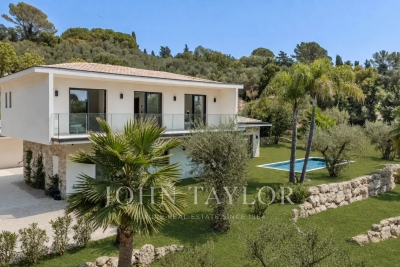
Ideally located, close to the village of Grimaud, in a very quiet area, magnificent villa with a new and renovated part for a total of approx. 350m² + a large garage and basement. The living room, bathed in natural light, extends over a generous 120 m², offering a convivial and elegant living space. Benefiting from all 4 exposures, with large bay windows opening onto the magnificent surrounding countryside and the Château de Grimaud. The fully-equipped kitchen is a real jewel of the house, offering a functional and aesthetic space. It also features a small living room with fireplace, 6 bedrooms, 4 bathrooms or shower rooms, a laundry room and an office area. All set in 2,000 m² of wooded grounds with a swimming pool and pétanque court. This villa embodies the charm of the countryside combined with modern comforts, offering an idyllic living environment for those seeking harmony between luxury, calm and serenity. Sold furnished.

Ref. : V2245ST

JOHN TAYLOR SAINT TROPEZ

PORT-GRIMAUD250 000 €

Apartment for sale new - 2 rooms - 34

SOLE AGENT - 2-room apartment in a building with pool

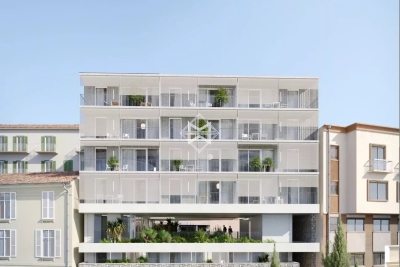
2-room apartment of approximately 34sqm located on the 1st floor of a building with lift and swimming pool. This apartment consists of: an entry, a bedroom, a shower-room toilets, a large living room with open kitchen, a covered terrace of approx. 9sqm. A private parking.

Ref. : A312-1176

NEW PLACE Immobilier

SEVRES1 590 000 €

House for sale new - 6 rooms - 145

New contemporary house

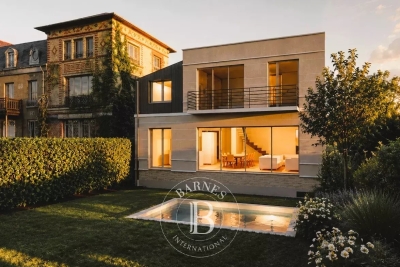
This new contemporary house on the right bank in Sèvres, offers 143m² (1,539 sq ft) of living space and is set on a 750m² plot. The ground floor features a beautiful 50m² (538 sq ft) reception room, opening on the same level onto a south-facing furnished terrace. The upper floor features the private living area, comprising five bedrooms, including a master bedroom with bathroom and four additional bedrooms with shower rooms. This very bright house conforms to the highest standards in terms of insulation and energy efficiency. A lock-up garage, beautiful furnished terraces and outdoor lighting in a landscaped garden complete the features of this new house, which benefits from reduced marketing costs. Barnes contact: +33 (0)6 60 03 78 44 Fees payable by the sellers Agency fees payable by vendor

Ref. : 87030256

BARNES HAUTS DE SEINE SUD/OUEST

ROQUEBRUNE-CAP-MARTIN661 000 €

Apartment for sale new - 3 rooms - 62

Lot 2301 – 60.35 m² top-floor duplex with a 24.40 m² terrace and sea view – Le Bellevue

Located on the top floor, this 60.35 m² duplex-type apartment, arranged over two levels, offers a privileged setting within the new Le Bellevue development. With its south-facing exposure and panoramic sea and hill views, it enjoys exceptional natural light. The main level features a 27.75 m² living area opening onto a 24.40 m² terrace, providing a generous outdoor extension. The upper level includes two bedrooms (11.35 m² and 10.55 m²), a 6.05 m² shower room, a second shower room (2.70 m²) and a landing (1.95 m²). Built to RE 2020 standards, the residence ensures excellent energy performance and thermal comfort. Completion scheduled for late 2028, with reduced notary fees. Price: €661,000

Ref. : 3P 2301

ITALGEST GROUP INTERNATIONAL REAL ESTATE

MORZINE969 000 €

Apartment for sale new - 4 rooms - 75

SKI-IN/SKI-OUT - New 3-Bedroom Apartment in the AUBERGADE Residence - Morzine's Best Location

SKI-IN/SKI-OUT - New 3-Bedroom Apartment in the AUBERGADE Residence - Morzine's Best Location Chalet L'Aubergade is a high-end residence located at the foot of the Pléney slopes in Morzine. This new residence will be built over five levels, each serving 1 to 5-bedroom apartments. Apartment 204 is located on the second floor and will comprise 3 bedrooms, a large living room, kitchen, and dining area, two bathrooms, and a terrace. The total area of the apartment is 75.96m². The design of this luxurious residence makes the comfort of its occupants a priority; all apartments will feature large living spaces and balconies or terraces. A wide choice of quality materials and equipment will be made available to future residents to design the interior of your dreams. Secure parking and a ski locker are included in the sale price. For those looking for a rental investment, these apartments have huge potential thanks to their exclusive location right in the center of Morzine. Buyers can recover the 20% VAT under a pure rental scheme. We will be happy to provide you with information on the rental potential of the apartments. For more information, contact us at Morzine Immobilier. Information on the risks to which this property is exposed is available on the Géorisques website

Ref. : 204

MORZINE IMMOBILIER

ROQUEBRUNE-CAP-MARTIN525 000 €

Apartment for sale new - 2 rooms - 50

Lot 2302 – 48.95 m² One-Bedroom on the third and top floor, duplex apartment with large panoramic terrace – Le Bellevue, New Development

Located on the third and top floor, this duplex-type one-bedroom apartment of 48.95 m² is part of the new Le Bellevue residential development. It enjoys a south-facing exposure and a panoramic view of the sea and hills, offering a bright and privileged setting. The main level features a 25.20 m² living area opening onto a beautiful 16.85 m² terrace. The upper level includes a 9.15 m² bedroom, a 1.65 m² utility room and two modern shower rooms (6.20 m² and 3.55 m²). The finishes are contemporary and refined, within a residence built to RE 2020 standards, ensuring comfort and high energy performance. Completion is scheduled for late 2028, with reduced notary fees. Price: €525,000

Ref. : 2P 2302

ITALGEST GROUP INTERNATIONAL REAL ESTATE

BEAUSOLEIL1 295 000 €

Apartment for sale new - 4 rooms - 96

3-Bedroom Sea View Apartment – Beausoleil

In Beausoleil, in a quiet and highly sought-after elevated setting, discover an exclusive new development of just 12 apartments spread across four levels (R+4). This exceptional residence stands out for its high-end finishes and its breathtaking views over the Mediterranean Sea and the Principality of Monaco. Located on the 3rd floor, this 4-room apartment benefits from triple exposure, ensuring exceptional natural light throughout the day and offering an open panoramic outlook over the sea and surrounding hills. The living area extends onto a pleasant sea-view terrace, perfect for enjoying the unique setting and stunning sunsets. The property features three comfortable bedrooms and two elegantly finished bathrooms, designed to combine sophistication, comfort, and practicality. The residence showcases contemporary architecture and refined amenities, set within a highly desirable residential area just moments from Monaco. Expected delivery: late 2027 – early 2028. Parking available for each apartment at an additional cost.

Ref. : SJB0284

BEAUCHAMP ESTATES

NICE1 790 000 €

House for sale new - 6 rooms - 205

Nice, superb house in a private domain of the Gairaut area

NICE HILLS / GAIRAUT : Located in the Château d'Azur, a private estate in the Gairaut area, come and visit this villa of 190sqm entirely renovated on 1600sqm of land. It comprises on the ground floor: en entrance, two bedrooms, one bathroom, a laundry and a toilets. Upstairs, there you have a corner living room of 62 sqm onto a terrace East/South West facing with a fully equipped US kitchen, three en suite bedrooms with shower-room/ toilets and a guest toilet. A roof terrace of 139sqm, with lovely unobstructed views, a new swimming-pool, 2 garages and spaces car. Perfect for a family at 10 mns from shops and amenities. To be seen. Agency fees 5% included at the expense of the seller.

Ref. : LF-11448

NICE PROPERTIES Promenade

VENCE1 049 000 €

House for sale new - 7 rooms - 160

VENCE SUD - New villa of approximately 160m2 - Swimming pool

In a residential area, facing SOUTH, we offer you this beautiful Provençal style villa. It consists on one level, of a living space of approximately 80m2 including a fully equipped American kitchen and its living/dining room which gives access to the garden and the swimming pool. Then on the same level, we have two bedrooms, one of which is en suite with its bathroom/wc which gives access to the SOUTH-facing terrace, a laundry/storage area and a separate wc. Upstairs, three bedrooms and a bathroom with toilet. The land is nicely wooded, with a beautiful view of the Baous. A garage and two outdoor parking spaces. Quality services, beautiful volumes, to visit without delay!

Ref. : 1832

LA CANOPEE IMMOBILIER

ROQUEBRUNE-CAP-MARTIN685 000 €

Apartment for sale new - 4 rooms - 71

Lot 3101 – 72.35 m² four-room apartment on the 1st floor with terrace and sea view – Le Bellevue, New Development

Located on the first floor of the new Le Bellevue development, this 72.35 m² four-room apartment enjoys a south-west exposure and panoramic views of the sea and hills, offering a bright and serene atmosphere. The living area opens onto an 11.05 m² terrace, providing a pleasant outdoor extension. The interior layout allows for three bedrooms or two bedrooms plus a study, depending on lifestyle needs. A modern shower room and contemporary finishes complete the property. The residence complies with RE 2020 standards, ensuring excellent energy performance and thermal comfort. Completion scheduled for late 2028, with reduced notary fees. Price: €685,000

Ref. : 4P 3101

ITALGEST GROUP INTERNATIONAL REAL ESTATE

VERSAILLES1 200 000 €

Building plot for sale new - - 587

Versailles Clagny-Glatigny - 587m² (6,318 sq ft) building plot - Serviced - Building permit filed for a 250m² (2,690 sq ft) house - Ideal location.

Exclusive listing. Your Barnes consultant in Versailles - Damien Portail - has the exclusive listing of this rare opportunity in Versailles, in the sought-after Clagny-Glatigny area: almost 600m² (6,458 sq ft) of building land! Ideally located in a coveted area, this level plot planted with trees is set in quiet surroundings and faces primarily south. This serviced building plot comes with a building permit that has been approved with no appeals lodged for the construction of a house offering approximately 250m² (2,690 sq ft) of living space with a full basement spanning almost 100m² (1,076 sq ft) and outdoor parking for 2 cars (floor plans and detailed plans available). A rare opportunity in Versailles for a family in search of a home in a highly coveted area, close to the top schools (Saint Jean Hulst, Les Châtaigniers, Blanche de Castille...) and offering both peace and quiet and space, all guaranteed in a new-build house bathed in light and designed in a contemporary architectural style. Truly unique! Fees at 4% payable by the buyers (€1,153,850 net seller price). Your BARNES contact: Damien Portail +33 (0)6 60 42 72 23 “Information on the risks to which this property is exposed is available on the Géorisques website: www.georisques.gouv.fr” €1,153,850 Agency fees not included - Agency fees: 4% incl. tax Fees payable by the buyer - Damien Portail - Sales agent - EI - RSAC 892 234 196 1,153,850 € Agency fees not included - Agency commission: 4%VAT included Agency fees payable by buyer - Damien PORTAIL - Agent commercial - EI - RSAC 892 234 196

Ref. : 86804296

BARNES YVELINES

CHATENAY MALABRY1 290 000 €

House for sale new - 6 rooms - 191

A Characterful Meulière Home, Renovated in 2019, Just Moments from Parc de Sceaux

In a quiet street, just a few steps from the renowned Parc de Sceaux and the Coulée Verte, in the heart of Châtenay-Malabry and close to its town centre, on one of the most sought-after streets in the neighbourhood, discover this charming house with a meulière stone base. Some homes captivate from the very first glance. This is one of them. Set on a 320 sqm plot, built in the 1920s and renovated in 2019, the property elegantly combines period charm with contemporary comfort, in a warm and family-friendly atmosphere. With 171 sqm of living space, 191 sqm of floor area, the house opens onto a beautiful entrance hall, already revealing the generous volumes and refined character of the home. The bright and welcoming living room highlights a superb period brick fireplace. It extends into a spacious, carefully designed eat-in kitchen, enhanced by a glass partition and opening onto a loggia, ideal for enjoying the peaceful garden below. The first floor offers three bedrooms, including a principal suite with a dressing area and an adjoining shower room with shower, bathtub and toilet, also accessible from the landing. On the top floor, beneath the fully converted and insulated attic, you will discover a uniquely charming space composed of an office area and a sleeping corner, perfect for a teenager or a more intimate retreat. The garden level holds further pleasant surprises, with a generous, flexible space that can be adapted to different uses: playroom, gym or home cinema. This level also includes a guest bedroom, a shower room with toilet and a laundry area. Two access points to the garden have been created for added everyday practicality: one leads directly to a clever storage area, ideal for storing outdoor furniture accessories, while the other provides shelter for bicycles and scooters. The south-facing, tree-filled garden, entirely private and not overlooked, has been designed as a true breath of fresh air around the house. Three distinct areas invite you to fully enjoy the tranquillity of the setting: a wooden gazebo, ideal as a reading nook or sheltered retreat, a wooden terrace with outdoor lounge, perfect for entertaining on sunny days, and a barbecue area, made for convivial lunches and long summer evenings. Finally, a closed garage and the possibility to park a small car in the driveway complete the property. A presentation video is also available, allowing you to better appreciate the quality of its features. A charming family home, ready to move into, ideally located and ready to welcome a new story. Your Barnes consultant, Priscilla Tchen: +33 7 85 82 69 71 / . Agency fees payable by vendor - Montant estimé des dépenses annuelles d'énergie pour un usage standard, établi à partir des prix de l'énergie de l'année 2021 : 3260€ ~ 4420€ - Les informations sur les risques auxquels ce bien est exposé sont disponibles sur le site Géorisques : www.georisques.gouv.fr - Priscilla TCHEN - Agent commercial - EI - RSAC 952 922 821

Ref. : 87020242

BARNES HAUTS DE SEINE SUD/OUEST

THÉOULE-SUR-MER3 990 000 €

House for sale new - 6 rooms - 238

THÉOULE SUR MER - CONTEMPORARY VILLA - PANORAMIC SEA VIEW

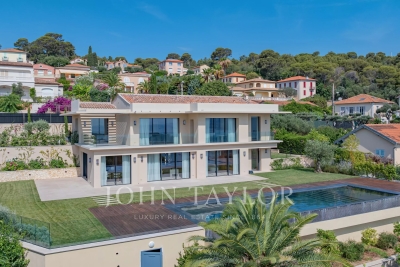
Théoule-sur-Mer: Magnificent contemporary villa completely new and located 5 minutes from the city center. It is distinguished by a bright double living room offering a sublime view of the sea, the Pointe de l'Aiguille and the Lérins Islands, as well as a fully equipped American kitchen. On the same level, there is a spacious en-suite master bedroom with en-suite shower room as well as a large dressing room, a bedroom with en-suite bathroom, as well as two bedrooms with shower room. On the lower floor, a fifth en-suite bedroom with an en-suite bathroom, ideal for entertaining friends or family. The property has a swimming pool and an outdoor rooftop, parking spaces and a possibility of extension. Agency fees payable by vendor - Montant estimé des dépenses annuelles d'énergie pour un usage standard, établi à partir des prix de l'énergie de l'année 2021 : 680€ ~ 980€ - Les informations sur les risques auxquels ce bien est exposé sont disponibles sur le site Géorisques : www.georisques.gouv.fr

Ref. : 82438067

BARNES THÉOULE-SUR-MER

CASSIS1 790 000 €

House for sale new - 8 rooms - 226

FOR SALE - CASSIS - LES JANOTS - FAMILY HOME - SWIMMING POOL - OUTBUILDING

BARNES is pleased to offer for sale this family villa located in the heart of the sought-after Janots neighborhood. Set on a 2,000-square-meter lot in a quiet, natural setting, this 190-square-meter villa and its fully separate 35-square-meter guest house enjoy superb natural light throughout the day. The main villa features 4 bedrooms, including a master suite on the ground floor, a beautiful living room, a new kitchen open to the dining room, an office, and a laundry room. The annex features a living room, a bedroom, a kitchen, and a bathroom. The entire property offers a magnificent, unobstructed view of the hills. Photo gallery available upon request. Contact : Maureen BERNARD Tél : +33 (0)6 27 33 31 27 Mail : Agent commercial EI (RSAC 912409299) Les informations relatives aux risques auxquels ce bien est exposé sont disponibles sur le site Géorisques : www.georisques.gouv.fr Agency fees payable by vendor - Montant estimé des dépenses annuelles d'énergie pour un usage standard, établi à partir des prix de l'énergie de l'année 2021 : 1730€ ~ 2350€ - Les informations sur les risques auxquels ce bien est exposé sont disponibles sur le site Géorisques : www.georisques.gouv.fr - Maureen BERNARD - Agent commercial - EI - RSAC 912 409 299

Ref. : 86885897

BARNES MARSEILLE CASSIS LITTORAL

MENTON895 000 €

House for sale new - 4 rooms - 180

5-ROOM VILLA - GARDEN TERRACES POOL

Route de Castellar, a few minutes by car from downtown Menton. Direct access, splendid individual house in Provençal style, with an area of 150 m² sunny from morning to evening with an unobstructed view of greenery and the sea, consisting of: On the garden level, a pleasant living room with fireplace, a fully furnished and equipped independent kitchen, a WC, a master suite with shower room and dressing room. In front of the living room and kitchen, a superb flat land with terrace and equipped summer kitchen with pizza oven. Upstairs, two bedrooms, a shower room, and a WC. On the lower level, accessible from the inside, an annex room of 50 m² to be arranged according to wishes with a water point and WC, and a cellar of about 30m². In front, another flat garden plot with terraces, counter-current swimming pool, vegetable garden... New double glazing, aluminum shutters redone, roof checked, house connected to the sewer system. Several parking spaces Ideal for a family, a favorite product.

Ref. : A06251

RACCOSTA Immobilier