OK
More than Less than
€  ok

Key-words : new home

Houses and Apartments, your real estate specialist magazine offers a selection of ads that match with the keyword new home. You can refine your search by specifying the area or price range in the navigation bar link Search for a House/Apartment.

MOUANS-SARTOUX549 000 €

House for sale new home - 3 rooms - 51 m²

Building lot with a panoramic view in the Castellaras area

In Mouans-Sartoux, in the heart of the highly sought-after Castellaras area, this superb 2,578 m² building lot offers a rare living environment, combining elegance, nature, and immediate proximity to amenities. Set on terraced slopes, it enjoys a privileged setting with an exceptional panoramic view of the surrounding mountains as well as the charming village of Plascassier. Its orientation and layout make it ideal for building a high-end contemporary or Provençal-style home that blends seamlessly into the landscape. A small, approximately 50 m² house in need of renovation is currently on the property. It can serve as the foundation for an expansion to create a home tailored to your vision. Depending on your needs, the existing structure can also be demolished to make way for a new build or converted into a garage, offering great flexibility in design. The lot has a building coverage ratio (CES) of 12% and allows for a floor area of up to 618 m², offering significant development potential for a luxury villa with a pool, entertaining spaces, and outbuildings. Connected to the public sewer system, it combines modern comfort with a high quality of life. A rare advantage: shops, schools, and amenities are within walking distance, in a quiet, residential setting. A discreet and sought-after location to bring an exceptional real estate project to life on the French Riviera.

Ref. : V3780VA

JOHN TAYLOR VALBONNE

EXCENEVEX679 000 €

Apartment for sale new home - - 96 m²

For Sale: Magnificent 4-Room (T4) Penthouse at the "Batteur d'Or" Residence – Excenevex

Reimagine lakeside living. Nestled within the history-steeped walls of the former Batteur d'Or gold-leaf manufactory, this 96.5 m² property stands as a true collector's piece of real estate. Crowning the site on the top and final floor, this penthouse offers an intimate, exclusive setting within a small residence of just six units. Here, echoes of an industrial past blend subtly with the codes of contemporary luxury to create an atmosphere that is truly one of a kind. Sculptural Volumes and Historic Character From the entrance, the space reveals itself through soaring volumes and an exposed original timber frame that give the place an authentic soul. The living room, the true beating heart of the apartment, enjoys constant natural light. From artisanal finishes to noble materials, every element has been designed to elevate this prestigious, timeless setting. An Immersive Panorama: Lake Geneva and the Dent d'Oche Extending from the living room, a vast private terrace of 28.5 m² opens onto a breathtaking panorama. Facing Lake Geneva and the majestic silhouette of the Dent d'Oche, this outdoor space becomes a sanctuary of serenity, ideal for watching the changing light play across the water and peaks. A "wide-angle" visual experience that gives the sensation of looking straight down over the shoreline. Picture It: A Day at the Batteur d'Or Imagine waking up here: the sun rising over the peaks, bathing your master suite in golden light. After a coffee facing the silver mirror of the lake, spend a day drifting along the water. Thanks to direct shore access, move from your terrace to a swim or a boat trip in just moments. As the day winds down and you return to your cocoon, your 45 m² living room becomes the stage for suspended moments; you welcome loved ones into a setting steeped in history, as the reflections of the sunset join you at the table. This is a way of life where every hour is a privilege. Superior Finishes Sleeping Quarters: Three spacious bedrooms, including an exceptional master suite with its own shower room and direct terrace access. Kitchen: A modern entertaining space, fully equipped with quality materials and a ceramic worktop. Details & Finishes: High-end shower rooms fitted with Hansgrohe fixtures, combining design and durability. Peace of Mind: The building is nestled within a secure residential area, with access to the private lane protected by a gate at the entrance. The Ultimate Privilege: In addition to direct, private access to the lake, future residents will benefit from priority access to secure a mooring ring on the pontoon at the foot of the residence. This rare privilege offers the possibility of mooring your boat right in front of your home. In Summary Surface Area: 96.5 m² (4-Room / T4) – Top floor (no elevator). Outdoor Space: Nearly 30 m² of terraces suspended between sky and lake. Extras: Cellar and two private parking spaces. Location: A serene, historic setting in Excenevex, protected from any new construction by the French coastal law ("loi littoral"). Heritage: Gold-leafed façades, in the same tradition as the Statue of Liberty or the dome of Les Invalides. A Rare Heritage Opportunity More than just an apartment, this penthouse is a haven of authenticity. Its direct lake access and exclusive setting make it a premier real estate investment in Excenevex. Let yourself be won over by this lifestyle where luxury meets history. Contact us for a private viewing of this exceptional property.

Ref. : 87282030

MORZINE IMMOBILIER

PARIS 10EME330 000 €

Apartment for sale new home - 2 rooms - 34 m²

FOR SALE - Apartment - To renovate - 75010 - Passage du Désir -1 bedroom

On the highly coveted Passage du Désir, a discreet and iconic part of the neighbourhood, this apartment is set away from the hustle and bustle of urban life. On the second floor of a beautiful little gated shared ownership building, you'll find all the promise of a bright new future. The entrance hall leads to the main room with open kitchen, a bedroom, and a bathroom with toilet. Incredible renovation potential. An authentic and inspiring property, ideal for creating a unique home that truly reflects you.

Ref. : 6525

AGENCE VARENNE PARIS 6E

LORGUES577 000 €

House for sale new home - 5 rooms - 127 m²

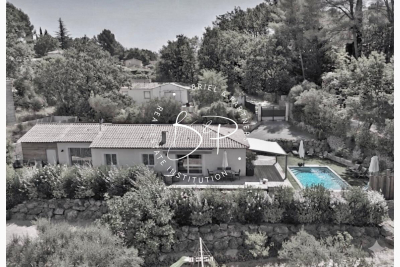
EXCLUSIVE TO LORGUES: Single-storey house of 127 sqm with 4 bedrooms, heated swimming pool and landscaped garden

In a sought-after residential area, just minutes from the city center yet enjoying a peaceful setting, discover this charming single-story home, built in 2015, meticulously maintained and ready to welcome its new owners. Its brightness and spaciousness are truly captivating. The living area, bathed in natural light thanks to its large windows, is centered around a fully fitted and equipped open-plan kitchen with a pantry. A sliding glass door seamlessly extends the living space to the terraces and garden. The sleeping quarters comprise four bedrooms, including a true master suite with a dressing room and private bathroom, as well as a separate bathroom. Designed for optimal everyday comfort, the house boasts high-quality features: underfloor heating via a heat pump, ducted air conditioning, fiber optic internet, an alarm system, a water softener, an electric gate, a crawl space, and an existing chimney flue for the potential installation of a wood-burning stove or fireplace. Outside, the enclosed and meticulously landscaped grounds of over 1200 sqm form a verdant haven. You'll enjoy several relaxation areas, terraces, a pétanque court, eight olive trees, and various fruit trees. The 8 x 4 m Desjoyaux swimming pool, built in 2021, is heated, salt-treated, and secured by an electric cover, inviting you to fully enjoy sunny days. A double carport equipped with a reinforced charging point for electric vehicles, as well as a spacious workshop of approximately 25 sqm, complete the amenities of this easy-to-live-in property. Our opinion: a bright, functional, and move-in ready home offering quality features and a particularly pleasant living environment. Excellent energy performance. Individual septic tank system compliant with regulations.

Ref. : T5374

Briel & Partners

STE-MAXIME1 190 000 €

House for sale new home - 5 rooms - 157 m²

Sainte Maxime La Nartelle, property near the beach with development potential

Located within a private and secure estate in Sainte Maxime, in a peaceful residential environment, this property enjoys a sought after position approximately 1 km from La Nartelle beach and close to Sainte Maxime Golf Club. The existing house stands within approximately 2,020 sqm of mature grounds and benefits from a partial sea view. Beyond its proximity to the Mediterranean, the property offers interesting development potential. The grounds are suitable for the addition of a swimming pool and provide different possibilities for an extension or new construction project. According to the current local planning regulations, and subject to a feasibility study carried out with an architect and the granting of all necessary administrative and planning permissions, the construction of a villa of approximately 320 to 400 sqm could potentially be considered. The property therefore offers several options depending on the future owner's plans: retaining the existing house, considering an extension or exploring a new residential project designed to make greater use of the potential of the land. A private enclosed garage and several parking spaces are also available. Location is one of the property's principal assets. Approximately one kilometre from La Nartelle beach, it enjoys a sought after residential setting in Sainte Maxime while remaining close to the golf course and the town's amenities. The combination of proximity to the beach, a secure residential environment, pool potential and development possibilities makes this an opportunity worth considering for either a primary residence or a second home in the Gulf of Saint Tropez. Presented by Côte d'Azur Sotheby's International Realty, this property offers considerable scope for buyers wishing to create or further develop a residence in the La Nartelle area of Sainte Maxime. For further information regarding the property and its potential, or to arrange a viewing, contact Côte d'Azur Sotheby's International Realty.

Ref. : CA9-1099

COTE D'AZUR SOTHEBY'S INTERNATIONAL REALTY

CANNES699 000 €

House for sale new home - 4 rooms - 232 m²

Charming renovated house with garden, terrace, and swimming pool in residence – Cannes La Bocca.

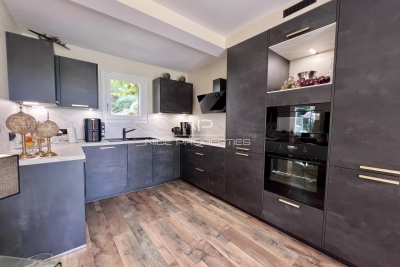
Located in the sought-after area of L'Abadie, in Cannes La Bocca, this charming 82 m² house fully renovated offers a peaceful, comfortable, and green living environment. On the ground floor, you will find a new kitchen open to a pleasant living room and dining area, as well as a bedroom with its own shower room and toilet. Upstairs, the house has two additional bedrooms with dressing areas, one of which has a private balcony, as well as a second shower room and separate toilets. Outside, a superb approximately 150 m² terrace surrounds the house and opens onto a well-maintained garden equipped with automatic watering. This space is ideal for enjoying the Mediterranean climate, hosting guests, or relaxing in complete tranquility. The house features modern and well-maintained amenities: reversible air conditioning, thermodynamic water heater, double glazing, PVC windows, renovated electrical installation, new equipped kitchen, and renewed facades. The property also includes a closed garage, two outdoor parking spaces, and a cellar. The residence offers a secure and pleasant environment with landscaped park, condominium swimming pool, communal laundry room, concierge, caretaker, and video surveillance. A rare opportunity in Cannes, ideal for a primary residence, holiday home, or investment on the French Riviera.

Ref. : SAND004 A

NICE PROPERTIES Cannes

MOUGINS1 093 000 €

Apartment for sale new home - 4 rooms - 88 m²

Penthouse apartment – Located on a new residence in the heart of Mougins – View on the village and the surrounding hills

[SOLE AGENT] – Located within a secure residence with a swimming pool, discover this rare apartment offering a privileged lifestyle in one of Mougins' most sought-after residential areas.** Elegant, functional and designed for modern comfort, this property represents a unique opportunity on the local market. It stands out for its pleasant volumes, natural light and, above all, its exceptional outdoor space, a true extension of the living area. The apartment benefits from a superb **96 sqm terrace**, beautifully arranged and featuring a private jacuzzi, creating a genuine outdoor living space in complete privacy. This exceptional area allows you to fully enjoy the Mediterranean climate, host family and friends, or simply relax and appreciate peaceful moments in a privileged setting. The interior offers a well-designed layout with a comfortable living area opening onto the terrace, a functional kitchen and **three bedrooms** providing both comfort and tranquillity. Two shower rooms complete the property, perfectly suited for either a main residence or a high-quality second home. The residence itself is perfectly maintained and secure, offering sought-after amenities including a swimming pool reserved for residents, allowing you to enjoy the beautiful sunny days in a calm and pleasant environment. In the basement, the apartment benefits from highly valuable additional features including **two large enclosed garages** and a cellar, providing convenience, security and additional storage space. Its location is a major asset: within walking distance of the shops, cafés and restaurants of **Mougins' Cœur de Village**, it offers the perfect balance between everyday convenience and a peaceful residential atmosphere. A rare opportunity in Mougins, ideal for buyers looking for an apartment with exceptional outdoor spaces, quality features and a privileged location. A property to discover without delay.

Ref. : 04244

LABEL PROPERTIES

MAZEROLLES495 000 €

House for sale new home - 14 rooms - 289 m²

House for sale in Charente, near Dordogne

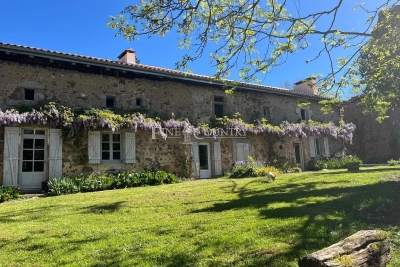
REF 042026 434 Stunning Country Estate with 8 Hectares, Equestrian Facilities & Guest Gîte Discover your dream home in the heart of the countryside! This beautifully renovated estate offers 8 hectares of land, perfectly designed for horse enthusiasts, nature lovers, and those seeking tranquility without sacrificing convenience. The Main House: 4 generously sized bedrooms and 2 modern bathrooms A beautifully designed kitchen with a top-of-the-range cooker, perfect for family gatherings Light-filled living areas with a warm, inviting atmosphere Recently renovated with a new roof and state-of-the-art heating system Guest Gîte: 2–3 bedrooms, ideal for family, friends, or rental income Private kitchen and bright, airy lounge for comfortable living Outbuildings & Land: Huge barn suitable for tractors, machinery, and wood storage Fully fenced fields, perfectly equipped for horses, including a shelter Private water supply and peaceful stream bordering the property Location: Close to local amenities for everyday convenience Just one hour from the nearest airport, offering easy access for travel This magnificent property seamlessly combines rural charm with modern comforts. Whether you're seeking a family home, equestrian retreat, or a property with rental potential, this estate is ready to welcome you. Don't miss this rare opportunity to own a turnkey country paradise.

Ref. : 042026-434

FINE AND COUNTRY

ST-JEAN-CAP-FERRAT16 000 000 €

House for sale new home - 10 rooms - 352 m²

SAINT-JEAN-CAP-FERRAT – New Contemporary Villa with Sea Views, Walking Distance to the Village

At the heart of the iconic Saint-Jean-Cap-Ferrat peninsula, this contemporary villa enjoys a privileged location in a peaceful setting, within immediate walking distance of the beaches, the port, restaurants and shops. An ideal environment to fully embrace the Mediterranean lifestyle. Designed as an elegant and functional family residence, this property stands out for its harmonious proportions, the quality of its finishes and the fluidity of its layout. Each level has been carefully designed to offer moments of togetherness while preserving everyone's privacy. The main level features a spacious reception area comprising a fully equipped open-plan kitchen, a bright living room and a welcoming dining area. The entire space opens naturally onto the outdoor areas, creating a seamless connection between the interior living spaces and the garden. Ample built-in storage completes this perfectly optimized layout. Upstairs, two elegant suites each offer a custom-designed dressing room and a private shower room, providing their occupants with a refined and comfortable private retreat. The top floor is dedicated to a superb master suite with its own bathroom, extended by a connecting fourth bedroom featuring a private dressing room and shower room. This configuration creates an independent sleeping area, ideal for family living or hosting privileged guests. The lower level is dedicated to leisure and practical amenities, featuring a fitness room, a shower, as well as a laundry room, a storage room and a discreetly integrated technical room. One of the property's key features is its spectacular rooftop terrace with sea views. Designed as an additional living area, it includes a summer kitchen and an outdoor lounge, offering the perfect setting to enjoy long summer evenings in an exclusive atmosphere. The beautifully landscaped garden surrounds an elegant heated swimming pool and provides a private setting ideal for relaxation. Fully enclosed, the property ensures complete privacy while benefiting from a comprehensive security system including a keypad entry, intercom, reinforced door and video surveillance system. Designed down to the finest details, the villa also benefits from state-of-the-art technology, including integrated air conditioning, double glazing and a latest-generation home automation system allowing effortless control of the home's various features for optimum daily comfort. Three private parking spaces complete this contemporary property with its refined design and carefully selected features. Rare for its location, architecture and interior layout, this villa offers a subtle balance between proximity to the village, modern comfort, security and the serenity of a preserved environment.

Ref. : 11701

DOUGLAS ELLIMAN CAP FERRAT

PORT-GRIMAUD265 000 €

Apartment for sale new home - 2 rooms - 32 m²

NEW PRICE - 2-ROOM APARTMENT IN THE HEART OF PORT GRIMAUD, GULF OF ST TROPEZ

On the main square, an apartment with an entrance hall, a living room with a kitchenette, extending onto a balcony with a view of Port Grimaud. One bedroom, a shower room and toilet. Parking. Elevator. Ideal holiday home.

Ref. : A2598

Logi Service Immobilier

VALLAURIS150 000 €

Apartment for sale new home - - 20 m²

Cannes Eden area, 5 minutes from the Croisette, Palm Beach. Direct access to the beach. Beautiful fully renovated 20 m² studio Prestigious residence with a 3-hectare park, semi-Olympic swimming pool, and tennis court. Absolute tranquility, stunning open view over the park Entrance, equipped and fitted kitchen, bathroom with toilet, living area, storage. Brand new reversible air conditioning. Excellent rental yield or perfect as a second home. Phone: 06 07 32 94 07 Agency fees payable by the buyer not included

Ref. : 623V515A

Cad-Invest

GORBIO447 000 €

Apartment for sale new home - 4 rooms - 90 m²

Beautiful 3-bedroom duplex apartment with large terrace – Gorbio

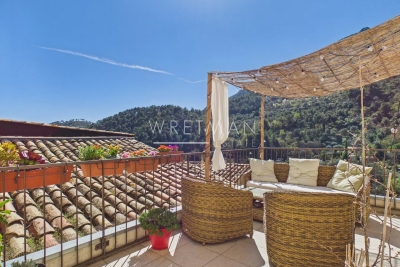
Nestled in a quiet and charming street in the historic center of Gorbio, this stunning 90 sqm 3-bedroom duplex apartment has been fully renovated with taste and high-quality finishes. Bright and benefiting from a south-west exposure, the property features a large sun-filled terrace with open views over the surrounding green hillsides, as well as a private courtyard. The first level offers a spacious dining area with a fully equipped open-plan kitchen and central island, one bedroom, a bathroom with WC, along with a balcony and direct access to the terrace. An elegant staircase leads to the upper level, where you will find a beautiful living room and two additional bedrooms, providing a comfortable and well-designed living space. The property has been completely renovated, including a new roof and boasts charming features such as exposed stone walls, combining authentic character with modern comfort. Ideally located, the property is just a 15-minute drive from Menton and Roquebrune-Cap-Martin, while offering the peace and authenticity of a perched village. A rare opportunity, perfect as a primary residence, a holiday home, or a quality investment.

Ref. : 86827295

WRETMAN ESTATE & CONSULTING

ANTIBES370 000 €

Apartment for sale new home - 3 rooms - 68 m²

ANTIBES - 3 ROOM APARTMENT OF 68SQM FOR SALE - WITH TERRACES - POSSIBILITY UNDERGROUND PARKING - CLOSE ALL AMENITIES

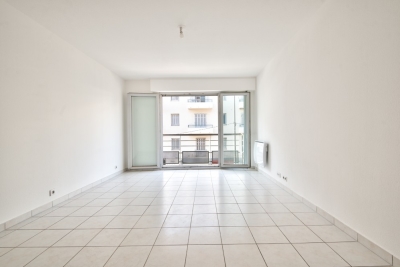
ANTIBES – Modern 2-Bedroom Apartment with Terraces and Parking In a secure, upscale residence completed in 2010, this 2-bedroom apartment is located on the 2nd floor, ideally situated near the town center, shops, public transport, and beaches. It comprises an entrance hall, a bright living room opening onto a terrace, two bedrooms with built-in storage and access to a second terrace, a bathroom, and a separate toilet. The kitchen will need to be fitted by the new owner, offering complete design flexibility. Possibility underground parking is included. Sought-after location, quiet neighborhood. Ideal for a primary residence, vacation home, or investment.

Ref. : C-2910

Century 21 LAFAGE TRANSACTIONS NICE CORVESY

TOULON590 000 €

Apartment for sale new home - - 150 m²

Toulon - Charming House-Style Apartment - Private Garden

Nestled within an iconic Belle Époque residence, this unique house-style apartment enjoys a private entrance, its own garden, and combines two apartments located on the first and second floors. Connected together, they offer the opportunity to create a beautiful home of rare character, where the authenticity of period features could blend harmoniously with contemporary comfort. The property is particularly appealing for its peaceful and preserved atmosphere. Lush vegetation surrounds the residence, creating a natural screen that provides the feeling of being secluded from the city, within a private and tranquil green sanctuary. The enclosed garden, beautifully landscaped and enhanced by mature trees, further reinforces this sense of serenity. The first floor reveals generous living spaces with high ceilings and a spacious reception room opening onto an elegantly planted terrace. Every room showcases the remarkable potential of this residence, ready to be reimagined. The roof, distinguished by its intricate wooden fretwork, highlights the property's unique character and timeless elegance. The property also benefits from two private parking spaces secured behind a gate within the grounds. Filled with charm and character, this residence will appeal to those who appreciate authentic family homes and wish to breathe new life into a property rich in history. A thoughtful renovation would reveal its full beauty and transform it into a delightful family home. Alternatively, the two apartments may be retained as separate units, offering an excellent opportunity for rental income or a lifestyle project combining a primary residence with an investment opportunity. Agency fees payable by vendor - Montant estimé des dépenses annuelles d'énergie pour un usage standard, établi à partir des prix de l'énergie de l'année 2021 : 1064€ ~ 1440€ - Les informations sur les risques auxquels ce bien est exposé sont disponibles sur le site Géorisques : www.georisques.gouv.fr

Ref. : 87035641

BARNES SANARY LUXURY REALTY

ROQUEBRUNE-CAP-MARTIN11 900 000 €

House for sale new home - 7 rooms - 338 m²

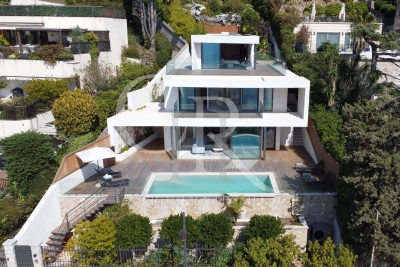
Magnificent new contemporary villa, furnished, on four levels with two elevators. This villa is surrounded by a garden composed of Mediterranean species. Equipped kitchen, 5 en-suite bedrooms, cinema room Spa with relaxation room, hammam, sauna, and gym, heated swimming pool. Large garage that can accommodate up to 6 vehicles Integrated home automation, high-end materials and finishes. Les informations sur les risques auxquels ce bien est exposé sont disponibles sur le site Géorisques : www.georisques.gouv.fr / Mediateur : ANM Conso 2 rue de Colmar 94300 Vincennes

Ref. : 86848253

Cap Riviera Homes