OK
More than Less than
€  ok

Key-words : near

Houses and Apartments, your real estate specialist magazine offers a selection of ads that match with the keyword near. You can refine your search by specifying the area or price range in the navigation bar link Search for a House/Apartment.

SAIGNON2 800 000 €

House for sale near - - 430 m²

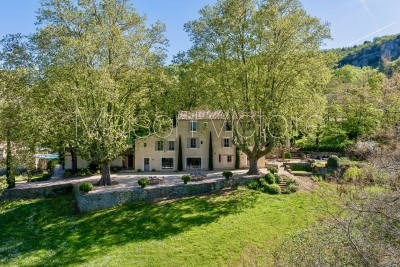
Idyllic 19th-century bastide with stunning grounds and views.

Nestled into the Luberon mountains, close to the town of Apt - renowned for its lively market, cobbled streets, and authentic Provençal charm - this magnificent 19th-century bastide enjoys a private and peaceful countryside setting spanning 3.3 acres, with panoramic views over the valley. Fully renovated to an exceptional standard, this elegant property offers approximately 430m² of living space over three levels and captivates with its timeless character. The house, thoughtfully decorated throughout in tones of white and beige is characterised by beautiful exposed beams and stonework, emblematic of Provence. Magnificent “pierre de Bourgogne” stone flooring and a rich variety of high-quality antique woodwork feature on every level, creating a harmonious atmosphere that is both authentic and refined. An abundance of natural light inundates the living spaces on the ground floor thanks to the large arched bay windows. The ground floor comprises: spacious entrance hall; to the right the beautiful open-plan living space combining a dining and sitting area with a large stone fireplace creating a warm and distinctly Provençal ambiance; small wine cellar accessible from the sitting room; laundry room; guest WC; to the left of the entrance a generous open-plan kitchen with a large dining area, featuring a decorative antique stone fireplace and expansive windows bathing the space in natural light. The main access to the first floor is via an elegant staircase in the entrance hall. This level comprises: bedroom with its en suite bathroom; three more bedrooms, each with its own shower room; small sitting room. The frst floor has acces to the groundfloor guest studio. The second floor offers: two bedrooms with private shower rooms; large, light-filled sitting room with stunning wooden beams; independent shower room. Beautiful antique wooden features complement the elegant white and beige backdrop. An independent guest studio, attached to the house but accessible only from the outside, comprises: living room with a wood-burning stove; kitchen with dining area; bedroom with its own shower room; a staircase from the studio leads to the first floor. The beautifully landscaped garden with stunning views over the valley offers exceptional outdoor living. The centenary plane trees, traditional stone paths, the stone “bassin” and the numerous waterways leading to a pond with a beautiful willow tree all set the tone, complemented by an abundance of traditional Provençal trees and shrubs. Dining and relaxation areas carefully positioned making the most of the views and the leafy shade. The large 12m x 5m heated swimming pool with automatic cover and pool house completes this authentic Provençal garden. Amenities include: oil central heating (underfloor heating for living spaces on the ground floor); mains water; electric fencing; pool heating via heat pump; garden lighting; fibre optic internet; natural spring for garden watering and private well; septic tank compliant with current legislation; large storage out-building. Whether you're seeking a family home, a luxurious holiday retreat or an excellent rental investment this idyllic 19th-century bastide, set in the beautiful Provençal countryside near Apt and the picturesque perched villages of the Luberon Valley offers it all. __________Information on the risks to which this property is exposed is available on the Géorisques website: payable by the seller

Ref. : V03187.01978L
Maison Victoire

L'ISLE-SUR-LA-SORGUE4 900 000 €

House for sale near - 16 rooms - 900 m²

Near Isle-sur-la-Sorgue—An exceptional estate between the Luberon and Mont Ventoux, set on 15 hectares of grounds

Located between L'Isle-sur-la-Sorgue and Pernes-les-Fontaines, this exceptional property is set on 15 hectares of unspoiled, fully enclosed grounds. Completely renovated between 2022 and 2025, it elegantly combines Provençal architecture with the very high-end features of a contemporary design. The main house, measuring approximately 500 m², offers spacious, light-filled living areas: a high-end kitchen, a dining room, a living room with a fireplace, a home theater, and an office. Two spacious suites are located on the ground floor. An elegant stone tower houses the staircase leading to the upper floor, where a spacious suite and a family suite are located. A gym, a laundry room, a pantry, and a wine cellar complete this property, designed with meticulous attention to detail. On this same level, there is also a separate apartment of approximately 60 m², featuring its own exterior entrance. Outside, the landscaped grounds—dotted with olive trees, oaks, truffle oaks, and almond trees—offer a succession of quintessentially Provençal settings. A path lined with dry-stone walls and shaded by a lush vine trellis leads naturally to the pool area. This area features a superb 6 × 13 m Bali stone pool with a sun deck, surrounded by spacious terraces made of Sinai stone. A pool house with a summer kitchen and covered lounge extends this space, complemented by an adjoining guesthouse comprising two bedrooms and a shower room with a toilet—ideal for hosting family, friends, or staff. The property also features a 120 m² garage, a carport for three vehicles and a shelter for two vehicles, a 170 m² storage shed, and a former stone sheepfold of approximately 160 m², with a completely new roof and floors. Home automation, heating and cooling via a ducted heat pump, Schüco windows and doors, motorized shutters, an automatic irrigation system fed by the Canal de Provence, and custom-made fixtures and fittings all attest to the level of comfort and quality of finish in this property. Located between the Luberon and Mont Ventoux, this rare estate where stone, architecture, and nature come together in perfect harmony, blending Provençal character, contemporary comfort, and serenity.

Ref. : MZIGO3442

Michaël Zingraf Christies International Real Estate GORDES

MOUGINS1 590 000 €

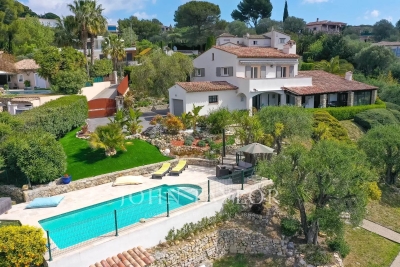
House for sale near - 8 rooms - 198 m²

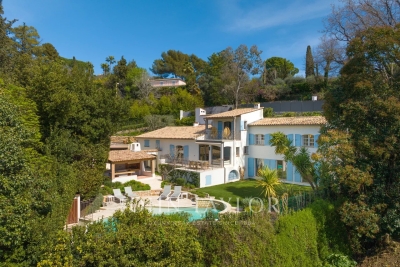
Villa with sea view - close to Cannes

In a residential area of ??Mougins and near Le Cannet, this fully renovated villa with sea view of approximately 200 sq.m is sized on a landscaped garden of 2237 sq.m with swimming pool. Offering a beautiful living area with fireplace, equipped kitchen, dining room, 3 bedrooms including the Master suite and an office (which can be used as a 4th bedroom). A guest apartment with kitchen and bedroom, a workshop, a garage and a large basement complete this villa.

Ref. : V1768MGS

JOHN TAYLOR MOUGINS

VALBONNE5 950 000 €

House for sale near - 14 rooms - 405 m²

NEAR VALBONNE - Exceptional villa with sea view and olive grove

Tucked in the serene hills near Valbonne, this 405 m² sea view villa embodies the very essence of Côte d'Azur living, where light, space, and nature converge. Five exquisitely decorated bedrooms—two on the main floor and the master suite with two additional bedrooms plus a serene office upstairs—flow effortlessly, creating an intimate yet open atmosphere ideal for family life and entertaining. At the heart of the villa, a seamlessly generous living and dining area flows into an open-plan kitchen with a well-appointed pantry. A wood-burning fireplace adds warmth and character, while terraces and landscaped gardens extend the home into the outdoors. Among the gardens, a grove of mature olive trees complements the villa's shimmering swimming pool and multiple spaces for alfresco living. Lifestyle amenities include a private cinema, fully equipped fitness suite, and bespoke wine cellar, blending modern convenience with understated elegance. Integrated air conditioning, home automation, and discreet security systems ensure comfort and peace of mind, while a connected garage and double carport provide practical ease. The property frames sweeping views across the rolling countryside to the distant Mediterranean Sea, creating a sense of effortless connection to the landscape. Close enough to the charm of Valbonne, the sophistication of Cannes, and just a short distance from Mougins International School, yet tucked away for total privacy, this villa is more than a residence, it is a retreat. A place to host with grace, unwind in serenity, and enjoy ample garden space where children can play, all while experiencing the Riviera lifestyle at its most refined. Information on the risks to which this property is exposed is available on the Géorisques website : www.georisques.gouv.fr

Ref. : 11095

DOUGLAS ELLIMAN MOUGINS-VALBONNE

MOUGINS2 600 000 €

House for sale near - 7 rooms - 330 m²

Near Mougins Village - Beautiful renovated Provencal farmhouse

This magnificent, tastefully renovated Mas Provençal is nestled in a beautifully landscaped garden with an infinity pool, offering a peaceful, unoverlooked living environment. It features a beautiful entrance hall, a comfortable living/dining room, a fully-equipped kitchen, a vast TV lounge, four bedrooms including a master on the first floor. An independent 50 m² apartment, with its own access, and a spacious office complete this property. Finally, a garage for one car and parking spaces in the driveway offer optimum convenience.

Ref. : V1540MGS

JOHN TAYLOR MOUGINS

MOUGINS3 590 000 €

House for sale near - 9 rooms - 339 m²

Stunning contemporary near international schools

Mougins, close to international schools, beautiful contemporary villa offering quality services on approximately 339 m² of living space, located in a 'chic countryside' neighborhood, in a quiet area, and enjoying maximum sunshine. It includes on the ground floor a beautiful reception area of about 70 m² opening onto a covered terrace, the garden and the pool, 3 suite bedrooms including the master bedroom with large dressing room and its full bathroom. An additional bedroom with an en suite shower room next to the game room, home cinema, and wine cellar. A fifth independent bedroom, for friends, with a shower room and kitchenette. Nice landscaped garden of 1,981 m² with swimming pool. The current refined amenities will appeal to lovers of a warm contemporary style. A must see very quickly!

Ref. : V1755MGS

JOHN TAYLOR MOUGINS

PORT-GRIMAUD995 000 €

House for sale near - 5 rooms - 89 m²

GULF OF ST. TROPEZ - EXCLUSIVE - PORT GRIMAUD HOUSE WITH LOGI SERVICE ESTATE MOORING

in a secure neighborhood, close to shops, authentic Port Grimaud fisherman's cottage on 3 levels, southeast facing, near the town center. On the ground floor, an entrance hall and guest WC, a kitchen, a living room with fireplace opening onto the terrace and garden, extending to the quay with a 11 x 4.34 m mooring. First floor, a bedroom with en-suite bathroom/WC and balcony, a shower room/WC, and a bedroom facing the street. On the second floor, a bathroom/WC, two bedrooms, one with a terrace offering lovely views of the canals and surrounding area. A numbered parking space nearby.

Ref. : M2622

Logi Service Immobilier

MURS2 650 000 €

House for sale near - 11 rooms - 317 m²

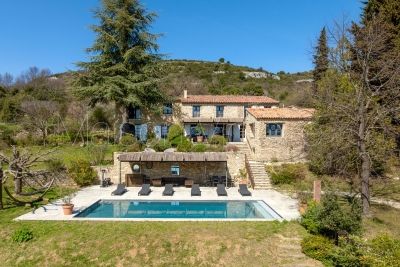
9-acre renovated stone property near Murs with stunning views.

Located close to Murs, a hilltop village between Gordes and the Monts de Vaucluse, this contemporary property is set within a preserved natural Provençal setting, surrounded by olive and oak trees and garrigue landscapes. Privacy and panoramic views ensure an excellent quality of life in this beautiful property, whilst access to the Luberon Golden Triangle with its restaurants and shops is just a short drive away. This traditional dry-stone house blends perfectly into its natural landscape, whilst the fully-renovated interior reveals modern finishes and living spaces bathed in natural light thanks to the large bay windows. The ground floor comprises: spacious, sunny sitting room offering magnificent views over the surrounding landscape, complete with fireplace and built-in bookshelves; large fully equipped kitchen with adjoining pantry and utility room; air-conditioned glass conservatory serving as a gorgeous dining room; principal suite with its private bathroom, WC, and dressing room; suites 2 and 3 with their private shower rooms; suite 4, also with an en suite shower room. From the sitting room, a beautiful industrial-style spiral staircase leads to the upper floor, where you arrive on a mezzanine overlooking the main living area featuring a library space and TV lounge. The first floor accomodates; two lovely suites each with adjoining shower rooms; spacious suite (23m2) with its private shower room and spectacular views - access to this suite is via a second staircase. The house is set on 9.4 acres of fully fenced land, carefully landscaped to preserve the exceptional natural environment. Winding footpaths lead through mature trees, fruit orchards, a vegetable garden, a stone amphitheatre, and a delightful fully equipped gypsy caravan (with shower room and WC), ideal for hosting guests. Just below the house, a heated 10m x 5m swimming pool with an electric cover offers spectacular views and is complemented by a large surrounding terrasse. Amenities include: gas central heating; air-conditioning in all bedrooms; double glazing; automatic gate; fibre-optic internet; water-softener; large carport. This exceptional 317m2 property, renovated with great taste, is nestled in a natural setting where peace and privacy reign. _________Information on the risks to which this property is exposed is available on the Géorisques website: payable by the seller__________Information on the risks to which this property is exposed is available on the Géorisques website: payable by the seller

Ref. : V03165.01972L

Maison Victoire

ROQUEBRUNE-SUR-ARGENS1 290 000 €

House for sale near - 7 rooms - 165 m²

5-bedroom villa near the sea

Only 100 meters from the beaches, this villa enjoys a prime location and a highly sought-after living environment. From the entrance, the house offers a simple and functional layout. The living room with fireplace opens onto a covered terrace, offering strong potential after refurbishment. The kitchen, with an adjoining pantry, can easily be redesigned to create a more modern space. The villa has five bedrooms and two bathrooms/showers, allowing for various layouts depending on your needs (main residence, holiday home, investment). Set on a flat 1,270 m² plot, the property benefits from a pleasant outdoor area with a swimming pool and garden, to be reorganized to reveal its full potential. Three garages complete the property, with a real opportunity: the double garage can be converted into a guest house, as the installations are already in place. The roof of the third garage could also accommodate a terrace with sea views. Just steps from the coastline, this property requires an overall refurbishment but offers many value-enhancement possibilities in a sought-after area. Energy Performance Diagnosis: C - 121 Greenhouse Gas Emissions: A - 3 Estimated annual energy costs for the dwelling: €1,460 - €2,060 Transaction fees incl. VAT payable by the seller Information on the risks to which this property is exposed is available on the Géorisques website: www.georisques.gouv.fr The luxury real estate market on the French Riviera is one of the most attractive in the Mediterranean region. Holiday homes and second residences on the French Riviera offer not only an incomparable lifestyle and quality of life but also, given the international economic situation, a safe investment and a smart retirement plan, especially at premium addresses. Les Issambres are attached to the municipality of Roquebrune-sur-Argens in the Var, and are located between Saint-Tropez and Cannes, near Sainte-Maxime. This family seaside resort enjoys lovely beaches as well as wild coves, along the 8 km coastal path.

Ref. : W-048O0B

ENGEL & VÖLKERS

STE-MAXIME745 000 €

House for sale near - 4 rooms - 120 m²

**** EXCLUSIVE **** Renovated single-story house. Close to downtown. Living area of 121 m². 3 bedrooms. Flat plot of 690 m². Sainte-Maxime. Ideally located near the center of Sainte-Maxime, this charming single-level home of 121 m² will captivate you with its spaciousness and comfortable living. Set on a 690 m² plot, it offers a pleasant setting, perfect for a primary or secondary residence on the French Riviera. Property highlights: Living area: approximately 125 m². Plot: 690 m². 3 bedrooms with built-in closets 2 bathrooms. Fitted and equipped kitchen (2023). House renovated in 2021 Energy rating: DPE class B. Recent heat pump. Thermodynamic water heater Reversible air conditioning in the living room. Double glazing throughout the house Garage. Outdoors: Pleasant and low-maintenance land. Possibility to install a spa, Nordic bath, or above-ground pool Environment close to amenities Prime location: Just a 15-minute walk from downtown Sainte-Maxime, shops, beaches, and schools. Ideal for a family or a sunny pied-à-terre. For more information about the risks associated with this property, visit the Géorisques website - Exclusive

Ref. : 300V4818M

AGENCE IMMOBILIERE PROVENSAL

CANNES7 450 000 €

House for sale near - 10 rooms - 407 m²

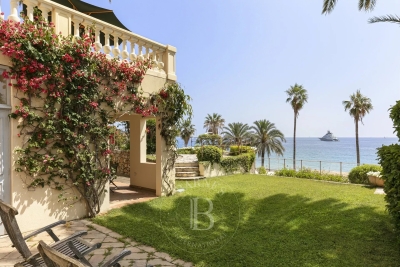
CANNES, BEACHFRONT – BELLE ÉPOQUE VILLA – 7 BEDROOMS

CANNES: Located in one of Cannes' most iconic neighborhoods, overlooking the Lérins Islands and the Estérel Mountains, this elegant Belle Époque villa offers a unique seaside living experience. This 407 sqm residence, spread over three levels of a charming private mansion, combines spacious rooms with panoramic views of the Mediterranean. The ground floor features a grand entrance hall opening onto spacious reception areas, an elegant dining room, and a main kitchen, all extending onto a panoramic terrace and a 150 sqm private garden with direct access to the beach via a discreet gate. Accessible via a second, separate entrance, the garden level features a studio, four bedrooms with their own bathrooms or showers, and a second kitchen. On the upper floor, accessible via the villa's main staircase, you'll find a master suite with a balcony facing the sea, a bathroom, shower, toilet, and walk-in closet, as well as two additional bedrooms, each with a shower room and toilet—one of which also offers a sea view. A TV lounge and a laundry room complete this level. Spanning three main lots, all facing due south. A rare property, steeped in history, in the heart of Le Suquet. Located in the Le Suquet neighborhood, the historic heart of Cannes, this property enjoys an authentic setting steeped in history in the heart of Old Cannes. With its picturesque alleyways, charming restaurants, and panoramic views of the harbor and the bay, the area captivates with its quintessentially Mediterranean atmosphere and timeless elegance. Renowned worldwide for its elegance and art de vivre, Cannes captivates visitors with its iconic beaches, the Croisette, its renowned restaurants, and its luxury boutiques. Considered the world's premier destination for hosting festivals and events, the city welcomes prestigious gatherings each year at the Palais des Festivals, such as the Cannes Film Festival, MIPIM, and the Cannes Lions. Ideally situated between Monaco and Saint-Tropez, near Nice International Airport and the Cannes-Mandelieu Airport, Cannes offers an exclusive lifestyle in the heart of the French Riviera. A major player in the luxury real estate market and an ambassador for the French art of living, BARNES operates an integrated network of 159 agencies across 21 countries and 75 destinations, supporting its clients in all their life projects. Agency fees payable by vendor - Montant moyen de la quote-part de charges courantes 1,529 €/yearly

Ref. : 86098303

BARNES Cannes

ROQUEBRUNE-CAP-MARTIN2 800 000 €

House for sale near - 7 rooms - 267 m²

Vue over Monaco, quiet area

This haven of peace and tranquillity offers you the most breathtaking open sea view and view over Monaco. Quiet area close to the old town. Classic house of 267sqm.living area and totally 300sqm. on land of 1268sqm. Swimming pool, parking space for 5 cars. Large living room with fireplace, roomy kitchen terraces , totally 5 bedrooms , office and 3 bathrooms. Large cellar. Vin cellar. This house consist 2 apartments easy to connect. Actually on the garden level : living room with open kitchen, 2 bedrooms, bathroom, 2 large cellar, terraces .On the first level: living room independent kitchen, 2 bedrooms, bathroom, terraces. On the second floor : 2 bedrooms and 1 bathroom. The levels can be easily connected. Alarm system. Near bus, school, restaurants, only 15 min drive to MONACO. For the nature lovers only For people wanting to get away from the noise of the busy Monaco city, the suffocation of the Monaco's streets with too many cars and from air-conditioned ”prison-like” rooms. If you enjoy sleeping almost in the open air, if you enjoy stars,birds songs, mountains- here is HEAVEN for you!

Ref. : 3167808-rc

ISM-Property

PARIS 16EME950 000 €

Apartment for sale near - Studio - 58 m²

Paris XVI - Terrace with unobstructed View

Located in a prestigious co-ownership near the Place des Etats-Unis, the Vaneau group offers you an apartment on the 6th floor of 43.83 m² Carrez with a ground-floor terrace of 38.8 m² overlooking the garden. It consists of an entrance, a kitchen open to the living room, a sleeping area with a shower room, and a toilet. A cellar completes this property. Possibility of purchasing a parking space for an additional cost. DPE E Alur Law: Mandate no. 22097 - Fees charged to the seller - Number of lots in the co-ownership: 79 - Average amount of the current share of expenses 980 € per quarter Legal proceedings in progress: yes Information on the risks to which this property is exposed are available on the Georisques website: www.georisques.gouv.fr - Details of our pricing on

Ref. : 84395035

VANEAU BAC - SAINT-GERMAIN

CAP-D'AIL15 800 000 €

House for sale near - 13 rooms - 869 m²

Property of two modern villas - Sea views - Pool - Close to Mo..

Ideally located close to Monaco, the beaches of Cap-d'Ail and within walking distance of the village centre, this exceptional contemporary estate enjoys breathtaking panoramic views over the Mediterranean. Set within nearly half a hectare of beautifully landscaped grounds, the property comprises two modern villas complemented by a large swimming pool, pool house and fully equipped summer kitchen, creating an exceptional setting for outdoor living and entertaining. Elegantly furnished and arranged over three levels served by an internal lift, the main villa offers generous volumes throughout. The ground floor comprises an entrance hall leading to a spacious reception room opening onto an expansive sea-facing terrace, a dining room, a fully equipped kitchen with dining area, a laundry room and guest WC. The upper floor features three generous bedroom suites, each with its own dressing room and en-suite bathroom, including a superb principal suite opening onto a vast south-facing terrace with spectacular sea views. The garden level provides three additional en-suite bedrooms with dressing rooms, a spacious living room, a kitchen, guest WC and technical rooms. The independent guest villa offers a living room opening onto a private terrace, a kitchen and two spacious en-suite bedrooms with dressing rooms. A separate staff apartment provides additional accommodation. A large garage accommodating several vehicles and ample exterior parking complete this remarkable estate. A rare property combining contemporary architecture, extensive accommodation, exceptional outdoor spaces and magnificent Mediterranean views, just minutes from Monaco.

Ref. : HR2851

Hermitage Riviera

CANNES1 790 000 €

Apartment for sale near - 4 rooms - 179 m²

CANNES OXFORD - SEA VIEW - 4-ROOM APARTMENT - TERRACE - TOP FLOOR

Cannes Oxford, in a secure luxury residence with a swimming pool, on the top floor, this 179 sqm 4-bedroom apartment benefits from a magnificent 45 sqm sea view terrace, facing south. The apartment consists of a large entrance with ample storage leading to a spacious double living room opening onto a beautiful sea view terrace, an open and equipped kitchen, and a laundry room. A sleeping area comprising a master bedroom with dressing room and shower room, a bedroom with a private 20 sqm terrace, a bedroom with its private balcony, and a shower room. This cross-shaped apartment with triple exposures south, north, and west offers excellent brightness. A double garage and a cellar complete this property. Subject to co-ownership regulations. This co-ownership contains 43 lots. Located in the sought-after residential district of Oxford, this property benefits from a calm and green environment just minutes from the center of Cannes and La Croisette. Known for its luxury residences, beautiful homes, and proximity to Oxford Clinic, the sector is attractive for its peaceful setting and quick access to the main routes of the French Riviera. Reputed worldwide for its elegance and art of living, Cannes attracts with its emblematic beaches, La Croisette, renowned restaurants, and luxury boutiques. Considered the best global destination for hosting festivals and events, the city annually hosts prestigious events at the Palais des Festivals such as the Cannes Film Festival, MIPIM, and Cannes Lions. Ideally situated between Monaco and Saint-Tropez, near Nice Côte d'Azur Airport and Cannes-Mandelieu aerodrome, Cannes offers an exclusive lifestyle in the heart of the French Riviera. As a major player in luxury real estate and ambassador of the French art of living, Maison BARNES operates a network of 159 agencies in 21 countries and 75 destinations, supporting its clients in all their life projects. Agency fees payable by vendor - Nombre de lots dans la copropriété: 42 - Montant moyen de la quote-part de charges courantes 7,800 €/yearly - Montant estimé des dépenses annuelles d'énergie pour un usage standard, établi à partir des prix de l'énergie de l'année 2021 : 1224€ ~ 1658€ - Candice MARIDET - Agent commercial - EI - RSAC 497569814

Ref. : 86890847

BARNES Cannes