OK
More than Less than
  ok

Key-words : near

Houses and Apartments, your real estate specialist magazine offers a selection of ads that match with the keyword near. You can refine your search by specifying the area or price range in the navigation bar link Search for a House/Apartment.

CAVALAIRE-SUR-MER1 995 000 €

House for sale near - 8 rooms - 225

STUNNING SEA VIEWS FROM THIS PROPERTY!

CAVALAIRE, NEAR THE BEACHES AND TOWN CENTRE - In a residential area with a splendid location, this charming property, built in the 2000s, boasts a breathtaking sea view. Fully air-conditioned, it spans two levels and offers 225 sq m of living space on a 1046 sq m plot. The property also features a swimming pool with a pool house and a large garage. The ground floor comprises a living/dining room with an inset fireplace, an office, a bar, an open-plan kitchen with access to the garden and surrounding terraces, a billiard room, a pantry, a large bedroom with a dressing room, and a bathroom with shower and WC. The first floor includes an entrance hall, a shower room, a terrace, three bedrooms (one with a solarium), and a WC. Additional features include a large garage, paved driveway, automatic watering system, Mediterranean plants, a pool house, and a pétanque court. The grounds are fully landscaped. This villa is fully air-conditioned and of exceptional quality.

Ref. : 1_V10008680

AGENCE AGNES MALECKI - GOLFE DE SAINT TROPEZ

MANDELIEU-LA-NAPOULE799 000 €

House for sale near - 5 rooms - 133

MANDELIEU SEA VIEW HOUSE WITH POOL NEAR THE CENTER

Sector: Capitou – Mandelieu-la-Napoule _ A few steps from the center of Capitou, in full renewal with the arrival of new shops and a market, this charming 133 m² house enchants with its generous volumes, garden with pool, and pleasant sea and mountain views Ideal for a family, as well as for a secondary residence, _ It offers a perfect setting for everyday life and for entertaining friends and fully enjoying holidays. _ Highlights: _ * Double A rating in DPE * Garden of about 300 m² with pool * Sea view and open view (Mountains) * Possibility to create an independent studio * Numerous parking spaces * Quiet, at the end of a dead-end street _ On the ground floor, a large living space combines the living room, dining room, open kitchen, and an enfilade TV lounge, offering generous volumes for the whole family. A bedroom, a laundry room, and an independent access also allow for easy setup of an independent studio. _ Upstairs, the sleeping area includes three spacious and bright bedrooms, all benefiting from a lovely sea view, as well as two showers and a bathroom, a real asset to preserve everyone's comfort and privacy. _ Outside, on a 972 m2 plot, the lush garden, perfectly exposed, is a true haven of peace. _ Without overlook, surrounded by vegetation and with an open view, the house enjoys a privileged environment. Under the magnificent vine-covered trellis, there's no doubt: this is Provence. _ The heated pool can be enjoyed from sunrise until the last rays of the day even off-season, in a calm and intimate setting. _ Healthy and perfectly maintained, this house requires no work. Fully air-conditioned, equipped with solar panels, and rated AA in DPE, it allows full use of air conditioning throughout the year while making significant energy savings. Visit without delay - request more photos

Ref. : 1296

Cannisimmo Théoule Mandelieu

NICE895 000 €

Apartment for sale near - 2 rooms - 58

Sea-view bourgeois apartment for sale, Quai des États-Unis, Nice

Exclusive – Bourgeois apartment with sea view, Quai des États-Unis in Nice Located on the prestigious Quai des États-Unis, one of Nice's most emblematic addresses, this 58.15 sqm bourgeois apartment offers an exceptional sea view over the Bay of Angels and the Château de Nice. With immediate access to the Old Town and Place Masséna, it benefits from a highly sought-after location. The bright living room features nearly four meters of ceiling height and preserved original parquet flooring, highlighting the authenticity of the building. Large openings provide a clear, panoramic sea view. The layout includes an independent kitchen, a bedroom overlooking the courtyard with its own balcony, a bathroom, and a separate WC. The property also benefits from two balconies, including one south-facing with a direct sea view. Modernisation works will allow the full potential of this rare property to be revealed. With its address, panoramic view, and remarkable volumes, this apartment represents a valuable opportunity in one of Nice's most desirable sectors. Presented by Côte d'Azur Sotheby's International Realty, specialist in luxury real estate on the Côte d'Azur.

Ref. : CA14-597

COTE D'AZUR SOTHEBY'S INTERNATIONAL REALTY

NICE1 470 000 €

Apartment for sale near - 5 rooms - 134

Belle Époque apartment with terrace near the Promenade des Anglais

Renovated Belle Époque apartment with terrace in Nice Baumettes Located in the highly sought-after Baumettes district of Nice, within walking distance of the Promenade des Anglais, beaches and public transport, this elegant apartment offers approximately 145 sqm of living space within a prestigious Belle Époque residence set in landscaped grounds. The property has been fully renovated using quality materials and combines period architectural features with modern amenities. Generous volumes, high ceilings and abundant natural light create a refined living environment ideally suited to both permanent residence and holiday use. The reception areas include a spacious living room and a contemporary kitchen with central island opening onto the terrace and gardens. The outdoor space benefits from direct access to the landscaped grounds of the residence, providing a peaceful and private setting rarely available in such a central location. The apartment comprises a principal suite with bespoke dressing room, bathroom, walk-in shower and premium fittings, together with two additional bedrooms, each served by its own shower room. Additional amenities include a laundry room, two guest toilets, an independent room of approximately 11 sqm suitable for a home office, guest accommodation or staff quarters, a large garage and numerous residents' parking spaces. The location offers immediate access to the beaches, the Promenade des Anglais, shops, restaurants, tramway connections and Nice International Airport. Côte d'Azur Sotheby's International Realty Complete brochure and private viewings are available upon request. Contact Côte d'Azur Sotheby's International Realty, your trusted luxury real estate specialist in Nice and across the French Riviera.

Ref. : CA14-774

COTE D'AZUR SOTHEBY'S INTERNATIONAL REALTY

CANNES5 900 000 €

House for sale near - 18 rooms - 580

CANNES CENTER MANSION FOR SALE

Just a few minutes walk from the Croisette, this sumptuous Belle Époque residence with majestic proportions is ideally located in the heart of the Saint Nicolas district, set within a flat landscaped, century-old park spanning 2,572 m²; offering nearly 600 m² (Carrez law 589 m²) with numerous outbuildings,the property enjoys an exceptionally peaceful environment only ten minutes from the Palais des Festivals.. MAIN VILLA Entrance hall opening onto an office and leading to a triple reception area with fireplaces, a dining room , all flanked by terraces. Fully equipped kitchen. 8 en-suite bedrooms on two levels. Entertainmentl area featuring a movie theater, gym, sauna, billiard room and shower room. Guest house featuring a living room, kitchen, two bedrooms and a shower room. Heated pool, fruit trees, aromatic herbs. Parking for up to 10 vehicles. Laundry room with staff kitchenette. Information on the risks to which this property is exposed is available on the Géorisques website: georisques.gouv.fr.

Ref. : 144LG C

SCC VENDÔME

NICE2 680 000 €

Apartment for sale near - 6 rooms - 159

COL DE VILLEFRANCHE - DUPLEX APARTMENT OF 159 SQM FOR SALE - 115 SQM OF TERRACES - PANORAMIC SEA VIEW - 2 GARAGES

Col de Villefranche – Vinaigrier area – Set within a prestigious residence with a swimming pool and on-site caretaker, this magnificent duplex apartment of 159 sqm boasts breathtaking panoramic views over the city and the Mediterranean Sea. The lower level opens onto an entrance hall leading to a separate fully fitted kitchen and a bright corner living room extending onto two superb terraces totaling nearly 71 sqm, perfect for enjoying the spectacular views over the City of Nice and the Mediterranean. This floor also features a separate guest WC and two en-suite bedrooms, each with its own shower room and private WC, both opening onto a second terrace of over 26 sq m. Upstairs, a spacious dining room opens onto a third terrace of 17.5 sqm, also benefiting from outstanding panoramic views, and is complemented by a separate fitted kitchen. Two additional en-suite bedrooms complete this level: one with a shower room and WC, the other with a bathroom and WC, as well as a separate guest WC. Beautifully maintained and ready to move into, this exceptional property offers absolute peace and quiet, generous living spaces, and high-quality amenities, including ample built-in storage, air conditioning, a lift, a private bicycle storage room, and two garages. Thanks to its well-designed layout and perfectly configured split-level floor plan, this property can easily be divided into two independent apartments, offering outstanding potential for a family project, rental investment, or long-term asset strategy. Ideally located just a 10-minute walk from the shops at Col de Villefranche, and close to schools, nurseries, public transport, and the Vinaigrier Park, this property is the perfect family home for those seeking a peaceful and privileged lifestyle on the French Riviera.

Ref. : N-41384

Century 21 LAFAGE TRANSACTIONS Nice

CABRIS1 590 000 €

House for sale near - 8 rooms - 524

Charming Bastide with Beautiful View and Olive Grove

This enchanting bastide, just minutes from the world-renowned perfume capital of Grasse, captures the essence of authentic Mediterranean living. On the garden level, with direct access to romantic terraces, you'll discover a spacious, contemporary open-plan kitchen, a warm and inviting living area with a fireplace, and a comfortable TV lounge — generous, light-filled spaces perfect for relaxing or entertaining with family and friends. Upstairs, the elegant master suite impresses with its walk-in dressing room and large bathroom. A second suite, an additional bedroom, and a shower room complete the upper level. A separate apartment, featuring a living room, kitchen, two bedrooms, and a bathroom, offers an ideal space for hosting guests or accommodating a caretaker. Some light renovation work is to be expected. On the lower level, a workshop and a large cellar — perfect for storage or conversion into a wine cellar — expand the property's potential. Set in the heart of an olive grove and surrounded by lush Mediterranean flora, the bastide enjoys a 12 x 5 meter swimming pool with sweeping views over the rolling hills and, in the distance, the sea. A carport for three vehicles completes the comfort of this beautiful estate, ideally located near prestigious golf courses, reputable schools, and just 40 minutes from Cannes.

Ref. : V3354VA

JOHN TAYLOR VALBONNE

CANNES2 430 000 €

Apartment for sale near - 5 rooms - 140

CANNES, BASSE CALIFORNIE, near the beaches, magnificent 4-bedroom apartment.

Located in a small gated community with a private park and swimming pool, in a quiet setting close to the beaches and shops, this superb 140 m² apartment features a large 35 m² corner terrace with a view of the sea. It has been recently renovated in a refined contemporary style, with high-end finishes. It consists of an entryway, a living room with an open-concept kitchen, four bedrooms with en-suite shower rooms, a walk-in closet, and a separate half-bath. Additional features: two garages and a basement storage unit.

Ref. : V7320CA

JOHN TAYLOR Cannes

COGOLIN1 450 000 €

House for sale near - 9 rooms - 188

Gulf of Saint-Tropez near Grimaud, 8-room villa with swimming pool

Located in the commune of Cogolin, near the village of Grimaud, this detached villa of 188 sqm is divided into two independent apartments, connected by an internal staircase, and built on a plot of 3878 sqm. Each apartment benefits from its own swimming pool and private outdoor spaces, offering comfort, privacy, and a welcoming atmosphere. Each apartment comprises a living room, a kitchen, three bedrooms, two bathrooms/shower rooms, and two toilets. This property is ideal for a large family, an intergenerational living arrangement, or for combining a primary residence with a professional activity (freelance work, remote work, client reception, etc.). A garage and a carport are included, along with an additional 1400 sqm of land.

Ref. : M2626

Logi Service Immobilier

RUEIL MALMAISON2 680 000 €

Apartment for sale near - 5 rooms - 193

RUEIL-MALMAISON -Golden Triangle- “Exceptional rooftop villa”

RUEIL-MALMAISON -Golden Triangle- “Exceptional rooftop villa” This unique property, located in one of the most sought-after spots in Rueil-Malmaison, at the heart of the highly prized Golden Triangle, embodies the art of contemporary living in its most refined form. Alone on the top floor of a recently built high-end residence (2012), this exclusive penthouse offers nearly 200m² (2,153 sq ft) of living space, extended by 400m² (4,306 sq ft) of terraces – true open-air living spaces. The volume is sure to delight from the moment you enter. The 100m² (1,076 sq ft) reception area, bathed in light thanks to its three-sided exposure, opens directly onto a first 100m² (1,076 sq ft) terrace, creating a seamless transition between indoors and outdoors. The property has been designed as a suspended house, where each space interacts with the outdoors in an atmosphere that is both elegant and serene. The terraces, veritable hanging gardens, lend themselves to hosting large-scale receptions and more intimate moments in a rare and unspoilt setting. Everything has been considered – and approved – for the installation of a jacuzzi or a swimming pool. The sleeping area comprises three suites, each of which has a shower room or bathroom and custom-built storage space, ensuring total comfort and complete privacy. Four parking spaces on the basement level and two large storage units on the roof also included. Complete peace and quiet, abundant natural light, exceptional volumes. A rare property, unrivalled in the area, designed for clients seeking a unique living space offering the best of an apartment and a contemporary villa. Fees payable by the sellers. Your Barnes contact: Patricia Porquet: +33 (0)6 61 85 65 93 Fees payable by the seller - Estimated amount of annual energy costs for standard use based on 2021 energy costs: €2,820 ~ €3,880 Agency fees payable by vendor - Montant estimé des dépenses annuelles d'énergie pour un usage standard, établi à partir des prix de l'énergie de l'année 2021 : 2820€ ~ 3880€

Ref. : 86337947

BARNES HAUTS DE SEINE NORD

PYLA-SUR-MER13 000 000 €

House for sale near - 5 rooms - 180

Exceptional beachfront villa in Pyla-sur-Mer

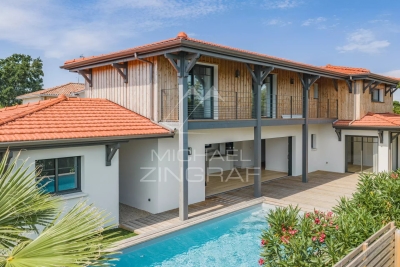
The Michael Zingraf real estate agency is pleased to present an exceptional beachfront property offering breathtaking views of the bay and ideally located in one of the most sought-after areas of Pyla-sur-Mer, near the Sailing Club. Built on a spacious lot offering numerous possibilities, this charming home stands out above all for its rare location and remarkable potential. Ready to be refreshed to your liking, it currently features six bedrooms and a garage. This unique property combines a privileged lifestyle, exceptional views, and a rare opportunity on the Pyla market. A home designed for those who appreciate exceptional settings and are seeking a property to personalize in an incomparable environment. Brochure and additional information available upon request.

Ref. : MZIBA1441

MICHAEL ZINGRAF BASSIN ARCACHON

PARIS 5EME1 440 000 €

Apartment for sale near - 4 rooms - 79

Saint Victor - 4-room apartment with balconies and views

PARIS 5th – 2 BEDROOMS – FULL WEST-FACING BALCONY – UNOBSTRUCTED VIEWS Exclusive - Engel & Völkers is pleased to present this rare apartment located in a beautiful 1885 building. This 78.64 m² Carrez apartment (79.06 m² floor area) charms with its character and brightness. It benefits from a pleasant 8.50 m² west-facing balcony, offering unobstructed views and an ideal outdoor space to enjoy fine weather. The apartment, accessed via an elegant staircase, is arranged around a spacious living/dining room, ideal for entertaining. This is extended by a fitted kitchen with a window, both functional and bright. The sleeping area includes two bedrooms, one overlooking an east-facing courtyard, as well as a pleasant shower room with a window. Numerous closets complete this apartment and provide real storage comfort. A rare property combining period charm, calm and light, in the heart of the 5th arrondissement. A cellar completes the property. Individual heating EPC: D/208 GHG: B/8 Estimated annual energy costs for the dwelling: €1,530 - €2,110 Condominium of 34 lots, average annual charges: €2,968. No proceedings in progress. Transaction fees incl. VAT payable by the seller Information on the risks to which this property is exposed is available on the Géorisques website: www.georisques.gouv.fr The apartment is located near the Pont de la Tournelle and Boulevard Saint-Germain, on a very quiet street. The 5th arrondissement stretches from the Luxembourg Gardens to the Jardin des Plantes. A university district, notably home to the Sorbonne, founded in the 13th century, it hosts an impressive concentration of prestigious grandes écoles and universities: the Collège de France, the École Normale Supérieure (ENS), the École des Mines, the Louis-le-Grand, Henri-IV and Lavoisier secondary schools, as well as the Curie Institute. Because of its history, monuments and various cultural institutions, the 5th arrondissement is one of the capital's richest, open to all artistic and educational fields. Its history, vitality, Gallo-Roman remains and renowned elite educational establishments make it a district that is both highly sought-after by families and a must for tourists and leading intellectuals. The many nearby transport links connect it very quickly to any point in the capital and to the airports.

Ref. : W-049E8L

ENGEL & VÖLKERS

PARIS 8EME3 248 000 €

Apartment for sale near - 4 rooms - 124

Paris 8th - George V – 3rd-floor apartment – 2 or 3 bedrooms.

Paris 8th - George V – 3rd-floor apartment – 2 or 3 bedrooms. Located in a high-end renovated building, ideally situated in the "Golden Triangle" near the Pont de l'Alma and Avenue George V, this apartment offers 124.90 m² ("Carrez" law area) of living space on the third floor. With its high ceilings (3.24 m), it includes an entryway, a living room, a dining room with a loggia (convertible into a third bedroom), a kitchen, two bedrooms, a bathroom, a shower room and two toilets. It features beautiful original details, including a fireplace, moldings, and herringbone parquet flooring. The property also includes a cellar. The building has a resident caretaker. Agency fees payable by vendor - Montant moyen de la quote-part de charges courantes 5,760 €/yearly - Montant estimé des dépenses annuelles d'énergie pour un usage standard, établi à partir des prix de l'énergie de l'année 2023 : 1450€ ~ 1970€ - Les informations sur les risques auxquels ce bien est exposé sont disponibles sur le site Géorisques : www.georisques.gouv.fr

Ref. : 87177279

BARNES SAINT-HONORE

MEGÈVE8 900 000 €

House for sale near - 7 rooms - 687

Chalet Alicia - Tradition and refinement close to the Princesse ski slopes

Ideally located near the center of Megève while enjoying privileged access to the Princesse ski slopes, Chalet Alicia embodies the alpine tradition with its tinted wood facades and natural stone, giving it a unique identity. Inside, the elegance of contemporary design blends seamlessly with the warmth of wood, creating spacious and refined interiors. The layout of the chalet prioritizes comfort and privacy, ensuring a luxurious and welcoming living environment. Built on a 1,819 m² plot, this exceptional chalet spans 687 m² across four levels: Ground Floor: Wellness area with swimming pool, gym, sauna, and massage room Cinema and billiard room Fully equipped ski room Enclosed garage First Floor: A 162 m² level entirely dedicated to the night area, featuring four en-suite bedrooms with dressing rooms and balconies offering an unobstructed view Second Floor: A 140 m² open-plan living area, including a double-height lounge with a central fireplace, a dining room opening onto a shaded terrace, and a modern kitchen Balcony facing west / northwest Third Floor: A magnificent 80 m² master suite under exposed beams, featuring a private balcony, dressing room, and en-suite bathroom An elevator serves all floors, and the exterior provides a large parking area. Chalet sold in € TTC. Megève - Sotheby's International Realty, your expert in luxury chalets and prestigious apartments in Megève.

Ref. : PM1-657

Megeve Sotheby's International Realty (Or Immo Megeve)

PEYMEINADE1 490 000 €

House for sale near - 8 rooms - 245

Peymeinade – Near Grasse – Fully Renovated Villa – 7 Bedrooms

Located in the heart of the Cannes hinterland, just 30 minutes from Nice Airport, this fully renovated villa of about 245m² sits on a large flat plot of approximately 3,012 sq.m. The garden offers numerous leisure areas, including a heated 10 x 4.5 m swimming pool with superb views over the village of Cabris, a half-size tennis court, a chalet fitted with a gym and sauna, as well as a putting green. Inside, the villa features a pleasant air-conditioned reception living room opening onto the garden, as well as a brand-new fully equipped kitchen. The property offers a total of 7 bedrooms and 7 en-suite shower rooms or bathrooms, spread across different wings of the house, most of which are on one level. A large laundry room completes the property. This villa is ideal for generating significant rental income or accommodating a large family thanks to its sleeping capacity and extensive leisure facilities, while benefiting from a peaceful environment and walking distance to all amenities in Peymeinade. A must-see. Energy rating: C – Climate rating: C / estimated annual energy costs for standard use: between €3,160 and €4,380 (based on 2021, 2022, 2023 data). Information on the risks to which this property is exposed is available on the Géorisques website: [www.georisques.gouv.fr]( Property located in an area subject to mandatory brush clearing. Camille CHARLES: Consultant – Commercial agent E.I. RSAC: 977 664 762 Agency fees payable by vendor - Montant estimé des dépenses annuelles d'énergie pour un usage standard, établi à partir des prix de l'énergie de l'année 2021 : 3210€ ~ 4350€ - Camille CHARLES - Agent commercial - EI - RSAC 977 664 762

Ref. : 87109730

Barnes Valbonne