OK
More than Less than
€  ok

Key-words : n

Houses and Apartments, your real estate specialist magazine offers a selection of ads that match with the keyword n. You can refine your search by specifying the area or price range in the navigation bar link Search for a House/Apartment.

ANNECY-LE-VIEUX635 000 €

Apartment for sale n - 4 rooms - 93 m²

Bright 4-room apartment to renovate with 2 cellars, garage and park view

A 93 sq m (1,001 sq ft) 3-bedroom apartment, requiring renovation, located in a sought-after area of Annecy-le-Vieux, in the heart of the Pommaries district. Perched on the fifth floor, the apartment offers breathtaking views of the Parc des Raisses. Ready to be renovated to your taste, it comprises three bedrooms and four balconies offering abundant natural light and panoramic views. Two large cellars and a garage are included in the price. The apartment benefits from an ideal location, just steps from all amenities: schools, nurseries, and public transport. This property has great potential and is just waiting for your vision. For more details on the risks to which this property is exposed, please consult the Géorisques website: www.georisques.gouv.fr.

Ref. : SU25-430
STONE INVEST

SAMOËNS459 000 €

Apartment for sale n - 3 rooms - 57 m²

MAJESTIC LODGE B101- 2 bedrooms

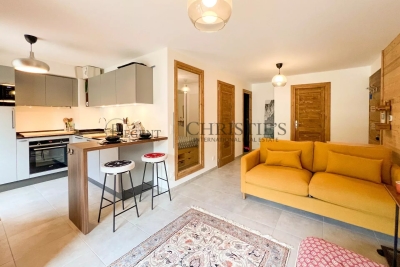
Exclusivity : regent alps - christie's international real estate nestled at an altitude of 720 metres in the giffre valley, samoëns is an authentic savoyard village located in haute-savoie, at the foot of the grand massif ski area (flaine, les carroz, morillon, sixt). Classified as a ‘land of art and history', samoëns stands out for its unique heritage, warm atmosphere and exceptional natural setting. 1h from geneva airport. Majestic lodge comprises 26 exceptional apartments and 3 shops, spread over two buildings with refined architecture, faithful to biotope & aspen immobilier standards. This 57,26 m² flat on the first floor has an entrance hall with storage space, leading to a separate toilet, a separate bathroom and two bedrooms with wardrobes, one of which opens onto the terrace. The living area consists of a kitchen area (fitted and equipped kitchen included) and a living room opening onto the terrace. Delivery: end of 2027 property subject to condominium status (29 main units). Annual condominium fees: unknown no ongoing legal proceedings. “the information on the risks to which this property is exposed is available on the georisque site: www. Georisques. Gouv. Fr”.

Ref. : MAJB101

REGENT ALPS - Christie's International Real Estate

NICE730 000 €

Apartment for sale n - 4 rooms - 94 m²

Nice Carré d'Or - Fleurs: 94m² bourgeois apartment on the penultimate floor with balconies

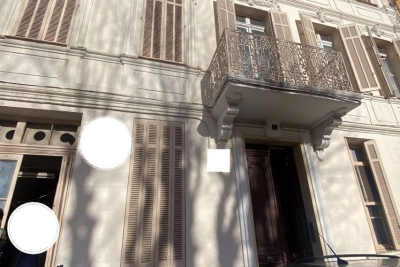
Exclusive – Just steps from the Promenade des Anglais, discover this elegant 3-room 94 m² cross-through apartment, located on the 5th and penultimate floor of the iconic Azur Palace residence. This Art Deco building, perfectly located, benefits from a prime address close to shops, transport, and the sea. The apartment consists of an entrance, a large bright living room, an independent kitchen, two bedrooms, a bathroom, and separate toilets. 3 balconies offer the apartment several open spaces overlooking the city. Located on a high floor, the apartment enjoys beautiful brightness and a pleasant sense of space, with the charm typical of character apartments in the center of Nice. A cellar completes this property. A sought-after address, a few minutes' walk from the Promenade des Anglais, the tramway, and all downtown amenities. A character apartment, ideal as a main residence or pied-à-terre, within a well-maintained iconic building. Estimated average annual energy expenses for standard use, based on 2021 energy prices: between €1,120 and €1,580. Property subject to the co-ownership status. Seller's fees. Information on the risks to which this property is exposed is available on the Géorisques website www.georisques.gouv.fr

Ref. : 87451431

LIMANDAT REAL ESTATE

MORZINE2 250 000 €

House for sale n - 8 rooms - 268 m²

A Beautifully Refurbished Seven-Bedroom Farmhouse in the Heart of Morzine

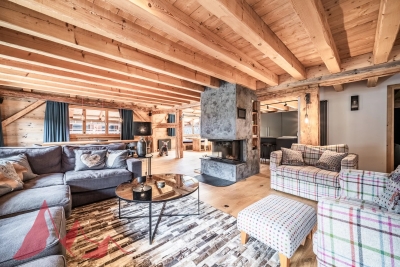
Exclusively marketed by Morzine Immobilier an international associate of Savills. This is a rare opportunity to acquire a beautifully refurbished farmhouse in one of the most sought-after locations in central Morzine. Situated on the historic Chemin de la Vieille Plagne, the property enjoys a peaceful and authentic setting whilst being just moments from the centre of the village and all its amenities. Unlike many areas that underwent significant redevelopment during the expansion of tourism in the second half of the twentieth century, Chemin de la Vieille Plagne has retained much of its original Alpine character. Lined with traditional farmhouses and older chalets, it remains one of the most charming and tranquil addresses in central Morzine. The Super Morzine cable car is just a four-minute walk away, providing fast and convenient access to the extensive Portes du Soleil ski area, whilst shops, supermarkets, bars and restaurants are all within easy walking distance. Impressive from the roadside and arranged over three levels, the property has been cleverly configured to provide a substantial five-bedroom main chalet together with a superb independent two-bedroom apartment. Both have their own private entrances and can operate entirely independently, offering considerable flexibility for personal use or rental income. The current owner, for example, often retains the apartment during peak rental periods whilst letting the main chalet, maximising both enjoyment and returns. Designed and completed by a renowned interior architect, the property combines traditional Alpine charm with contemporary finishes and is presented in immaculate condition throughout. Main Chalet Entrance Level -Entrance hallway -Utility area -Separate ski boot room and sports entrance -Sauna with shower area -Separate WC -Access to a large basement storage area First Floor -Spacious open-plan kitchen, dining and living area -Central fireplace -Fully equipped modern kitchen -Cinema room -Separate WC -Full-width balcony with panoramic mountain views -Two double bedrooms -Family bathroom Second Floor -Vaulted ceilings throughout -Principal bedroom with en-suite bathroom and private balcony -Double bedroom with balcony -Further double bedroom -Family bathroom -Mezzanine area currently used as a home office Independent Apartment -Private entrance hall -Open-plan kitchen and dining area -Spacious sitting room -Two double bedrooms, one with additional bunk beds -Family bathroom The apartment also benefits from a large independent cellar, providing ample storage for skis, bikes and other sporting equipment, an increasingly valuable feature for year-round Alpine living. The property further benefits from on-street parking together with two secure garages located within the neighbouring residence, providing valuable additional parking and storage in this highly sought-after central location. Properties of this quality and character in such a central yet peaceful location are exceptionally rare. In addition to providing a wonderful family home, the chalet benefits from a strong and established rental history, making it equally attractive as an investment opportunity. For further information and floor plans, please contact Morzine Immobilier. Information regarding the natural risks to which this property is exposed is available on the website www.georisques.gouv.fr.

Ref. : 4205

MORZINE IMMOBILIER

NICE550 000 €

Apartment for sale n - 4 rooms - 81 m²

NICE - FLOWERS: 4-ROOM APARTMENT WITH LOGGIA IN A QUIET LOCATION - SOLD WITH TENANT IN PLACE

Nice - fleurs: in a beautiful 1990s residence, a quiet 3-bedroom apartment with a loggia, cellar, and parking space - sold with tenant in place. It comprises an entrance hall, a living room opening onto a lovely west-facing loggia, a fitted and equipped open-plan kitchen, 3 bedrooms, ample storage, a laundry room, a bathroom, a shower room with wc, and a separate wc. East/west/north facing. A cellar and an underground parking space complete this property. Ideal for investors: apartment sold with tenant in place. 3-year lease renewed in november 2026. Located close to all shops and amenities, a stone's throw from the tram, and just minutes from the promenade des anglais and the beaches. Contact our nice era gambetta real estate agency, specialists in real estate in the gambetta/fleurs districts, for more information: sales, purchases, appraisals, real estate advice... Contact us at 04 92 07 87 52!

Ref. : N1045

ERA GAMBETTA

PARIS 8EME847 000 €

Apartment for sale n - 2 rooms - 37 m²

PARIS 8 - CHAMPS ELYSEES - EIFFEL TOWER VIEW - RENOVATED ONE-BEDROOM APARTMENT

Exceptional location At the top of the Champs Elysées, a magnificent one-bedroom apartment with a weighted surface area of 40m²/431 sq ft (36.3m²/391 sq ft under the Carrez Law), with two terraces affording a view over the Eiffel Tower with no overlook. South/south-east facing and very bright, the apartment has been fully renovated. Situated on the 7th floor with a lift, it comprises a hall with a kitchen open on the living room leading to a first terrace, a bathroom with a toilet, as well as a separate bedroom with a study and a wardrobe (no photo of this room) featuring French doors opening onto a second terrace. A 10m² (140 sq ft) cellar rounds off the property. €814,423.08 agency fees not included - Agency fees: 4% incl. tax payable by the buyer - Number of lots in the building: 11 - Average amount of the share of charges €2,160/year - Estimated amount of annual energy costs for standard use based on 2021 energy costs: €790 ~ €1,080 - Paul Jarrin - Sales agent - EI - RSAC 814,423.08 € Agency fees not included - Agency commission: 4%VAT included Agency fees payable by buyer - Nombre de lots dans la copropriété: 11 - Montant moyen de la quote-part de charges courantes 2,160 €/yearly - Montant estimé des dépenses annuelles d'énergie pour un usage standard, établi à partir des prix de l'énergie de l'année 2021 : 790€ ~ 1080€

Ref. : 87053431

BARNES PIED-A-TERRE SAINT-HONORE

BORMES-LES-MIMOSAS242 000 €

Apartment for sale n - 3 rooms - 58 m²

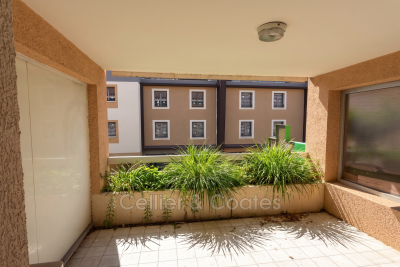
Apartment for sale in Bormes les Mimosas. Ideally located in the heart of the shops, this flat offers great potential. It could be used for medical practice or used as a private home It comprises an entrance, a large, bright living room facing south, two bedrooms, a shower room, and separate toilets. A large terrace completes the property. Some work is needed, but the property offers excellent layout possibilities in a sought-after area. Parking is nearby. Please contact the Cellier & Coates agency in Bormes at 04 94 01 02 01 for more information.

Ref. : 1085V5A

CELLIER & COATES

LES ISSAMBRES1 350 000 €

House for sale n - 7 rooms - 206 m²

SEA VIEW OVER THE GULF OF SAINT TROPEZ, CHARMING PROVENCAL HOUSE RENOVATED WITH POOL, GARAGE AND BASEMENT IN LES ISSAMBRES

Les Issambres, panoramic sea views over the Gulf of Saint-Tropez. In a sought-after area of Les Issambres, facing the Gulf of Saint-Tropez, this charming Provençal villa, with its south-facing aspect, enjoys a privileged location in absolute tranquility, surrounded by lush greenery. A true gem, the property captivates with its beautiful living spaces, high ceilings, and abundant natural light. The main rooms open onto vast, sunny terraces and an elegant infinity pool offering stunning sea views. The villa features a welcoming open-plan kitchen, a dining room, a living room with a fireplace, a mezzanine ideal for an office or relaxation area, four comfortable bedrooms, a laundry room, and a garage. Tasteful décor, a warm atmosphere, and generous proportions make this property a rare find on the market, ideal as a second home or family residence on the French Riviera. An exceptional property combining Provençal charm, elegance, and a unique panorama.

Ref. : 2833

SEA VIEW PROPERTY / GROUPE AGENCE DU CAP

MONS519 000 €

House for sale n - 9 rooms - 280 m²

Village house with view divided into two apartments - Mons

Located in a peaceful setting in the heart of Mons, this renovated village house offers generous living spaces and a particularly versatile layout. Currently divided into two apartments, each with its own independent entrance, the property can also be used as one large family home thanks to an internal connection between the two. The first apartment, measuring approximately 182 m², features an impressive 85 m² living area with high ceilings, an open-plan kitchen with a central island and a balcony offering panoramic views over the surrounding hills. This level also includes a bedroom with a large dressing room and a shower room with WC. Upstairs, a spacious mezzanine leads to a master suite with its own dressing room and private shower room with WC. The second apartment, measuring approximately 67 m², comprises a bright living room with a fully equipped kitchen, a utility room, two bedrooms, one of which has a balcony overlooking a charming little square, and a bathroom with WC. On the ground floor, an additional 25 m² space with its own independent entrance, currently used as a gym, offers various possibilities. The property also benefits from a garage and a vaulted cellar. Just a two-minute walk from the house, a separate 47 m² garden enjoys beautiful open views over the surrounding hills, a real advantage for a property located in the heart of the village. The village square, local shops and Sunday market are all within walking distance. A versatile property offering numerous possibilities, whether as a spacious family home, two independent apartments or a rental investment.

Ref. : 87495843

WRETMAN ESTATE & CONSULTING

ROQUEBRUNE-CAP-MARTIN2 550 000 €

House for sale n - 7 rooms - 177 m²

VILLA ROQUEBRUNE CAP MARTIN

This splendid villa has a privileged location in Roquebrune-Cap-Martin, offering a breathtaking view of the sea and the French Riviera. Composed of seven spacious rooms, it provides space and comfort for the whole family, with refined spaces and an ideal layout for those who wish to live in peace and in the heart of the Riviera's beauty. The outdoor spaces are the real asset of the villa: panoramic terraces, covered relaxation areas, and well-maintained gardens allow enjoying the view and the mild climate all year round. The living space opens widely to the outside, creating a perfect balance between warm interiors and the surrounding nature. Ideal for those seeking a prestigious residence or an exclusive holiday home, this villa stands out for its privacy, brightness, and proximity to the sea, amenities, and the main centers of the French Riviera. A unique opportunity combining elegance, privacy, and Mediterranean charm. Permit granted for the construction of a swimming pool and the enclosure of certain terraces Les informations sur les risques auxquels ce bien est exposé sont disponibles sur le site Géorisques : www.georisques.gouv.fr / Mediateur : ANM Conso 2 rue de Colmar 94300 Vincennes

Ref. : 86730593

Cap Riviera Homes

VALLAURIS735 000 €

House for sale n - 6 rooms - 300 m²

VALLAURIS - City Center: Heritage Building and/or Investment Property of over 300 m² to Renovate In the heart of Vallauris city center, discover this town house classified as a ''Notable Building,'' with over 300 m² spread across five floors. A property full of character offering strong heritage and rental potential. The building is laid out as follows: Ground floor: three commercial units. 1st floor: two two-room apartments, one of which is currently rented. 2nd floor: two two-room apartments, easily combined, totaling approximately 94 m². 3rd floor: a four-room apartment of about 100 m², currently rented. Top floor: convertible attic space offering great potential for expansion or creation of an additional dwelling. Additional features: a cellar area and a pleasant small interior courtyard. This building represents an excellent opportunity for an investor looking for a character property with existing rental income and great prospects for added value thanks to the still exploitable spaces. Key advantages: Building classified as a ''Notable Building'' - Over 300 m² spread over 5 floors - Several units already rented - Attic space ready for conversion - Large cellar that can be divided and allocated to apartments, plus an interior courtyard - Strong potential for profitability and increased value A rare property in the area, not to be missed.

Ref. : 625V41M

FRANCO HOLLANDAISE IMMOBILIERE Antibes

PARIS 8EME1 100 000 €

Apartment for sale n - - 58 m²

1-BED APARTMENT - Golden Triangle - PARIS 8

This bright apartment is on the 3rd floor of an elegant building with a lift, in a beautiful condominium on a quiet and sought-after street, in the heart of the 8th arrondissement. Comprising an entrance hall, a living room with open kitchen, a bedroom, and a shower room with separate toilet. In a prime location in the Golden Triangle, close to luxury boutiques, prestigious avenues and iconic Parisian landmarks, this rare apartment is the perfect opportunity for a refined primary residence, a Parisian pied-à-terre or a high-quality rental investment. Fees payable by the seller - Average amount of the share of charges €2,156/year - Estimated annual energy costs for standard use: €830 ~ €1,180 Agency fees payable by vendor - Montant moyen de la quote-part de charges courantes 2,156 €/yearly - Montant estimé des dépenses annuelles d'énergie pour un usage standard : 830€ ~ 1180€

Ref. : 86390504

BARNES PIED-A-TERRE SAINT-HONORE

MONTAUROUX2 450 000 €

House for sale n - 8 rooms - 310 m²

Contemporary Villa Between Provence and the Riviera

Overlooking the picturesque landscapes of the Var hinterland, this stunning contemporary villa of approximately 310 m² enjoys an elevated position in Montauroux, combining the tranquillity of Provence with the sophistication of the French Riviera. Bathed in natural light, the property features floor-to-ceiling windows, generous living spaces and expansive terraces that create a seamless connection between indoor and outdoor living. The reception area includes a spacious lounge, dining area and a high-end Bulthaup kitchen, renovated in 2023 and fitted with Miele and Gaggenau appliances. The villa offers four bedrooms, each with an en suite bathroom, including three on the lower level, as well as a dedicated office accommodating two people. A private fitness room and a sauna with integrated Bluetooth audio complete the interior amenities. Set within beautifully landscaped grounds of 2,723 m², the property boasts extensive terraces and a 15 x 3. 8-metre swimming pool, equipped with automated systems for easy maintenance. Year-round comfort is ensured by reversible air conditioning, underfloor heating and a heat pump. Smart-home technology, Sonos sound system, high-speed fibre-optic internet, comprehensive indoor and outdoor Wi-Fi coverage, and a security system further enhance the property. Ideally located near the prestigious Terre Blanche estate, renowned for its championship golf courses and spa, as well as Lake Saint-Cassien and the charming hilltop villages of Callian, Tourrettes and Fayence, the villa also benefits from easy access to beautiful natural surroundings and outdoor activities. Cannes and the French Riviera coastline are within convenient reach, while Nice International Airport is approximately 45 minutes away. A rare opportunity to acquire an elegant contemporary residence combining refined amenities, modern comfort and the authentic Provençal lifestyle, ideal as either a primary residence or an exceptional holiday home.

Ref. : VAL260199

Savills Valbonne

CANNES1 375 000 €

Apartment for sale n - 3 rooms - 92 m²

CANNES - BEHIND THE CARLTON - 2 BEDROOMS

Just a few steps from the legendary Carlton in Cannes, discover this Belle Époque residence. The apartment is situated in a quiet setting and features a 155m² south-facing garden. With ceilings soaring to 3.80 meters, the property exudes an elegant, classic atmosphere. The layout includes an entrance hall, a living room, a fully fitted and equipped kitchen, a first bedroom with an en-suite shower room, a laundry room, and a master suite complete with a dressing room and an en-suite shower room. A garage is also provided, offering sheltered parking for your vehicle.

Ref. : 87495219

BSTAY

EPAGNY METZ-TESSY799 000 €

Apartment for sale n - 6 rooms - 217 m²

Renovated 217 sqm duplex T6 with garage and 400 sqm private garden.

In a private condominium complex of just two apartments, discover this superb 217 sq m (2,345 sq ft) duplex apartment, recently renovated with high-quality materials, offering comfort, spacious rooms, and excellent energy efficiency with an A-rated energy performance certificate (DPE). On the first floor, you will find an entrance hall, a separate kitchen, a large living/dining room, a hallway with a built-in wardrobe, a separate WC, storage space, a bathroom, a large laundry room, and a bedroom with built-in storage and the possibility of creating a dressing room, leading to a balcony. A staircase also provides access to a large, private garden of approximately 400 sq m (4,305 sq ft), offering a true outdoor space ideal for enjoying sunny days. On the second floor, the sleeping area comprises two large bedrooms of approximately 30 sq m (323 sq ft) each, a bathroom with a WC, and a master suite with an en-suite shower room and access to a balcony offering unobstructed views of Annecy and the lake. The property also includes a garage and three parking spaces, as well as a large private garden. Recently renovated, the apartment benefits from a peaceful setting while remaining close to amenities. The facade has been redone and the roof insulated and renovated, ensuring lasting comfort. A rare find, offering the spaciousness and advantages of a house in a prime location. Don't miss out! The images shown in this listing are for illustrative purposes only and are not contractual. They represent possible layouts for certain rooms in the property. For more details on the risks to which this property is exposed, please consult the Géorisques website: www.georisques.gouv.fr.

Ref. : SU-731

STONE INVEST