OK
More than Less than
€  ok

Key-words : n i r o b

Houses and Apartments, your real estate specialist magazine offers a selection of ads that match with the keyword n i r o b. You can refine your search by specifying the area or price range in the navigation bar link Search for a House/Apartment.

SANARY-SUR-MER1 770 000 €

House for sale n i r o b - 6 rooms - 252 m²

For sale - Sanary - residential area - villa - swimming pool

In a quiet residential neighborhood of Sanary, in an elevated position, a beautiful contemporary villa of 252m², bathed in sunlight, offering spacious rooms and unobstructed views of the surrounding countryside as well as glimpses of the sea. On the ground floor: an entrance hall, a living room with open-plan kitchen, a hallway, a suite with shower room and closet opening onto a terrace. First floor: hallway, master bedroom with bathroom, dressing room opening onto a solarium. Garden level: hallway, shower room, two bedrooms, laundry room, cellar. A swimming pool and carport complete the property. Agency fees payable by vendor

Ref. : 86392078

BARNES SANARY LUXURY REALTY

PARIS 15EME630 000 €

Apartment for sale n i r o b - 2 rooms - 59 m²

Paris 15th – Commerce – Spacious 1-bedroom apartment – Pied-à-te

Paris 15th – Commerce Engel & Völkers presents this attractive one-bedroom apartment measuring 59 sq m, bright and quiet, on the second floor of a well-maintained 1930s building. The entrance leads to the 36 sq m double living room, featuring a fully equipped open-plan kitchen. The spacious 13 sq m bedroom has original custom-built wall furniture designed by an architect. The shower room with toilet adjoins a utility room and dressing room. A cellar completes this property, which is in perfect condition. Resident caretaker. Parking may be available to rent in the neighboring building. Energy rating F / 389 kWh/sq m/year CO2 emissions F / 86 kg CO2/sq m/year. Estimated annual energy costs for the property: €1,840–€2,540 Condominium comprising 32 lots – No proceedings pending Average annual charges: €3,052 Fees payable by the seller Information about the risks to which this property is exposed is available on the Géorisques website: www.georisques.gouv.fr The 15th arrondissement comprises a diverse range of neighbourhoods, each with its own character and atmosphere. The Village du Commerce is renowned for its quality of life, shops, transport links and schools at all levels, including the Jeannine Manuel bilingual school and Beaugrenelle Centre. It is appreciated by young professionals for its proximity to the headquarters of major companies, and by those less active for its peaceful squares and practical amenities. Transport: Metro lines 10, 8 and 6 – 4 bus routes – RER C

Ref. : W-04BJU0

ENGEL & VÖLKERS

PARIS 15EME360 000 €

Apartment for sale n i r o b - 2 rooms - 41 m²

EXCLUSIVE LISTING - 1-bed apartment - Sèvres Lecourbe - 41m² (441 sq ft)

Near the shops in the Sèvres-Lecourbe district, we have the listing of a charming 1-bed apartment on the ground floor of a beautiful old building, opening onto a peaceful courtyard. Comprising an entrance, a living room, a bedroom, a separate kitchen, a shower room and a separate toilet. Lovely high ceilings and period charm. Possible office space for a self-employed professional. Large cellar also included. Exclusively listed by BARNES. €390,000 Agency fees not included - Agency fees: 5.13% incl. tax payable by the buyer - Number of lots in the building: 29 - Average amount of the share of charges €1,424/year - Estimated amount of annual energy costs for standard use based on 2021 energy costs: €1,020 ~ €1,400 - Olivier Desclos Le Peley - Sales agent - EI - RSAC 432 079 044 340,000 € Agency fees not included - Agency commission: 5.88%VAT included Agency fees payable by buyer - Nombre de lots dans la copropriété: 29 - Montant moyen de la quote-part de charges courantes 1,424 €/yearly - Montant estimé des dépenses annuelles d'énergie pour un usage standard, établi à partir des prix de l'énergie de l'année 2021 : 1020€ ~ 1400€ - Olivier DESCLOS LE PELEY - Agent commercial - EI - RSAC 432 079 044

Ref. : 86509291

BARNES CHAMP DE MARS

CAP-FERRET Price between 1 300 000 € and 2 300 000 €

House for sale n i r o b - 5 rooms - 170 m²

TRIANGLE D'OR - CONTEMPORARY VILLA 170M2

Our Agency offers you this beautiful property in the Golden Triangle. This 170 M² villa on an 800 m² plot offers you the comfort of a vacation home. The spacious first floor features a kitchen, dining area, living room and reception area, all with natural light and several terraces to enjoy the sunshine. Two bedrooms and a toilet complete the first floor. Upstairs you'll find 2 bedrooms and 2 shower rooms, toilet and storage space. Quiet and unoverlooked, this house is ideal for family get-togethers.

Ref. : 86508695

Agence-premiere-ligne

CAP-FERRET1 837 500 €

House for sale n i r o b - 5 rooms - 130 m²

CAP FERRET — VILLA IN THE HEART OF FERRET

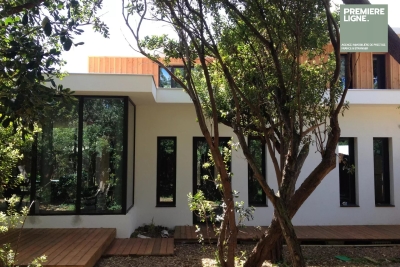
Just a stone's throw from the market, the beach, and the Arcachon Basin, discover this magnificent wooden villa in the heart of the Peninsula, in absolute tranquility. Main house (~130 sqm): • Spacious, ultra-light living area with wood stove • Custom-made, fully equipped open kitchen • 2 private suites (each with its own bathroom and closets) • Large wooden terrace for sunny meals Independent annexe: • 2 additional bedrooms with their own bathrooms & toilets • Dedicated laundry room + 2nd covered terrace Exterior & Features: • Gated, wooded, and illuminated garden (very low maintenance) • 15 sqm garage (bikes, surf gear) • Private parking for up to 3 vehicles in the driveway Ideal pied-à-terre or highly profitable rental investment.

Ref. : 87414708

Agence-premiere-ligne

CAP-FERRET1 890 000 €

House for sale n i r o b - 4 rooms - 133 m²

GOLDEN TRIANGLE - NICE VILLA WITH POOL

CAP FERRET - Our Agency is delighted to present this little gem located in a very sought-after neighborhood, the Golden Triangle of Cap Ferret. Near the 44 hectares, this pretty Villa in Ferret Carpenter style equipped with a garage and a pool, is waiting for its new owners. Inside, you will find a family and cozy atmosphere, with a kitchen opening onto the living room and dining room. 3 suites complete this property, a laundry room, and a beautiful southwest-facing garden. We are at your disposal for more information.

Ref. : 86187910

Agence-premiere-ligne

ROQUEFORT-LES-PINS945 000 €

House for sale n i r o b - 5 rooms - 223 m²

ROQUEFORT LES PINS 25 min from NICE airport and CANNES Croisette - Just minutes from the commercial area and shops. A 1950s bourgeois house in need of complete renovation. The entire property is on one level, including a small separate cottage with 2 rooms and a bathroom. Spacious rooms with high ceilings. Total living area of 223 m² plus a summer kitchen of 19 m². Consists of a large entrance with cloakroom - living room (52 m²) with fireplace opening onto a covered terrace - independent kitchen with pantry - 3 large bedrooms - 3 bathrooms - 4 toilets - and the zoning plan allows for an extension and garages. Beautiful flat garden of approximately 3600 m², luxuriously planted with various species and a small wood. Partially fenced. ''Information about the risks to which this property is exposed is available on the Géorisques website: www.georisques.gouv.fr''. Fees payable by the seller.

Ref. : 561V8102M

opio-rouret-immobilier

PARIS 5EME2 970 000 €

Apartment for sale n i r o b - 6 rooms - 173 m²

Paris 5th – Jardin du Luxembourg – Exceptional apartment – High floor – Balconies – Open views

Just moments from the prestigious Jardin du Luxembourg, Barnes Panthéon presents this remarkable family duplex, occupying the 4th and 5th floors with elevator of an elegant residential building. Offering 163.17 sq.m. of Carrez living space (173 sq.m. in total), this rare property is distinguished by its generous proportions, exceptional natural light, numerous outdoor spaces and perfectly considered layout, designed to combine family comfort, professional use and elegant entertaining. Dual-aspect and bathed in natural light, the first level opens onto a beautiful entrance leading to a magnificent reception room, opening widely onto several balconies. Generous volumes and open perspectives create an atmosphere that is both exceptionally bright and refined. Extending from the reception room, an elegant dining room with an open-plan kitchen creates a harmonious and convivial space, ideal for entertaining family and friends in a warm yet contemporary setting. This level also features a spacious principal suite with dressing room, together with a study that could easily be converted into an additional bedroom, and a bathroom. The entire level enjoys pleasant views over a lush and leafy setting, providing a wonderful sense of peace and tranquillity in the heart of Paris. The upper floor comprises a second private sleeping area with two bedrooms, each featuring its own dressing room and en-suite bathroom. One of the bedrooms opens onto a beautiful continuous balcony, while the other enjoys pleasant, unobstructed views towards the Val-de-Grâce. This level also includes a home office, a laundry/utility room, as well as numerous storage areas and spacious hallways, ensuring an exceptionally functional layout and optimal everyday comfort. Two cellars complete the property. A parking space is also available for rental nearby. The quality of the materials, the elegance of the reception areas, the numerous outdoor spaces, the open views and the exceptional natural light give this apartment a rare and highly privileged atmosphere. Located just moments from the Jardin du Luxembourg, in one of the most sought-after areas of Paris's Left Bank, the property enjoys an exceptional setting combining a refined residential environment with the cultural richness and vibrant atmosphere of the surrounding neighbourhood. Professional use is permitted. Property subject to co-ownership regulations.?No ongoing proceedings. Information regarding the risks to which this property is exposed is available on the Géorisques website: www.georisques.gouv.fr Agency fees payable by vendor - Nombre de lots dans la copropriété: 31 - Montant moyen de la quote-part de charges courantes 6,552 €/yearly - Montant estimé des dépenses annuelles d'énergie pour un usage standard : 3010€ ~ 4130€ - Les informations sur les risques auxquels ce bien est exposé sont disponibles sur le site Géorisques : www.georisques.gouv.fr - Nathalie PENICAUD - Agent commercial - EI - RSAC 530794213

Ref. : 86910310

BARNES PANTHEON

PARIS 5EME800 000 €

Apartment for sale n i r o b - 3 rooms - 65 m²

PARIS 5th – NOTRE-DAME / LATIN QUARTER – CHARMING TOP-FLOOR DUPL

CHARMING DUPLEX ON THE TOP FLOORS – ROOFTOP TERRACE Exclusively offered Just a few steps from Notre-Dame and the banks of the Seine, in the heart of the Latin Quarter, this character duplex apartment, measuring 65.65 m² under the Carrez Law (approximately 83 m² of floor area), occupies the 4th and 5th floors of a period building. The dual-aspect East-West apartment benefits from abundant natural light and attic volumes that give it a distinctly Parisian charm. On the first level, the west-facing living room is enhanced by beautiful exposed beams. On the upper floor, two adjoining bedrooms open directly onto a 4.8 m² terrace. Facing East, with no overlooking neighbours and sheltered from view, the terrace offers a charming view over the rooftops of Paris—a rare privilege in this area. The location is exceptional, just steps from Notre-Dame, the Seine, Saint-Michel, the Sorbonne, the Cluny Museum and Sainte-Chapelle, and close to the prestigious Henri-IV and Louis-le-Grand secondary schools. Cafés, restaurants and lively venues bring this historic, vibrant neighbourhood to life, in the spirit of Hemingway's A Moveable Feast. Excellent transport links, with Métro lines 4 and 10, RER lines B and C, and numerous bus routes in the immediate vicinity. A rare property, not to be missed. · 4th and 5th floors, no lift. · No cellar or parking space. · Energy rating: G/507. Greenhouse gas emissions (GES): E Energy-inefficient housing: Energy Performance Certificate (EPC) rating G · Estimated annual energy costs for the property: €1,480 to €2,070 · Joint ownership of 17 lots, including 9 residential units · Average annual service charges: €3,044 · Transaction fees 3.2% VAT to be paid by the buyer. Net selling price: 775 200€. · Information about the risks to which this property is exposed is available at the Géorisques website: www.georisques.gouv.fr

Ref. : W-04A5AN

ENGEL & VÖLKERS

PARIS 6EME3 300 000 €

Apartment for sale n i r o b - 5 rooms - 145 m²

Beautiful apartment in the heart of Saint-Germain-des-Prés

Located at an exceptional address, just a few meters from Place Fürstemberg in the heart of the 6th arrondissement, on the first floor with elevator access in a beautiful 1800 corner building with a caretaker, we offer this superb air-conditioned apartment of 145.25m² (149.89m² total floor area) with over 3.5m ceiling height, entirely renovated with high-end features while retaining the charm of the old (Versailles parquet, moldings, fireplaces, Crémones, etc.). Being the only apartment on the floor, it is a through apartment benefiting from a double south and west exposure, and is composed as follows: - An entrance - A south-facing living room - A dining room - A separate, fully equipped kitchen - A master suite with shower room, dressing room, and toilet, west-facing - A second suite with a bathroom - An office (or third bedroom) - Separate toilet Its exceptional location, spacious volumes, double exposure, and the quality and character of its renovation make it a rare property for sale.

Ref. : V3068PA

JOHN TAYLOR PARIS

PARIS 6EME528 000 €

Apartment for sale n i r o b - Studio - 40 m²

Paris 6 - Exclusive - Rue du Dragon - Studio with separate sleeping area and high ceilings - In good condition, bright, with built-in storage

Located on the second floor, accessible by stairs, of a charming 18th-century building ideally situated at a sought-after address in the heart of Saint-Germain-des-Prés, we present this elegant studio with a separate sleeping area, measuring 30.63 sqm (Carrez Law) and 40.05 sqm of floor space, in good overall condition. The layout is optimized as follows: a small entryway with a furnished and fully equipped kitchenette leading to a beautiful living area with 3.28 m of ceiling height and two large floor-to-ceiling windows facing the street, providing plenty of natural light. At the rear: a shower room with a toilet and laundry area, as well as an elevated sleeping area with ample built-in storage below and on the sides. A well-maintained basement completes this property, which can be sold furnished. Excellent energy performance rating (DPE) of class “C.” The location of this property and its high ceilings make it a rare find on the market in this area, suitable for any type of project: investment, a second home, or a first-time purchase. Agency fees payable by vendor - Nombre de lots dans la copropriété: 34 - Montant moyen de la quote-part de charges courantes 1,424 €/yearly - Montant estimé des dépenses annuelles d'énergie pour un usage standard, établi à partir des prix de l'énergie de l'année 2021, 2022, 2023 : 580€ ~ 830€ - Augustin ALTOBELLI - Agent commercial - EI - RSAC 889 735 072

Ref. : 87109856

BARNES PIED-À-TERRE SAINT-GERMAIN-DES-PRÉS

LE BOUSCAT892 000 €

House for sale n i r o b - 5 rooms - 142 m²

BORDEAUX - LE BOUSCAT - HOUSE 140 M2 - 3/4 BEDROOMS - GARDEN - SWIMMING POOL - PARKING

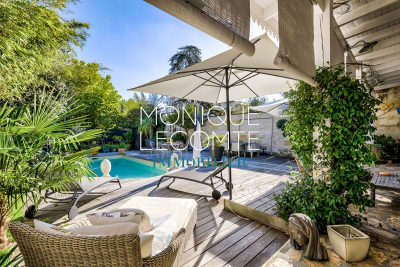
BORDEAUX - LE BOUSCAT CENTER, the Monique Lecomte agency offers for sale this beautiful charming house of approximately 140 m2 on a wooded plot of 489 m2, located in a quiet street in the immediate vicinity of tram D, the shops of the center of Bouscat, the Barrière du Médoc, and renowned schools (Tivoli, Grand Lebrun, L'Assomption). It consists of an entrance hall, a double living room with fireplace opening onto a terrace, a separate equipped kitchen, a laundry room, 3 bedrooms, a full bathroom and an office that can be used as a 4th bedroom. A swimming pool and a cellar complete this ideally located house. Possibility of parking 3 vehicles on the plot. Rare.

Ref. : ML-430

MONIQUE LECOMTE IMMOBILIER

VENCE1 995 000 €

House for sale n i r o b - 5 rooms - 220 m²

Vence – Elegant Provençal villa with panoramic views

Nestled in a particularly peaceful residential area of Vence, this elegant Provençal villa enjoys a south-facing position, exceptional natural light, and beautiful open views stretching across the surrounding hills to the Mediterranean Sea. Offering approximately 220 sqm of living space, the property immediately impresses with its generous volumes, quality finishes, and refined décor. Flooded with natural light through large openings, the reception areas are centred around a spacious living room and an elegant fully equipped kitchen, both extending onto vast covered terraces designed to make the most of the panoramic views. Set within beautifully landscaped and meticulously maintained grounds of approximately 2,000 sqm, the property boasts superb outdoor spaces including a swimming pool, relaxation areas, and carefully designed Mediterranean gardens. A true haven of peace combining Provençal charm, elegance, and an exceptional quality of life, just a few minutes from the amenities of Vence.

Ref. : MZISP2028

Michaël Zingraf Christies International Real Estate SAINT-PAUL DE VENCE

CAGNES-SUR-MER2 120 000 €

House for sale n i r o b - 5 rooms - 223 m²

Cagnes-sur-Mer – Renovated Stone Villa with Swimming Pool and Sea Views

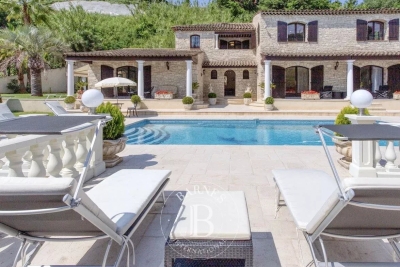
In Cagnes-sur-Mer, in a sought-after residential setting offering complete privacy, this elegant 215.15 sq.m stone villa enjoys open views over the surrounding hills, the Château of Haut-de-Cagnes and the Mediterranean Sea. Fully renovated, the property is set within 2,750 sq.m of landscaped grounds with a heated swimming pool. Inspired by Mediterranean and Italian architecture, the villa combines distinctive character with timeless materials. Stonework, exposed beams and oak joinery blend seamlessly with contemporary features, creating a warm and refined atmosphere throughout. The ground floor is arranged around generous reception areas and comprises a welcoming living room with fireplace, together with a spacious open-plan kitchen and dining room, creating a living and entertaining area of over 70 sqm. Two bedrooms, a large bathroom with shower, a separate WC and ample storage complete this level. Upstairs, the villa offers a spacious study and two further bedrooms, one of which opens onto a private terrace. A shower room, a bathroom with WC and a large separate dressing room complete the sleeping accommodation. The outdoor areas have been designed as genuine extensions of the living spaces. Several lounge and seating areas surround the property, complemented by a shaded summer kitchen and a 12 × 8 metre heated swimming pool with a generous sun terrace. Carefully designed outdoor lighting enhances the gardens after dark, allowing the various outdoor spaces to be enjoyed well into the evening. With no overlooking neighbours, the property offers a particularly private and peaceful setting amid Mediterranean vegetation, with beautiful views towards Haut-de-Cagnes, its château and the Mediterranean Sea. A characterful family villa combining generous proportions, a swimming pool, extensive landscaped grounds and sea views, in one of the most sought-after residential areas of Cagnes-sur-Mer. Energy class : C – Climat class : C / estimated annual costs for standard use : between €2150 and €2960 (ref year 2021) Information on the risks to which this property is exposed is available on the Geohazards website : www.georisques.gouv.fr Property located in an area subject to compulsory brush clearance. Erika MIGNAC Consultante – Agent commerciale E.I. RSAC : 877 970 392 Agency fees payable by vendor - Montant estimé des dépenses annuelles d'énergie pour un usage standard, établi à partir des prix de l'énergie de l'année 2026 : 2170€ ~ 2950€

Ref. : 87316607

BARNES Saint-Paul de Vence

CAGNES-SUR-MER899 000 €

House for sale n i r o b - 10 rooms - 300 m²

CAGNES-SUR-MER - PROPERTY OF 2 HOUSES - FLAT LAND OF 2,400 M²

CAGNES SUR MER, nestled in a quiet and green residential setting, just a few steps from the sea and the racecourse, this property benefits from immediate proximity to shops, schools, transportation, and main roads. The beaches, the city center of Cagnes-sur-Mer, as well as Nice International Airport. In the heart of a sought-after and desirable area, discover this property of 2 houses, one of 137m² over two levels and one of 70m² on one level + an 80m² workshop that can be renovated, all built on a flat land of 2,300 m² nicely wooded, already divided into 3 plots with 2 separate entrances. The whole is to be renovated, offering strong potential for enhancement! Whether for a family project, combining the two houses, renting one... a heritage investment, the possibilities are numerous: creating multiple housing units, colocation, seasonal rental... or a buy-sell project! The opportunities are numerous and the configuration of the entire allows diversifying projects. A rare opportunity not to miss. Fees charged to the seller. Information on the risks to which this property is exposed is available on the Georisques website: www.georisques.gouv.fr

Ref. : 87139703

Reussite Immo Nice