OK
More than Less than
  ok

Key-words : n i r o b

Houses and Apartments, your real estate specialist magazine offers a selection of ads that match with the keyword n i r o b. You can refine your search by specifying the area or price range in the navigation bar link Search for a House/Apartment.

LA TURBIE1 985 000 €

House for sale n i r o b - 5 rooms - 212

La Turbie – Elegant Provençal villa with breathtaking sea views

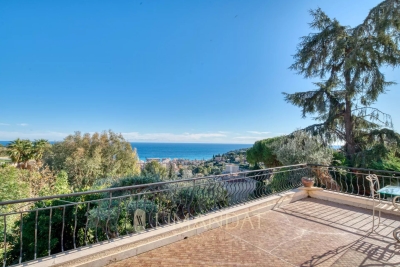
In the private and secure area of Les Hauts de Monte Carlo, just a few minutes from Monaco, discover an exceptional villa offering a rare balance between absolute tranquility, panoramic views, and modern comfort. Ideally located in La Turbie, in a sought-after residential area, this property enjoys optimal sunshine and a privileged location, close to amenities, the municipal sports complex, and access to the Principality. Built on landscaped grounds of approximately 745 m², the villa is spread over two levels and offers generous living spaces. The ground floor opens onto a large double living room bathed in light, extended by an elegantly equipped open-plan kitchen. The master suite, with private bathroom and dressing room, enjoys an intimate and refined atmosphere. Upstairs, two bright bedrooms enjoy superb unobstructed views of the sea, complemented by a modern shower room and a separate toilet. The property also includes a separate two-room apartment, perfect for accommodating guests or providing additional independent space. The property is completed by a remarkable double garage of approximately 42 m². Outside, the spaces have been designed to take full advantage of the peaceful setting: a sunny swimming pool, pool house, summer kitchen, and large terraces create a warm atmosphere conducive to relaxation. The commanding and spectacular sea view takes in the village, the hills, and as far as Cap Ferrat, offering an exceptional panorama both day and night. This exclusive address, where security, tranquility, and elegance come together, represents a rare opportunity on the doorstep of Monaco. Estimated average annual energy costs for standard use, based on energy prices in 2025: between €2,562.00 and €3,466.00. Subject to condominium rules. Fees payable by the seller. Information on the risks to which this property is exposed is available on the Géorisques website www.georisques.gouv.fr

Ref. : 86508659
LIMANDAT REAL ESTATE

ROQUEBRUNE-CAP-MARTIN3 500 000 €

House for sale n i r o b - 12 rooms - 364

Roquebrune Cap Martin - Roquebrune-Cap-Martin – Rare Opportunity: Panoramic Sea View Villa with Strong Potential, Close to Monaco

Roquebrune Cap Martin, Luxury Villa with Panoramic Sea Views – Roquebrune-Cap-Martin Located in Roquebrune-Cap-Martin, just 15 minutes from Monaco, in a peaceful and privileged environment, this elegant detached villa enjoys a dominant position with breathtaking panoramic sea views over the bay. Set over three levels, the property offers a total surface area of 365 sqm, comprising a 300 sqm main villa and a 65 sqm independent annex. Spacious interiors and abundant natural light combine to create a refined yet warm and intimate living atmosphere. Built by the owners themselves—professionals in the construction industry—using high-quality materials, the villa sits on flat landscaped grounds and has retained its authentic charm while offering exceptional potential for renovation or contemporary enhancement, tailored to the future owner's vision. A rare opportunity on the market, notable for the following features: Total area: 365 sqm (300 sqm main villa + 65 sqm annex) Flat plot: 1,033 sqm with landscaped garden, suitable for a swimming pool Accommodation: 12 rooms including 7 bedrooms, 2 living rooms, 2 kitchens Wellness: 4 bathrooms, 1 shower room, 5 toilets Outdoor living: 3 East/West-facing terraces, summer kitchen, workshop and garage Independent apartment connected to the main house with separate access Private well supplying both the villa and the garden as an alternative water source Potential: An outstanding renovation or modernization project with strong value-added prospects in one of the most sought-after areas of the French Riviera.

Ref. : 85968736

LIMANDAT REAL ESTATE

ROQUEBRUNE-CAP-MARTIN685 000 €

Apartment for sale n i r o b - 2 rooms - 52

Plateau du Cap Martin - Exceptional 2-room apartment, loggia, garden, garage. Monaco view

Plateau du Cap Martin - A jewel of refinement overlooking Monaco In one of Cap Martin's most sought-after neighborhoods, this elegant two-bedroom apartment combines elegance and modernity, just a few steps from the town center and shops. Nestled in a luxury residence, in absolute calm, close to all amenities and just a few steps from the sentier des Douaniers, this apartment captivates with its peaceful atmosphere and proximity to the sea. With a surface area of 52 m², it offers a harmonious layout: a bright bedroom with fitted closets, an elegant bathroom, a semi-open kitchen enhanced by a blue marble countertop, and a vast living room opening onto the loggia and garden. Every detail has been designed to combine comfort and contemporary style. The exterior, a true extension of the living space, includes a 28 m² loggia and an 80 m² private garden, carefully landscaped to take full advantage of the exceptional view of the Mediterranean and Monaco. The residence itself is a haven of serenity, featuring landscaped gardens with waterfalls, a swimming pool and a unique Zen decor, inviting you to relax and feel good. An exceptional place, perfect for a refined and serene lifestyle. Basement parking and cellar included. Subject to co-ownership status. Condominium charges 310 €/month Total number of lots 299 (including 77 residential lots) Seller's fees ENERGY CLASS D 155 CLIMATE CLASS A 5 ECD performed before July 01, 2021 Information on the risks to which this property is exposed is available on the Géorisques website www.georisques.gouv.fr

Ref. : 85368497

LIMANDAT REAL ESTATE

ROQUEBRUNE-CAP-MARTIN4 800 000 €

House for sale n i r o b - 8 rooms - 270

Roquebrune-Cap-Martin – Hameau District, Exceptional Villa

Nestled in one of the most sought-after areas of Roquebrune-Cap-Martin, just 5 minutes from Monaco, this superb fully renovated villa impresses with its high-end features, generous volumes, and panoramic sea views. Spread over three levels and 270 sqm of living space, it stands on a beautifully landscaped 1,418 sqm south-facing plot, a true haven of greenery with swimming pool. Layout Main floor: bright and spacious living room with fireplace, large sunny terrace, two en-suite bedrooms with shower rooms, office/dressing room, guest WC. Garden level: convivial dining area with fully equipped open kitchen, master suite with bathroom/shower, bedroom with shower room, laundry/storage room. Independent access. Lower level: independent apartment including living room, kitchen, shower room with WC – perfect for guests or staff. Outdoor features Terraces and balconies totaling more than 100 sqm, offering breathtaking views of the sea and surrounding hills, Lush Mediterranean garden with century-old olive trees, Sun-drenched heated swimming pool, Parking for 3 to 4 cars on the property. Additional potential Possibility to build another villa (subject to planning permission), presenting an attractive opportunity for optimization.

Ref. : 86390275

LIMANDAT REAL ESTATE

CANNES1 750 000 €

House for sale n i r o b - 8 rooms - 185

CANNES - “COUP DE COEUR” VILLA - WALKING DISTANCE FROM THE BEACHES

Fully renovated townhouse located in the sought-after residential neighborhood of Petit Juas, a 10-minute walk from the beaches and the center of Cannes. With a surface area of approximately 185 m², it offers spacious rooms, excellent natural light, unobstructed views, and high-quality amenities. The property includes a large living area with a fitted kitchen and four en-suite bedrooms, including a separate studio. A pleasant outdoor area with a swimming pool, not overlooked, and a garage with a mezzanine complete this rare property with strong rental potential. Information on the risks to which this property is exposed is available on the Géorisques website: www.georisques.gouv.fr

Ref. : 86348965

LIMANDAT REAL ESTATE

MONACO2 750 000 €

Apartment for sale n i r o b - 2 rooms - 52

Monte-Carlo – Elegant Apartment - Grande Bretagne

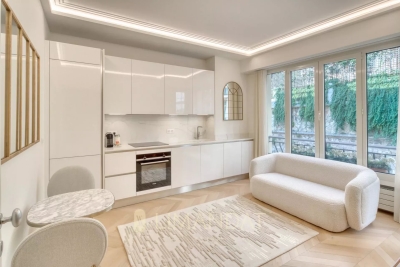
Located in a prestigious building with an elevator and concierge service, this two-room apartment with mixed use has been fully renovated with high-quality finishes and tastefully furnished. With a living area of 48 m², plus 5 m² of balconies, it features an entrance hall, a living room with an open-plan equipped kitchen, a bedroom with storage, a shower room, and a laundry area.

Ref. : 85655654

LIMANDAT REAL ESTATE

ROQUEBRUNE-CAP-MARTIN More than 2 300 000 €

House for sale n i r o b - 7 rooms - 3790

Roquebrune Cap Martin - Contemporary villa 570 m2 land 3,780 m2 heated pool garage parking spaces

ROQUEBRUNE-CAP-MARTIN, 5 minutes from Monaco, quiet, panoramic view 180°, sumptuous property of a living area of 570 m2 built on landscaped land of 3,780 m2, large garage, parking and heated infinity pool. The villa with contemporary style and large windows, with high-end finishes is on 3 levels easily accessible by elevator. It consists of 7 bedrooms all en suite and 8 bathrooms, with many relaxation areas, gym, jacuzzi, sauna, hammam. From the entrance, a large living space opens onto the outside thanks to the large windows. The living room, dining room and kitchen open directly onto the main terrace, where there is a heated infinity pool. A second professional kitchen allows to prepare meals in complete discretion. Upstairs, the master suite has a dressing room, private living room, large bathroom and terrace with sea views. A second bedroom in suite completes this level. On the ground floor, a temperature-controlled wine cellar, an equipped gym and a wellness area with jacuzzi, hammam, sauna and massage room offer an ideal setting for relaxation. An independent apartment, perfect for staff or guests, has its own access. From this floor, you can access the gardens and a rest area facing the sea. The property includes a closed garage for three cars, several outdoor parking spaces and an integrated security system. Just five minutes from Monaco, this villa combines comfort and privileged location. Fees to be borne by the seller

Ref. : 83221333

LIMANDAT REAL ESTATE

CANNES2 894 000 €

Apartment for sale n i r o b - 3 rooms - 122

CANNES CENTER – PENTHOUSE WITH PANORAMIC SEA VIEW AND 220 M² OF TERRACES

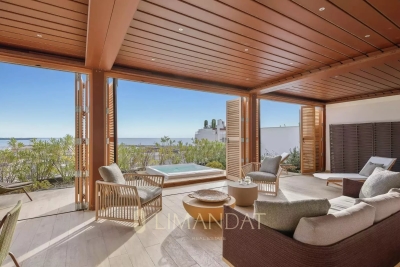
Ideally located just a short walk from Rue d'Antibes and the Palais des Festivals, this rare penthouse occupies the top floor of a fully renovated upscale residence delivered in 2024. In a peaceful area at the heart of Cannes, it offers an exclusive lifestyle combining comfort, space and centrality. This elegant 117 sqm apartment features a spacious and light-filled double living room with an open-plan fitted kitchen. Both en-suite bedrooms open onto a wide south-west facing terrace of 56 sqm, creating perfect indoor-outdoor harmony. A laundry room and guest toilet complete the layout. A private staircase leads to a spectacular 166 sqm rooftop terrace, transformed into an open-air lounge with jacuzzi, sunbathing area, and a bioclimatic pergola that can be fully closed. The panoramic views over the Bay of Cannes, the Lérins Islands and Le Suquet are simply breathtaking. Connections are ready for the future installation of a summer kitchen and toilet. Two underground parking spaces are included in a secured area. A unique property offering generous spaces, high-end features and an exceptional location in the heart of Cannes. Energy performance: Climate class A (4 kg CO2/sqm.year) Co-owned property – Number of units: 17 Information on risks is available at www.georisques.gouv.fr

Ref. : 84911904

LIMANDAT REAL ESTATE

LA TURBIE1 290 000 €

House for sale n i r o b - 5 rooms - 252

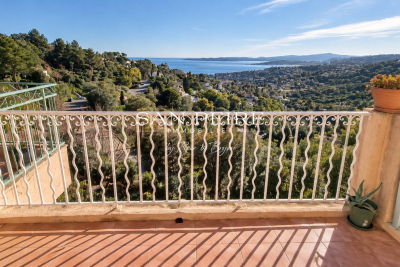
La Turbie – Provençal villa with a pool on a private estate near Monaco

Just 15 minutes from Monaco, within a private and secure estate, this elegant Provençal-style villa offers a privileged living environment—quiet and secluded—in the immediate vicinity of La Turbie and Laghet. Built on landscaped grounds of approximately 2,000 m², it enjoys a pleasant, unobstructed view of the greenery and mountains. Fully air-conditioned, the villa features warm and inviting living spaces perfectly suited for family life. The ground floor features a spacious living room with a fireplace, a dining room, and an open kitchen, all extending onto a spacious covered and enclosed terrace that serves as an additional living area facing the pool. Two bedrooms, a bathroom, and a laundry room complete this level. Upstairs, two large en-suite bedrooms with bathrooms and walk-in closets—one of which opens onto a private terrace—provide a comfortable and private sleeping area. The property also features a wellness area with a gym, sauna, and steam room, as well as a workshop. Outside, the pool—renovated in July 2026—is set within a garden organized around several living areas, blending sunshine, greenery, and privacy. A carport and several private parking spaces round out the property. A family home full of charm and potential, ideally located just outside Monaco, that is well worth exploring. Subject to the condominium bylaws Condominium with 27 units (no pending legal proceedings) Annual fees: €450 (general common expenses) Energy Performance Certificate (DPE): pending Fees to be paid by the seller Information on the risks associated with this property is available on the Géorisques website: www.georisques.gouv.fr

Ref. : 7444558

LIMANDAT REAL ESTATE

ROQUEBRUNE-SUR-ARGENS490 000 €

House for sale n i r o b - 4 rooms - 90

Maison Roquebrune Sur Argens 4 pièce(s) 90 m2

For Sale – Close to Roquebrune-sur-Argens Golf Course and Just Minutes from the Village Located in a secure residence with a swimming pool, this attractive detached house with a garden and garage offers modern comfort and quality features. Built recently to BBC (low-energy consumption) standards. Ground Floor: A bright living and dining area with a fully fitted open-plan kitchen, opening onto the terraces and pool area. Also on this level is a spacious master bedroom with en-suite shower room, as well as a separate WC. First Floor: Two additional bedrooms, a family bathroom, and a separate WC. Outdoor Features: Heated 8m x 4m saltwater swimming pool Landscaped garden and terraces Quality Features Include: Marble resin exterior flooring Aluminum windows and doors Pocket sliding glass doors (galandage system) Reversible air conditioning Pellet stove Water softener Parking: Private garage Additional parking space directly in front of the house An ideal property for a primary residence, holiday home, or investment, in a sought-after location near the golf course and the charming village of Roquebrune-sur-Argens. Fees to be paid by the seller. In a condominium of 15 lots. No ongoing proceedings. Energy class A, Climate class A Estimated amount of annual energy expenditure for standard use: between 500.00 € and 720.00 € for the years 2021, 2022, and 2023 (including subscriptions). Information on the risks to which this property is exposed is available on the Geohazards website: www.georisques.gouv.fr.

Ref. : 26054-AD

SAN PEIRE IMMOBILIER

LES ISSAMBRES839 000 €

House for sale n i r o b - 4 rooms - 114

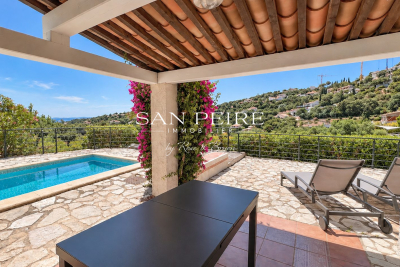
For Sale in Les Issambres – House with Pool and Sea View Located in the hills of Les Issambres, in a quiet residential area, this detached house offers a privileged lifestyle just minutes from the beaches and local shops. On the garden level, you'll find a bright living room, a dining area, a fully equipped kitchen, a veranda, three bedrooms including one en-suite with a private bathroom, a separate shower room, and independent toilets. The lower level features an independent studio with one bedroom, a shower room, and WC — ideal for guests or rental purposes. The traditional pool is conveniently located at the same level as the main living areas, offering seamless indoor-outdoor living. Including fees of 4.17% TTC to be paid by of the purchaser. Price excluding fees 805 440 €. Energy class C, Climate class A Estimated average amount of annual energy expenditure for standard use, based on the year's energy prices 2023: between 1510.00 and 2090.00 €. Information on the risks to which this property is exposed is available on the Geohazards website: www.georisques.gouv.fr.

Ref. : 26031-AD

SAN PEIRE IMMOBILIER

LES ISSAMBRES1 290 000 €

House for sale n i r o b - 7 rooms - 160

Villa avec piscine et superbe vue mer

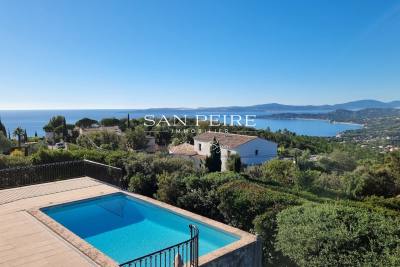
For sale on the heights of Les Issambres, Provencal villa with swimming pool offering superb panoramic sea views over the Gulf of Saint Tropez. The first level comprises a living room, dining room, kitchen, utility room and a room used as a storeroom that could be converted. The upper 1/2 level comprises two bedrooms, a bathroom and a separate toilet. Upstairs, two further bedrooms, a study, a shower room and a separate toilet. Traditional swimming pool and large paved beach. Parking for several vehicles on the property. South-west facing, quiet location offering superb panoramic views over the sea and the Gulf of Saint Tropez. Fees to be paid by the seller. Energy class C, Climate class A Estimated average amount of annual energy expenditure for standard use, based on the year's energy prices 2001: between 1240.00 and 1730.00 €. Information on the risks to which this property is exposed is available on the Geohazards website: www.georisques.gouv.fr.

Ref. : 26047-AD

SAN PEIRE IMMOBILIER

LES ISSAMBRES210 000 €

Apartment for sale n i r o b - 2 rooms - 40

Fees to be paid by the seller. In a condominium of 128 lots. Average share of the estimated budget 3 180 €/year. No ongoing proceedings. Energy class D, Climate class A Estimated average amount of annual energy expenditure for standard use, based on the year's energy prices 2021: between 540.00 and 780.00 €. Information on the risks to which this property is exposed is available on the Geohazards website: www.georisques.gouv.fr.

Ref. : 25056-AD

SAN PEIRE IMMOBILIER

PARIS 8EME1 430 000 €

Apartment for sale n i r o b - 4 rooms - 123

Quiet 2-bedroom apartment - Saint-Philippe du Roule/Champs-Elyse

EXCLUSIVE - Paris 8th - Saint-Philippe du Roule/Champs-Élysées Ideally located on the third floor (with an elevator) of a post-Haussmannian building with a caretaker and well-maintained common areas, this apartment measures 124 m² (Carrez law). The property features a beautiful entryway, a spacious 20 m² dining room, a 30 m² double living room, two bedrooms (26 and 16 m²), a 10 m² kitchen, a bathroom with a toilet, a guest toilet, and a storage closet. This apartment has preserved all the charm of its historic character and features high ceilings (3m), a quiet environment and an open view of the inner courtyard. A cellar completes this property. Quiet setting while being in the immediate vicinity of shops and transport. Property subject to co-ownership status. Co-ownership of 143 lots. Proceedings in progress: No Average annual charges: €4,568 EPC: E (289 kWh/m²/year) Greenhouse gas emissions: E (64 kg CO²/m²/year) Estimated annual energy costs for the dwelling: between €3,110 and €4,250 per year. Transaction fees incl. VAT payable by the seller. Information on the risks to which this property is exposed is available on the Géorisques website: www.georisques.gouv.fr. Located in the Saint-Philippe-du-Roule district, near the famous Faubourg Saint-Honoré, Boulevard Haussmann and Boulevard Malesherbes, its location offers many advantages: shops, boutiques, restaurants, schools, museums, and close to one of Paris's finest gardens, Parc Monceau, as well as numerous shops and restaurants and the renowned Parisian department stores. Prestigious schools and transport links are in the immediate vicinity.

Ref. : W-04B2EU

ENGEL & VÖLKERS

PARIS 8EME1 794 000 €

Apartment for sale n i r o b - 4 rooms - 82

Paris 8th – Golden Triangle – Renovated charming duplex with a l

In the heart of a prestigious Art Deco building dating from 1890, ENGEL & VÖLKERS presents this superb renovated 82.29 sq m duplex, complemented by a 10 sq m staff room. Located on the 4th and 5th floors, this property is appealing for its generous proportions, abundant natural light enhanced by large bow windows, and exceptional ceiling height of 5.18 m. Its high-quality renovation creates an elegant, refined atmosphere reminiscent of a luxury hotel suite. Facing north-west, the lower floor comprises a large living room with a fitted and equipped open-plan kitchen, together with a master suite. The entrance also leads to a guest toilet and a utility room arranged beneath the internal staircase. On the upper floor, there are two bedrooms sharing a bathroom and a shower room. Heating and hot water are provided collectively. The building also has a lift and a live-in caretaker. A cellar and a staff room complete this property. A rare duplex in the Golden Triangle, ideal for a family, a prestigious pied-à-terre or a short-term rental investment, subject to the applicable conditions and authorisations. Additional information: Property subject to the co-ownership regime. Co-ownership comprising 30 lots. Gas heating. No proceedings currently underway. Energy Performance Certificate (DPE): E – 280 kWh/sq m/year. Greenhouse gas emissions: 61 kg CO?/sq m/year. Property tax: €1,864. Estimated annual energy costs: between €2,030 and €2,820. Average annual share of current service charges: €8,780, i.e. approximately €2,200 per quarter. Transaction fees payable by the seller. Information on the risks to which this property is exposed is available on the Géorisques website: www.georisques.gouv.fr. Ideally located in the heart of the Golden Triangle, in the 8th arrondissement, in the immediate vicinity of Avenue Montaigne, Avenue George V and the Champs-Élysées, this duplex enjoys a prestigious residential setting close to the neighbourhood's shops, restaurants and iconic addresses.

Ref. : W-04B6OK

ENGEL & VÖLKERS