OK
More than Less than
€  ok

Key-words : mr

Houses and Apartments, your real estate specialist magazine offers a selection of ads that match with the keyword mr. You can refine your search by specifying the area or price range in the navigation bar link Search for a House/Apartment.

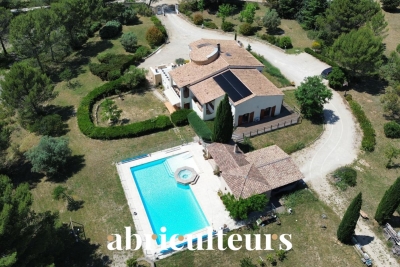
ROGNES1 050 000 €

House for sale mr - 8 rooms - 252 m²

Beautiful Property with Land, Pool/Pool House, and Outbuilding in Rognes 13840

Abriculteurs is pleased to present this beautiful 252m² property on a 6,274m² plot in Rognes, in the residential neighborhood of Les Garrigues. Set in the heart of a magnificent landscaped park fully secured by an electric gate, this exceptional property combines comfort with high-end features. The outdoor areas invite relaxation with a heated 11 × 5 m swimming pool accompanied by its pool house, large shaded terraces, and an authentic pétanque court. Equestrian enthusiasts will appreciate ready-to-use facilities including 4 stalls, a workshop, a dedicated 10 × 20 m riding arena, and a 2,000 m² area that can be converted into a paddock. The main villa of 207 m², tastefully renovated in 2016, impresses with its spaciousness and brightness. On the ground floor, it offers a majestic dining room with a cathedral ceiling, a large bright living room with a glass roof and wood stove, a cozy TV lounge with a fireplace, and a fully equipped open-plan kitchen. The sleeping area features two master suites with private bathrooms, an office, a laundry room, and a guest toilet completing this level. The upper floor, ideal for children or guests, boasts a large playroom with a fireplace, two additional bedrooms, a shower room, a separate toilet, and a private balcony. A turnkey 45 m² outbuilding completes the ensemble. Completely independent with its own access and private garden, this guest house includes a living room, a kitchen, one bedroom, and a shower room with toilet, perfect for hosting loved ones in privacy or generating rental income. Please note: - Property tax: €3,455 / year - Annual heating cost: €2,500 / year - Septic tank (to be brought up to standards) - Estimated conventional energy consumption (kWhEP/m².year): 85 (Class C) - Estimated emissions (kg CO2/m².year): 14 (Class C) - Estimated annual energy costs: between €1,500 and €2,080 / year - Reference year for prices: 2021, 2022, 2023 Sale price: €1,050,000 including VAT (Abriculteurs fees paid by the seller) Information on risks related to this property is available on the Géorisques website: www.georisques.gouv.fr Announcement drafted under the editorial responsibility of Ms. Laura PEFFERT, sales agent (EI), registered with the Salon-de-Provence RSAC under number 904 617 404, without holding funds, acting on behalf of SARL Abriculteurs immobilier, with a capital of €5,000, registered under SIREN number 837 704 584, holder of professional card no. CPI 7501 2018 000 025 842 issued by the Paris Île-de-France Chamber of Commerce, whose legal representative is Mr. Adrien Piot, with its head office at 12 rue des Halles, 75001 Paris.

Ref. : KGTD5534_LP_0809_3

abriculteurs

VENTABREN1 290 000 €

House for sale mr - 8 rooms - 256 m²

Architect-designed 257 m² House with Swimming Pool and 4,000 m² Wooded Garden for Sale in Ventabren

Abriculteurs is pleased to present this house for sale located in Ventabren (13122). Situated in Ventabren (13122), a village near Aix-en-Provence, this family architect-designed house of 256.54 m² is set on a wooded plot of 4,000 m² in a peaceful and green environment. From the entrance, the generous volumes and warm atmosphere set the tone. The ground floor consists of a fitted kitchen, a bright living room with fireplace, four bedrooms, an office, a bathroom, a bathroom with WC, as well as a separate WC. A laundry room and a cellar complete this level. An adjoining room of 28 m² offers flexible layout possibilities. Upstairs, a more intimate space includes a master suite with dressing room and private bathroom, a second office, a bright veranda, and a balcony with views over the garden. Outside, the terrace allows you to enjoy outdoor meals, and the swimming pool provides a relaxing area. A workshop and a technical room complete the facilities. This house, both functional and full of character, offers a living environment suitable for a large family. Property highlights: - Wooded and quiet area - Panoramic views - Underfloor heating and fireplace - Swimming pool - Fiber optic internet Please note: - Condition of property: good condition - Mains water and canal water - Connected to the main sewer system - Property tax: €4,438 per year Energy performance: - Estimated conventional consumption (kWhEP/m².year): 118 (C) - Estimated emissions (kg CO2/m².year): 25 (C) - Estimated energy cost min / max: between €2,690 and €3,670 - Price reference year: 2021 Sale price: €1,290,000 including all taxes (Abriculteurs fees paid by the seller*). Announcement drafted under the editorial responsibility of Mr. Matthieu RICHIER, commercial agent (EI), registered with the RSAC of Salon-de-Provence under number 850 335 530, without holding funds, acting on behalf of SARL Abriculteurs Immobilier, capital €5,000, registered under SIREN number 837 704 584, holder of professional card number CPI 7501 2018 000 025 842 issued by the CCI of Paris Île-de-France, whose legal representative is Mr. Adrien Piot, with registered office at 12 rue des Halles, 75001 Paris.

Ref. : JQFU6959_MR_0909_4

abriculteurs

BAYONNE350 000 €

Apartment for sale mr - 4 rooms - 82 m²

Bright 83m² Apartment - Large Terrace - Top Floor - Bayonne - Mousserolles District

Abriculteurs is pleased to present for sale this charming apartment located in Bayonne - (Mousserolles District). Exceptional apartment located on the top floor with elevator, featuring a beautiful 18 m² wraparound terrace flooded with light. Upon entering, you discover a large and bright living space with natural light everywhere. From this area, you access a functional open kitchen allowing you to prepare and enjoy your meals in a friendly atmosphere, extending onto the adjoining terrace. Next are two peaceful bedrooms with storage, a bathroom with bathtub, and finally an office open to the living room. This space, which was previously a third bedroom, can be easily closed off according to your needs to create a true additional bedroom, a playroom, or a studio. Comfort is complete with a private parking space and secure access via intercom. There is also a real storage area in the spacious entrance. Live to the rhythm of the Basque coast: ideally located, you have direct access to bike paths along the Adour River to reach the city center. Property highlights: * Top floor with elevator, open view, and brightness. * Potential 3rd bedroom: office space easily closed to suit a family. * Privileged outdoor space with an 18 m² wraparound terrace accessible from the main rooms. Please note: * Location: Immediate proximity to bike paths. * Parking: 1 parking space included. * Bicycle storage: Within the residence. * Condominium fees: €2040/year (water, elevator, maintenance of common areas). * Energy performance: DPE C (165) / GES B (6). * Status: Property subject to condominium regulations. No ongoing legal proceedings. Sale price: €350,000 VAT included (Abriculteurs fees payable by the seller) Announcement edited under the editorial responsibility of Ms. Caroline BOITIAUX, commercial agent (EI), registered with the RSAC of DAX under number 484 471 206, acting on behalf of SARL Abriculteurs immobilier with a share capital of €5,000, registered under SIREN number 837 704 584, holder of professional card number CPI 7501 2018 000 025 842 issued by the CCI of Paris Île-de-France, whose legal representative is Mr. Adrien Piot, with headquarters at 12 rue des Halles, 75001 Paris.

Ref. : SLIS5860_CB_0409

abriculteurs

BORDEAUX735 000 €

House for sale mr - 5 rooms - 155 m²

Bordeaux Caudéran -- Family Villa with Swimming Pool, Large Garden and Great Potential (33200)

Abriculteurs is pleased to present this house for sale located in Bordeaux (33200). Discover this detached 5-room house of approximately 155 m², ideally situated in Bordeaux Caudéran, on a beautiful 993 m² wooded plot with a swimming pool. The house opens onto a large, bright, cross-ventilated living area, composed of a double living room with large bay windows providing direct access to the outdoor spaces and the summer terrace. The independent, fully equipped kitchen includes a convivial dining space directly connected to a covered terrace. A mezzanine overlooking the living room offers a nice additional space that can be arranged as an office, reading nook, or play area according to your needs. The sleeping area includes three comfortable bedrooms with storage, a shower room, and a separate WC. The current layout ensures privacy for each family member, with the possibility of converting the mezzanine into a fourth bedroom. A large garage completes this property, with additional parking possibilities on the plot. An adjoining outbuilding offers strong potential for conversion (independent studio, home office, or gym). For comfort, the house benefits from an individual heat pump providing heating and hot water, air conditioning, and excellent energy performance rated B/A. The carefully maintained garden allows you to fully enjoy the green surroundings and the pool in every season. Regarding the environment, the house boasts an exceptional family-friendly location, in close proximity to numerous services and amenities. Families will appreciate the good school zoning: Pins Francs Primary School about 400 m away, Stéhélin Nursery and Primary Schools at 600 m, Paul Doumer Nursery, Lafon Féline School Group, as well as the Tivoli School Complex within a radius of 700 to 800 m. For outdoor relaxation, Square Hortense Schneider and Parc Stéhélin are just 500 m away, offering beautiful green spaces accessible on foot. Key features of the property: - Large wooded plot of 993 m² with private swimming pool - Bright, cross-ventilated living space opening onto terraces and garden - Garage, private parking spaces and outbuilding with potential - Excellent energy performance (DPE B / GES A) thanks to heat pump and air conditioning Additional information: - Property tax: €3,573 / year - Annual running costs: not specified - Annual heating cost: not specified (heating and hot water via individual heat pump) - Condition of the property: very well maintained - Connected to mains sewer - Not subject to condominium regulations - No ongoing legal proceedings Conventional energy consumption (kWhEP/m².year): 104 (B) Estimated emissions (kg CO2/m².year): 4 (A) Energy cost min / max: not specified Reference year for prices: 2026 Sale price: €735,000 VAT included (Abriculteurs fees paid by the seller) Announcement drafted by Mr. Adrien Piot, legal representative of SARL Abriculteurs immobilier, registered with the Bordeaux Trade and Companies Register under number 913 910 022, acting on behalf of SARL Abriculteurs immobilier (capital: €5,000), registered under SIREN number 837 704 584, holder of professional card number CPI 7501 2018 000 025 842 issued by the Paris Île-de-France Chamber of Commerce, with head office at 12 rue des Halles, 75001 Paris.

Ref. : DBLE0942_HD_1109_1

abriculteurs

GUJAN-MESTRAS424 000 €

Apartment for sale mr - 4 rooms - 90 m²

Bright 3-Bedroom Apartment - Top Floor with Large Terrace for Sale in Gujan-Mestras (33470)

Abriculteurs is pleased to present for sale this pleasant apartment located in Gujan-Mestras (33470). Discover this beautiful, bright 90 sqm apartment, situated on the 3rd and top floor with elevator of a high-end condominium, close to all the shops in Gujan-Mestras. The property offers generous volumes and a high ceiling in the living area. Clear and pleasant South-West facing view. The apartment consists of an entrance with storage space, a large living area open to an equipped kitchen with several French doors giving access to a linear terrace, 3 bedrooms including a master suite, a shower room, a laundry room with storage, and separate toilets. The property also includes 2 outdoor parking spaces. Don't wait any longer to visit this exceptional property located in the charming town of Gujan-Mestras, near the Arcachon Basin and La Hume. Property highlights: - Bright with clear views - Reversible air conditioning - Large terrace - Close to shops Please note: - Property tax: €1,580 / year - The property is subject to co-ownership regulations - No ongoing legal proceedings - Connected to the public sewer - Energy rating: C (153 kWhEP/m².year), GES: A (4 kg CO2/m².year). Sale price: €413,000 including tax (Abriculteurs agency fees payable by the seller) Announcement drafted under the editorial responsibility of Ms. Caroline BOITIAUX, commercial agent (EI), registered with the DAX RSAC under number 484471206, without holding funds, acting on behalf of SARL Abriculteurs immobilier, with a capital of €5,000, registered under SIREN number 837 704 584, holder of professional card number CPI 7501 2018 000 025 842 issued by the CCI of Paris Île-de-France, whose legal representative is Mr. Adrien Piot, headquartered at 12 rue des Halles, 75001 Paris.

Ref. : VMXJ0077_CB_0409

abriculteurs

EGUILLES650 000 €

House for sale mr - 4 rooms - 180 m²

Beautiful 3-Bedroom House with Development Potential, Terraces and Garden in Eguilles (13510)

Abriculteurs is pleased to present this beautiful 3-bedroom house in Eguilles (13510). Located in a quiet and residential neighborhood of Éguilles, this renovated house offers approximately 180 m² on a fenced and landscaped plot of 636 m². Spread over two levels of 90 m² each, it charms with its generous spaces, natural light, and the possibility to move in immediately. The ground floor consists of a garage space, two storage rooms, a shower room, a toilet, and a covered terrace offering many layout possibilities according to your needs (independent apartment, bedrooms, office, recreation room, wellness space, etc.). On the upper floor, which is the main living area, the house offers a living-dining room, a kitchen, a separate toilet, and three bedrooms, each with its own shower room, ensuring privacy and functionality. This floor also has a pleasant open terrace, perfect to enjoy the sunny days. The house is connected to the mains sewer and city water, and the upper floor has been fully renovated. The ground floor requires some finishing work, giving you the freedom to customize it as you wish. The 636 m² land, fully enclosed, is suitable for a pool and can be landscaped according to your desires, offering great potential to create personalized outdoor spaces. This property offers a calm and privileged living environment, while remaining close to amenities and just a few minutes from Aix-en-Provence. A home combining modern comfort and functionality, ideal for a family focused on conviviality. Property highlights: - Recent renovation - 3 bedrooms each with a shower room - Ground floor with development potential - Fenced 636 m² plot, pool possible Please note: - Property tax: €1,507 / year - Annual heating cost: between €1,440 and €1,960 - Condition: renovated - Connected to mains sewer - Conventional energy consumption (kWhEP/m2.year): 180 (E) - Estimated emissions (kg CO2/m2.year): 56 (E) - Energy cost min/max: between €1,860 and €2,560 - Reference year for prices: 2021 Sale price: €650,000 including tax (Abriculteurs fees payable by the seller) Interested in this property? Contact us at 06 29 46 70 54 or Announcement written under the editorial responsibility of Ms. Laura PEFFERT, commercial agent (EI), registered with the RSAC of Salon-de-Provence under number 904 617 404, without holding funds, acting for SARL Abriculteurs immobilier, with capital of €5,000, registered under SIREN number 837 704 584, holder of professional card number CPI 7501 2018 000 025 842 issued by the Paris Île-de-France Chamber of Commerce, whose legal representative is Mr. Adrien Piot, headquartered at 12 rue des Halles, 75001 Paris.

Ref. : NRXR3383_LP_0809_2

abriculteurs

PARIS 5EME420 000 €

Apartment for sale mr - Studio - 29 m²

Exceptional Studio for Sale in the Heart of Paris's 5th Arrondissement

Abriculteurs is pleased to present this studio for sale located in Paris 5 (75005). Situated on the border of the Mouffetard district, the Jardin des Plantes, and the Latin Quarter, this beautiful 29 sq.m studio (Rue des Patriarches) is located on the fourth floor (of 6) without elevator of a lovely building from the 1800s. A true haven of peace blending historic charm with the authentic vibe of a Parisian village, it offers a privileged living environment, ideal as a prestigious pied-à-terre or a first-class investment. Bathed in remarkable light thanks to its triple exposure, the apartment opens onto an unobstructed view of Parisian rooftops and greenery. Fully renovated with high-end finishes, the studio enjoys absolute tranquility, even with the windows open, and offers a perfectly optimized space with a superb open-plan kitchen equipped with functional built-in cupboards, and a bathroom with WC, complemented by a window. The location allows you to do everything on foot amidst the most beautiful treasures of the Left Bank (Jardin des Plantes, the Sorbonne, the Pantheon, the Luxembourg Gardens). Just two minutes away, the iconic Rue Mouffetard and Place de la Contrescarpe showcase their traditional food shops and terraces. As for transport, accessibility is ideal with metro line 7 (Censier-Daubenton station) and the RER B (Luxembourg). A cellar completes this property. Property highlights: - Highly sought-after area, right in the heart of the 5th arrondissement, in absolute peace and quiet - Exceptional brightness guaranteed by triple exposure - Clear, leafy view with no direct overlooking - Full renovation with premium materials and high-end finishes - High-performance double glazing (optimal thermal and sound insulation), insulated interior walls, modern electric heating, and a brand-new latest-generation water heater - Possibility to park bicycles in the courtyard Please note: - Property tax: approximately €500/year - Condition: New - The property is subject to co-ownership regulations - 110 lots in total - Connected to the public sewer system - Energy consumption rating (kWhEP/m2.year): C (in progress) - Estimated emissions (kg CO2/m2.year): C (in progress) Sale price: €420,000 including VAT (Abriculteurs agency fees paid by the seller) Announcement drafted under the editorial responsibility of Ms. Pascale FERRANTI, sales agent (EI), registered with the Paris RSAC under number 900 781 139, holding no funds, acting for SARL Abriculteurs immobilier, with a capital of €5,000, registered under SIREN number 837 704 584, holder of professional card number CPI 7501 2018 000 025 842 issued by the Paris Île-de-France Chamber of Commerce, whose legal representative is Mr. Adrien Piot, headquartered at 12 rue des Halles, 75001 Paris.

Ref. : CRFH3076_PF_2309_3

abriculteurs

AIX-EN-PROVENCE470 000 €

Apartment for sale mr - 3 rooms - 94 m²

Bright 3-Room Apartment - La Torse District - For Sale in Aix-en-Provence (13100)

Abriculteurs is pleased to present this spacious 94 m² apartment for sale located in the Le Chambord residence in the highly sought-after La Torse neighborhood of Aix-en-Provence. Discover this 3-room, 94 m² apartment within the Le Chambord residence in the desirable La Torse district of Aix-en-Provence. The building exudes charm with its cut stone façades adorned with very long continuous balconies, set within a gated community secured by an entrance gate and equipped with digital keypads. The apartment opens onto a bright 34 m² living room giving access to a large 11 m² balcony, ideal for enjoying a comfortable outdoor space overlooking the gardens. The layout also allows for the creation of an open kitchen area within the living room (plan proposed). The separate kitchen is functional and easy to arrange according to your needs. It is also possible to convert the current kitchen into a third bedroom with a private shower room or a study, depending on your plans. The sleeping area includes two spacious bedrooms along with a bathroom and separate toilet. The current configuration thus offers various possibilities for remodeling the property to fit your lifestyle. Within the residence, you benefit from a private cellar and free parking inside the complex. The secure access and surrounding green spaces provide a pleasant living environment. The residence stands out for its immediate proximity to Parc de la Torse (only a 1-minute walk), a large green space perfect for walks and outdoor activities. Families will appreciate the close proximity to schools (private school La Nativité, nursery, Rocher du Dragon middle school), and the presence of nearby shops that make daily life easier. Several bus lines serve this area and allow quick access to Aix-en-Provence city center, just a 15-minute walk away. Property highlights: - High-end residence - Bright living room opening onto 11 m² balcony - Possibility to create an additional bedroom with shower room or office - Potential to create a kitchen area in the living room - Private cellar and free parking - Parc de la Torse only 1 minute away - City center 15 minutes on foot - Public transport and schools in immediate vicinity - Garage available for purchase at €25,000 Please note: - Property tax: €1,161 / year - Annual regular charges: €3,100 / year (including water and heating) - Annual heating cost: between €1,070 and €1,450 - Condition: requires refreshing - Property subject to co-ownership rules - Number of lots: 80 - Apartment no.: 051, share 123/10,000 - Private cellar - Connected to the main sewage system - No ongoing legal procedures Energy consumption (kWhEP/m².year): 185 (D) Estimated emissions (kg CO2/m².year): 40 (D) Energy cost min / max: between €1,610 and €2,210 / year Reference years for prices: 2021, 2022, 2023 Sales price: €470,000 including all taxes (Abriculteurs fees paid by the seller) This listing was written under the editorial responsibility of Ms. Sophie Maucotel, commercial agent (EI) registered with the Avignon RSAC under number 928034008, without holding funds, acting on behalf of SARL Abriculteurs immobilier with capital of €5,000.00 registered under SIREN number 837 704 584, holder of the professional card n°CPI 7501 2018 000 025 842 issued by the CCI of Paris Ile-de-France, whose legal representative is Mr. Adrien Piot, with registered office at 12 rue des Halles, 75001 Paris.

Ref. : UPTN7939_SM_1409_5

abriculteurs

PARIS 20EME814 000 €

Apartment for sale mr - 5 rooms - 105 m²

Elegant, Bright 105m² Family Apartment in the Charonne/Porte de Vincennes District

Abriculteurs is pleased to present this elegant 105m² family apartment in the Charonne / Porte de Vincennes neighborhood. Located in the heart of the sought-after Charonne / Porte de Vincennes area, let yourself be charmed by this magnificent 105.95 m² (Carrez law) family apartment, combining brightness and practicality. Situated on the 2nd floor of a prestigious building dating from 1890, equipped with an elevator, this 5-room apartment impresses with its well-thought-out layout and unobstructed views, offering complete privacy without any direct overlooking. The geographical location is perfect to simplify your daily life: shops, schools, and dining options are all within a few minutes' reach. Connectivity is also a major advantage, with immediate proximity to public transport networks: bus lines, tram T3B, and metro line 9 are only 2 minutes on foot, while line 1 is accessible in 13 minutes. The property consists of an entrance with a hallway leading to: - a double living room of 26m², featuring all the charm of the period with noble materials: fireplace (4 fireplaces in total throughout the apartment), parquet flooring, moldings, and large windows (nice ceiling height of 2.67 m) - a bright fitted kitchen overlooking the courtyard with a dining area - a lovely bedroom of 12.81 m² - a corridor - separate toilets Then the hallway leads to the sleeping area composed of: - a master suite (bedroom of 14.40 m²) with shower room and toilet, - a bedroom or office of 10.70 m² - a spacious bathroom with a window. Two cellars complete this property. Additional benefits: - Family apartment in good condition - Close to Nation and the sought-after Rue d'Avron district - Apartment with no overlooking neighbors and full of charm (several fireplaces, moldings, parquet flooring) - Close to shops, transport, and schools - Plenty of storage (closets and corridors) Please note: - Property tax: €1,417 - Condominium fees: €1,192/quarter (cold water, elevator, building maintenance) - The property is subject to co-ownership status - X residential units - Apartments lots no. 106 and no. 107 representing 387/10,000ths of the common areas - Cellars lots no. 127 and no. 128 each representing 3/10,000ths of the common areas Conventional consumption (kWhEP/m2.year): 238 (E) Estimated emissions (kg CO2/m2.year): 52 (E) Sale price: €814,000 (Abriculteurs fees paid by the seller) Contact an Abriculteur at 06 27 53 22 29 or Discover this property through the 3D virtual tour Announcement drafted under the editorial responsibility of Ms. Pascale FERRANTI, commercial agent (EI), registered with the Paris RSAC under number 900 781 139, without cash holdings, acting on behalf of SARL Abriculteurs Immobilier, capital €5,000, registered under SIREN number 837 704 584, holder of professional card no. CPI 7501 2018 000 025 842 issued by the Paris Île-de-France Chamber of Commerce, whose legal representative is Mr. Adrien Piot, with registered office at 12 rue des Halles, 75001 Paris.

Ref. : JEZB6186_PF_0709_12

abriculteurs

PARIS 15EME612 000 €

Apartment for sale mr - 4 rooms - 71 m²

4-room quiet apartment overlooking a tree-lined courtyard - Classic charm - Paris 15th Convention -

Abriculteurs is pleased to present this apartment for sale located in the 15th arrondissement of Paris (75015). Ideally situated in the sought-after Convention neighborhood, this 4-room apartment of 72 m² (71.52 Carrez law) is on the ground floor of a perfectly maintained 1913 Haussmann-style building. Positioned at the back of the courtyard, the property benefits from tranquility, away from urban noise while remaining in close proximity to all shops, schools, and transport. The entrance opens onto a large double living room that preserves the classic charm: parquet flooring, moldings, fireplace, and high ceilings. This welcoming space overlooks the quiet Alain Chartier street. The separate and functional kitchen offers an optimal layout, while independent toilets and a storage closet add to everyday practicality. On the sleeping side, a hallway with overhead storage leads to two bedrooms facing a beautiful tree-lined and flowered courtyard, providing a green environment conducive to peaceful nights. A bright bathroom with a window completes this sleeping area. A dry cellar in the basement complements this property. Property highlights: - Quiet environment: Bedrooms face an interior tree-lined courtyard - Through layout: Clear separation between reception areas and bedrooms - Modern comfort: New condensing boiler installed in September 2025 - Neighborhood life: Tri-weekly market, transport, and schools just steps away Please note: - Property taxes: €1,404 - Condominium fees: €3,660/year (heating, water, concierge, elevator, maintenance of common areas) - Condition of the property: Refreshment needed - The property is under co-ownership status - 69 lots including 31 residential units - Apartment - lot no. 58; Cellar - lot no. 53 - Current legal procedure ongoing Conventional energy consumption (kWhEP/m2.year): 308 (E) Estimated emissions (kg CO2/m2.year): 57 (E) Sale price: €612,000 (Agency fees payable by the seller) Information about risks to which this property is exposed is available on the Géorisques website: www.georisques.gouv.fr Advertisement drafted under the editorial responsibility of Ms. Isabelle BRUT-FRANCIS, commercial agent (EI), registered with the Nanterre Trade and Companies Register under number 903 553 295, without holding funds, acting on behalf of SARL Abriculteurs immobilier, with capital of €5,000, registered under SIREN number 837 704 584, holder of professional card no. CPI 7501 2018 000 025 842 issued by the Paris Île-de-France Chamber of Commerce, whose legal representative is Mr. Adrien Piot, headquartered at 12 rue des Halles, 75001 Paris.

Ref. : UOEL8811_IF_0109_2

abriculteurs

ST-CHAMAS540 000 €

House for sale mr - 6 rooms - 124 m²

Family 5-Bedroom House with Swimming Pool on a 1,600 m² Plot in Saint-Chamas (13250)

Abriculteurs is pleased to present this family house in Saint-Chamas (13250). Located in Saint-Chamas (13250), in a quiet residential cul-de-sac, this 124 m² family home sits on a 1,600 m² plot. Its layout, featuring five bedrooms including one on the ground floor, meets the needs of a family seeking spacious living areas and a pleasant outdoor environment. The ground floor includes an entrance with a closet, a 33 m² air-conditioned living room facing south and opening onto the garden and pool, an independent kitchen, one bedroom, a shower room, and a separate toilet. Upstairs, the sleeping area comprises four bedrooms, one with a walk-in closet, a bathroom, and a separate toilet. The adjoining garage has been converted into a laundry and storage area but can be restored to its original use if needed. Outside, the garden features a Magiline swimming pool with its liner, pump, and coping stones replaced in 2024. An outdoor kitchen equipped with a pizza oven and barbecue, as well as two garden sheds, complete the exterior amenities. The property also offers private parking for up to three vehicles on the plot. Situated on the northern shore of the Étang de Berre, the village of Saint-Chamas provides a popular living environment with its local shops, weekly market, schools, and TER train station connecting directly to Marseille-Saint-Charles. The Miramas commercial area is accessible within less than 5 km. Property highlights: - 1,600 m² plot with swimming pool. - Air-conditioned living room with fireplace. - Independent kitchen that can be opened onto the living room. - Five bedrooms, including one on the ground floor. - Private parking for three vehicles. Additional information: - House built in 2003 - Connected to mains sewerage - Property tax: €2,711 / year Conventional energy consumption (kWhEP/m².year): 137 (C) Estimated emissions (kg CO2/m².year): 5 (A) Energy cost min / max: between €1,520 and €2,110 / year Reference years for prices: 2021, 2022, 2023 Sale price: €540,000 including tax (Abriculteurs fees paid by the seller). Information on risks related to this property can be found on the Géorisques website: www.georisques.gouv.fr Announcement written under the editorial responsibility of Matthieu RICHIER, commercial agent (EI), registered with the RSAC of Salon-de-Provence under number 850 335 530, without holding funds, acting on behalf of SARL Abriculteurs immobilier, with capital of €5,000, registered under SIREN number 837 704 584, holder of professional card number CPI 7501 2018 000 025 842 issued by the Paris Île-de-France Chamber of Commerce, legally represented by Adrien PIOT, headquartered at 12 rue des Halles, 75001 Paris.

Ref. : QMLJ8958_MR_0909_4

abriculteurs

BORDEAUX990 000 €

House for sale mr - 8 rooms - 250 m²

Renovation Project: 250 m² House for Sale near Parc Bordelais in Le Bouscat (33200)

Abriculteurs is pleased to present this house for sale located in Le Bouscat (33200). Ideally situated just steps from the highly sought-after Parc Bordelais, on the border of Bordeaux and Le Bouscat, this property with great potential offers 250 m² to be fully renovated. Set back from the street, in the heart of a high-quality and particularly peaceful residential area, this house charms with complete privacy, sheltered from view and with no overlooking neighbors. Its private driveway allows for easy and secure parking of two vehicles on the plot. The building features generous volumes and currently raw spaces awaiting your vision to bring them to life. To help you carry out your project smoothly, a building permit has already been approved by the town hall, including the construction of a 19 m² swimming pool integrated into a 360 m² garden. Architectural plans and contemporary visual renders are fully available, enabling you to immediately envision an elegant, modern, and high-end renovation. One of the major strengths of this property lies in its remarkable flexibility of layout. Whether you want to create a prestigious custom family home, split the property into two separate apartments for a rental investment, or establish offices or a private practice, the structure perfectly adapts to all professional or family ambitions. This privileged living environment also benefits from a strategic location, just steps from renowned schools, local shops, the amenities of downtown Le Bouscat, and public transportation, with tram line D and bus routes providing direct and quick access to the center of Bordeaux. This rare property in the area is not subject to co-ownership regulations and is connected to the main sewer system. It requires complete renovation works, offering a unique opportunity to control all future fittings and energy consumption (energy performance diagnostics will be conducted after renovation). Sale price: €990,000 including tax (Abriculteurs' fees paid by the seller). Announcement written under the editorial responsibility of Mr. Deramecourt Hadrien, commercial agent (EI), registered with the Bordeaux Trade and Company Register under number 913 910 022, without holding client funds, acting on behalf of SARL Abriculteurs immobilier, with capital of €5,000, registered under SIREN number 837 704 584, holder of professional card number CPI 7501 2018 000 025 842 issued by the Chamber of Commerce and Industry of Paris Île-de-France, whose legal representative is Mr. Adrien Piot, headquartered at 12 rue des Halles, 75001 Paris. Information on risks to which this property is exposed is available at www.georisques.gouv.fr

Ref. : QPFV3537_HD_2807_5

abriculteurs

LA-ROQUE-D'ANTHERON295 000 €

House for sale mr - 6 rooms - 152 m²

152 m² Village House with Terrace for Sale in La-Roque-d'Anthéron (13640)

Abriculteurs is pleased to present this village house for sale located in La Roque d'Anthéron (13640). In the heart of the village of La-Roque-d'Anthéron, just steps from amenities, this 152 m² house captivates with its authenticity and Provençal charm. The ground floor features an independent one-bedroom apartment including a living area with open kitchen, a bedroom, and a bathroom with WC. Ideal for hosting family and friends or considering a rental project. A cellar completes this level, providing additional storage space. On the first floor, the main house is centered around a bright 30.6 m² living room with a wood stove, a separate kitchen, and a 28 m² south-facing terrace. The top floor offers three bedrooms, including a spacious one measuring 16.5 m², as well as a bathroom with WC. Combining space, light, and potential, this home is suitable both for a family seeking comfort and for those looking to combine a main residence with a rental project. Property highlights: - All amenities within walking distance - Brightness - 28 m² terrace - Cellar - Outbuilding Please note: - Property condition: refurbishment required - PVC double glazing - Fiber optic connection - Mains water - Sewage system connected - Property tax: €530 / year. Energy performance: - Conventional consumption (kWhEP/m².year): 191 (D) - Estimated emissions (kgCO2/m².year): 7 (B) - Energy cost min/max: €2,360 to €3,240 - Reference years for prices: 2021, 2022, 2023 Sale price: €295,000 including VAT (Abriculteurs fees paid by the seller). Announcement written under the editorial responsibility of Mr. Matthieu Richier, commercial agent (EI), registered with the RSAC of Salon-de-Provence under no. 850 335 530, without holding funds, acting on behalf of SARL Abriculteurs immobilier, capital of €5,000, registered under SIREN no. 837 704 584, holding professional card no. CPI 7501 2018 000 025 842 issued by the Chamber of Commerce and Industry of Paris Île-de-France, whose legal representative is Mr. Adrien Piot, headquartered at 12 rue des Halles, 75001 Paris.

Ref. : UXCV5482_MR_2408_3

abriculteurs

LAMBESC285 000 €

House for sale mr - 4 rooms - 75 m²

Renovated Village House, All Amenities Within Walking Distance for Sale in Lambesc (13410)

Abriculteurs is pleased to present this renovated village house for sale located in Lambesc (13410). Discover this approximately 75 m² 3-bedroom house, ideally situated in the immediate vicinity of the village center. The house is composed as follows: - On the ground floor: a pleasant living area of about 32 m² with an open kitchen; - On the 1st floor: a landing serving two bedrooms as well as a bathroom with WC; - On the 2nd floor: an office, ideal for remote work or a guest bedroom. A private parking space completes this property. Finishing work is to be expected, including kitchen installation, bathroom fitting, and installation of reversible air conditioning. Property highlights: - All amenities within walking distance - Renovation completed in 2026 - Private parking - Clear views of the Chaîne des Costes Please note: - Property condition: finishing work required - Mains water - Connected to the public sewer system Energy performance: - Property not subject to an energy performance diagnosis (DPE) Sale price: €285,000 including VAT (Abriculteurs fees payable by the seller). Advertisement written under the editorial responsibility of Mr. Matthieu RICHIER, commercial agent (EI), registered with the RSAC of Salon de Provence under number 850 335 530, without holding funds, acting on behalf of SARL Abriculteurs immobilier, with a capital of €5,000, registered under SIREN number 837 704 584, holding professional card number CPI 7501 2018 000 025 842 issued by the Paris Île-de-France Chamber of Commerce, legally represented by Mr. Adrien PIOT, headquartered at 12 rue des Halles, 75001 Paris.

Ref. : GCTY0028_MR_0209_3

abriculteurs

LAMBESC899 000 €

House for sale mr - 8 rooms - 308 m²

308 m² Property on 1 Hectare -- 8 Rooms -- Lambesc (13410)

Abriculteurs is pleased to present, in co-exclusivity, this 308 m² property in Lambesc (13410). CO-EXCLUSIVITY - LAMBESC - On a fenced plot of over one hectare, in a quiet setting, discover this 308 m² living space property (375 m² total), consisting of a main house and an independent 3-room outbuilding. The main house is arranged over two levels. It includes a living room with a wood stove and a dining room opening onto a 38 m² terrace, a fitted and equipped kitchen with access to a second terrace, a pantry, and a laundry room. The sleeping area comprises a master suite (shower room and WC) with a balcony, two bedrooms with mezzanines, a bathroom, and separate toilets. The second level features a 21.60 m² office space and a guest bedroom. The single-story 3-room outbuilding includes a living room with open kitchen, two bedrooms, a bathroom with WC, and separate toilets. A garage, a boiler room, and a cellar (part of the crawl space) complete the property. Outside, you will enjoy a swimming pool with jacuzzi and a pool house featuring a summer kitchen, pizza oven, shower, and WC. A carport for 2 cars as well as a parking area complement the facilities. As for the equipment, the property has an air-to-water heat pump, solar panels for self-consumption with surplus resale, reversible air conditioning in some rooms, fiber optics, canal water with UV filtration, and a compliant septic tank. Several recent works have been carried out: installation of the heat pump (2016) and solar panels (2024), refurbishment of the terrace waterproofing (2025), reinforcement of the main roof beam (2025), and renovation of the electric gate. Property highlights: - Natural environment in the heart of the scrubland - South-facing exposure - Outbuilding - Swimming pool with pool house and summer kitchen - Heat pump and solar panels - Ample parking: garage, carport, parking area Please note: - Property tax: €4,373 / year - Condition: good condition - Septic tank compliant Conventional energy consumption (kWhEP/m².year): 98 (B) Estimated emissions (kg CO2/m².year): 3 (A) Energy cost min / max: between €2,300 and €3,190 / year Price reference years: 2021, 2022, 2023 Asking price: €899,000 including VAT (Abriculteurs fees paid by the seller). Information about risks to which this property is exposed is available on Géorisques website: www.georisques.gouv.fr Announcement written under the editorial responsibility of Mr. Matthieu Richier, commercial agent (EI), registered with the Salon-de-Provence Trade and Companies Register under number 850 335 530, without holding funds, acting on behalf of SARL Abriculteurs Immobilier, with a capital of €5,000, registered under SIREN number 837 704 584, holder of the professional card number CPI 7501 2018 000 025 842 issued by the Paris Île-de-France Chamber of Commerce, whose legal representative is Mr. Adrien Piot, headquartered at 12 rue des Halles, 75001 Paris.

Ref. : FUFN2816_MR_2408_3

abriculteurs