OK
More than Less than
€  ok

Key-words : mr

Houses and Apartments, your real estate specialist magazine offers a selection of ads that match with the keyword mr. You can refine your search by specifying the area or price range in the navigation bar link Search for a House/Apartment.

LACANAU755 000 €

House for sale mr - 6 rooms - 160 m²

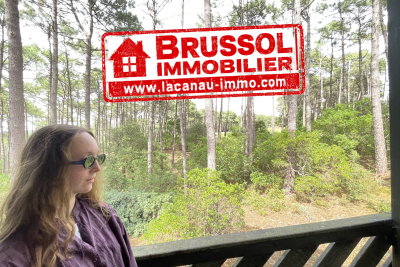
Lacanau Golf architect-designed house for sale, 3 bedrooms,

Come and discover this new house for sale exclusively, located in the Domaine du Golf de Lacanau-Océan. This architect-designed house, built with high-quality materials, offers on the ground floor an entrance leading to a living room with an open-plan marble kitchen, a closed fireplace and a WC; in the basement, a large room/games room in perfect condition, a second room dedicated to a jacuzzi, and storage space. Regarding the upper floor, it has a master bedroom with its own bathroom and WC, a second bedroom, and a sleeping area or office leading onto a mezzanine, a shower with WC serving the two other bedrooms. The local urban development plan (PLU) of the municipality authorizes a new construction on the plot. The price is 775,000 euros + 25,000 euros buyer's commission First visit with Mr. Brussol at 06 73 82 44 67 Information on the risks to which this property is exposed is available on the Géorisques website

Ref. : 2553

Agence immobilière Brussol immobilier Lacanau

NEUILLY SUR SEINE917 400 €

Apartment for sale mr - 5 rooms - 119 m²

Viager occupied WITHOUT annuity. Mr. 81 years old - Mrs. 77 years old

Viager occupied WITHOUT annuity. Mr. 81 years old - Mrs. 77 years old Very well located on Rue Windsor in Neuilly-sur-Seine, in a beautiful modern building that has just been renovated. Apartment on the 2nd floor with elevator, very bright, comprising an entrance, a very nice reception room with living-dining area, all opening onto a large balcony overlooking gardens, a fully equipped separate kitchen with plenty of storage, a master suite with bedroom, dressing room, bathroom and toilet, two other bedrooms, a bathroom, guest toilet, and a laundry room. A cellar and a parking space complete this property. Energy performance D 228 GES D 49 Property tax €2300 per year Charges €950 per month. No ongoing legal procedures.

Ref. : MZIPARG282

MICHAEL ZINGRAF REAL ESTATE PARIS RIVE GAUCHE

BOUC-BEL-AIR1 149 000 €

House for sale mr - 7 rooms - 192 m²

Family Home with 192 m² Outbuilding for Sale in Bouc-Bel-Air (13320)

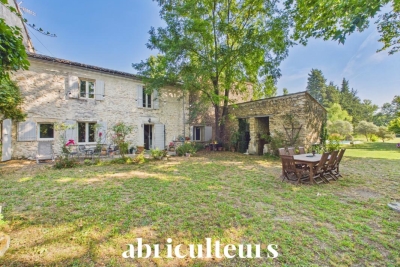
Abriculteurs is pleased to present this house for sale located in Bouc-Bel-Air (13320). Ideally situated close to amenities, this spacious detached house of 192 m² set on a 1,470 m² plot will appeal to families seeking comfort, space, and quality features. Layout: Ground floor: a potentially independent apartment comprising a living room with fully equipped open kitchen, a bedroom with built-in wardrobe, and a shower room. Half-floor: a large laundry room. 1st floor: spacious living room with fireplace and balcony access, semi-open equipped kitchen, two large bedrooms with wardrobes, bathroom (bathtub, shower, double basin), separate WC, very practical entrance hall. 2nd floor: two large bedrooms with wardrobes and access to the attic (storage or possibility to convert into an additional bathroom). An ideal environment for hosting and enjoying family time: large landscaped garden, secured swimming pool, pétanque court, numerous parking spaces, and a garage of about 50 m². A family home with generous volumes, perfectly maintained, offering many possibilities for customization and in very good condition. Equipment and comfort: - Double glazing - Fireplace with heat distributor - Reversible air conditioning - 300 L thermodynamic water heater - Water filtration system - Alarm - Solar panels with annual EDF resale (? €1,000/year) - ADSL (fiber possible) - Electric gate with privacy screen Please note: - Property tax: €2,546/year - Annual charges: approx. €2,500 (water/electricity/subscriptions) - Connected to mains sewage Conventional energy consumption (143 kWhEP/m².year): C Estimated emissions (4 kg CO2/m².year): A Sale price: €1,149,000 including VAT (Abriculteurs fees paid by the seller) Advertisement written under the editorial responsibility of Ms. Agnès Saillard (EI), registered with the special register of commercial agents at the Aix-en-Provence Commercial Court under number RSAC 948506522, no funds held, acting on behalf of SARL Abriculteurs immobilier with a capital of €5,000.00 registered under SIREN number 837704584, holder of professional card no. CPI 75012018000025842 issued by the Paris Île-de-France Chamber of Commerce, whose legal representative is Mr. Adrien PIOT, with registered office at 12 rue des Halles 75001 Paris.

Ref. : PJKG2527_AS_0809_2

abriculteurs

LES PENNES-MIRABEAU535 000 €

House for sale mr - 5 rooms - 131 m²

Family Home on the Heights of the Cadeneaux Hills for Sale in Les Pennes Mirabeau (13170)

Abriculteurs is pleased to present this house for sale located in Les Pennes Mirabeau (13170). This property offers an opportunity not to be missed in the Jas de Rhodes neighborhood. On the heights of the Cadeneaux hills in Les Pennes-Mirabeau, we offer you this superb modern house of 130 m2 on a 350 m2 plot, within a secure residential estate. Ideal for family living. It will be easy for you to reach the highways, various nearby shopping centers, schools, a variety of cultural activities, and public transport. - On the ground floor: A spacious living room and a fully equipped open kitchen with a central island opening onto the terrace. 1 WC and a garage. - On the first floor: 3 large bedrooms with closets, including a master suite with a dressing room and shower room. 1 bathroom and 1 separate WC. - Outside: A beautiful terrace overlooking the pool and its pool house. - The extra bonus: A fitted crawl space of about 100 m2, ideal for storage or a playroom (plus WC and shower room). Please note: - Very good condition - 4 parking spaces - ASL of 25 lots (annual fees: €250), no ongoing legal proceedings - Connected to the public sewer system - Property tax: €2,000 / year - Conventional consumption (99 kWhEP/m².year): B - Estimated emissions (3 kg CO2/m².year): A - Energy cost: between €1,640 and €2,220 per year Sale price: €535,000 VAT included (Abriculteurs fees payable by the seller) Announcement written under the editorial responsibility of Mrs. Agnès Saillard, (EI), registered in the special register of commercial agents of the Aix en Provence Commercial Court under number RSAC 948506522, without handling funds, acting on behalf of SARL Abriculteurs Immobilier with a capital of €5,000, registered under SIREN number 837704584, holder of professional card no. CPI 75012018000025842 issued by the Paris Île-de-France Chamber of Commerce, whose legal representative is Mr. Adrien PIOT, with its registered office at 12 rue des Halles 75001 Paris.

Ref. : GFSC8625_DAS_0809_3

abriculteurs

LE CANNET1 299 000 €

House for sale mr - 7 rooms - 250 m²

Exceptional 250m2 Villa - 6 Bedrooms - Panoramic Sea View - Swimming Pool - For Sale in Le Cannet (0

Abriculteurs is pleased to present this villa for sale located in Le Cannet (06110). At the gates of Cannes, this prestigious villa will charm you with its brightness, layout, and south-facing orientation, offering breathtaking panoramic views of the sea and the Esterel massif. Built on a hillside with no overlooking neighbors, it benefits from refined decoration and high-end renovation, just a 15-minute walk from amenities. The spacious reception area, the true heart of the home (nearly 100 m²), includes a bright living room enhanced by custom-made furniture, a kitchen equipped with premium materials open to a sunroom dining area flooded with light, as well as a large wine cellar. In the sleeping area, the main villa offers four spacious bedrooms including an elegant master suite with direct access to the pool, its bathroom with a spa bathtub, and a large dressing room. Two beautiful bedrooms, one with direct access to the south terrace, share a modern bathroom decorated in shades of blue and green. Guest toilets complete this space. To welcome family and friends or to develop a high-potential seasonal rental project, the property also includes an independent bungalow composed of two contemporary bedrooms. The first benefits from a private shower room with WC, the second from a bathroom with a large bathtub and WC. The exterior spaces, designed for relaxation and conviviality, offer a stunning brand new pool with an exotic IP wood deck, a jacuzzi, a fully equipped summer kitchen, as well as a huge 200 m² terrace facing south - the ideal spot to enjoy the Azure climate, host large XXL receptions, or cultivate fruit trees on the terraced land. Key features of the property: - Panoramic sea view of the Mediterranean and the Esterel - Prestigious amenities: full renovation, reversible air conditioning, fiber optic internet, custom-made furniture - Rental potential: independent bungalow with 2 bedrooms, bathroom, shower room - Private parking for 5 vehicles Additional information: - Property tax: €4,100/year - Living area: 250m2 - Plot: 1,500 m² - Energy Performance Certificate: C (153 kWh/m²/year), Greenhouse Gas Emissions: A (4 kg CO2/m²/year) Sale price: €1,299,000 including tax (Fees paid by the seller) SALE UNDER DELEGATION OF MANDATE Advertisement drafted under the editorial responsibility of Mrs. Camille DAGOT, commercial agent (EI), registered with the NICE Trade and Companies Register under number 512 207 622, without holding funds, acting on behalf of SARL Abriculteurs Immobilier, with a capital of €5,000, registered under SIREN number 837 704 584, holder of professional card number CPI 7501 2018 000 025 842 issued by the Paris Île-de-France Chamber of Commerce, whose legal representative is Mr. Adrien Piot, headquartered at 12 rue des Halles, 75001 Paris.

Ref. : WYTF8927_CD_0809_6

abriculteurs

PARIS 3EME372 000 €

Apartment for sale mr - 2 rooms - 28 m²

Charming 28.66m² (Loi Carrez) Apartment in Le Marais - 3rd Arrondissement, Paris

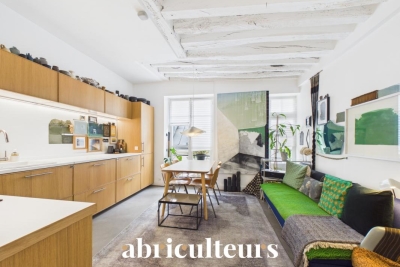
Abriculteurs is pleased to present this beautiful 28.66m² (Loi Carrez) apartment in the heart of Paris's 3rd arrondissement. This charming apartment, a true favorite, is located in the highly sought-after Arts-et-Métiers neighborhood, right on the edge of Le Marais and just steps from the Marché des Enfants Rouges. It is situated on the 3rd floor (out of 6), without an elevator, of a well-maintained building dating from 1870. Its location in a quiet alley guarantees peace, while offering a Parisian village atmosphere with shops, restaurants, coffee shops, galleries, and boutiques. This well-laid-out and bright apartment comprises: - A living area full of charm with tasteful decoration (exposed beams, polished concrete flooring), featuring a very elegant open-plan fitted kitchen, - A bedroom with custom storage overlooking a courtyard, - A bathroom with integrated toilet. For your transportation needs, the property is easily accessible thanks to Metro lines 3 and 11 (Arts-et-Métiers). Property highlights: - Highly sought-after location - Arts-et-Métiers - Charming with quality decoration - Quiet environment (one-way street, bedroom facing courtyard) - Small co-ownership Additional information: - Property tax: €700 / year - Regular charges: €330 / quarter - Electric heating - hot water: horizontal electric accumulation tank - Condition: very good - Co-ownership status applies - 18 lots total, including 16 residential lots - Apartment lot 10 - Share: 67 / 1,000 of the ownership of the land and common parts - Connected to public sewer system - No ongoing legal proceedings Conventional consumption (kWhEP/m².year): 286 (E) Estimated emissions (kg CO2/m².year): 11 (B) Energy cost min / max: between €820 and €1,140 Reference year for prices: 2021, 2022, 2023 Excessive energy consumption dwelling Sale price: €372,000 including taxes (Abriculteurs fees payable by the seller) Interested in this property? Contact an Abriculteur at 06 27 53 22 29 or Announcement written under the editorial responsibility of Ms. Pascale FERRANTI, commercial agent (EI), registered with the Paris RSAC under number 900 781 139, with no holding of funds, acting on behalf of the SARL Abriculteurs immobilier, capital €5,000, registered under SIREN number 837 704 584, holder of professional card no. CPI 7501 2018 000 025 842 issued by the Paris Île-de-France Chamber of Commerce, whose legal representative is Mr. Adrien Piot, headquartered at 12 rue des Halles, 75001 Paris.

Ref. : SXIE1802_PF_2309_2

abriculteurs

GRANS205 000 €

House for sale mr - 4 rooms - 66 m²

Renovated Village House with 2 Bedrooms for Sale in Grans (13450)

Abriculteurs is pleased to exclusively present this T4 village house for sale in the town of Grans (13450). Located in the heart of Grans, this T4 village house offers a ready-to-live-in interior - fully renovated in 2022 - within immediate proximity to shops and amenities. The entrance opens onto a bright living area with an open kitchen and dining space. A few steps lead to the lounge, set in a cozier area with a built-in storage closet. The sleeping area is spread over two levels: - The first floor includes one bedroom as well as a bathroom with WC. - On the top level, a second bedroom in a mezzanine completes the setup. A renovated and well-located village house, ideal to enjoy daily life in Grans with no work to be done. Property highlights: - Complete renovation in 2022 - Reversible air conditioning in every room - PVC double-glazed windows - Fiber optic internet - Security grille at the entrance - Central location in the heart of Grans - Ideal for a first purchase or rental investment Please note: - Condition of the property: well renovated, no work needed - Mains water - Connected to the public sewage system - Property tax: €747 / year Conventional energy consumption (kWhEP/m2.year): 135 (C) Estimated emissions (kg CO2/m2.year): 5 (A) Energy cost min / max: between €720 and €1,020 / year Reference years for prices: 2021, 2022, 2023 Sale price: €205,000 including tax (Abriculteurs agency fees paid by the seller). Listing drafted under the editorial responsibility of Matthieu RICHIER, commercial agent (EI), registered with the RSAC of Salon-de-Provence under number 850 335 530, without holding funds, acting on behalf of SARL Abriculteurs immobilier, with a capital of €5,000, registered under SIREN number 837 704 584, holder of professional card number CPI 7501 2018 000 025 842 issued by the CCI of Paris Île-de-France, whose legal representative is Adrien PIOT, headquartered at 12 rue des Halles, 75001 Paris.

Ref. : IXOW2255_MR_2209_4

abriculteurs

ROGNES245 000 €

House for sale mr - 3 rooms - 80 m²

Beautiful Fully Renovated 80m² Village House in Rognes 13840

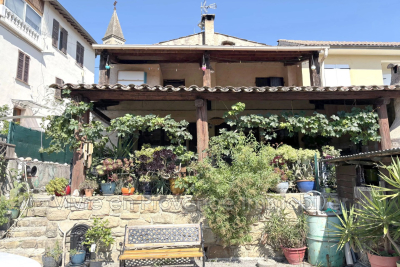
Welcome to Abriculteurs. Abriculteurs is pleased to present this beautiful village house of approximately 80 m² nestled in the heart of the picturesque historic district of Rognes. It is currently undergoing a complete and meticulous restoration, overseen by a skilled craftsman. This project brilliantly combines the authenticity of the old with contemporary lines, featuring an original layout spread over three floors. The top floor will house a bright living room with an open-plan kitchen, while the first floor will offer a bedroom accompanied by a bathroom and separate toilet. Finally, the ground floor will be entirely dedicated to a master suite with a dressing area and its own laundry room. The structure has been fully rehabilitated with a new roof, insulation, and floors, ensuring a healthy and durable foundation. A special opportunity is offered to current buyers: depending on the progress of the work at the time of booking, it will be possible to customize the finishes to your taste, particularly regarding flooring and bathroom fittings. Ideal as a main residence, a Provençal pied-à-terre, or a rental investment, this house is located within immediate proximity to village amenities. The virtual tour posted online was created a few months ago; since then, the work has significantly progressed and is now in the finishing phase, showcasing the full potential of the property. Property highlights: - Fully renovated - Possibility to choose finishes (depending on work progress) Please note: Property tax: pending Annual heating cost: not applicable Condition: fully renovated Connected to sewer system Not subject to energy performance diagnosis (DPE). Sale price: €245,000 including VAT (Abriculteurs fees paid by the seller) Interested in this property? To arrange a visit with us, contact us now. This listing is drafted under the editorial responsibility of Ms. Laura Peffert, sales agent (EI), registered with RSAC Salon-de-Provence under number 904 617 404, holding no client funds, acting on behalf of SARL Abriculteurs Immobilier, with a capital of €5,000, registered under SIREN number 837 704 584, holding professional card number CPI 7501 2018 000 025 842 issued by the Paris Île-de-France Chamber of Commerce, whose legal representative is Mr. Adrien Piot, headquartered at 12 rue des Halles, 75001 Paris.

Ref. : RRZM8501_LP_0409_4

abriculteurs

ORGON715 000 €

House for sale mr - 9 rooms - 310 m²

Alpilles Regional Natural Park -- Provençal Mas of 310 m² with Pool and 7,880 m² Wooded Park

Abriculteurs is pleased to present this Provençal mas of approximately 310 m² of living space, located in Orgon (13660), in the heart of the Alpilles Regional Natural Park, on a wooded plot of 7,880 m², close to Eygalières and Saint-Rémy-de-Provence. The mas is arranged in two distinct wings, which can be connected or used independently. This layout allows for various uses: a primary or secondary residence, housing for multiple generations, or a hospitality project. The first wing includes on the ground floor a kitchen, a living room, a ground-floor bedroom, a shower room, and a separate WC. Upstairs, accessible via a staircase with old terracotta tiles, there are two bedrooms. The second wing revolves around a vaulted living area with an open kitchen. Upstairs, a landing serves two bedrooms, a shower room with WC, and a mezzanine converted under the attic. This space, lit by two skylights, offers additional sleeping accommodation. A semi-fitted annex completes the property, featuring a mezzanine, a shower room with WC, and a boiler room. The grounds also include an agricultural shed of about 90 m², which could notably be transformed into a pool house, a workshop, and an old stone pigsty. Outside, the property benefits from a saltwater fiberglass pool measuring approximately 10 × 4 m, equipped with a submerged electric cover. The park is planted with numerous trees and plant species, including fruit trees, with nearly fifty varieties documented. The layout, outbuildings, and land size allow for various projects, including a secondary residence, family housing, or an accommodation business, subject to required authorizations. Key features - Wooded park of 7,880 m² in the heart of the Alpilles Regional Natural Park - Two independent living areas with separate meters - Saltwater fiberglass pool 10 × 4 m with submerged electric cover - Fiber optic internet - Alarm system and video surveillance - Independent water supply from a borehole and old well, with analyzed drinking water - Stone walls dating from the 13th and 14th centuries, providing good thermal inertia - Agricultural shed of approximately 90 m², workshop, and old stone pigsty Please note - Water supply from borehole and well, no connection to public network - Individual sanitation via septic tank - Heating by low-temperature oil boiler, electric radiators, and wood stove - Property tax: €1,736 per year - Not subject to condominium status Conventional consumption (kWhEP/m2.year): 207 (D) Estimated emissions (kg CO2/m2.year): 19 (C) Energy cost min / max: between €6,070 and €8,270 / year Reference price years: 2021, 2022, 2023 Selling price: €715,000 including tax (Abriculteurs fees paid by the seller). Listing written under the editorial responsibility of Matthieu RICHIER, commercial agent (EI), registered with RSAC Salon-de-Provence under number 850 335 530, without holding funds, acting on behalf of SARL Abriculteurs immobilier, with a share capital of €5,000, registered under SIREN number 837 704 584, holder of professional card number CPI 7501 2018 000 025 842 issued by the CCI Paris Île-de-France, whose legal representative is Adrien PIOT, with headquarters at 12 rue des Halles, 75001 Paris.

Ref. : FRVE5064_MR_0209_4

abriculteurs

ST-JEAN-DE-LUZ1 750 000 €

House for sale mr - 7 rooms - 226 m²

HOUSE WITH MAGNIFICENT DIRECT VIEW ON THE BAY OF SAINT-JEAN-DE-LUZ 7 ROOMS

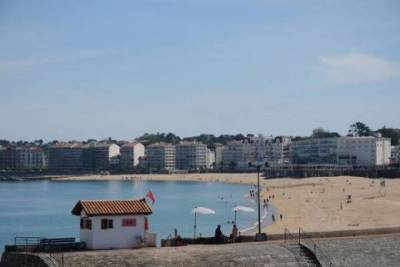
Very beautiful house of 226 square meters with a magnificent view of the bay. In perfect condition, walking distance from the beach and the Saint Jean De Luz market. Rare product on the market. Possibility of a roof terrace and an elevator. Contact Mr Boivert: 07.60.28.76.55

Ref. : 3343882

PK IMMO

PARIS 20EME829 000 €

House for sale mr - 5 rooms - 90 m²

90m2 Duplex with Large 36m2 Terrace for Sale in Paris 20th Arrondissement

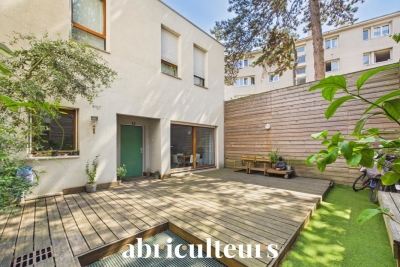
Abriculteurs is pleased to present this duplex for sale located in the 20th arrondissement of Paris, Villa des Nymphéas (75020). This duplex, designed to be lived in like a house, opens onto a spacious ground-floor living area consisting of a lounge with a wood stove, a dining area, an open kitchen, and a separate toilet. The entire space benefits from direct access to a 36 m² terrace offering complete tranquility and privacy. The first floor comprises three bedrooms, a workspace, a bathroom, a shower room, and separate toilets. Located in the heart of the residential area of Villa des Nymphéas, close to rue Saint-Fargeau and the shops in the Gambetta district, this property enjoys a peaceful environment near the Père-Lachaise Cemetery and La Campagne à Paris. Numerous public and private schools, nurseries, and middle schools are just a few streets away. Public transportation is easily accessible: metro (line 3) and tramway (T3b) Porte de Bagnolet (500m), metro (line 3b) Saint-Fargeau (500m), and several bus lines also serve the neighborhood. Supermarkets, restaurants, gyms, sports facilities, and green spaces are all in the immediate vicinity. Property highlights: - Private 36 m² terrace accessible on the same level from the living area - Zen-style duplex house in a quiet dead-end - Two cellars and one parking space included Please note: - Property tax: €2,039 per year - Annual running charges: €500/month (including heating, hot water, cold water, concierge, maintenance of common areas, management fees) - Annual heating cost: included in the charges - Condition of the property: good general condition - Subject to co-ownership status - 10 main lots - Full sewage connection - No ongoing legal proceedings within the co-ownership Energy consumption (kWhEP/m².year): D Estimated emissions (kg CO2/m².year): D Annual energy cost min / max: €1,760 / €2,410 Reference year for prices: 2021 Moderate energy consumption housing. Sale price: €829,000 including VAT (Abriculteurs fees paid by the seller) This listing is written under the editorial responsibility of Ms. Audrey HEISER, commercial agent (EI), registered with RSAC Pontoise under number 517 949 368, without holding funds, acting on behalf of SARL Abriculteurs immobilier, capital €5,000, registered under SIREN number 837 704 584, holding professional card number CPI 7501 2018 000 025 842 issued by the CCI of Paris Île-de-France, whose legal representative is Mr. Adrien Piot, with registered office at 12 rue des Halles, 75001 Paris.

Ref. : RXGN6623_AH_2108

abriculteurs

CONTES335 000 €

House for sale mr - 4 rooms - 105 m²

Sale Sclos de Contes 4-room House EXCLUSIVE - SCLOS DE CONTES

Sale sclos de contes house 4 rooms exclusive - sclos de contes - quiet and close to the center - beautiful two-level house with 90m² of living space on a flat plot of approximately 207m², laid out as follows: living room with fireplace, fitted open kitchen, two bedrooms including one with shower room and wc, an office, a mezzanine, a bathroom with wc. Two covered terraces, one with a barbecue. Cellar. Garage. Parking spaces and small garden. A guaranteed favorite!! . Energy rating D - climate rating D new version dpe contact mr. Aquilina cyril, sales agent

Ref. : 1004V71M

VIVRE EN PROVENCE IMMOBILIER

ANTIBES995 000 €

Apartment for sale mr - 4 rooms - 84 m²

Elegant Renovated Apartment - 4 Rooms - Terrace - 84m² - Panoramic Sea View - Juan-les-Pins

Abriculteurs presents this beautiful renovated 84.3 m², 4-room apartment facing the Mediterranean and located in the heart of Juan les Pins. Situated in one of the most prestigious luxury residences in Juan les Pins, Center Bay, this functional apartment with high-end finishes opens onto an entrance leading to a large living area with an open kitchen, enjoying direct access to a 9 m² south-facing terrace, ideal for enjoying an unobstructed view of the Mediterranean and the surrounding greenery. The sleeping area includes two comfortable bedrooms, one with access to a 3.68 m² veranda, a study perfect for remote work, a bathroom with toilet, a shower room, and an additional separate toilet. The spaces are optimized for everyday comfort, and the apartment benefits from beautiful natural light thanks to large bay windows and a double exposure. Located on the 3rd floor of a secure luxury residence with elevator and caretaker, this property includes a cellar in the basement with the possibility to purchase a private parking space additionally. The co-ownership is located on Avenue Guy de Maupassant, close to sandy beaches, the seaside promenade, gourmet shops, restaurants, and downtown facilities. Schools (Guillaume Musso Elementary School, Peynet Nursery School, Saint-Philippe Néri Middle School, Mont Saint-Jean High School) are easily accessible as well as several bus lines connecting to Antibes center, its train station, or Sophia Antipolis. The residence is also a few minutes' walk from Juan les Pins train station and near the coastal green spaces. Property highlights: - Beautiful terrace with sea view - Cellar in the basement - Spacious and bright living area - Secure residence with elevator and caretaker - Quality renovation - Option to purchase a private parking space Additional information: - Property tax: €1,792 per year - Annual common charges: €4,200 per year (including collective heating) - Annual heating cost: based on individual consumption (reversible air conditioning) - Condition: Perfect condition - Property under co-ownership - Number of lots: 300 - Annual share of charges: €4,200 - Cellar: yes - Connected to the public sewer system - No ongoing legal proceedings - Conventional energy consumption (kWhEP/m².year): 181.9 (D) - Estimated emissions (kg CO2/m².year): 38.4 (D) - Energy cost min/max: pending - Reference year for prices: 2021 Sale price: €1,165,000 VAT included (Abriculteurs fees paid by the seller) SALE UNDER DELEGATED MANDATE Information on risks to which this property is exposed is available on the Géorisques website: www.georisques.gouv.fr Announcement drafted under the editorial responsibility of Ms. Camille DAGOT, commercial agent (EI), registered with the NICE Trade and Companies Register under no. 512 207 622, without holding funds, acting on behalf of SARL Abriculteurs immobilier, with capital of €5,000, registered under SIREN no. 837 704 584, holder of professional card no. CPI 7501 2018 000 025 842 issued by the Paris Île-de-France Chamber of Commerce, whose legal representative is Mr. Adrien Piot, with headquarters located at 12 rue des Halles, 75001 Paris.

Ref. : HSST5897_DCD_1009_10

abriculteurs

PARIS 12EME799 900 €

Apartment for sale mr - 4 rooms - 90 m²

Beautiful Bright 3-Bedroom Apartment of 90m² - Reuilly-Diderot - Paris 12

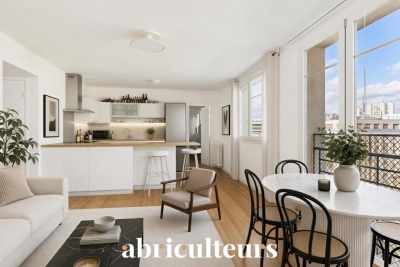
Abriculteurs is pleased to present this bright 3-bedroom apartment of 90m² located in the heart of the 12th arrondissement of Paris. On Boulevard Diderot, just a few meters from Reuilly-Diderot metro station (line 1) and at the center of the 12th arrondissement's amenities, this family apartment of 90.2 m² (Carrez law) benefits from a strategic location, highly sought after for its convenience and the pleasant living environment it offers. Shops, schools, and transport options are all close by: this property makes everyday life easier and allows you to enjoy the lively atmosphere of the area. Set on the 7th floor, served by a lift, in a well-maintained co-ownership building with a caretaker on site, the apartment stands out for its remarkable brightness and unobstructed views, with no overlooking neighbors. The common areas have been recently renovated, offering a fully refurbished, high-quality environment. Designed with an optimized family layout, the apartment is arranged around: - a large living area of approximately 35 m² combining living room, entrance, and open kitchen - 3 comfortable bedrooms (16.5 m², 10.7 m², and 9.8 m²), one of which forms a master suite with private shower room / WC and a dedicated space for remote work - a separate bathroom - independent toilets Additionally, there is a storage room of about 4 m² on the 9th floor, near other storage spaces in the building, usable as a cellar. Finally, the apartment is ready to move into and requires no work. Key features of the property: - 7th floor with elevator - Unobstructed view, no overlooking - Large living space of around 35 m² - Practical and sought-after family layout - Master suite with home office area - Caretaker present - Newly renovated common areas Please note: - Property tax: €1,933 / year - Annual current charges: approx. €4,950 / year (? €410 / month, heating included) - Estimated annual energy cost: between €3,140 and €4,300 / year - Condition: Good condition - The property is subject to co-ownership status - Co-ownership of 47 owners - Lots no. 36 (apartment) and no. 52 (storage) - Share: 24,436 / 1,000,000 (general charges) - Conventional consumption (kWh/m2.year): 283 (F) - Estimated emissions (kg CO2/m2.year): 76 (F) Sale price: €799,900 including fees This listing is written under the editorial responsibility of Mr. Olivier MÉNART, commercial agent registered with the Paris RSAC under no. 995 291 598, without holding funds, acting on behalf of SARL Abriculteurs immobilier, with a capital of €5,000, registered under SIREN no. 837 704 584, holder of professional card no. CPI 7501 2018 000 025 842 issued by the Paris Île-de-France Chamber of Commerce, whose legal representative is Mr. Adrien Piot, headquartered at 12 rue des Halles, 75001 Paris.

Ref. : ESQX4853_OM_0909_3

abriculteurs

MARSEILLE 12EME169 000 €

Apartment for sale mr - 3 rooms - 52 m²

Bright Apartment for Sale in Marseille 12th, Impasse de la Marionne (13012)

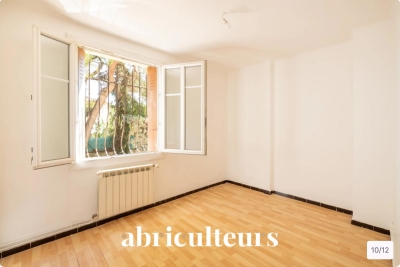
Abriculteurs is pleased to present this apartment for sale located in Marseille (13012). Discover this 52 m² apartment situated on the ground floor of a quiet condominium at 14 Impasse de la Marionne, in the 12th district of Marseille. The apartment opens onto a bright living room overlooking the landscaped outdoor areas of the residence. The layout offers good flow between the rooms and provides access to an independent kitchen, equipped with storage and a functional worktop, with a view of the greenery. The sleeping area consists of two bedrooms with built-in closets, enjoying unobstructed views and plenty of natural light. One has a parquet floor, the other a recent flooring. A bathroom with a large sink, storage furniture and a shower cabin completes this space. The toilets are separate. The neighborhood offers quick access to several local shops, schools, and public transportation including bus lines (notably lines 9 and 10 on Boulevard des Libérateurs, accessible less than 300 meters away). Several primary and nursery schools are within a 10-minute walk. Just a few minutes on foot, Saint-Cyr Park provides additional green spaces. Gyms, supermarkets, and various services in the Trois Lucs and Saint-Julien districts are nearby. The L2 ring road allows easy access to the main road networks of the metropolitan area. Property highlights: Quiet, view over the residence's green spaces Independent kitchen, great natural light Please note: - Property tax: €1,044 / year - Annual condominium fees: €950 / year - Individual gas heating - Property needs refreshing The property is part of a co-ownership: 16 lots Apartment lot no. 17 54/484 undivided shares of the common construction areas of block A And 54/1,000 undivided shares of the general common areas Basement cellar lot no. 1 2/484 undivided shares of the common construction areas of block A And 2/1,000 undivided shares of the general common areas Connected to public sewer No current legal proceedings Conventional energy consumption (kWhEP/m²/year): 275 (E) Estimated emissions (kg CO2/m²/year): 60 (E) Energy cost min/max: between €1,330 and €1,830 Reference year for prices: 2023 Housing with excessive energy consumption. Sale price: €169,000 VAT included (Abriculteurs fees paid by the seller) SALE UNDER DELEGATED MANDATE Announcement written by Mr. Adrien Piot, legal representative of SARL Abriculteurs immobilier, with a share capital of €5,000, registered under SIREN no. 837 704 584, holder of professional card no. CPI 7501 2018 000 025 842 issued by the Paris Île-de-France Chamber of Commerce, with headquarters at 12 rue des Halles, 75001 Paris.

Ref. : VIUS0314_DMD_1008_2

abriculteurs