OK
More than Less than
€  ok

Key-words : mountain

Houses and Apartments, your real estate specialist magazine offers a selection of ads that match with the keyword mountain. You can refine your search by specifying the area or price range in the navigation bar link Search for a House/Apartment.

MOUGINS7 500 000 €

House for sale mountain - 19 rooms - 972 m²

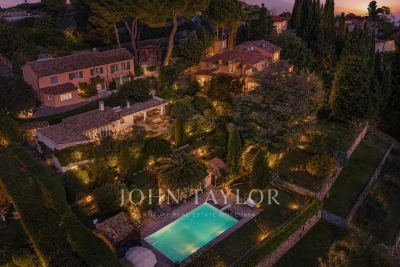
Mougins - Magnificent property with panoramic sea view

Exceptionnal. Welcome to La Fontaine, an exceptional property where charm comes to life, and each day is a celebration of the art of living in the Provencal style. Nestled in the heart of Mediterranean landscapes, this former farmhouse with Jasmines offers a unique living experience, capturing the spirit of the Provencal village where each building is a perfect fusion of traditional charm and the art of family living. Ideally located in Mougins, this property provides easy access to famous Michelin-starred restaurants, renowned art galleries, and prestigious golf courses. Enjoy Mediterranean life in all its splendor while remaining close to the amenities and attractions of the region. Noble materials create a warm atmosphere, while spacious living spaces offer absolute comfort. From bright lounges to elegant bedrooms, each space has been designed with attention to detail and a quest for excellence, such as the master bedroom space of over 100 square meters accessible by an elevator. The lush gardens surrounding the property add a magical dimension. Centennial olive trees, flower beds, a rose garden, an orchard, and a heated pool create an idyllic setting for moments of relaxation and entertainment under the sun of the French Riviera. The panoramic view of the green hills of Mougins, the sea, and the Esterel mountains completes this exceptional experience. Contact us today to discover this outstanding residence and turn your dreams into reality.

Ref. : V1752MGS
JOHN TAYLOR MOUGINS

GORBIO869 000 €

House for sale mountain - 5 rooms - 133 m²

Contemporary Villa Isadora in Gorbio Elegance, calm and na

Nestled in the charming village of Gorbio, just 15 minutes from Menton and Monaco, Villa Isadora offers a rare and sought-after living environment between the sea and the mountains. Set on a landscaped plot of 1,078 m2, this contemporary 133 m2 villa combines modern comfort, high-end features, and absolute serenity. It features four bedrooms, two bathrooms, a dressing room, and a spacious living room bathed in natural light. Its lush garden features a private pool, perfect for relaxing in a peaceful, unspoiled setting. Ideal as a primary or secondary residence, Villa Isadora seduces with its elegance, its generous volumes and its privileged location at the gateway to the Riviera.

Ref. : VMA1063

IMMOBILIA 2000 FRANCE

ST-RAPHAËL795 000 €

Apartment for sale mountain - 4 rooms - 108 m²

4-ROOM APARTMENT, TOP FLOOR, LUXURY, SAINT-RAPHAEL

Nestled in the greenery of Valescure, this elegant 109 sq m apartment offers an exceptional living environment, combining tranquility and nature. Located on the top floor of a small, secure residence within a beautiful park with a swimming pool, it enjoys an ideal location for walks in the Esterel mountains and access to golf courses. On one side, it boasts unobstructed views of the Esterel mountains, and on the other, views of the pine forest and golf course. A small shopping center is a 15-minute walk or a 5-minute drive away. The apartment comprises an entrance hall with a storage room, a spacious and bright living room with an open-plan kitchen, both opening onto a large 26 sq m south-facing terrace. The sleeping area consists of three bedrooms, including a beautiful master suite with a dressing room, bathroom with toilet, and window. The two other bedrooms, sharing a shower room, have access to the rear terrace, perfect for enjoying the sunset. There is also a separate guest toilet. Designed for optimal comfort, this immaculate property impresses with its harmonious layout and the quality of its amenities and surroundings. A spacious 26 sq m garage, accessible by elevator, provides parking and storage. An exceptional property located on a quiet cul-de-sac in a protected green area.

Ref. : 9776

IMMOGOLF

GORDES1 380 000 €

House for sale mountain - 8 rooms - 172 m²

Stone house in Gordes with views and swimming pool.

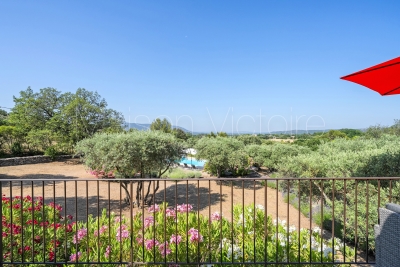
This charming stone property lies just a few minutes by car from the centre of the renowned village of Gordes, in a peaceful countryside setting surrounded by trees and open fields. The views towards the Luberon and the Alpilles are truly spectacular, to be enjoyed from the terrace, the lavender-scented garden, or beside the swimming pool. Close to the other iconic villages of the Luberon – Roussillon, Lacoste, Bonnieux and Ménerbes – this carefully maintained property with its classic Provençal garden provides a wonderful base for discovering the region, before unwinding with a glass of rosé while watching the sunset after a day of exploration. The ground floor is composed of: open-plan sitting and dining area with fireplace, lined with French windows allowing sunlight to pour in. These windows open onto a generous terrace, shaded by a retractable awning. The bright and airy fully equipped kitchen (including washing machine) with a welcoming island enjoys convenient direct access to the parking area. The ground floor also comprises: master bedroom with lovely views from the window and ensuite bathroom with double sink and WC; two spacious bedrooms looking out towards ‘la Colline St Jacques' and the Alpilles mountain range; family bathroom; TV nook or play area; fourth bedroom. Downstairs to the garden level: fifth bedroom with ensuite shower room; adjoining living room with large French windows opening directly onto the terrace. The garden, which covers nearly two and a half acres and slopes gently down from the property, is home to an impressive olive grove producing over 100 litres of olive oil. Oleanders and other Mediterranean plants enhance the beautifully maintained grounds, and a stone pathway bordered with fragrant lavender leads to the saltwater pool, where there is plenty of space for family and friends to relax on loungers before taking a refreshing dip. Around the house, several areas are arranged for al fresco dining and relaxation in the shade (or in the sun on a bright winter day) – whether on the upper or lower terrace, beside the kitchen, or beneath the canopy of a magnificent old olive tree. Amenities include: ducted reversible A/C ground floor; radiators and portable A/C unit on the garden level; all-waters septic tank meeting current regulatory standards; mains water (possibility to be hooked up to the Canal de Provence); fibre optic internet; alarm; automatic watering system. Ample parking space. There is a vast crawl space at almost standing height under the house providing plentiful storage and a wine cellar. Garden shed. This standout property is entirely move-in ready. It would make a delightful Luberon retreat – less than an hour from Avignon TGV and Marseille airport – or an attractive investment opportunity with strong potential for seasonal rental income.

Ref. : V03058.01422L

Maison Victoire

BEAULIEU-SUR-MER More than 2 300 000 €

House for sale mountain - 18 rooms - 1000 m²

Unique property in the center of Beaulieu-sur-mer

Hidden from view in the heart of highly sought-after Beaulieu-sur-Mer, this exceptional estate offers a rare combination of privacy, elegance and proximity to the Mediterranean Sea. Beautiful beaches, the harbour and all the amenities of the town centre are just a few minutes away on foot. A Residence Steeped in History Once the residence of General de Gaulle after the war, this remarkable property has been entirely renovated using high-quality materials while preserving its unique character and timeless elegance. Offering approximately 1,000 sqm of living space, the villa features generous proportions and impressive reception areas, providing an exceptional setting for both family life and entertaining guests. The Mediterranean Lifestyle The spacious living areas open naturally onto large sunny terraces, the swimming pool and beautiful gardens, creating the perfect environment to enjoy the exceptional Côte d'Azur climate throughout the year. Surrounded by approximately 5,000 sqm of lush gardens, the estate offers complete privacy as well as privileged access leading directly into the centre of Beaulieu-sur-Mer. Exceptional Volumes Arranged over three levels, all served by an elevator, the villa comprises: On the garden level, generous reception areas with several lounges, a kitchen, guest toilet and direct access to the swimming pool and surrounding terraces. The two upper floors feature 9 luxurious bedrooms, each with built-in storage or dressing areas and its own bathroom or shower room. The impressive 80+ sqm master suite features two dressing rooms, a large bathroom and beautiful open views towards the Mediterranean Sea and surrounding mountains. A Complete Private Estate In addition to the main residence, the property includes separate caretaker accommodation and several independent studios, ideal for family, guests or household staff. With its exceptional location, generous proportions, beautifully renovated interiors and rare landscaped grounds in the heart of Beaulieu-sur-Mer, this unique property offers an outstanding lifestyle on the French Riviera, just a few minutes from Monaco.

Ref. : BEAU21

Sud Azur Properties

ANTIBES435 000 €

Apartment for sale mountain - 3 rooms - 54 m²

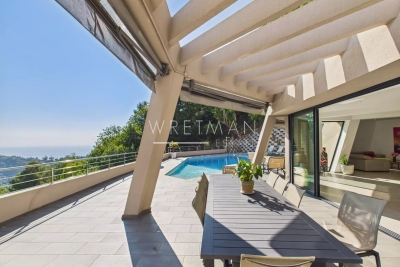
Central two-bedroom apartment with spacious terrace – Antibes

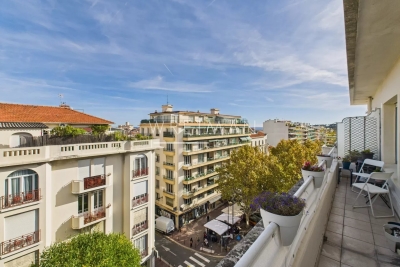
Super central in the heart of Antibes next to Place Général de Gaulle! Charming 3-room apartment on the second-to-top floor of the building, approx. 55 m². It has two bedrooms, a bright living room with open kitchen, shower room and separate toilet. The apartment was completely renovated in March 2025. From the lovely terrace of approx. 14 m² you enjoy a beautiful view over Antibes rooftops, glimpses of the sea and the mountains in the background. Sold with cellar storage. From this home you are close to everything – the nearest shop is right outside the building's entrance. A true gem – visit soon! n.

Ref. : 86440613

WRETMAN ESTATE & CONSULTING

CANNES2 495 000 €

Apartment for sale mountain - 5 rooms - 130 m²

CANNES, LOWER CALIFORNIA - 5-BEDROOM - OCEAN VIEW

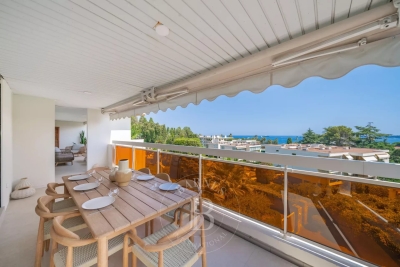
In a luxury residence located in the prestigious Basse-Californie neighborhood of Cannes, discover this superb 1,300-square-foot dual-aspect apartment, nestled on the top floor, offering views of the sea and the Bay of Cannes. This exceptional property features a spacious, bright living room with an open kitchen, as well as four en-suite bedrooms, each with its own bathroom. A large 30 sqm terrace facing south. This apartment is sold with two parking spaces and two storage units. Property subject to condominium regulations. The condominium comprises 70 units, including 16 residential units. Located in the Californie neighborhood, this property benefits from a sought-after residential setting among iconic villas, Belle Époque mansions, and lush greenery. Renowned for its tranquility and panoramic views of the Bay of Cannes and the Estérel Mountains, the area captivates with its refined, residential lifestyle. Renowned worldwide for its elegance and lifestyle, Cannes captivates with its iconic beaches, the Croisette, its renowned restaurants, and its luxury boutiques. Considered the world's premier destination for hosting festivals and events, the city welcomes prestigious gatherings each year at the Palais des Festivals, such as the Cannes Film Festival, MIPIM, and the Cannes Lions. Ideally situated between Monaco and Saint-Tropez, near Nice International Airport and the Cannes-Mandelieu Airport, Cannes offers an exclusive lifestyle in the heart of the French Riviera. A major player in the luxury real estate sector and an ambassador for the French art of living, BARNES operates an integrated network of 159 agencies across 21 countries and 75 destinations, supporting its clients in all their life projects. Agency fees payable by vendor - Nombre de lots dans la copropriété: 70 - Montant moyen de la quote-part de charges courantes 6,504 €/yearly - Les informations sur les risques auxquels ce bien est exposé sont disponibles sur le site Géorisques : www.georisques.gouv.fr - Candice MARIDET - Agent commercial - EI - RSAC 497569814

Ref. : 85968784

BARNES Cannes

MARRAKECH710 000 €

House for sale mountain -

Villa Eden - An architectural signature facing the Atlas Mountains

Set in an exceptional natural environment, Villa Eden embodies a refined vision of contemporary living. Its sleek architecture, generous volumes and attention to every detail create an elegant residence where light, space and nature come together harmoniously. From the moment you enter, the reception areas reveal an atmosphere that is both warm and spectacular. The vast living room, bathed in light thanks to large double-glazed sliding windows, opens naturally onto an elegant swimming pool and lush landscaped garden. In the background, the panoramic view of the Atlas Mountains provides a majestic backdrop that changes with the hours and the seasons. The villa features four luminous suites, including a remarkable master suite, designed as true private spaces of comfort and serenity. Each bedroom has its own contemporary bathroom with meticulous finishing touches. An independent maid's room completes the functional organization of the property. The top-of-the-range kitchen, built with noble materials and top-quality equipment, can be configured as open to extend the conviviality of the living spaces, or closed for greater discretion, according to the preferences of its future owners. For an exclusive lifestyle, a basement option is also available. This additional space can accommodate a pre-equipped private cinema, a gym or wellness area, as well as a spacious suite benefiting from natural light thanks to an elegant English courtyard. With its contemporary design, top-of-the-range amenities and exceptional panorama, Villa Eden offers a rare residential experience, where luxury, comfort and nature meet to create a truly unique living space.

Ref. : 86820802

Polo Properties

VENCE780 000 €

Building plot for sale mountain - - 1992 m²

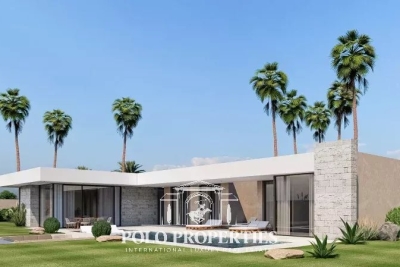
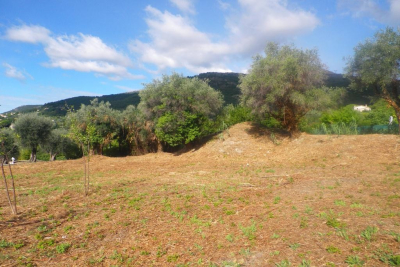
Heights of VENCE Plot of Land of 1992 with permit

A beautiful setting on the heights of Vence. This plot of land benefits from a prime location. A permit was approved on September 30, 2024, for a single-story Californian villa. The floor area is 201 m2 . The view is unobstructed, stretching all the way to the sea and the surrounding mountain range. Beautiful south-facing with a slight west exposure. The sewage system will be installed in a micro-station. Contact us so we can show you this place.

Ref. : 1865

LA CANOPEE IMMOBILIER

LE PLAN-DE-LA-TOUR995 000 €

House for sale mountain - 7 rooms - 185 m²

Villa Bastide with 4 Master Suites, Swimming Pool and Unobstructed View

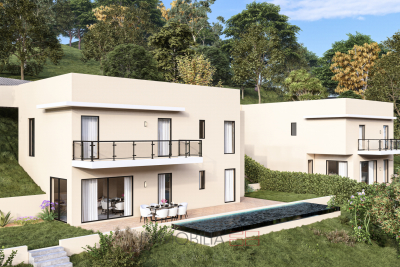
Plan of the Villa Bastide with 4 Master Suites, Pool and Open Views Pool house and summer kitchen - set on an elevated position just a short walk from the village, this beautiful bastide-style villa offers a lifestyle immersed in nature, with magnificent unobstructed views over the surrounding hills and mountains. Situated on landscaped grounds of approximately 2,500 m² and benefiting from full south exposure, the house comprises: - 4 master suites, each with its own shower room and private WC - A large, light-filled through living room with a fireplace, opening onto a sunny terrace and the pool area - A fully fitted and well-equipped kitchen, functional and bright - A garage and a covered parking space Exterior features: You will enjoy a superb swimming pool with terraces, a pool house and a summer kitchen-perfect for entertaining and making the most of sunny days. The planted garden offers several relaxation areas with breathtaking views of the surrounding natural landscape. A property to discover, ideal as a main residence, second home or for high-end holiday rental. Contact us now to arrange your visit!

Ref. : 47427315

WF KING IMMOBILIER

TOURRETTES-SUR-LOUP2 345 000 €

House for sale mountain - 9 rooms - 310 m²

Charming Bastide with stunning views - Tourrettes-sur-Loup

This elegant and well-maintained Bastide of approximately 310 m² features 6 bedrooms including a self-contained 1-bedroom apartment, nestled within a beautiful olive grove of 11,240 m² with a large swimming pool. Filled with natural light, the property blends authentic character — including wooden beams, terracotta tiles, and open fireplaces — with modern comforts, all surrounded by panoramic views of the mountains, the valley, and the village of Le Bar-sur-Loup, just a few minutes' drive from the charming village of Tourrettes-sur-Loup. This exceptional and beautiful property offers an ideal layout for a large family: Ground floor: Entrance hall, guest toilet, bright open-plan living room with direct access to a large terrace to enjoy the stunning views, cozy living room with fireplace, fully equipped kitchen opening onto a covered terrace and direct access to the pool area. One beautiful en-suite bedroom with a private bathroom. First floor: Spacious master suite with bathroom, private balcony, and a mezzanine lounge area. Lower level: Offers 3 additional bedrooms with bathrooms, sharing a cozy lounge area, all with direct access to the garden. Above the garage, you will find an independent and newly renovated apartment featuring 1 bedroom, bathroom, open fully equipped kitchen, dining area, and sitting room, warmly accommodating guests with comfort and privacy. Outdoor area: The enclosed landscaped grounds feature expansive relaxation areas to enjoy the stunning views, a large swimming pool with terraced area, shaded terraces, a stunning olive grove bordered by beautiful stone walls, double garage, parking area, workshop, outdoor storage, and automatic gate. This exceptional and charming property is set in a peaceful environment, perfect for those who wish to enjoy the beauty of the Côte d'Azur!

Ref. : 85465826

WRETMAN ESTATE & CONSULTING

MENTON2 995 000 €

House for sale mountain - 7 rooms - 335 m²

Villa Galactica, futuristic elegance with exceptional views - Menton Annonciade

Discover Villa Galactica, a unique architectural creation with a futuristic design. Built over four levels and offering 335 sqm of living space, this luxury villa captivates with its spectacular volumes and abundant natural light streaming through its vast picture windows. The interior features four bedrooms, each with its own private bathroom, a spacious living room that opens onto the dining area and a high-end kitchen, as well as an elegant office. Multiple terraces and a swimming pool invite relaxation while offering a mesmerizing panorama of the sea and mountains, beautifully illuminated by the soft glow of the morning sun. A double garage and outdoor parking spaces complete this exceptional property, ideally located just 10 minutes from the city center, 15 minutes from Monaco, and 5 minutes from the motorway. Villa Galactica embodies the perfect harmony of modernity, comfort, and refined elegance.

Ref. : 86367062

WRETMAN ESTATE & CONSULTING

LE BIOT660 000 €

House for sale mountain - 11 rooms - 249 m²

Welcome to Paradise A rare and truly unique property on the market Nestled in a genuine natural haven, in the heart of the preserved hamlet of Gys, within the commune of Le Biot, this superb fully renovated semi-detached farmhouse is offered exclusively. Set on a beautifully landscaped plot of 1,640 sqm, it enjoys an exceptional living environment with optimal sunlight and breathtaking panoramic views of the surrounding mountains. With over 250 sqm of living space spread across three levels, the property elegantly combines the authentic charm of traditional Alpine architecture with modern comfort, while offering multiple usage possibilities (family residence, guest accommodation, or rental income). Property layout Ground floor: A welcoming entrance with a boot room, a wine cellar, a shower room, a boiler room, a separate WC, a hallway with built-in storage, a pantry, a beautiful and convivial dining room, a warm living room featuring a pellet stove, and a separate kitchen opening directly onto the terrace and garden. First floor: Four comfortable bedrooms, along with a dressing room / office, ideal for remote working or a flexible additional space to suit your needs. Converted barn: An independent duplex apartment comprising two bedrooms, a kitchen, a living room, a bathroom with shower, bathtub and WC, a dressing room, an additional sleeping area, and a large private terrace. An ideal space for hosting family and friends or developing a rental project. Outdoor areas and outbuildings: A terrace, a spacious garden, an orchard, a former cowshed and adjoining fields complete this exceptional property, enhancing its authentic character and strong potential. A privileged setting Le Biot charms visitors with its well-preserved Savoyard soul, notably embodied by its iconic central market hall with a remarkable timber frame, a testament to the village's rich commercial history. Its strategic location, halfway between Morzine and the Abondance Valley, provides quick access to the Portes du Soleil ski area, while allowing you to enjoy the authentic heritage and unspoilt landscapes of the region. Easily accessible, the village is located approximately one hour's drive from Geneva International Airport. Its local shops (bakery, delicatessen, post office, bar, restaurant, etc.), gathered around the village square, contribute to its growing appeal and highly sought-after quality of life. Legal Mentions (in French) : Honoraires à la charge du vendeur. Les informations sur les risques auxquels ce bien est exposé sont disponibles sur le site Géorisques : www.georisques.gouv.fr .

Ref. : 58

LACOUTETE IMMOBILIER

LE CANNET895 000 €

Apartment for sale mountain - 3 rooms - 97 m²

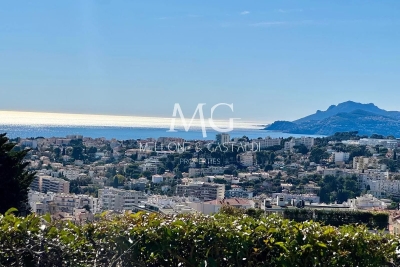
LE CANNET – COLLINES

Nestled in the prestigious residential hills of Le Cannet, in the sought-after Collines area near Vieux Cannet, this superb contemporary 97 sqm apartment is set within an intimate and secure luxury residence. From the moment you step inside, the magic begins: a truly breathtaking panoramic sea view unfolds before you, stretching from the Lérins Islands to the dramatic hills of the Estérel mountains — a living masterpiece that evolves beautifully throughout the day. Located on an elevated garden level, the apartment enjoys approximately 70 sqm of south-west facing outdoor spaces, perfectly positioned and completely private, offering seamless extensions of the living areas with no overlooking neighbors. An Elegant and Perfectly Designed Interior The spacious reception area features a bright and airy living room with generous volumes, complemented by a dining area opening onto a fully equipped contemporary open-plan kitchen with sleek, modern lines. The night area offers two en-suite bedrooms, each with its own private shower room, ensuring both comfort and privacy. A guest toilet completes this harmonious layout. All rooms open directly onto the terrace and garden, creating a highly sought-after indoor-outdoor lifestyle, perfectly suited to the French Riviera way of living. A High-End Residence with Premium Amenities Built in 2015, the residence provides a secure and exclusive living environment, including: - Shared swimming pool - Fully equipped fitness room - Video surveillance system - Elevator - Secure gated access A closed garage and a cellar complete this rare property on the market.

Ref. : 86760395

MELLONE et GASTALDI PROPERTIES

MORZINE3 900 000 €

House for sale mountain - 8 rooms - 1164 m²

Stunning PRIME detached 5 bedroom chalet, Morzine

SOLD by Morzine Immobilier Stunning PRIME detached 5 bedroom chalet, Morzine An outstanding detached chalet at the end of a cul de sac commanding the best views over the mountains and Morzine. Recently constructed by a leading developer in the area this is a perfect chalet for those looking for tranquility yet close to the vibrant village of Morzine. The village is under a 15 minute walk with access to the shops, bars and restaurants. This detached chalet is sat on a superb plot of 1,164sqm. To the rear of the chalet is woodland which is non constructible and classified as Agricultural land. This is really quite a retreat away from all others in the area. The chalet has been built to the highest standard with a luxury fit out. Terraces are all around the property and further garden areas situated up into the woodland area looking over the chalet. The chalet comprises around 300sq m of habitable area not including the garages and storage areas. The open plan living area with part vaulted ceiling leading round to the large modern kitchen are sublime. The views from inside are truly amazing. This leads onto a large terrace with dining, hot tub and relaxation area. The 5 ensuite bedrooms are all spacious. One double bedroom has been fitted with double bunks as a childrens room with large television. On top of this are all the accompaniments you would expect of a chalet of this standing. Spa area with shower, treatment room, cinema room, ski boot room and wine cave. It is no wonder that this chalet is currently run as a high end catered chalet. There is even a heated driveway for when it snows! The layout is as follows Ground floor -Entry hallway -Double bedroom ensuite, laid out as kids room -Cinema room -Spa with Sauna and shower -treatment room -Utility room -Guest WC -Secure garage -Technical room First floor -Open plan kitchen, dining and living area -Double bedroom ensuite -Guest WC -Main area leading onto a huge terrace with hot tub, dining and relaxation area Second floor -Three master bedrooms with ensuite bathrooms Exterior -Landscaped gardens and even a treehouse for the children This is one of the best chalets to come to the market in Morzine. For more information please contact us at Morzine Immobilier. The natural geographic risks that the property is exposed to can be found on the website www.georisques.gouv.fr

Ref. : 4148

MORZINE IMMOBILIER