OK
More than Less than
€  ok

Key-words : meter meter

Houses and Apartments, your real estate specialist magazine offers a selection of ads that match with the keyword meter meter. You can refine your search by specifying the area or price range in the navigation bar link Search for a House/Apartment.

GRIMAUD2 650 000 €

House for sale meter meter - - 230 m²

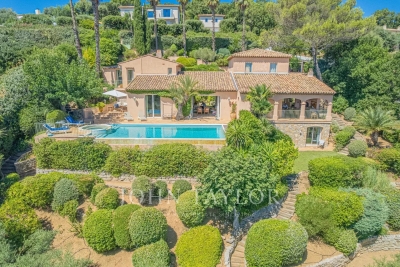
Provencal villa with sea view

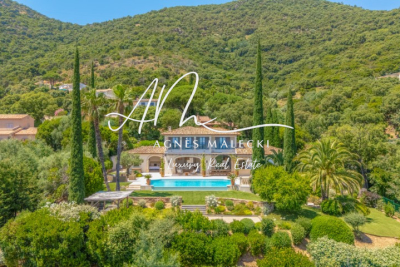
Nestled between lush hills and the shores of the Gulf of Saint-Tropez, this Provençal villa is a true favorite. Located near the charming village of Grimaud, in the heart of the Gulf of Saint-Tropez, it offers a view of the sea, the old village, and nature. Built on a 1,990 m² plot, the property develops approximately 230 m² of living space. The villa is charming with its generous volumes and authenticity. The bright living room benefits from a high ceiling and opens onto large sunny terraces. The independent kitchen harmoniously extends the living space. The villa includes six bedrooms, each with its own bathroom. The outdoor areas feature an infinity pool measuring 5 × 10 meters, heated and equipped with a cover, as well as a jacuzzi. A carport for two cars completes the amenities. The entire property enjoys a quiet environment, with no vis-à-vis. Built with quality materials, this rare property combines the charm of Provence with an exceptional living environment, between authenticity, serenity, and panoramic views. A unique place, ideal for a main residence or a holiday home.

Ref. : V2247ST

JOHN TAYLOR SAINT TROPEZ

LORGUES580 000 €

House for sale meter meter - 7 rooms - 150 m²

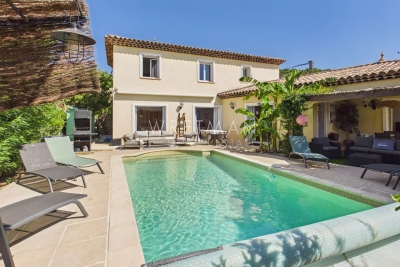
Pristine Villa with Guest Unit at walking distance

Discover your perfect holiday home with this impeccably maintained villa of appr. 150 m², located just a 5-minute stroll from the vibrant center of Lorgues. Presented in pristine condition, this property is a true "pose your suitcases" opportunity, requiring absolutely no work. It is perfectly designed for foreign buyers seeking an effortless Mediterranean retreat or a high-yield investment in a sought-after Provence location. The ground floor features a 55 m² light-filled living room and a modern open kitchen that seamlessly transitions to a covered terrace with a dining table, ideal for alfresco meals. This level also hosts a guest toilet, a utility storage room, and a serene master suite with a private shower room that opens directly onto the terrace and pool area. Upstairs, the villa offers three additional bright bedrooms and a central family bathroom. The outdoor oasis is designed for relaxation, featuring an approximately 620 m² lush garden with a sparkling 4 x 8 meter heated salt-water swimming pool. At the entry level, a large bonus storage area is complemented by a versatile apartment. Accessible from both inside the house and via its own independent entrance, this unit includes a living room, open kitchen, and a bedroom with a shower room. Lucrative Rental Flexibility: This smart layout offers exceptional income potential. You can maximize your returns by renting out the entire estate, or leasing the independent apartment alone for steady income while keeping the main house for personal use, or letting both sections separately to dual tenants.

Ref. : 87331278

WRETMAN ESTATE & CONSULTING

MORZINE636 000 €

Building plot for sale meter meter - - 817 m²

Buildable land of 817 m² in Morzine - Morzine Real Estate

Buildable land of 817 m² in Morzine - Morzine Real Estate Discover this ideally located buildable land in Morzine, in the heart of the French Alps. With an area of 817 m², it offers a perfect setting to realize your real estate project, whether a primary residence or a holiday chalet. The land benefits from a sunny exposure, offering an unobstructed view of the surrounding mountains and direct access to the village's main road. It is located very close to shops, restaurants, and station activities, while maintaining a peaceful and residential atmosphere. The free shuttle stop is located 50 meters away and provides access to the center of Morzine and Avoriaz (Prodains) in a few minutes. This rare property in Morzine represents an excellent investment opportunity in a sought-after sector for its natural beauty and strong tourist appeal in both winter and summer. Don't miss this chance to build your future at the foot of the slopes!

Ref. : 4209

MORZINE IMMOBILIER

MANDELIEU-LA-NAPOULE579 000 €

Apartment for sale meter meter - 3 rooms - 73 m²

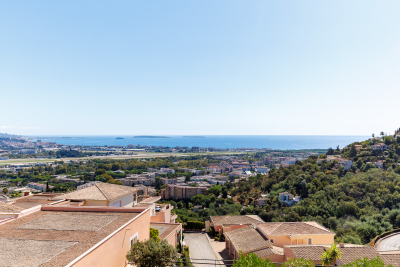
Exclusive to MANDELIEU : a magnificent 73-square-meter two-bedroom apartment—fully renovated with a superb view of the sea and the Lérins Islands—in a sought-after, secure, and gated community

CITYA PHENIX is delighted to present, on an exclusive basis, this magnificent, fully renovated luxury apartment, located within a prestigious, gated and secure residential estate offering a swimming pool and tennis courts. The property enjoys an exceptional living environment and breathtaking panoramic views over the Mediterranean Sea, the Lérins Islands and the surrounding hills. With a living area of 73 sqm, this elegant two-bedroom apartment stands out for its generous proportions, abundant natural light and the high quality of its renovation. From the moment you enter, you will be impressed by the brightness and spacious feel of this beautifully refurbished property. The main living area features a welcoming lounge and a fully equipped open-plan kitchen, creating a stylish and contemporary space that is perfect both for everyday living and for entertaining family and friends. But the true highlight awaits you outside… The living room opens onto a beautiful terrace offering spectacular sea views. The sweeping panorama takes in the Mediterranean, the Lérins Islands, the surrounding hills and lush greenery. Imagine enjoying breakfast overlooking the sea, lunch in the sunshine or long summer evenings on the terrace… This is where the apartment truly comes into its own. The sleeping area comprises two attractive bedrooms, making the property equally suitable for a family, for welcoming guests, or for creating a comfortable home office, together with a stylish contemporary shower room. The Domaine de Bellevue is a major asset in itself. Set in a privileged, green and secure residential environment, its Provençal-inspired architecture blends harmoniously into the hills of Mandelieu. The estate has been designed around natural light, landscaped surroundings and the privacy of its residents. This peaceful setting is nevertheless just a few minutes from shops, beaches, golf courses and the main road links. Golf enthusiasts will particularly appreciate the proximity of the Old Course Golf Club and the Riviera Golf de Barbossi, while the beaches of Mandelieu and La Napoule provide the perfect opportunity to enjoy the Mediterranean coastline. The property also benefits from a number of highly sought-after features: • A private parking space directly in front of the building entrance • A private lock-up garage in the basement • A spacious private cellar Mandelieu-la-Napoule railway station is only a few minutes away by car, making travel particularly convenient. Schools are also within easy reach, including Marie Curie Primary School, approximately a 9-minute walk away. For everyday convenience, Carrefour City, open seven days a week, is located nearby, along with several other shops and supermarkets. Restaurants, bakeries, pharmacies, a medical laboratory, hairdressers and a wide range of other local services are also close at hand, providing everything you need for a comfortable lifestyle. Nature lovers will also appreciate the proximity of green spaces, including Square de Capitou, just a few minutes away on foot. A rare opportunity: a fully renovated property featuring a beautiful terrace, breathtaking sea views and several valuable additional amenities, all within a secure and gated residential estate with a caretaker. Price: €579,000** An exceptional opportunity not to be missed – viewing is highly recommended !

Ref. : 980150

CITYA PHENIX MANDELIEU

MENTON636 000 €

Apartment for sale meter meter - 3 rooms - 74 m²

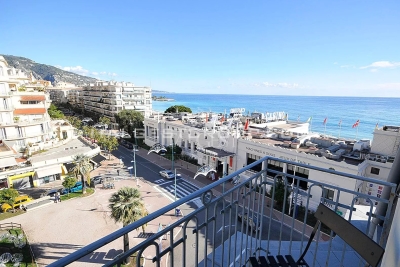
CASINO GARDEN DERNIER ETAGE

Menton, facing the Casino and just 20 meters from the beaches and shops, located on the top floor of a recently restored historic building, magnificent 74 m² apartment with triple exposure, fully renovated, offering panoramic views of the sea, the Casino, and its gardens. Comprising an entrance hall, shower room, separate WC, spacious living room, eat-in kitchen, and large bedroom, along with two balconies with double exposure and air conditioning. Given its generous size, it can easily be converted into a three-room apartment with two bedrooms.

Ref. : CASINO GARDEN DERNER ETAGE

ITALGEST GROUP INTERNATIONAL REAL ESTATE

MORZINE230 000 €

Apartment for sale meter meter - Studio - 29 m²

Apartment for sale

Located on the 2nd floor of a residence with an elevator, this bright studio of around 29 m² offers an ideal setting for your mountain stays. It features an entrance with built-in closets, a cozy bunk-bed alcove (coin montagne), a shower room with toilet, and a lovely living room with a dining-kitchen area. You will enjoy a pleasant South/West-facing balcony offering unobstructed mountain views. A storage cellar and a covered parking space complete this property. Ideally situated in a quiet area, you can walk to the lively center of Morzine in just 700 meters. The Retour des Nants ski slope is located just above the residence! A perfect mountain getaway or rental investment, ready to welcome you!

Ref. : 1472

AGENCE IMMOBILIERE BAUD

CANNES1 500 000 €

Apartment for sale meter meter - 4 rooms - 232 m²

CANNES – 165 m² APARTMENT WITH A 260 m² PRIVATE GARDEN

A rare find, tucked away from prying eyes, in the heart of Cannes. Some properties stand out for their location. Others for their architecture. Even rarer are those that combine the charm of a bourgeois residence, spacious rooms, a private garden, and a location so close to Cannes' must-see attractions. This is precisely what this 165 m² apartment offers, set within an elegant, characterful bourgeois home divided into just four apartments. Just a few minutes from the Croisette, the beaches, and downtown, this property offers a particularly sought-after quality of life: that of a private, intimate home on a human scale, while still allowing you to fully enjoy the vibrant atmosphere of Cannes. A Contemporary Renovation in a Setting Rich in Character Completely renovated in 2026, the apartment has been redesigned to meet today's standards of comfort and elegance, while preserving the home's identity and character. The generous floor space is one of the property's key assets. The living area, which opens widely to the outdoors and faces southwest, offers a particularly bright atmosphere. The living room and dining room flow naturally around a custom-built open kitchen featuring clean, contemporary lines. Together, they form a spectacular living space, designed for both everyday life and entertaining in an elegant setting. But it is outdoors that the property truly reveals its uniqueness. A 260 m² private garden—a rare privilege in Cannes From the reception rooms, the large windows naturally extend the view toward a 260 m² private garden. Landscaped and seamlessly integrated into the property, this outdoor space creates a true sense of home and serves as a living area in its own right. Whether dining al fresco, entertaining guests, or simply enjoying the tranquility and greenery, the garden offers a rare retreat right in the heart of Cannes. This harmonious connection between interior and exterior gives the apartment a particularly sought-after quality. Three suites designed like those in a private residence The sleeping quarters meet the same high standards. Three suites make up this more intimate part of the apartment, each with its own bathroom and separate toilet. This layout ensures everyone's privacy while offering comfort worthy of a luxury residence. The renovation was carried out with particular attention to materials, finishes, and amenities. A custom kitchen, reversible air conditioning, high-quality woodwork, and contemporary features blend elegantly with the existing architecture. Outbuildings that perfectly complement the property The property also features a 25-square-meter enclosed garage, an indoor parking space, and a cellar—amenities that are particularly valuable in this area of Cannes. A discreet address, a true sense of home With only four apartments in the building, the property retains an intimate and exclusive atmosphere. Far from the image of a typical apartment, this property offers the genuine feeling of a home: spacious rooms, a private garden, generous living areas, parking, and the character of a bourgeois residence—all within walking distance of the beaches, shops, restaurants, and the Croisette. A rare living environment for those seeking much more than just an address in Cannes: an elegant, discreet, and privileged lifestyle, where the charm of a home with character meets the comfort of a contemporary renovation. A unique and exclusive property—don't wait to discover it. Information on the risks associated with this property is available on the Géorisques website: www.georisques.gouv.fr.

Ref. : RO6448

MARCLÉ Real Estate Cannes

NICE590 000 €

Apartment for sale meter meter - 2 rooms - 98 m²

LOFT 58 M² - NICE - PROMENADE DES ANGLAIS WITH GARDEN

// Nice - Promenade des Anglais // In a high-end residence, superb fully renovated apartment of 58 m² in perfect condition, quiet, close to amenities and points of interest. A few meters from the beach and the Promenade des Anglais. This apartment is composed as follows: - An entrance with storage and Bedroom, - A spacious living room opening onto an equipped American kitchen - A bathroom with bathtub and Italian shower - a separate WC Subject to co-ownership status: XX main lots Annual current charges: 1772 euros No ongoing procedure Seller's fees The ERRIAL report on risks to which this property is exposed is available by clicking on the link:

Ref. : 87180391

MAISON CINO Real Estate

CANNES1 890 000 €

Apartment for sale meter meter - 3 rooms - 97 m²

Palm Beach with private swimming pool

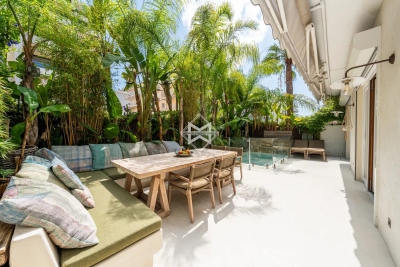
Situated in one of the most sought-after areas of the Croisette—just steps away from the Mouré Rouge beaches, Port Canto, and the shops of Palm Beach—this sumptuous 3-room garden-level apartment boasts an exceptional address where the sea and all amenities are within easy walking distance. Nestled within an elegant, exclusive Art Deco residence comprising only ten apartments, this fully renovated property captivates with its unique atmosphere, offering the comfort, privacy, and feel of a true villa. The perfectly laid-out interiors feature a vast, light-filled living room that opens widely onto the outdoors, along with two en-suite bedrooms finished to a high standard—including a remarkable master suite with a walk-in wardrobe. Serving as a seamless extension of the living areas, the outdoor space is one of the property's standout features. The south-facing, generous terrace (approximately 70 m²) hosts an elegant private pool with an integrated Jacuzzi, a barbecue area with a plancha grill, and a spacious summer dining area designed for entertaining in a setting that is both convivial and refined. Shielded from view, a lush landscaped garden filled with exotic plants envelops the property, creating an atmosphere of rare serenity and making this home a true green oasis in the heart of the highly desirable Palm Beach district. Independent access via a private gate, combined with a garage located directly in front of the apartment, reinforces the exclusive feeling of living in a detached house. An exclusive and exceptionally rare property that blends elegance, high-end amenities, and a relaxed lifestyle, located just meters from Cannes' finest beaches. Montant moyen de la quote-part de charges courantes 3,360 €/yearly - Montant estimé des dépenses annuelles d'énergie pour un usage standard, établi à partir des prix de l'énergie de l'année 2026 : 1080€ ~ 1470€

Ref. : 13687

MAGREY AND SONS

ST-GILLES Price between 500 000 € and 900 000 €

House for sale meter meter - 14 rooms - 900 m²

Between Nîmes and Arles, a house, an atmosphere, a story. There are houses you visit and others you step into like a memory. Behind its stone walls, this residence reveals a unique world, covering nearly 900 m² in total. A place where time seems to slow down, where each room has its own character. From the moment you walk in, the tone is set. A spacious hall, a grand staircase, original materials. You can imagine soft footsteps, coming home at the end of the day, long summer evenings stretching out. Outside, the surprise is complete. A private courtyard, shielded from view, with a discreetly integrated basin on the side, extended by several terraces with no overlooking neighbors. Rare living spaces, Mediterranean in style, where simple, almost timeless moments are shared. Inside, the volumes, textures, and antique details create a warm and authentic atmosphere. Each bedroom has its own identity, blending period charm with room to evolve. Here, it's not just about square meters. It's about quality of life, character, and vision. Presentation video available upon request Phone: 0626019845

Ref. : 944V78M

Histoire De Pierres

ANTIBES545 000 €

Apartment for sale meter meter - 2 rooms - 61 m²

100 meters from the beach, in a quiet area, 2-room apartment in need of some refreshing, located on the 2nd floor of 3. Sold with a cellar and garage. The apartment consists of an entryway, a living room with terrace, a kitchen with pantry and balcony, a bedroom with terrace, a bathroom, and a separate toilet. Southeast exposure.

Ref. : 87320770

ETUDE DU CAP D'ANTIBES

NICE998 000 €

House for sale meter meter - 7 rooms - 256 m²

Aspremont, 260 m² 7-room house swimming pool sea view

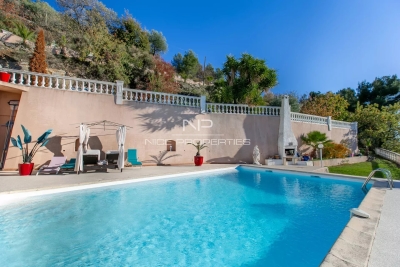
ASPREMONT: 25 minutes from Nice airport and city center, located between Gairaut and Aspremont, this 260 m², 7-room neo-Provencal house with swimming pool, offering sublime, unobstructed views of the sea, mountains and the village of Aspremont. A true haven of peace, this remarkable property is built on a 5,000 m² plot planted with Mediterranean trees and flowers. Permanent sunshine thanks to its main South/West exposure. The house, on two levels, offers generous volumes and is composed as follows: -on the first floor, a very large, light-filled 56 m² living/dining room overlooking the garden and pool, a vast adjoining fitted kitchen, three bedrooms and two bathrooms, one with toilet. All rooms open onto a lovely terrace. -Upstairs, an entrance hall, two bedrooms, one with balcony and bathroom, and a vast 38 m² games room. A very large basement provides ample storage space. A turnaround area for parking up to ten vehicles and a large enclosed garage complete this property. Good DPE in C, reversible air conditioning, calm and green environment, tinted concrete driveways... Just a few hundred meters from the village of Aspremont and all its shops and amenities. Agency fees included, payable by the vendor. Information on the risks to which this property is exposed is available on the georisques website http: //www.georisques.gouv.fr

Ref. : LB-11364

NICE PROPERTIES Promenade

MENTON155 000 €

Apartment for sale meter meter - Studio - 27 m²

Studio center of Menton next to the sea

Exclusivity: 27.40 m² studio apartment on the ground floor, ideally located just a few meters from the beach and all amenities. It features a 7 m² terrace and offers the possibility to acquire an approximately 16 m² garage at an additional cost. Ideal for a rental investment or a holiday home.

Ref. : Y16203

Agence Europeenne

CAVALAIRE-SUR-MER4 264 000 €

House for sale meter meter - 10 rooms - 241 m²

ULTRA RESIDENTIAL FOR THIS HIGH-END PROPERTY WITH SPLENDID S

CAVALAIRE NATURE ? Located in a highly residential area, this tastefully renovated, high-end property boasts stunning sea views and a south-facing aspect. Built on a perfectly flat 1,866 m2 plot, this fully air-conditioned villa is centered around a magnificent 12 x 6 meter infinity pool , heated by a heat pump and treated with a salt system, complete with an elegant pool house and bar . Numerous travertine terraces and ample parking surround the property. The ground floor comprises an entrance hall, a spacious open-plan living room with a central fireplace, a fully equipped kitchen with sliding glass doors, a master suite with a shower room and WC, and a bedroom with an en-suite bathroom. Upstairs , there is an office and a bedroom with an en-suite shower room and WC. The garden level includes a bedroom with an en-suite shower room, a laundry room, a children's dormitory with a bathroom, and two separate WCs. A garage completes the property. Amenities include: high-end renovation, video alarm, water softener, well, ducted air conditioning, travertine flooring, automatic watering system, garden shed, and a pétanque court with a bar area. The landscaped garden, spectacular central swimming pool, and numerous relaxation areas create a unique atmosphere of absolute tranquility in the heart of a verdant setting. A rare property where comfort, elegance, and the Mediterranean lifestyle blend perfectly. The ultimate!

Ref. : 1_V10008659

AGENCE AGNES MALECKI - GOLFE DE SAINT TROPEZ

NICE915 000 €

Apartment for sale meter meter - 4 rooms - 116 m²

Nice - Musician - Magnificent 4-room apartment

// Nice – Musician // Elegant bourgeois apartment of 116 m² – Great renovation potential In the heart of the highly sought-after Musicians district, just a few meters from Boulevard Victor Hugo and the beaches, this elegant bourgeois apartment of 116.34 m² is located on the 2nd floor with an elevator in a character building. Upon entering, the generous volumes and period features give the place all the charm of Niçoise architecture: old parquet flooring, moldings, fireplaces, and high ceiling heights form an authentic base, ideal for a refined renovation project. The apartment currently offers a harmonious layout including a living room, dining room, independent kitchen, three bedrooms, and several balconettes. Bathed in light thanks to its exposure to Verdi Street, it benefits from pleasant brightness throughout the day. Beyond its intrinsic qualities, this property presents real value-added potential. The façade restoration and the complete renovation of the common areas are already approved, fully funded, and soon to be completed, giving the building a new shine at no additional cost to its future owner. The co-ownership regulations, particularly flexible, is also a rare asset, enhancing the property's heritage interest. A confidential and sought-after address, preserved bourgeois charm, and a great development potential make this property an attractive opportunity, whether for a prestigious main residence or a durable heritage investment. Property subject to co-ownership status: 12 main lots. Annual current charges: €2156. No ongoing procedures. Fees payable by the seller. The ERRIAL risk report for this property is available by clicking on the link:

Ref. : 87257528

MAISON CINO Real Estate