OK
More than Less than
€  ok

Key-words : mediterranean

Houses and Apartments, your real estate specialist magazine offers a selection of ads that match with the keyword mediterranean. You can refine your search by specifying the area or price range in the navigation bar link Search for a House/Apartment.

NICE650 000 €

Apartment for sale mediterranean - 3 rooms - 74 m²

High floor with terrace facing the sea

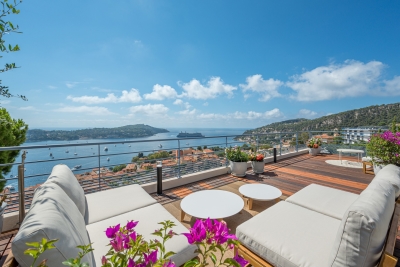
In the heart of a secure seafront residence, “Le Copacabana”, this cross-through apartment enjoys an exceptional location on the famous Promenade des Anglais. Situated on the sixth floor, the apartment boasts a sunny terrace with a stunning view of the Mediterranean Sea. The interior layout features a reception room with a separate kitchen opening onto a loggia, two bedrooms—one with direct access to the sea-facing terrace—each with its own shower room, as well as separate toilets. A cellar completes this spacious three-room apartment, offering great potential. Total number of units: 89 (including 49 residential units)

Ref. : BSM250361

Savills Beaulieu-sur-Mer

ST-JEAN-CAP-FERRAT2 090 000 €

Apartment for sale mediterranean - 3 rooms - 91 m²

Renovated penthouse with stunning sea views

# Saint-Jean-Cap-Ferrat – Exceptional Penthouse with Panoramic Sea Views Nestled in the heart of Saint-Jean-Cap-Ferrat, in an exceptionally peaceful setting just moments from the Grand-Hôtel du Cap-Ferrat and within easy walking distance of the charming village, this outstanding top-floor penthouse of approximately 91 sqm has been entirely redesigned and professionally decorated. Showcasing exquisite craftsmanship, premium materials, and timeless elegance, it enjoys breathtaking panoramic views over the Mediterranean Sea. Every detail has been thoughtfully curated to create a sophisticated yet inviting atmosphere, where natural light, refined finishes, and harmonious proportions combine to offer an exceptional living environment. The apartment opens onto a welcoming entrance hall leading to a guest powder room. The spacious open-plan kitchen, designed as the true heart of the home, features a prestigious Lacanche range cooker and extractor hood, Perrin & Rowe fixtures with an instant hot water tap, Silestone countertops, and a Shaws of Darwen farmhouse sink. The kitchen flows seamlessly into the dining area and elegant living room, both opening onto a beautiful terrace overlooking the sea, creating an ideal setting for both entertaining and everyday living. The sleeping quarters comprise two beautifully appointed bedrooms, each with its own luxurious en-suite bathroom featuring Water Monopoly and Devon & Devon fittings. A private Effe steam room further enhances the wellness experience, offering a true sanctuary within the home. Throughout the apartment, bespoke DeVol cabinetry fitted with Armac Martin hardware reflects the exceptional level of craftsmanship and attention to detail. The technical specifications are equally impressive. Sonos speakers are integrated throughout every room, including the bathrooms, while Bang & Olufsen televisions provide premium entertainment. Underfloor heating by Thermor extends across the entire apartment, complemented by a centrally controlled reversible Hitachi air-conditioning system. Designer lighting by Flos, Ralph Lauren, and Astro, bespoke Meljac switches, and fully dimmable lighting throughout allow each space to be tailored to every mood and occasion. Generous volumes, elegant ceiling heights, exceptional materials, and an uncompromising attention to detail give this penthouse its truly distinctive character. Blending contemporary comfort with timeless sophistication, the property offers a rare lifestyle where luxury is expressed with understated elegance and absolute serenity. A large private cellar and access to communal parking complete this remarkable residence, making it an exceptional primary home or an exclusive pied-à-terre in one of the French Riviera's most prestigious and sought-after destinations.

Ref. : MZISJ2395

MICHAËL ZINGRAF CHRISTIE'S INTERNATIONAL REAL ESTATE SAINT-JEAN CAP FERRAT

NICE1 900 000 €

Apartment for sale mediterranean - 6 rooms - 205 m²

PENTHOUSE 205M2 TERRACE 80M2- AMAZING SEA VIEW

Located on the top floor of a building overlooking one of the most prestigious residences in Nice, this exceptional apartment offers a breathtaking panoramic view of the Baie des Anges, from Cap d'Ail to Cap d'Antibes, the entire Mediterranean Sea in front of you, as well as the surrounding hills and the snow-capped peaks of nearby ski resorts. Ideally situated on the hill of Fabron, in a prestigious residence with a landscaped park, swimming pool, pool house, tennis courts, caretaker, hairdresser, supermarket, two tennis courts, a clubhouse, a restaurant, and a gym, this unique property with a Carrez law living area of 205 m² (which can be divided into two apartments) is bathed in light thanks to its triple exposure East/South/West. Its outdoor space of more than 80 m² extends from each room, offering an unmatched sense of openness and freedom. Designed as a true apartment-villa, it is organized around a spacious living room of nearly 60 m². Its current configuration includes 5 bedrooms, including a magnificent 24 m² master room with a sea view, 2 kitchens, 3 bathrooms, 3 dressing rooms, 2 laundry rooms, and plenty of storage space. Completely in need of renovation, this property represents a rare opportunity to create a bespoke living space to match your desires. In addition, there is a solarium of over 150 m² for exclusive use on the building's rooftop, equipped with a summer kitchen, a pizza oven, and a bathroom to be fitted out, offering an exceptional outdoor space to enjoy the most beautiful panoramas of Nice. The residence is perfectly maintained and has undergone major recent works already completed and paid for (facade renovation, terrace and solarium refurbishment). This rare property is sold with two large private garages and two adjacent cellars in the basement. A unique opportunity to acquire an exceptional property in one of the most sought-after areas of Nice.

Ref. : 80-9245VFF

AMANDA PROPERTIES

VILLEFRANCHE-SUR-MER6 500 000 €

House for sale mediterranean - 6 rooms - 187 m²

VILLEFRANCHE SUR MER - VILLA OF 188 SQM FOR SALE - PANORAMIC SEA VIEW - INFINITY POOL - 2 GARAGES - FULLY RENOVATED

Villefranche-sur-Mer – Perched above the legendary Bay of Villefranche-sur-Mer and commanding breathtaking panoramic views over the prestigious peninsula of Saint-Jean-Cap-Ferrat, this magnificent 188 sqm contemporary villa has been meticulously renovated throughout using exceptional materials and the finest finishes. Designed with impeccable attention to detail, this luxurious residence captivates with its sleek contemporary architecture, generous living spaces, and abundant natural light. Every room has been thoughtfully conceived to maximise the spectacular sea views while providing absolute comfort and refined elegance. The upper level consists of an impressive 47 sqm reception area, where floor-to-ceiling picture windows flood the living room with natural light and open onto a beautiful terrace overlooking the Mediterranean Sea. An elegant, fully fitted and equipped designer kitchen with premium finishes, together with two exquisite en-suite bedrooms, each offering a private shower room and WC, complete this floor. The main level consists of two additional luxurious en-suite bedrooms, each with its own private shower room and WC. They open onto a spacious terrace featuring a stunning infinity pool, creating an exceptional setting for relaxation while enjoying the magnificent sea views. On the garden level, a cosy lounge extends onto a charming and intimate outdoor living area, perfect for enjoying the mild evenings of the French Riviera. The villa also benefits from extensive outdoor living spaces, a beautifully appointed rooftop terrace, reversible air conditioning, premium-quality amenities throughout, two enclosed garages measuring 19.6 sqm and 20.4 sqm, as well as additional parking spaces, ensuring an exceptional level of comfort and convenience. A truly rare and remarkable property, perfectly suited to discerning buyers seeking exclusivity on the French Riviera.

Ref. : N-41391

Century 21 LAFAGE TRANSACTIONS Nice

PERNES-LES-FONTAINES955 000 €

House for sale mediterranean - - 246 m²

Elegant 17th-century bourgeois house, fully renovated with a reflecting pool

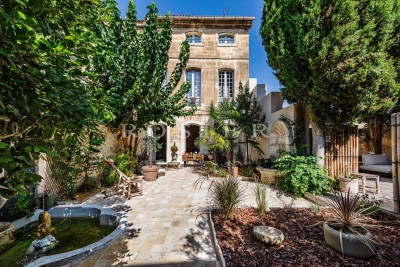
In Pernes-les-Fontaines, this 17th-century bourgeois townhouse is a quintessential part of the Comtat Venaissin's architectural heritage. A witness to the city's golden age—an era when such residences belonged to notables, wealthy merchants, and papal officers—this property has undergone a meticulous and complete renovation. Its local ashlar stone façade displays sober, elegant lines that preserve all of its authenticity. From the moment you enter, the Provencal art of living comes to life. Daily life revolves around a walled, tree-lined courtyard, hidden from view. Two fountains—one of which is listed—give this place a rare historical character. The home retains its remarkable period features: high ceilings, moldings, terracotta floor tiles, parquet flooring, exposed beams, fireplaces, and large arched openings, all subtly combined with high-end contemporary amenities. Spanning approximately 246 m² of living space over three levels, this master house blends secular charm with a modern color palette. The renovation, thoughtfully reorganized by the owners, restores all of its former nobility to this historic site.On the courtyard level:A vast, modern, and functional kitchen with a dining area, supplemented by a pantry, a laundry room, and a guest toilet. A warm living room, adorned with original moldings, is bathed in light thanks to generous windows opening onto the courtyard. A first bedroom with an en-suite shower room and toilet offers a direct view of the pool.On the first floor:A luminous master suite including a private lounge with a fireplace, a walk-in closet, and two shower rooms. This floor also hosts a second bedroom, a hallway, an independent toilet, and a versatile space (for an office or dressing room).On the top level:A dormitory-style bedroom with its own shower room, toilet, and built-in storage, followed by a vast additional suite with a shower room and toilet. This floor benefits from three openings revealing an unobstructed view of the village rooftops and Mont Ventoux.The courtyard offers an intimate and soothing setting. Shaded by a magnificent medlar tree and bordered by two Florentine cypresses, the Mediterranean vegetation is beautifully maintained. The outdoor area offers several living zones: two summer dining areas, a lounge, a fire pit, an outdoor shower, and a perfectly integrated refreshing pool. A true haven of peace in absolute quiet, at the heart of the village. Features and comfort:Reversible air conditioning (ducted system and wall units), high-quality custom wood joinery, municipal water and mains drainage, fiber-optic internet, and a vaulted basement cellar of approximately 70 m² offering great development potential. Perfect as a primary residence or a family home, this prestigious property offers an exclusive living environment in Pernes-les-Fontaines. Information on the risks to which this property is exposed is available on the Géorisques website www.georisques.gouv.fr

Ref. : 11543

ROSIER

ROQUEFORT-LES-PINS1 790 000 €

House for sale mediterranean - 10 rooms - 283 m²

Roquefort-les-pins - exceptional property with outstanding features set in a sought-after residential area, just minutes from major roads, discover this stunning contemporary estate where every detail has been designed to offer a unique lifestyle. From the entrance, the generous spaces, abundant natural light, and impeccable quality of the finishes immediately captivate. The reception areas open seamlessly onto large terraces and outdoor spaces, creating a perfect flow between indoors and outdoors. The villa features beautiful, light-filled living spaces, several elegant suites with walk-in closets and private bathrooms, as well as wellness areas including a sauna, gym, and relaxation zones. Designed for hosting family and friends in absolute comfort, the property also includes a separate living area, ideal for guests or to create a completely private space. Outside, the landscaped grounds of approximately 3,400 m², enhanced with mediterranean plants, provide an enchanting setting. Two swimming pools, expansive travertine terraces, a putting green, and numerous social areas create a true haven of peace. State-of-the-art home automation controls the entire property, ensuring comfort, security, and ease of use every day. Numerous outbuildings, a cellar, storage rooms, ample parking, and rare features complete this exceptional estate. A discreet address for discerning clients seeking a rare, elegant, and impeccably maintained property. Full dossier and private tour available upon request. A true favourite for lovers of luxury, tranquility, and quality of life on the french riviera. ?

Ref. : 900V27M

Vence Real Estate

CANNES2 790 000 €

House for sale mediterranean - 8 rooms - 427 m²

Mediterranean-style villa: Amazing sea view

Perched on the hills above Golfe Juan and close to major roads, this Mediterranean-style villa offers panoramic views of the sea and Cap d'Antibes. With a total area of approximately 420 m², it is laid out as follows: - Ground floor: entryway, guest restroom, living room with fireplace opening onto a terrace, dining room, and fully equipped separate kitchen with service entrance, master bedroom with en-suite bathroom, walk-in closet, and office, plus a guest bedroom with its own shower room. - First floor: living room, bedroom with its own shower room opening onto a terrace. - Pool level: large convertible space with a gym and storage rooms, showers and restrooms, and a sauna. Caretaker’s quarters of approximately 70 m² on two levels. Landscaped grounds of approximately 2,067 m² with a swimming pool, jacuzzi, garage for one car, and ample parking.

Ref. : 33-9861VFF

AMANDA PROPERTIES

CANNES1 575 000 €

House for sale mediterranean - 7 rooms - 228 m²

Cannes - Californie - Bautiful Family Villa

A privileged location in a sought-after area of California, not far from the town centre, for this elegant family home of around 229 sqm. Timelessly decorated, the property features a cosy living room with fireplace and extended veranda, a dining room, a second lounge, a fully-equipped kitchen and 5 bedrooms. There are also several terraces and a car port for two vehicles. Attractive Mediterranean garden of approx. 1134 sqm with swimming pool and bar. Dominant position with clear views of the surrounding hills. Rare property.

Ref. : MZICA7264

Michaël Zingraf Christies International Real Estate CANNES CROISETTE

ANTIBES495 000 €

Apartment for sale mediterranean - 3 rooms - 74 m²

Exclusive – Antibes, Ground-Floor Garden Apartment

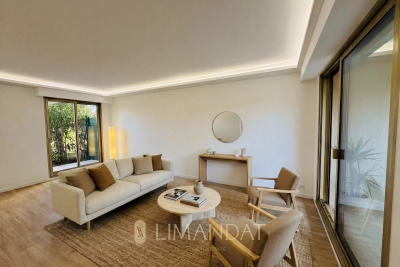
Discover this beautifully renovated two-bedroom apartment, ideally situated on the garden level of a leafy and meticulously maintained residence. Offering 74 sqm of living space, the property features a bright living room opening onto a terrace and a private garden of approximately 42 sqm—perfect for enjoying the Mediterranean climate. It also includes two comfortable bedrooms, two shower rooms and a functional kitchen. Residents benefit from highly sought-after amenities, including a swimming pool and tennis court, while the beaches and local conveniences are only a few minutes away. A private garage and cellar complete this attractive property. CLASSE ENERGIE : 121 C CLASSE CLIMAT : 4 A DPE établi le 26/01/2026 Bien soumis au statut de la copropriété. Honoraires charge vendeur. Les informations sur les risques auxquels ce bien est exposé sont disponibles sur le site Géorisques : www.georisques.gouv.fr.

Ref. : 86776249

LIMANDAT REAL ESTATE

AURIBEAU-SUR-SIAGNE Price between 1 300 000 € and 2 300 000 €

House for sale mediterranean - 8 rooms - 237 m²

240 m² villa - 5000 m² land - Swimming pool - Garage -

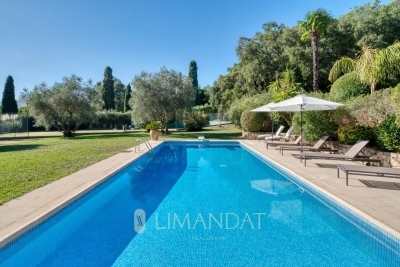
Charming property with tennis court and swimming pool - On the outskirts of Mougins, in a private, gated estate. Just a few minutes from the village of Mougins and access to Cannes and the international airport, this elegant Provencal-Tuscan-inspired villa nestles in the heart of a gated estate, in a verdant, peaceful setting. Set in landscaped grounds of almost 5,000 m², it offers around 240 m² of living space within a total property of 410 m². The main house is organized around a luminous living room with fireplace, extended by a terrace shaded by a sumptuous wisteria. The adjoining dining room features a fully-equipped kitchen, ideal for meals with family or friends. Divided between the ground and first floors, six bedrooms offer a high degree of modularity, including a master suite with private bathroom upstairs. Several bedrooms are divided into independent wings, offering the possibility of guest areas or a completely self-contained T3 apartment, with kitchen and TV lounge. Outside, the property boasts a beautiful pool area with a recently renovated 12x5m pool and charming pool house with Mediterranean arches. There's also an artificial turf tennis court, lit for night games, a fully-equipped children's chalet, a wine cellar, and a multi-purpose area to be converted as required (gym, spa or games room). Spacious garages complete the complex, with space for up to five vehicles. Offering a rare balance between modern comforts, authenticity and top-of-the-range leisure amenities, this property will appeal to customers looking for tranquility, security and generous space, just a stone's throw from the Côte d'Azur's most attractive attractions. ECD: D 234 Energy performance diagnosis GHG: B 7 Greenhouse gas emissions

Ref. : 86961735

LIMANDAT REAL ESTATE

PEILLE2 490 000 €

House for sale mediterranean - 6 rooms - 250 m²

Magnificent Villa - 25 Minutes from Monaco

Located in the sought-after area of Saint-Martin-de-Peille, prized for its residential setting and proximity to Monaco, this beautiful property enjoys a peaceful living environment, less than 10 minutes from the center of La Turbie and its amenities. Perfectly maintained and particularly functional, it stands out for its flat 2,600 sqm plot, rare in the area, as well as its excellent exposure, ensuring optimal sunlight throughout the day. The ground floor offers generous volumes with a spacious living room, a TV lounge, a fitted kitchen, and a dining room extended by a bright veranda, largely open to the garden. The sleeping area comprises three bedrooms and two bathrooms. Upstairs, a study and a master suite with en-suite bathroom open onto a terrace. Two attics provide additional storage space. The Mediterranean garden features a swimming pool with a fully equipped pool house, including a shower room, summer kitchen, and pizza oven, a pleasant covered outdoor living area lined with olive trees, as well as a pétanque court. A large reception area allows for parking several vehicles. A closed garage, wine cellar, and projection room complete the property. Lavender and olive trees further enhance the Mediterranean atmosphere of this property, offering a privileged setting where tranquility, space, and quality of life come together in the immediate vicinity of Monaco.

Ref. : VF2544

Dotta Immobilier

ST-MARTIN-DU-VAR1 049 000 €

House for sale mediterranean - 6 rooms - 174 m²

Exceptional villa, unobstructed views, absolute tranquility

In a commanding position, with no overlooking properties and less than 20 minutes from Nice Airport, superb contemporary villa offering 174 m² of living space plus 80 m² of converted areas, set on fully enclosed landscaped grounds. Built with high-quality materials and impeccable finishes (aluminium frames, traditional four-pitched roof, Cotto d'Este flooring, glued parquet, pocket sliding doors), it offers optimum comfort: reversible heat pump, underfloor heating, mechanical ventilation, multi-zone alarm and central vacuum system. The main level comprises a vast 89 m² living room and kitchen opening onto the terraces and covered loggia, a ground-floor bedroom, shower room, separate WC, utility kitchen and pantry/dressing room. Upstairs, two bedrooms with a terrace, a bathroom and a separate WC. On the garden level, a flexible 78 m² space comprising a screening room, gym, shower room with WC, cellar and 54 m² double garage. Outside, a magnificent reinforced-concrete swimming pool renovated in 2021 (waterfall, relaxation benches, LED lighting), pool house equipped with a Versace enamelled-lava summer kitchen, covered and open terraces, lawn, night lighting and automatic irrigation. Multiple parking spaces and electric gate. A rare property combining elegance, comfort and tranquillity. Energy Performance Certificate: B-90 Greenhouse Gas Emissions: A-2 Estimated annual energy costs for the property: €980–€1,370. Co-ownership of 14 lots, managed by an owners' association (ASL), Average annual charges per lot: €16. Ongoing proceedings: none Transaction fees, including tax, payable by the seller. Information on the risks to which this property is exposed is available at the Géorisques website: www.georisques.gouv.fr The luxury property market on the French Riviera is one of the most attractive in the Mediterranean region. Holiday homes and second residences on the French Riviera offer not only an incomparable lifestyle and quality of life, but, given the international economic climate, also represent a secure investment and a smart retirement plan, particularly at premium addresses. Nice, the capital of the French Riviera and France's fifth-largest city, shines brightly. It has the charm of Mediterranean cities, where the pleasures of life stem as much from the beauty of the city and its colourful façades as from its exceptional climate, with more than 300 days of sunshine a year. A city of art and culture, it has more museums than any French city apart from Paris. The flavours and traditions, charm and authenticity of Old Nice and its flower market, the splendour of the Baie des Anges, its beaches and luxurious hotels, and the historical wealth of its many monuments, parks and grand residences all contribute to Nice's appeal. Elegant, lively and popular, the city moves to the rhythm of its two thousand cultural, festive and sporting events. Its international airport, spectacular because of its unique approach along the coastline, serves more than 100 direct destinations.

Ref. : W-049DCS

ENGEL & VÖLKERS

GASSIN5 775 000 €

House for sale mediterranean - 5 rooms - 343 m²

Stunning renovated villa with sea views, located in a private domain.

Nestled within a sought-after private estate just minutes from Saint-Tropez, this beautifully renovated villa enjoys a prime location and lovely sea views from the living area and its terraces. Arranged over two levels, the property features an impressive reception area of approximately 100 sq m, comprising a spacious living room, a dining area, and a fully equipped open-plan kitchen. Expansive sliding glass doors seamlessly extend the living space onto a beautiful terrace, where stunning sea views create an exceptional indoor-outdoor lifestyle. The garden level accommodates four en-suite bedrooms, each with its own shower room and WC, all opening onto a covered terrace. Walk-in wardrobes and ample built-in storage further enhance these thoughtfully designed sleeping quarters, combining comfort with practicality. The villa also benefits from a laundry room, a guest WC, a security alarm system, and reversible air conditioning throughout. Outside, the 8 x 4-metre swimming pool, surrounded by a spacious sun terrace, provides the perfect setting for relaxation and entertaining. Ideally located just a few minutes from Saint-Tropez and its iconic beaches, this exceptional property offers an enviable Mediterranean lifestyle in one of the French Riviera's most prestigious settings.

Ref. : STZ260423

SAVILLS SAINT-TROPEZ

ST-SATURNIN-LÈS-APT750 000 €

House for sale mediterranean - 5 rooms - 98 m²

Contemporary home with a pool and views of the Luberon in Saint-Saturnin-lès-Apt

Close to the centre of Saint-Saturnin-lès-Apt, approximately a ten-minute walk away, this contemporary single-storey house is set in a quiet residential area on the southern slopes of the village. It enjoys an attractive position overlooking the valley and the Luberon mountains, while remaining within easy reach of the village shops and amenities. Built in 2014 on 850 sqm of enclosed and landscaped grounds, the property offers approximately 100 sqm of living space and is arranged around a central patio and swimming pool. Its understated contemporary architecture combines large aluminium-framed windows and doors, exposed steel beams, stoneware floors and sliding wooden shutters. The main part of the house features a spacious living area of approximately 50 sqm, comprising a sitting room, dining area and open-plan kitchen arranged around a central island. Fully glazed on its southern side, this room enjoys plenty of natural light and opens directly onto the patio, swimming pool and views across the valley. Wide adjustable louvred blinds provide effective control of both sunlight and shade. A wood-burning stove complements the electric underfloor heating, while reversible air conditioning is installed in the living room. Adjoining the kitchen is a fitted utility pantry incorporating a small technical area. The master bedroom is located in the west wing of the main building. Generously proportioned, it offers extensive fitted wardrobe space, its own shower room and reversible air conditioning. It also has direct access to the patio and swimming pool. A guest WC with washbasin completes this part of the house. Two further bedrooms, located in a separate part of the property, share a bathroom. A terrace runs alongside both bedrooms and extends to the entrance patio, creating a natural outdoor connection between the different areas of the property. At the heart of the house, the 4.50 x 3.50 metre swimming pool is discreetly integrated into the patio and forms an integral part of the overall layout. Outside, approximately 100 sqm of terraces surround the house and swimming pool. A combination of gravel, timber and concrete surfaces reinforces the contemporary character of the property while creating a number of distinct outdoor areas to enjoy at different times of the day and throughout the seasons. Below the swimming pool, a pergola provides an additional, more sheltered and slightly secluded outdoor area. The particularly well-maintained gardens have been designed with a restrained and structured approach, with an almost Japanese influence in places. Holm oaks, olive trees, laurels and cypresses provide Mediterranean planting well suited to the setting. The approach to the property, notably framed by two cypress trees, contributes to its understated elegance. An additional room completes the property. Currently used as a laundry and storage area, it also has a mezzanine and could serve a variety of purposes, including storage, a workshop or bicycle garage. Accessible from both sides, it opens onto the entrance patio on one side and to the east on the other, where a small outdoor utility area has been created, notably for drying laundry. The entire property is enclosed and secure. To the rear of the house, on the northern side, there is parking for approximately four vehicles. With no overlooking neighbours, the house enjoys attractive open views across the valley towards the Luberon. It is equipped with double-glazed aluminium joinery, insect screens, an alarm system and fibre-optic internet. The property is connected to mains water and mains drainage. Contemporary and easy to live in, this property stands out for its well-designed single-storey layout, the constant connection between its interior and garden, its particularly well-maintained outdoor spaces and its location within walking distance of the shops and village life of Saint-Saturnin-lès-Apt.

Ref. : 11549

ROSIER

MOUGINS1 350 000 €

House for sale mediterranean - 5 rooms - 195 m²

Beautiful villa with open views of the hills in Mougins

Villa of approximately 195 m² for sale near the Siagne Canal, south-west facing with panoramic views of the surrounding nature. Set on a landscaped 2,000 m² terraced plot with olive trees and Mediterranean plants, this villa in excellent condition is arranged over three levels, offering bright and harmonious living spaces both inside and out. The ground floor features a double living/dining room with fireplace, opening onto spacious terraces, an independent fully equipped kitchen, and a study. Three bedrooms, including a master suite, and an independent studio complete the living spaces. Outside, the property offers an infinity pool with pool-house and relaxation areas designed to enjoy the serenity of the setting. A large garage, a cellar, and a two-car carport complete the property. Ideally located near shops, international schools, and golf courses, this villa combines comfort, open views, and Provençal lifestyle.

Ref. : 86826618

LIMANDAT REAL ESTATE