OK
More than Less than
€  ok

Key-words : mas

Houses and Apartments, your real estate specialist magazine offers a selection of ads that match with the keyword mas. You can refine your search by specifying the area or price range in the navigation bar link Search for a House/Apartment.

LA COLLE-SUR-LOUP2 390 000 €

House for sale mas - 5 rooms - 238 m²

A signature property with rare charm near Saint-Paul-de-Venc

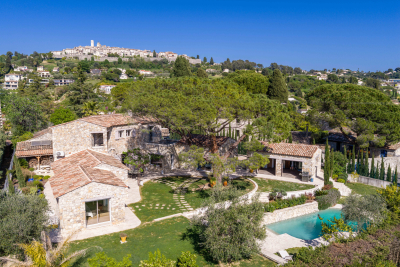
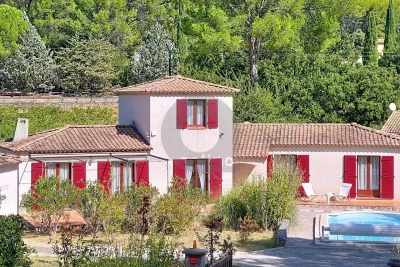
In the heart of a sought-after residential area, just a 15-minute walk from the village of Saint-Paul-de-Vence, this stone property reveals a rare charm, combining Provençal authenticity with modern comfort. Organized around a magnificent central pine tree, a true signature feature of the property, the house captivates with its character and the quality of its materials. Completely renovated while preserving the charm of its original architecture, it forms an elegant ensemble, true to the spirit of beautiful Provençal estates. The living areas include a living room with a fireplace, a dining room and an open kitchen with a back kitchen, in a soft atmosphere and naturally oriented towards the outside. The ground-floor master suite, with an office, dressing room, and full bathroom, benefits from direct access to the garden. Upstairs, two bedrooms each have their own shower room, toilet, private terrace, and kitchenette, offering comfort and independence. The landscaped garden features a swimming pool with a pool house, creating an intimate and secluded atmosphere. A separate studio apartment completes the property, ideal for guests. A closed garage, cellar, and ample parking further enhance the amenities. A charming, private and inspiring living space, designed for a clientele sensitive to authenticity and Provençal elegance.

Ref. : 15655

AGENCE LE MAS PROVENÇAL

CANNES750 000 €

Apartment for sale mas - - 89 m²

Cannes, at the start of the Croix des Gardes – ground floor garden with sea view

CO EXCLUSIVE rare find in the highly residential area of La Croix des Gardes, the closest to the centre at 1.7 km from the Old Port, nestled amongst lush greenery in absolute tranquillity, this luxury residence boasts 3 hectares of grounds and a secure natural landscape, complete with a caretaker, swimming pool and tennis court, a comfortable three-room flat of 89 m² with a 36 m² terrace and a 61 m² garden, offering a beautiful, commanding and unobstructed view, and above all a sea view stretching as far as the Esterel, with no overlooking properties The flat would benefit from a refresh to restore it to its full splendour, maximising natural light, with all rooms opening onto the south-facing terrace. It comprises an entrance hall, a spacious living/dining room, a semi-open-plan kitchen, a sleeping area with two lovely bedrooms, one bathroom with a toilet, a shower room, a walk-in wardrobe and a guest toilet. To top it all off, it comes with a cellar, an outdoor parking space and a garage.

Ref. : 87166776

ERIC LABOURÉ IMMOBILIER

ST-PAUL-DE-VENCE1 090 000 €

House for sale mas - 5 rooms - 182 m²

Elegant family villa with swimming pool, small outbuilding a

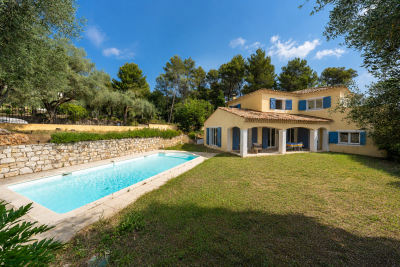
Located in one of the most sought-after areas of Saint-Paul-de-Vence, this detached villa, discreetly attached by the garage, offers a privileged living environment in the heart of a preserved natural setting. Built on a flat and landscaped plot of approximately 1,300 m2, the property benefits from two secure access points, including a motorized gate, as well as several parking spaces. From the moment you enter, the generous proportions are captivating, with a vast living space of approximately 72 m2 comprising a living room with a fireplace, a welcoming dining room, and a fully equipped kitchen. Bathed in light, this reception room opens onto a large covered terrace offering pleasant, unobstructed views of the garden and swimming pool. The ground floor also includes an en suite bedroom with its own private bathroom, a guest toilet and a back kitchen that serves as a laundry room. Accessed by an elegant staircase, the upper floor houses the sleeping area, comprising three bedrooms. The master suite features a dressing room, an en-suite bathroom, and a terrace offering a private outdoor space. Two additional bedrooms with built-in wardrobes, a second bathroom, and a separate toilet complete this level. Outside, the meticulously landscaped garden, adorned with fruit trees and five olive trees, features a beautiful saltwater swimming pool and an authentic stone cottage of approximately 16.5 m2. A true asset to the property, this cottage offers numerous possibilities for conversion and could easily be transformed into an independent studio, home office, artist's studio, or recreation room. This charming property represents a rare opportunity for a family seeking space, comfort and serenity, while benefiting from a prime address in Saint-Paul-de-Vence, close to amenities and the main roads of the French Riviera.

Ref. : 15669

AGENCE LE MAS PROVENÇAL

VILLENEUVE-LOUBET770 000 €

House for sale mas - 5 rooms - 137 m²

RARE - Superb village house with swimming pool, pool house a

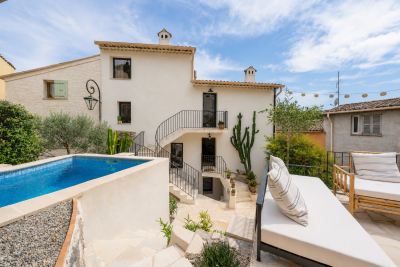
In the heart of the village of Villeneuve-Loubet, this detached house of approximately 137 m2 of living space offers features that are particularly rare in the area: a terrace with swimming pool and pool house, an independent studio, several access points and a complete renovation. Located on a plot of 180 m2 and spread over four levels, it impresses with its unusual configuration, its beautiful volumes and its brightness. The living area includes a living room with a vaulted ceiling and skylights, as well as a large adjoining kitchen. An external staircase provides direct access to the terrace and pool area. The main house has two en-suite bedrooms. The first has its own shower room and independent access from the terrace. The second, located on the top floor, offers a more private space with a shower room and separate WC. An office and a separate WC complete this level. The independent studio, accessible from the street while communicating with the house, allows you to receive family or friends, have an autonomous space or consider a rental income. A large laundry room opening onto the terrace and a vast independent cellar, directly accessible from the street, provide particularly valuable storage space in the heart of the village. Completely and meticulously renovated, this house is ready to move into. A rare find, combining the charm of a village house with outdoor amenities uncommon in the area.

Ref. : 15673

AGENCE LE MAS PROVENÇAL

TOURRETTES-SUR-LOUP2 490 000 €

House for sale mas - 8 rooms - 294 m²

Recently built villa with Provençal touches, sea view, swimm

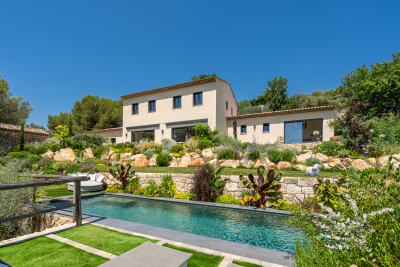
At the end of a cul-de-sac, in a quiet and unspoiled environment, this villa enjoys a dominant position and an unobstructed panorama of the hills, with the sea as a backdrop. Built in 2021 with quality materials, it offers approximately 294 m2 of living space and impresses with its generous volumes, brightness and the fluidity of its spaces. The living area combines an elegant lounge, a modern and seamlessly integrated kitchen, and a dining room with a soaring ceiling, whose impressive height adds character and spaciousness. Large bay windows open onto the terraces, garden, and swimming pool. The property has five bedrooms. On the ground floor, the master suite boasts a sea view, a private terrace, a dressing room, and a bathroom with a bathtub and shower. Two other bedrooms occupy the same level and share a shower room. Upstairs, two additional bedrooms, each with its own dressing room, share an elegant bathroom. The villa boasts a truly private cinema, specially designed for projection and equipped with state-of-the-art audiovisual equipment. A games room and a wine cellar with an adjoining private bar create a warm and intimate atmosphere, ideal for entertaining. Outside, the terraces offer several relaxation areas around a mosaic-tiled swimming pool. The landscaped garden, featuring Mediterranean plants, blends naturally into the surrounding environment while remaining easy to maintain. A double garage and several parking spaces complete this recent property, which combines Provençal inspiration, modern comfort and quality amenities in perfect balance.

Ref. : 15672

AGENCE LE MAS PROVENÇAL

ST-PAUL-DE-VENCE4 200 000 €

House for sale mas - 8 rooms - 380 m²

Authentic Provençal Mas with sea views – Saint Paul de Vence

This magnificent and charming stone house is nestled in a peaceful and secure gated domain with panoramic views of the sea and the village of Saint-Paul-de-Vence. Exuding character and warmth, the property features authentic antique roof tiles, floor tiles, and exposed beamed ceilings throughout, perfectly blended with modern comforts. It offers about 230m2 (total 380m2) of living space, beautifully distributed across three levels with five spacious bedrooms. The main level features a welcoming entrance hall, a study (or optional 4th bedroom) with a guest toilet and shower, a bedroom with an en-suite bathroom, a large living room with a feature fireplace, and a fully equipped kitchen with hand-made tiles. The open-plan dining area opens directly onto the gardens and pool area. All key living spaces face south, benefiting from abundant natural light and sweeping views over the Mediterranean Sea and the historic village. On the upper level, you will find three bedrooms with en-suite bathrooms. The lower garden level houses the 5th bedroom with an en-suite bathroom, as well as a cellar and a laundry room. Set within an enclosed 1,137 m² garden with an electric gate and a sprinkler system, the outdoor space features a heated, mosaic-tiled swimming pool and a covered summer kitchen with a BBQ, complete with a heated bar and underfloor heating for year-round outdoor entertaining. Dedicated parking and a carport complete the property. Combining true Provençal character with convenience, this property presents a rare opportunity—just steps from the village and the famous La Colombe d'Or, and a short drive to Nice Airport and the Côte d'Azur coastline.

Ref. : 87500353

WRETMAN ESTATE & CONSULTING

MOUANS-SARTOUX665 000 €

House for sale mas - 6 rooms - 135 m²

Grasse Saint-Jacques – Private and secure domain

Sole Agent. Grasse Saint-Jacques, close to Cannes and Mougins, in a private, secure gated community "Les Mas et Bastides de la Chênaie" with swimming pool and tennis court. Charming semi-detached house (joined by the garage), of approximately 135 sq.m², set on a plot of land of around 560 sq.m² with a private swimming pool. The house comprises an entrance hall, a spacious living room of approximately 45 sq.m² with a stove, an open kitchen, and a tv room (or bedroom). On the ground floor, a master bedroom with an en-suite shower room. Upstairs, two bedrooms, a shower room and an office. In annex, a garage and a workshop of approximately 15 sq.m² (can be converted). Two private parking spaces.

Ref. : 87439303

Spéracèdes Immobilier

GRASSE665 000 €

House for sale mas - 6 rooms - 135 m²

Grasse Saint-Jacques – Private and secure domain

Sole Agent. Grasse Saint-Jacques, close to Cannes and Mougins, in a private, secure gated community "Les Mas et Bastides de la Chênaie" with swimming pool and tennis court. Charming semi-detached house (joined by the garage), of approximately 135 sq.m², set on a plot of land of around 560 sq.m² with a private swimming pool. The house comprises an entrance hall, a spacious living room of approximately 45 sq.m² with a stove, an open kitchen, and a tv room (or bedroom). On the ground floor, a master bedroom with an en-suite shower room. Upstairs, two bedrooms, a shower room and an office. In annex, a garage and a workshop of approximately 15 sq.m² (can be converted). Two private parking spaces.

Ref. : 87101001

Spéracèdes Immobilier

LA COLLE-SUR-LOUP2 380 000 €

House for sale mas - 6 rooms - 207 m²

EXCEPTIONAL ESTATE - STONE PROPERTY DESIGNED BY ROBERT DALLA

In the heart of one of the most prestigious and secluded estates on the French Riviera, this elegant stone property designed by Robert Dallas unfolds in a bucolic setting, sheltered from prying eyes and offering absolute tranquility. Nestled within a magnificent 3,540 sq m landscaped garden, this approximately 210 sq m farmhouse elegantly embodies Robert Dallas's signature style: distinctive architecture, authentic stone, harmonious proportions, and characteristic woodwork that lend the property a warm and timeless atmosphere. From the moment you enter, the house captivates with its charm and the fluidity of its spaces. The living room with dining area and fireplace opens generously onto the outdoors through large sliding glass doors. A separate kitchen completes this living space. Outside, a vast covered terrace with a summer kitchen naturally extends the reception rooms and invites you to fully enjoy the garden and swimming pool. On the ground floor, the master suite offers a truly private space with a full bathroom, dressing room, and toilet. A pantry/laundry room and a separate toilet complete this level. Upstairs, two bedrooms with balconies share a bathroom and toilet. Completely independent from the main house, an apartment comprising a living room with kitchen, a bedroom, a shower room, and a toilet offers privacy for family and friends or can be used as staff accommodation. The 10 x 6 meter swimming pool, harmoniously landscaped in the garden, is surrounded by greenery and enjoys a particularly peaceful setting at the heart of the property. A garage and several parking spaces within the grounds complete this ensemble. A signature property with timeless charm, where the authenticity of the stone, the discretion and elegance of Robert Dallas's architecture meet the art of living on the French Riviera, just 15 minutes from the international airport and the renowned village of Saint-Paul-de-Vence.

Ref. : 15698

AGENCE LE MAS PROVENÇAL

LA COLLE-SUR-LOUP1 195 000 €

House for sale mas - 5 rooms - 175 m²

Villa with swimming pool and pool house in a quiet and bucol

In a calm and bucolic setting, with no overlooking neighbors, this detached villa of approximately 170 m2 enjoys a beautiful unobstructed view of the hills. It sits at the heart of a landscaped plot of 2,156 m2 laid out in terraces, dotted with centuries-old olive trees and various relaxation areas. A true garden-park, full of charm, just a few minutes' walk from amenities, schools and transport. On the ground floor, the entrance hall leads to a living/dining room with a fireplace, opening onto a 96 m2 west-facing terrace. The separate kitchen connects to the living area. A bedroom with an en-suite shower room, a guest WC, and a utility/pantry complete this level. Upstairs, the sleeping area comprises three bedrooms: two bedrooms sharing a bathroom and a separate toilet, as well as a large master bedroom with its own bathroom. A spacious office with a glass roof completes the layout. The basement, directly accessible from the house, houses a large garage, a cellar and a boiler room. Outside, the swimming pool blends seamlessly into the garden and benefits from a pool house with a summer kitchen, shower, and toilet. A particularly pleasant setting for summer meals and moments spent with family or friends. A warm house, surrounded by greenery, which charms with its peaceful atmosphere, its characterful garden and its proximity to daily life.

Ref. : 15689

AGENCE LE MAS PROVENÇAL

LE THORONET435 000 €

House for sale mas - 4 rooms - 114 m²

MAS PRONVENCAL - LE THORONET

In the commune of Le Thoronet, home to one of our most beautiful Cistercian abbeys, for sale a charming Provencal mas built in 1996 on a 1500 m2 flat plot in the heart of the Var vineyards. With a surface area of 114 m2 on 2 levels, it comprises : - garden level: entrance hall, hallway, living room, independent fitted kitchen, 2 bedrooms, bathroom, WC and storeroom. - First floor: bedroom and shower room with WC. Double glazing, air-conditioning, terrace with arbour. A 34 m2 garage and swimming pool (9m x 3.9m) complete the property.

Ref. : A06211

RACCOSTA Immobilier

ORGON650 000 €

House for sale mas - 9 rooms - 310 m²

Provençal Mas of 310 m² with Swimming Pool and 7,880 m² Park in Orgon (13660) - Alpilles Regional Na

Abriculteurs is pleased to present this Provençal mas located in Orgon (13660), in the heart of the Alpilles Regional Nature Park, close to Eygalières and Saint-Rémy-de-Provence. Offering approximately 310 m² of living space, this property is situated on a wooded plot of 7,880 m². Comprising two distinct wings, the mas features a flexible layout, allowing the spaces to be connected or used independently according to needs. The first wing is centered around a vaulted living area with an open kitchen. Upstairs, a landing serves two bedrooms, a shower room with WC, and a mezzanine set under the attic. Illuminated by two skylights, this mezzanine provides an additional sleeping area. The second wing includes, on the ground floor, a kitchen, a living room, a bedroom on the same level, a shower room, and a separate WC. Upstairs, accessible via a staircase lined with old terracotta tiles, are two additional bedrooms. A semi-finished annex completes the ensemble. It includes a living area with mezzanine, a shower room with WC, a storage space, and a boiler room. Outside, the outbuildings include an agricultural shed of about 90 m², a workshop, and an old stone pigsty. The shed notably offers potential for conversion into a pool house, subject to obtaining the necessary permits. The park features a saltwater shell pool measuring approximately 10 × 4 m, equipped with an electric submerged cover. Wooded and enhanced by numerous fruit trees, it includes nearly fifty recorded plant varieties, offering a particularly diverse natural environment. Thanks to its two wings, outbuildings, and extensive outdoor spaces, this property is suited for various projects: main or secondary residence, multigenerational family home, or hospitality project. Property Highlights - Provençal mas of approximately 310 m² with stone walls dating back to the 13th and 14th centuries - Two wings that can be connected or used independently - Separate meters for the two living areas - Fiber optic internet, alarm system, and video surveillance - Saltwater shell pool measuring 10 × 4 m with electric submerged cover - Agricultural shed of approximately 90 m², workshop, and old stone pigsty - 7,880 m² wooded park in the heart of the Alpilles, including numerous fruit trees and nearly fifty recorded plant varieties Additional Information - Water supplied by borehole with filter and softener - Individual sanitation via septic tank - Heating via low-temperature oil boiler, electric radiators, and wood stove - Property tax: €1,736 per year - Not subject to co-ownership regulations Energy Performance: - Conventional consumption (kWhEP/m².year): 207 (D) - Estimated emissions (kg CO2/m².year): 19 (C) - Energy cost min / max: between €6,070 and €8,270 per year - Price reference years: 2021, 2022, 2023 Sale price: €650,000 including VAT (Abriculteurs fees paid by the seller). Announcement drafted under the editorial responsibility of Matthieu RICHIER, commercial agent (EI), registered with the RSAC of Salon-de-Provence under number 850 335 530, without holding funds, acting on behalf of SARL Abriculteurs Immobilier, with a capital of €5,000, registered under SIREN number 837 704 584, holder of professional card number CPI 7501 2018 000 025 842 issued by the Paris Île-de-France Chamber of Commerce, represented legally by Adrien PIOT, headquartered at 12 rue des Halles, 75001 Paris.

Ref. : FRVE5064_MR_0910_5

abriculteurs

LA COLLE-SUR-LOUP735 000 €

House for sale mas - 7 rooms - 207 m²

Charming house dating from 1870 on the outskirts of the vill

Just two minutes from the village of La Colle-sur-Loup, discover this authentic charming house built in 1870, of approximately 185m2. Semi-detached on one side, it impresses with its generous proportions, its character and its particularly flexible layout. On the ground floor, the house offers an entrance hall with a summer kitchen, a storage room with a separate toilet, and a superb stone cellar. An office, which could also serve as a guest bedroom, with its own shower room, has independent access. A laundry/boiler room completes this level. On the first floor, an apartment comprises an entrance hall, a living room with a fireplace opening onto the dining room, a fitted kitchen, an en suite bedroom with a bathroom, a dressing room, and a separate toilet. A pleasant terrace offers lovely views of La Colle-sur-Loup. An internal staircase provides direct access to the upper floor. The top floor, also accessible via a separate entrance with a terrace, houses a fully renovated two-bedroom apartment. It currently comprises a living room, two bedrooms, a shower room, and a separate toilet. The space designated for the future kitchen already has the necessary water and electrical connections. The layout is one of the property's real strengths: the two upper floors can be combined to create a single, spacious family home using the existing internal staircase. Alternatively, they can be kept as two completely independent apartments, with the top floor having its own separate entrance. The garden offers parking for one vehicle, a rare privilege in the immediate vicinity of the village. It also features beautiful covered terraces and a pleasant Mediterranean area, ideal for enjoying moments of relaxation and conviviality. Family residence, independent accommodation to receive relatives, space dedicated to a child who has become independent or rental project: this characterful house offers many possibilities. An authentic property with a rare configuration, capable of easily adapting to different life projects.

Ref. : 15692

AGENCE LE MAS PROVENÇAL

LA ROQUE-SUR-PERNES1 099 000 €

House for sale mas - 6 rooms - 150 m²

Between the Plains and the Vaucluse Mountains: The Elegance of a Mas with a View, just minutes from Pernes-Les-Fontaines

Located between the village of Pernes-les-Fontaines and the hilltop gem of La Roque-sur-Pernes, this 1880 farmhouse (Mas) embodies the perfect balance between Provençal authenticity and contemporary comfort. Built in the heart of a preserved countryside setting, this property is tucked away at the end of a private lane, offering absolute tranquility and an unobstructed view that stretches across the Avignon plain to the hills of the Gard. The residence, entirely redesigned for fluid and functional living, opens onto a light-filled ground floor. The entrance, complete with guest facilities, leads to the reception rooms: a fully equipped kitchen connecting to a convivial dining room. A warm living room, the true heart of the home, is enhanced by an insert fireplace and a pellet stove for cozy winter evenings. All living areas open broadly onto a south-west facing terrace, blurring the lines between indoor and outdoor living. Upstairs, the sleeping area consists of a first bedroom with an en-suite shower room, a master bedroom with a walk-in wardrobe, a full bathroom, a study (or additional bedroom), and a third attic bedroom. The renovation has preserved the soul of the building: Provençal-style ceilings, original beams, and exposed stone walls harmonize with travertine floors and refined parquet flooring upstairs. Custom-made forged iron joinery with burglar-resistant double glazing highlights the noble character of the house. The property extends over nearly 7 hectares, of which 5,000 m² is enclosed by walls and fencing, perfect for keeping animals safely. The garden, a true living painting, features an array of white oaks, pines, olive trees, and Mediterranean flora. A vegetable garden and a chicken coop complete this idyllic setting. For relaxation, a 10m x 5m swimming pool (reinforced PVC) with an automatic cover and a fountain sits facing the panorama, surrounded by a wood-effect tiled deck that invites contemplation. Features and Outbuildings: Outbuildings: Large independent garage with electric gate, carport, and adjoining workshop. Technical comfort: The owners have connected the house to mains water, a private borehole (70m), reversible air conditioning, an alarm and video surveillance system, automatic irrigation, and an automated gate. Structure: New roof and compliant sanitation system. Whether as a primary residence or a second home, this Mas is a rare opportunity. Its elevated position, the quality of its restoration, and its wooded environment make it a privileged place to live—timeless, yet close to everything. Ideally located, the property is just 5 minutes from Pernes-Les-Fontaines and Saint-Didier, 20 minutes from Carpentras and its train station, 45 minutes from the Avignon TGV station, and 1 hour 15 minutes from Marseille airport. Information on the risks to which this property is exposed is available on the Géorisques website www.georisques.gouv.fr

Ref. : 11542

ROSIER

CANNES315 000 €

Apartment for sale mas - 2 rooms - 59 m²

CANNES 2-room renovated high standard Mas Croix des Gardes

CANNES, in a quiet location within a lush and particularly leafy and residential setting, discover this magnificent 2-room apartment completely renovated with high-end features, offering an atmosphere that is both elegant, bright, and decidedly contemporary. With an area of 51.36 m² under the Carrez law, the apartment also benefits from a pleasant balcony of 7.19 m², bringing the total area to 59.41 m². From the entrance, you will be seduced by a beautiful living room filled with light, composed of an open kitchen fully fitted and equipped, extended by a comfortable lounge. The whole naturally continues onto the balcony, a true extension of the living space, with an unobstructed view of a wooded environment. The sleeping area offers a superb master bedroom of 17.50 m², designed as a real suite, with ample storage and a large contemporary shower room, fully renovated with quality materials and equipment. The apartment also has an air conditioning system throughout and electric rolling shutters with centralized closing, for optimal comfort. The residence, calm and perfectly maintained, benefits from a privileged living environment with a very large swimming pool, a spacious landscaped outdoor area, as well as a tennis court and pétanque terrain. Parking is also facilitated by numerous outdoor communal parking spaces. A rare property in this sector, ideal for both primary and secondary residence, offering a great balance between high-end features and peaceful surroundings with preserved nature, close to Cannes and all amenities. To be discovered without delay.

Ref. : 2613

Cannisimmo Théoule Mandelieu