OK
More than Less than
€  ok

Key-words : market

Houses and Apartments, your real estate specialist magazine offers a selection of ads that match with the keyword market. You can refine your search by specifying the area or price range in the navigation bar link Search for a House/Apartment.

ANGLET1 290 000 €

House for sale market - 8 rooms - 180 m²

Neo-Basque excellence in Quintaou: charm, space and serenity

A prime address in the heart of Anglet Ideally located 100 metres from the Quintaou market, in a quiet and sought-after setting, this emblematic 1957 property embodies the Anglet way of life. Its rare location means everything can be done on foot: shops, services and amenities are just a few minutes away. Fully reinvented, it subtly combines historic character with modern comfort. Its greatest asset: just steps from the famous Quintaou market, the new media library, the theatre, the town hall, the post office, museums, Place Lamothe, a primary school and a secondary school — a life where everything is within walking distance, yet calm. Architectural soul: 1950s neo-Basque style with high-inertia load-bearing walls, an asymmetrical roof and vertical openings. This rare period design offers sound insulation and an inner tranquillity that modern buildings cannot match. Volumes and flexibility: bright throughout with generous volumes — 156 m² of living space (180 m² usable including garage, cellar and laundry room), 6 bedrooms including a ground-floor suite. Ideal for a family, entertaining or home-working. The excellent overall condition allows immediate occupancy, while the layout leaves room for personalised reconfiguration. Renovation: no interior work required. In 2022: new exterior joinery, exterior painting, complete roof renovation (ridge and zinc gutters). Outdoor living: an 839 m² landscaped plot, a haven of calm and privacy in the town centre. East-facing terraces for cool mornings, shaded areas for summer lunches, and a west-facing garden bathed in light until sunset. A confidential property combining qualities that have become rare: prime location, generous space, a lasting structure and strong value potential. Agency fees paid by the seller.

Ref. : CB-2032-SV
PRESTANT Luxury Realty

MORZINE480 000 €

Apartment for sale market - 4 rooms - 59 m²

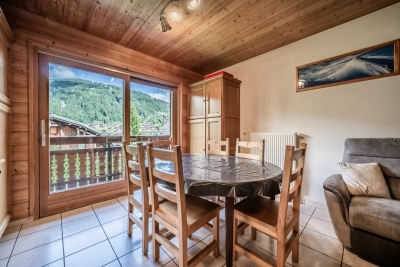
A great opportunity to purchase a 3 bedroom apartment, Morzine

New to the market and exclusive to Morzine Immobilier, this attractive property is an excellent rental investment. This apartment is located on the Combe à Zore road which is just a few minutes walk from the centre of Morzine. It is just 500m from the centre of town for easy access to the bars, restaurants and mountain lifts. This is a small residence with just 2 apartments in this section of the property. It offers great space and is perfectly habitable. The layout is as follows - entrance hallway - open plan kitchen, living room and dining room - 3 bedrooms - 1 bathroom - 1 WC - 1 double garage with high ceiling. A must see. For further information, please contact us. The natural geographic risks to which the property is exposed can be consulted on the website www.georisques.gouv.fr.

Ref. : 4171

MORZINE IMMOBILIER

CAGNES-SUR-MER685 000 €

House for sale market - 5 rooms - 121 m²

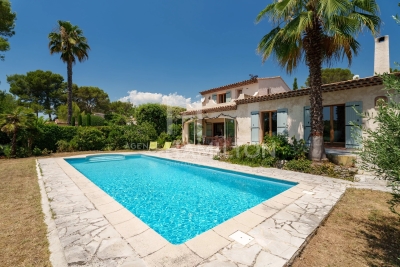
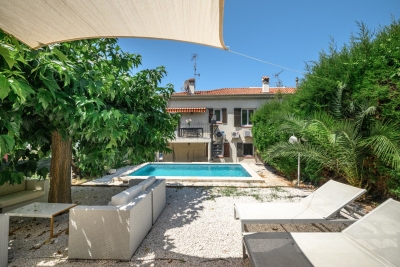
Double house villa with pool and garage – Cagnes-sur-Mer

Renovated and tastefully furnished, this villa features a beautiful swimming pool, a garage and a small outbuilding, all close to shops and beaches. Ready to move into, it is currently divided into two independent apartments, which could potentially be combined to create one single villa. With a Carrez Law area of 121.72 m², it comprises three bedrooms and a shower room on the ground floor. Upstairs, you will find a bright living room of over 30 m², a beautiful semi-open kitchen opening onto a terrace, a fourth bedroom and a shower room with WC. The swimming pool, the independent 16 m² outbuilding registered in the land registry, reversible air conditioning, double glazing, fully equipped kitchen, several terraces and the garage complete the features of this property. Sold furnished. Must be viewed without delay! This villa is an outstanding primary residence or the perfect pied-à-terre, easy to maintain and immediately close to shops, beaches and all amenities. Its privileged location provides access to Nice International Airport and the city centre within just a few minutes, while Monaco and Cannes can be reached in approximately 40 minutes, thanks to the nearby motorway access. Energy performance rating: 111 (C) Greenhouse gas emissions: 4 (A) Estimated annual energy costs for the property: €1,470–€2,040 Transaction fees, including VAT, payable by the seller. Information about the risks to which this property is exposed is available on the Géorisques website: www.georisques.gouv.fr The luxury real estate market on the French Riviera is one of the most attractive in the Mediterranean region. Holiday homes and second residences on the French Riviera offer not only incomparable style and quality of life, but, given the international economic climate, also represent a secure investment and a smart retirement plan, particularly at premium addresses. Cagnes-sur-Mer, in the immediate vicinity of Nice International Airport and the main roads, is a true cultural melting pot. It preserves traces of a rich artistic past while looking toward a future filled with festivals and performances. It can be regarded as a city of art, heritage and history. The famous painter Auguste Renoir made his home in the renowned neo-Provençal residence in Cagnes, the Domaine des Collettes. It now houses a museum displaying his works. The long seafront promenade is just a few metres from the Cagnes-sur-Mer racecourse, the second-largest in the provinces. Some 6,000 visitors flock there daily to attend the thrilling horse races.

Ref. : W-04AY7L

ENGEL & VÖLKERS

VALBONNE1 170 000 €

House for sale market - 5 rooms - 147 m²

VILLA WITH SWIMMING POOL NEAR SCHOOLS

In one of the most sought-after estates in Valbonne, a few minutes from shops, schools, and all amenities, with quick access to Sophia Antipolis, discover this beautiful family villa benefiting from a dominant position and south exposure, guaranteeing optimal sunshine throughout the day. From the entrance, you will be captivated by its generous volumes and layout designed for the comfort of the whole family. The ground floor comprises a welcoming entrance, a fully equipped kitchen, a spacious warm lounge with a fireplace, a dining room, an office ideal for remote work, as well as a ground-floor bedroom with its shower room and toilet. On the first floor, the sleeping area offers three beautiful bedrooms, including one with its private shower room, a second with its own bathroom, offering everyone comfort and privacy. Outside, a magnificent landscaped garden surrounds the property and invites relaxation. A beautiful swimming pool completes this privileged environment, a true invitation to fully enjoy the Mediterranean climate with family or friends. Living in Valbonne means choosing a unique way of life, between Provençal authenticity and economic dynamism. Its famous village, numerous shops, restaurants, a renowned market, sports and cultural facilities, as well as its immediate proximity to Sophia Antipolis, make it one of the most coveted municipalities on the French Riviera. Families will also appreciate the quality of educational establishments, both French and international, accessible in just a few minutes on foot, making this address a privileged choice for a main residence. An ideal property for those seeking a quality residential environment, an exceptional living setting just a few minutes from all amenities.

Ref. : 1233

Agence Hamilton SelectionMed

NEUILLY SUR SEINE2 290 000 €

Apartment for sale market - 6 rooms - 164 m²

Neuilly Chezy - Top floor with 3 ground-level terraces - 3 bedrooms + office

Located in a well-appointed, semi-recent building at the end of a quiet cul-de-sac, this 164 sqm dual-aspect apartment is the only one on its landing on the top floor, surrounded by ground-level terraces with unobstructed views. Its star-shaped layout comprises an entrance hall, a large dual-aspect reception room with fireplace, filled with light and opening onto 2 ground-level terraces (65 sqm), a fitted and equipped semi-open kitchen, a study, three bedrooms (one with a balcony/terrace), a fourth bedroom (ideal as an extra room or office), two shower rooms (one with WC), and a separate guest WC. A basement parking space completes the property (also usable as a storage room/cellar). Beautiful ceiling height. Very quiet. Bright and sunny, with dual-aspect views and a leafy environment. Property in very good overall condition. Quadruple exposure. Every room opens onto a terrace. Unique and full of charm, this apartment lives like a house on the roof. Within the catchment area for Collège Maurois and Lycée Pasteur. Close to the private schools Sainte-Marie, Sainte-Croix, and Saint-Dominique. Property subject to co-ownership (condominium) regulations. We hold an extensive portfolio of off-market properties not listed online. To access these confidential opportunities, please contact our consultants at the BARNES Neuilly office. 2,201,923 € Agency fees not included - Agency commission: 4%VAT included Agency fees payable by buyer - Nombre de lots dans la copropriété: 15 - Montant moyen de la quote-part de charges courantes 13,738 €/yearly - Montant estimé des dépenses annuelles d'énergie pour un usage standard, établi à partir des prix de l'énergie de l'année 2021 : 6100€ ~ 8260€ - Les informations sur les risques auxquels ce bien est exposé sont disponibles sur le site Géorisques : www.georisques.gouv.fr

Ref. : 87174829

BARNES NEUILLY

ANNECY1 150 000 €

Apartment for sale market - 5 rooms - 157 m²

ANNECY - nearly 158 sqm top floor

In the quiet and highly sought-after Golden Triangle area of Annecy, ideally located between the Nouvelles Galeries department store and the lake, discover this spacious 158 sq m (1,694 sq ft) open-plan apartment on the top floor of a small building with an elevator. Bathed in light thanks to its excellent exposure and generous proportions, this rare property offers numerous interior design possibilities to create a unique living space that reflects your style. The apartment is appealing due to its potential, prime location, and peaceful atmosphere, while being within easy reach of shops, the city center, and the lake. Four cellars totaling over 34 sq m (366 sq ft) complete this property. One covered and one outdoor parking space are included in the price. Several additional indoor and outdoor parking spaces are available for an extra charge. A SPACE TO REIMAGINE ACCORDING TO YOUR DESIRES With nearly 160 sq m (1,722 sq ft) to be developed, this open-plan apartment represents a rare opportunity on the Annecy market. Its generous proportions allow for various layouts, adapted to the needs and lifestyle of its future occupants. You could envision a spacious reception room with an open-plan kitchen, several bedrooms, a master suite with a dressing room, or even an office space. Each project can be studied according to the technical possibilities and the necessary permits. THE PRIVILEGE OF A TOP FLOOR IN THE GOLDEN TRIANGLE Located on the top floor with elevator access, this property benefits from abundant natural light and a peaceful environment, highly sought after in the city center. Its location allows you to fully enjoy Annecy life: walks along the lake, the shops of the Nouvelles Galeries department store, restaurants, and everyday services are all within walking distance. The four cellars and included parking spaces are also valuable assets in this neighborhood where parking is particularly appreciated. A wonderful opportunity to create a characterful apartment at a prime address in Annecy. A property with multiple possibilities, ideal for a family primary residence or a high-end renovation project.

Ref. : 3061

Vallat Immobilier

PARIS 16EME6 400 000 €

Apartment for sale market - 6 rooms - 280 m²

Paris 16th – Jasmin – 4 Bedrooms – Top Floors – Terraces – Panoramic Views

Paris 16th – Beautiful air-conditioned duplex located on the 10th and 11th floors of a prestigious residence with round-the-clock security. This approx. 263 m² property offers exceptional panoramic views over Paris, the Eiffel Tower, La Défense, the Bois de Boulogne and the hills of Saint-Cloud. Dual-aspect East/West throughout, the apartment is flooded with natural light and benefits from generous outdoor spaces comprising two terraces of approx 135 m² and 15 m², two balconies and a 360° view over Paris's most iconic landmarks. The first level features a vast triple reception room with South/West exposure of approximately 120 m² opening onto a wide wrap-around balcony with a spectacular view over the Longchamp racecourse, three bedrooms giving onto generous balconies, and two bathrooms. Two staircases lead to the upper level, comprising a superb open-plan kitchen and dining room opening on both sides onto two magnificent landscaped and furnished terraces (seating areas, dining space, lounge corners), together with a large master suite featuring a beautiful walk-in wardrobe and a shower room with hammam. Two cellars and two enclosed garages complete this exceptional "house-like" property, a rare find on the market. Within easy reach of shops, schools and transport links, this property combines volume, light, outstanding views and an unrivalled quality of life. Property subject to co-ownership regulations. Agency fees payable by vendor

Ref. : 87173357

BARNES PASSY-LA MUETTE

PARIS 15EME249 100 €

Apartment for sale market - Studio - 19 m²

Paris 15th – 19.36 m² studio with historic charm – Saint-Lambert

Engel & Volkers presents a charming studio apartment in the Saint-Lambert district. What if you found a place combining charm, tranquillity and potential? In a beautiful, well-maintained building, discover this 19.36 m² studio, offering a peaceful living environment thanks to its courtyard view. You will be captivated by the charm of the period features, including elegant ceiling mouldings and an old fireplace—authentic details that give this small space real character. Work carried out in June 2026, including complete repainting, has brought freshness and cleanliness throughout. You can make the property your own and arrange it according to your wishes. The studio has a kitchenette, as well as a shower and WC area, providing practical and functional everyday living. Its advantages: - 19.36 m², easy to arrange - Courtyard view for greater peace and quiet - Characterful mouldings and old fireplace - Well-maintained, high-standard building - Recent work and fresh paint Whether you are looking for a first pied-à-terre, a personal space in the city or a property investment, this studio deserves your attention. A small space with undeniable charm and potential waiting to be discovered. Come and view it and imagine everything you could do with it! Energy Performance Certificate: F (372 kWh/m²/year) Greenhouse Gas Emissions: F (64 kg CO2/m²/year) Estimated annual energy costs for the property: €703 per year. Property with excessive energy consumption Co-ownership comprising 37 lots Average annual charges: €1,916 No proceedings pending Agency fees payable by the seller. Information on the risks to which this property is exposed is available on the Géorisques website: www.georisques.gouv.fr. The Saint-Lambert neighborhood, in Paris's 15th arrondissement, charms visitors with its residential and welcoming atmosphere. Known for its strong community spirit, local shops, markets, and green spaces—particularly Georges-Brassens Park—it offers a pleasant quality of life, combining peace and Parisian vitality. An ideal area for enjoying everyday convenience in an authentic and warm environment.

Ref. : W-04B4VA

ENGEL & VÖLKERS

PARIS 16EME375 000 €

Apartment for sale market - 2 rooms - 24 m²

Paris 16 - Auteuil - Studio - Terrace - Upper floor and unobstructed view

On the 6th floor of a secure shared ownership building dating from 1973 with concierge, this charming 24m² (258 sq ft) studio apartment comprises an open-plan living room and kitchenette, a small bedroom area with wardrobe, and a bathroom with toilet. The icing on the cake is the superb 20m² (215 sq ft) terrace extending the living spaces and affording an entirely unobstructed view to the west. Close to shops and public transport services (metro lines 9 and 10). Rare opportunity on the market, ideal for first-time buyers, as a pied-à-terre or as a rental investment. Large cellar with a concrete floor also included. Property subject to the co-ownership regime. Contact BARNES for further information and to arrange a viewing: Sophie Ghazal +33 (0)6 60 54 44 88 Fees payable by the seller - Number of lots in the building: 64 - Average amount of the share of charges €2,500/year - Estimated amount of annual energy costs for standard use: €660 ~ €920 - Information on the risks to which this property is exposed is available on the Géorisques website: www.georisques.gouv.fr - Sophie Ghazal - Sales agent - EI - RSAC 921525234 Agency fees payable by vendor - Nombre de lots dans la copropriété: 64 - Montant moyen de la quote-part de charges courantes 2,500 €/yearly - Montant estimé des dépenses annuelles d'énergie pour un usage standard : 660€ ~ 920€ - Les informations sur les risques auxquels ce bien est exposé sont disponibles sur le site Géorisques : www.georisques.gouv.fr - Sophie GHAZAL - Agent commercial - EI - RSAC 921525234

Ref. : 87171713

BARNES PIED-A-TERRE AUTEUIL

BIARRITZ1 491 000 €

Apartment for sale market - 6 rooms - 162 m²

Large first-floor apartment in a mansion house

In the residential Saint-Martin district, on the heights of avenue d'Espagne, this 162.5 m² (Carrez) apartment occupies an entire floor, in a quiet setting just a few minutes' walk from the shops, beaches and covered market of Biarritz. Volumes first: the entrance leads to a single-space triple reception room arranged around a fireplace, with high ceilings that give the whole a genuine sense of grandeur. The living area opens onto a covered terrace, usable for much of the year, extended by a balcony. Layout: 5 main rooms – the triple reception, two generous bedrooms (a third can be created), a separate kitchen and a shower room. The current layout deliberately favours the reception space; the available surface allows a third bedroom to be created without touching the structure. The outbuildings, the decisive asset: a closed garage with electric gate, three additional parking spaces, and an annex recently converted into a mezzanine-level studio sleeping 4, with fitted kitchen, shower room and separate WC. Plus a large cellar. Four private parking spaces in central Biarritz: an argument few properties in this category can offer. The apartment requires refreshing – an opportunity for a buyer wishing to put their own signature on decoration, kitchen and bathrooms, on a sound base with exceptional volumes. In short: a rare surface, outdoor space and real value-creation potential, in one of Biarritz's most sought-after residential districts.

Ref. : CB-2036-SV

PRESTANT Luxury Realty

ANNECY400 000 €

Apartment for sale market - 2 rooms - 55 m²

EXCLUSIVE - ANNECY - 2-room apartment, fully renovated

Annecy, Rue de la République, just steps from the old town and the lake, superb 2-room apartment of approximately 56sqm completely renovated. On the second floor of a historic building overlooking the Thiou River, this charming apartment is a true haven. The private entrance leads to an exceptionally secluded balcony - a rare advantage for an apartment in the Old Town - offering lovely views over the rooftops while enjoying a peaceful setting. The fully equipped kitchen invites you to prepare delicious meals and provides a lovely dining area, perfect for family gatherings or entertaining friends. The spacious and bright living room is a true relaxation space. Smooth, light-colored paintwork highlights a brick wall and is a feast for the eyes. The parquet floors lend a warm feel to the entire apartment. The generously sized bedroom opens onto a large, fitted dressing room and the bathroom. The toilet is separate. The historic building was completely renovated less than 5 years ago; the roof structure and roof are new. The old town, right at the foot of the apartment, hosts its market three times a week. Shops, boutiques, and stores are, of course, easily accessible, as are supermarkets. The train station and bus stops are also within easy walking distance. Finally, the lake, Courier, the Pierre Lamy concert hall, and Bonlieu with its theater are all just a few hundred meters away. Living on Rue de la République means being an active participant in the life of Annecy.

Ref. : 3232

Vallat Immobilier

ANTIBES419 000 €

Apartment for sale market - 2 rooms - 37 m²

Elegant mezzanine duplex in Old Antibes

Ideally located in the picturesque streets of Old Antibes, discover this charming apartment nestled on the 3rd floor of a characterful building. From the moment you step inside, you'll be captivated by the inviting living space, bathed in natural light thanks to a large window that floods the room with light. The fully equipped open-plan kitchen blends seamlessly into this welcoming space, perfect for sharing special moments. The apartment also has a bathroom with WC and a warm mezzanine bedroom, offering a cozy and optimized sleeping space. Part of the staircase and a landing for exclusive use as a service area complete this property. A truly charming pied-à-terre, ideal for enjoying the Antibes lifestyle, just steps from the ramparts, the Provençal market, the beaches, and restaurants. This property would be equally suitable as a primary residence, a second home, or a high-quality rental investment.

Ref. : 5613

AGENCE DES REMPARTS

ANNECY280 000 €

Apartment for sale market - 2 rooms - 49 m²

EXCLUSIVE - ANNECY - 70 sqm apartment on the top floor

Annecy, in the heart of the old town, a stone's throw from the lake, on the famous Rue Jean-Jacques Rousseau, nestled on the 4th and top floor of an 18th-century building, is a comfortable 70 sq m (753 sq ft) apartment. This apartment features an open-plan fitted kitchen and living room with a fireplace. A beautiful wooden staircase leads to the bedroom and a dedicated storage area. The apartment is dual-aspect. It requires some updating. This one-bedroom apartment is ideally located just steps from the music conservatory and Saint Peter's Cathedral. Not to mention the immediate proximity of the old town, brimming with restaurants and boasting a vibrant market three times a week. Cinemas and theaters are, of course, within easy walking distance. An attic storage space is available on the landing.

Ref. : 1615

Vallat Immobilier

BIEVRES1 350 000 €

House for sale market - 9 rooms - 300 m²

Exclusive listing - House for sale - 250m² (2,691 sq ft) - 1,898m² (20,430 sq ft) plot, swimming pool possible

Barnes is listing this stunning bourgeois home dating from 1890 close to schools and shops, spanning 250m² (2,691 sq ft) and set on a 1,898m² (20,430 sq ft) plot, complete with a 40m² (431 sq ft) annexe. Laid out as follows: - Ground floor: an entrance hall leading to a spacious light-filled living area comprising a large equipped open kitchen opening onto a balcony, a dining room and lounge with period fireplace, both opening onto a large south-facing terrace affording views over the garden and the surrounding vegetation with no overlook, along with an office and a separate toilet with washbasin. Garden level: a sleeping area comprising a stunning master suite with its own wardrobe and bathroom, a bedroom/office, a shower room/toilet, a laundry room, a play area, and a lovely vaulted wine cellar. 1st floor: a landing leading to three large bedrooms and a bathroom with toilet. 2nd floor: a light-filled converted attic space providing generous volumes to fit out a master suite with walk-in wardrobe, an office, a games room or 2 further bedrooms. A 40m² (431 sq ft) annexe fitted out as a home gym (or potentially as a reception room) with its own terrace, plus a garage and plenty of outdoor parking spaces, round off the property. Swimming pool possible. Close to shops, nurseries and primary schools (10-minute walk away) and Bièvres RER C station (15-minute walk away). Quick access to major roads (N118, N104, A86, A6/A10). Paris-Porte de Saint Cloud: 20 minutes. Emile Zola secondary school in Igny is a 10-minute drive away and is served by a school bus. The Sacré-Cœur private secondary school in Versailles is a 10-minute drive away. High schools in neighbouring towns: Versailles (Lycée la Bruyère or the private Lycée Notre-Dame du Grandchamp), Massy (Lycée Vilgénis) and Palaiseau Lycée International, all a 10-minute drive away, as is the Lycée Franco-Allemand in Buc. Fees payable by the sellers. BARNES contact: Sandrine Dechaux - +33 (0)6 59 81 07 17 - Information on the risks to which this property is exposed is available at: www.georisques.gouv.fr We offer a wide selection of off-market properties that cannot be viewed online. Feel free to contact me for further details of these VIP listings. Fees payable by the seller - Estimated amount of annual energy costs for standard use based on 2026 energy costs: €4,770 ~ €6,460 - Information on the risks to which this property is exposed is available on the Géorisques website: www.georisques.gouv.fr - Sandrine Déchaux - Sales agent - EI - RSAC 907 642 177 Agency fees payable by vendor - Montant estimé des dépenses annuelles d'énergie pour un usage standard, établi à partir des prix de l'énergie de l'année 2026 : 4770€ ~ 6460€ - Les informations sur les risques auxquels ce bien est exposé sont disponibles sur le site Géorisques : www.georisques.gouv.fr - Sandrine DECHAUX - Agent commercial - EI - RSAC 907 642 177

Ref. : 85898006

BARNES YVELINES

PARIS 5EME467 505 €

Apartment for sale market - 2 rooms - 37 m²

Paris 5 – Saint-Médard – 1-bed apartment in immaculate condition with lift

Discover this charming 2-room 37.30m² or 401 sq ft (Carrez Law) apartment, situated on the 2nd floor of a charming building with a lift, in the heart of the highly sought-after Saint-Médard neighbourhood, at the entrance to the famous Rue Mouffetard. The apartment opens on an entrance hall which harmoniously leads to the various spaces. The living room, bathed in light thanks to its two large windows overlooking the street, offers a pleasant reception area. The fully fitted and equipped separate kitchen enjoys an unobstructed view of the courtyard, ensuring peace and quiet and functionality. The bedroom, which also overlooks the courtyard, has a built-in cupboard. A bathroom with toilet rounds off this property. This dual-aspect apartment facing east-west (sunlight throughout the day), combines natural light, peace and quiet and comfort. In immaculate condition, no work required. An iconic location in the 5th arrondissement, within easy reach of food shops, cafés, markets and transport services, offering an authentically Parisian lifestyle that balances vibrancy with serenity. High-quality property, ideal as a main residence, a pied-à-terre or as an investment. This property is listed exclusively by Thomas Cantin: +33 (0)6 47 45 41 20 Information on the risks to which this property is exposed is available on the Géorisques website: www.georisques.gouv.fr Property subject to shared ownership status. €500,000 agency fees not included - Agency fees: 4% incl. tax payable by the buyer - Number of lots in the building: 11 - Average amount of the share of charges €1,200/year 450,000 € Agency fees not included - Agency commission: 3.89%VAT included Agency fees payable by buyer - Nombre de lots dans la copropriété: 11 - Montant moyen de la quote-part de charges courantes 1,200 €/yearly - Montant estimé des dépenses annuelles d'énergie pour un usage standard, établi à partir des prix de l'énergie de l'année 2026 : 1350€ ~ 1840€

Ref. : 87218802

BARNES PANTHEON