OK
More than Less than
€  ok

Key-words : main room

Houses and Apartments, your real estate specialist magazine offers a selection of ads that match with the keyword main room. You can refine your search by specifying the area or price range in the navigation bar link Search for a House/Apartment.

BEAUSOLEIL1 595 000 €

Apartment for sale main room - 4 rooms - 95 m²

ALTA MARE - BEAUSOLEIL - THREE BEDROOM APARTMENT - NEW BUILDING ON THE BORDER OF MONACO

In Beausoleil, on the borders of the Principality of Monaco, discover this magnificent three-bedroom apartment situated on the 5th floor of a new residential building. This property benefits from a north-facing aspect and comprises an entrance hall, a living room, a kitchen, a bedroom with a walk-in wardrobe, two further bedrooms, a landing, a bathroom, a separate shower room and a separate toilet, as well as a pleasant balcony of approximately 17 square metres. A double underground parking space is available at an additional cost of €95,000. There is the option to purchase a cellar at an additional cost. Located in the immediate vicinity of Monaco, in a sought-after residential area, this apartment presents an ideal opportunity for a main residence, a pied-à-terre or an investment property. Reduced notary fees. Fees are payable by the seller unless otherwise stipulated in the mandate. Estimated annual energy costs for standard usage: between €430 and €640. Average energy prices indexed to 2023. The property is subject to the co-ownership regime, comprising a total of 206 units, including 62 residential units (excluding social housing). The property is subject to a natural hazards and pollution risk assessment, which can be viewed on the Géorisques website:

Ref. : 87110512

VALERI AGENCY BY JM BAREI

VENCE185 000 €

Apartment for sale main room - 3 rooms - 50 m²

VENCE HISTORIC CENTER 3/4 ROOM APARTMENT OF 50 m2 WITH C

In the heart of the historic center of Vence, discover this atypical 50 m2 apartment, located on the 2nd floor without elevator of a small condominium. Renovated in 2011, it consists of a living room open to the kitchen, 2 bedrooms, 1 with closets, an office space, as well as a shower room with WC and closet under stairs. Facing south, the apartment also benefits from a cellar of approximately 11 m2 in the basement, offering valuable storage space. Currently rented for EUR830 including charges, of which EUR30 is a provision for charges. The notice to vacate for sale having been issued, the property will be available to the buyer at the end of the notice period. An ideally located property, offering an original layout and a beautiful cellar, in the immediate vicinity of shops and all amenities. Condominium of 8 lots including 5 main ones - Annual charges EUR350 (insurance + cold water included). Estimated annual energy costs for the dwelling (2023): between EUR450 and EUR640. Information on the risks to which this property is exposed is available on the Géorisques website: www.georisques.gouv.fr

Ref. : 2115

VENCE IMMO

NICE445 000 €

Apartment for sale main room - 3 rooms - 85 m²

NICE - THE PORT - 3 ROOMS - TERRACE - GARAGE

NICE THE PORT located in a quiet dead-end street just a few steps from all amenities and the Nice port, discover this beautiful 85m² 3-room apartment to renovate with high potential. On a floor with elevator in a standing building you will be seduced by the generosity of the room volumes, its EAST - WEST exposure, large glass doors overlooking a large 11m² terrace on the living room and kitchen side and 8m² on the bedrooms side. It consists of a very large entrance with storage, a spacious living/dining room of 25m² flooded with light, an independent kitchen of 14m² that can be opened onto the living room leading to the terrace also, two spacious bedrooms in absolute calm overlooking the courtyard, a bathroom and 2 separate WC. Very high ceiling height and incredible brightness! Large ground plan garage very easy to access in extra. Ideally located near shops, transportation, schools, main roads.. it is perfect for a family, for investment or a pied-à-terre! Charges: 235€ per month (Heating, hot water, cold water, maintenance of common areas..). RARE PRODUCT ON THE MARKET Fees charged to the seller. Information on the risks to which this property is exposed is available on the Georisques website: www.georisques.gouv.fr

Ref. : 87225514

Reussite Immo Nice

NICE460 000 €

Apartment for sale main room - 3 rooms - 92 m²

Atypical 3-room duplex at the Port of Nice

Atypical duplex apartment of 92.78 m² floor area, on the 2nd floor of a low-fee condominium, located in the sought-after Port district in Nice, in absolute calm, and 1 minute walk from the Port basin. The apartment consists of a main space with an open kitchen, a cathedral living room with exposed beams reaching almost 6m, a bathroom with WC, and a mezzanine with 3 areas: a bedroom, an office, and a dressing room – AS WELL AS a completely independent secondary space with its own entrance, but which can easily be connected to the main area: this space is a studio with its living/kitchen area, mezzanine bedroom, and bathroom with WC. This secondary space has strong rental potential with €23,000 rental income generated on Airbnb per year. It is however possible to connect this space to the main area to enlarge the first space. Both spaces open onto a long balcony overlooking the courtyard. This apartment with beautiful volumes, bright, and air-conditioned is located in absolute calm in a very sought-after area, 2 minutes on foot from the tramway directly from Nice airport. Very low condominium fees. Energy performance rating D Fees €65 / month Property tax €1100 / year For any information request, contact your AMOUR IMMO agent. Information on the risks to which this property is exposed is available on the Géorisques website: www.georisques.gouv.fr

Ref. : 87446580

AMOUR IMMO CÔTE D'AZUR

CANNES437 000 €

Apartment for sale main room - 2 rooms - 51 m²

APARTMENT - CANNES - PALM BEACH - 1 BEDROOM - TERRACE -

Cannes: Located in the sought-after Palm Beach district, within a secure residence, this 1 bedroom cross-ventilated apartment of 51 sqm has been fully renovated with quality features. It consists of an entrance opening onto a bright living room with a fully equipped contemporary kitchen. Thanks to its double exposure, the apartment benefits from beautiful brightness throughout the day. The living room gives access to a sunny terrace with an open view, ideal for lunching or relaxing outside. The sleeping area includes a bedroom with a dressing room and an adjoining bathroom. An independent laundry room completes the layout and offers valuable storage space. A basement cellar is also included in the sale. Possibility to acquire a parking space (basement) in addition to the price. The beaches, the Croisette, and shops are nearby. A ready-to-live property, ideal as a main residence, secondary residence, or investment. The annual charges include collective gas heating, hot and cold water, as well as maintenance of common areas and amount to €2800. The property is subject to condominium regulations. The condominium comprises 7 residential lots. Located in the sought-after Palm Beach district, this property enjoys a privileged location between the sea, beaches, and Port Canto, at the tip of Pointe Croisette. Appreciated for its elegant and residential atmosphere, the area is attractive due to its proximity to the casino, the exclusive Palm Beach private club, and renowned restaurants. Worldwide renowned for its elegance and lifestyle, Cannes attracts with its iconic beaches, the Croisette, its famous restaurants, and luxury boutiques. Considered the best global destination for hosting festivals and events, the city annually hosts prestigious events at the Palais des Festivals such as the Cannes Film Festival, MIPIM, and Cannes Lions. Ideally located between Monaco and Saint-Tropez, close to Nice international airport and Cannes-Mandelieu aerodrome, Cannes offers an exclusive living environment in the heart of the French Riviera. A major player in high-end real estate and ambassador of the French art of living, Maison BARNES deploys its integrated network of 159 agencies in 21 countries and 75 destinations, supporting its clients in all their life projects. Agency fees payable by vendor - Nombre de lots dans la copropriété: 48 - Montant moyen de la quote-part de charges courantes 2,800 €/yearly - Montant estimé des dépenses annuelles d'énergie pour un usage standard, établi à partir des prix de l'énergie de l'année 2025 : 490€ ~ 670€

Ref. : 86777731

BARNES Cannes

NICE520 000 €

Apartment for sale main room - 4 rooms - 77 m²

Nice – Parc Impérial – Magnificent renovated 4-room apartment, top floor with terraces and sea view

// Nice – Parc Impérial // Located on the 6th and top floor with elevator of a residence in the highly sought-after Parc Impérial neighborhood, this superb completely renovated 4-room apartment offers a rare, bright, and privileged living environment. Crossing and benefiting from three exposures, the apartment offers a pleasant living room with an open equipped kitchen opening onto a south-facing terrace of over 20 m² with panoramic sea and hill views. A first bedroom also enjoys this exposure and direct access to the terrace. The other two bedrooms, located to the north, open onto a second terrace of over 10 m² with unobstructed views of the hills. All have built-in storage. Fully redesigned and carefully renovated by a professional, this property offers high-quality features, perfect space optimization, and immediate comfort. Sold furnished, it is ready to move in, with no work needed. Wooden flooring, numerous custom storage spaces, beautiful brightness, double outdoor space, and exceptional views make this apartment particularly rare in the area. A cellar completes this property, and an underground garage can be purchased additionally. Ideally located close to shops, transportation, reputed schools, and sports facilities, in a sought-after residential environment just a few minutes from the center of Nice. Property subject to co-ownership status: XX main lots. Annual current charges: €2,797 No ongoing proceedings. Seller's fees. The ERRIAL report on the risks to which this property is exposed is available by clicking on the link:

Ref. : 87458766

MAISON CINO Real Estate

BEAUSOLEIL717 000 €

Apartment for sale main room - 2 rooms - 59 m²

ALTA MARE - BEAUSOLEIL - ONE BEDROOM APARTMENT - NEW BUILDING ON THE BORDER OF MONACO

Located in Beausoleil, at the gateway to the Principality of Monaco, discover this superb one-bedroom apartment situated on the 5th and top floor of a recently completed high-end residence. Bathed in natural light and boasting beautiful sea views, this property enjoys a prime location and offers a modern and comfortable living environment just minutes from Monaco. A secure underground parking space is available at an additional cost. A cellar/storage room can also be purchased separately. There is the option to purchase a cellar at an additional cost at €55,000. This apartment presents an ideal opportunity for a main residence, a pied-à-terre or an investment property. Reduced notary fees. Fees are payable by the seller unless otherwise stipulated in the mandate. Estimated annual energy costs for standard usage: between €320 and €500. Average energy prices indexed to 2023. The property is subject to the co-ownership regime, comprising a total of 206 units, including 62 residential units (excluding social housing). The property is subject to a natural hazards and pollution risk assessment, which can be viewed on the Géorisques website:

Ref. : 87100911

VALERI AGENCY BY JM BAREI

MANDELIEU-LA-NAPOULE2 990 000 €

House for sale main room - 6 rooms - 200 m²

-Exclusivity- Exceptional Equestrian Property at the Portes de Mandelieu

-Exclusivity- Exceptional Equestrian Property at the Portes de Mandelieu Nestled in the heart of a 10-hectare estate, this unique equestrian property combines charm, comfort and tranquility, just a few minutes from Mandelieu. Without vis-à-vis, in a green setting, it offers an ideal living environment for nature and horse lovers. The property consists of two houses: ? A main villa of 300 m², bright and elegant, with beautiful volumes, overlooking a large swimming pool and a sunny terrace. ? A longère of 200 m², converted into four independent 2-room apartments, perfect for seasonal rental, guests or staff. In terms of equestrian facilities, enthusiasts will be satisfied: ? Stable of 15 boxes ? Dressing area ? Balneotherapy for horses ? Many paddocks and large meadows A rare place, combining high-end services and a preserved environment, ideal for a family, tourist or professional project around the horse. ? To discover without delay!

Ref. : 85494919

LIMANDAT REAL ESTATE

ST-RAPHAËL4 700 000 €

House for sale main room - 13 rooms - 622 m²

Fully Renovated Period Villa and Park | Saint-Raphaël

Hidden within a wooded and fenced park of nearly a hectare, this charming Belle Époque residence symbolizes the sweetness of life in Saint-Raphaël. Located just a stone's throw from the prestigious Valescure Old Course Golf & Tennis Club, this 1893 property, renovated in 2024, offers a haven of peace amidst century-old oaks, lush palm trees, and majestic cedars, just 5 minutes from all amenities. The property spans 6,623 square meters and includes a Palladian-style villa of 440 square meters as well as a caretaker's house of 76 square meters. The main residence consists of 13 rooms spread over 3 levels, with 5 bedrooms including a master suite with its private terrace, two spacious suites opening onto a terrace, and a large children's room in the attic. The ground floor welcomes a spacious living-dining room open onto a gallery, a magnificent retro-chic kitchen with dining area, an elegant office, and a wardrobe. This level is extended by two shaded terraces overlooking the pool and its large beach, offering a space for relaxation or receptions as needed. The main period elements such as fireplaces and ornamental paintings have been preserved to maintain the exceptional character of this residence. Elegant and refined, this residence offers luxurious amenities: generously sized infinity pool, gym, relaxation area, wine cellar, cinema, game room, and petanque court. The property is completed by a caretaker's house with a separate apartment featuring a living room, equipped kitchen, bedroom, and bathroom.

Ref. : 8247

MAGREY&SONS SAINT-TROPEZ

MOUANS-SARTOUX4 250 000 €

House for sale main room - 15 rooms - 430 m²

Mouans-Sartoux – Family home with outbuildings

Located in Mouans-Sartoux, this fully renovated property spans approximately 430 m² and features a layout that is particularly well-suited for living with family or friends. The main house is complemented by four separate outbuildings, each with its own living area and jacuzzi, allowing everyone to maintain their privacy while sharing the common areas. The main house features spacious living areas, including a living room with a very large fireplace, a dining room, and a kitchen equipped with V-ZUG appliances. It also includes five bedrooms, one of which is a master suite with two walk-in closets, as well as several bathrooms and shower rooms. The four outbuildings each offer a different layout, featuring a kitchen, living area, and bedroom, with two of them boasting private terraces complete with a hot tub. An annex with a summer kitchen, laundry room, and restroom rounds out the property. Outside, the property centers around a 12 x 4.5 m swimming pool with a hot-water outdoor shower and a summer kitchen, designed to make the most of sunny days. A pétanque court, a gym, a carport for 8 vehicles, and numerous parking spaces round out the amenities. A unique and fully renovated property, designed to welcome family and friends in a comfortable setting, while allowing everyone to maintain their independence.

Ref. : MZIMO3195

MICHAËL ZINGRAF CHRISTIE'S INTERNATIONAL REAL ESTATE MOUGINS

THÉOULE-SUR-MER2 300 000 €

House for sale main room - 6 rooms - 231 m²

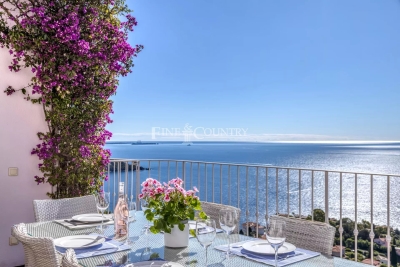
Ref 052026 449 – Co-exclusive listing. Perched on the heights of Théoule-sur-Mer, within a private gated estate, this elegant villa enjoys a commanding position with spectacular panoramic views over the turquoise waters of the Mediterranean and the Estérel hills. Just a few minutes from the beaches and the charming port of Port de la Figueirette, it perfectly combines tranquillity, refinement, and the Mediterranean art of living. Offering approximately 231 sqm of living space, the property is set on beautifully landscaped terraced grounds of around 1,050 sqm, designed to be particularly easy to maintain — an ideal advantage for a second home or a high-end seasonal rental investment. Flooded with natural light, every room enjoys exceptional sea views. The spacious living room with a contemporary wood-burning stove opens generously onto the outdoor areas, alongside a welcoming dining space and a large kitchen designed for entertaining family and friends in an elegant yet relaxed atmosphere. Large pocket sliding glass doors seamlessly extend the living spaces onto a magnificent terrace framed by bougainvillea, overlooking the heated infinity pool and its various lounge areas. Each terrace invites you to enjoy privileged moments facing a truly unique natural setting, suspended between sky and sea. The villa features 4 en-suite bedrooms, each with its own private bathroom or shower room. The principal suite will appeal to lovers of absolute comfort with its direct access to the terrace, spacious bathroom, and superb sea views. A closed garage, laundry room, ample storage space, and an independent entrance on the lower level complete this property. The contents of the villa can be negotiated. Additional features include underfloor heating in the living areas, a heated swimming pool, and connection to the mains drainage system. A true gem between Cannes and Saint-Raphaël, the Massif de l'Estérel offers an unspoilt natural environment with hiking trails, secluded coves, and crystal-clear waters. The Port de la Figueirette, beaches, and seafront restaurants are only a few minutes away. Mandelieu-la-Napoule and Saint-Raphaël can be reached in around 20 minutes, while Nice Côte d'Azur Airport is approximately 40 minutes away. Information regarding the risks to which this property is exposed is available on the Géorisques website: www.georisques.gouv.fr.

Ref. : 052026-449

FINE AND COUNTRY

CHEVAL BLANC770 000 €

House for sale main room - 5 rooms - 155 m²

Renovated architect-designed 155 m² villa with natural swimming pool, at the foot of the Luberon in

Abriculteurs is offering this villa for sale in the sought-after Cassouillet area, in the heart of a protected natural setting in Cheval-Blanc (84460), at the foot of the Luberon massif. The property enjoys a peaceful setting and direct access to hiking trails from the house. Located in a residential area, it is 2 km from the village of Cheval-Blanc and its shops. Avignon TGV station is approximately 30 minutes away. Fully renovated using quality materials, the villa combines Provençal charm with modern comfort. From the moment you enter, the generous proportions and natural light define the living spaces. The spacious living room, with large floor-to-ceiling windows, opens onto a large covered terrace, ideal for dining and relaxing, with uninterrupted views over the garden and natural swimming pool. The separate, contemporary kitchen is fitted with high-end appliances and includes a dining area. A utility room completes this space. The sleeping area comprises a bedroom overlooking the garden with its own shower room, a master suite with a custom-fitted dressing room and a bathroom equipped with both a shower and a bathtub, as well as a third bedroom. Upstairs, a spacious attic area can be adapted to suit your needs as a playroom, office, guest bedroom or multipurpose room. Plumbing can be added. The landscaped garden of approximately 3,000 m² features Mediterranean plants. The natural swimming pool, designed by Jacques Brens, blends into the surrounding vegetation and includes areas dedicated to relaxation. Two large terraces, one of them covered, along with several landscaped outdoor areas, make it possible to enjoy the grounds throughout the year. The villa also has an insulated, tiled 33 m² garage, a shelter for three vehicles, a borehole and plenty of storage. Features include a recently installed heat pump (2023), reversible air conditioning, wood heating, double glazing and fibre-optic internet. The energy performance assessment rates the property B for energy consumption and A for greenhouse gas emissions. **Property highlights:** - Sought-after Cassouillet area, at the foot of the Luberon - Natural surroundings and direct access to hiking trails - Cheval-Blanc village and shops 2 km away - Landscaped garden of approximately 3,000 m² and natural swimming pool - Two terraces with a total area of 100 m² - Four bedrooms, including a master suite with a dressing room - 33 m² garage, shelter for three vehicles and parking for four vehicles - Heat pump, air conditioning, wood heating, double glazing and fibre-optic internet **Additional information:** - Property tax: €1,545 - Estimated heating costs: between €890 and €1,220 per year - Property condition: renovated - Drainage: non-mains (septic tank) - Standard energy consumption: 106 kWhEP/m²/year (class B) - Greenhouse gas emissions: 4 kg CO2/m²/year (class A) - Estimated energy costs: between €1,390 and €1,950 - Reference year for energy prices: 2023 Sale price: €739,200 including VAT, excluding agency fees. Fees payable by the buyer: €30,800, bringing the total price to €770,000 including agency fees. Listing prepared under the editorial responsibility of Ms Sophie Maucotel, commercial agent (EI) registered with the Avignon Trade and Companies Register (RSAC) under number 928 034 008, not holding client funds and acting on behalf of SARL Abriculteurs Immobilier, with share capital of €5,000, registered under SIREN number 837 704 584 and holder of professional licence no. CPI 7501 2018 000 025 842 issued by the Paris Île-de-France Chamber of Commerce and Industry. Its legal representative is Mr Adrien Piot. Registered office: 12 rue des Halles, 75001 Paris.

Ref. : BOVF0288_SM_2610_7

abriculteurs

FLAYOSC850 000 €

House for sale main room - 6 rooms - 206 m²

CHARACTER VILLA - 6 ROOMS - FLAYOSC

Extender Immobilier presents its Favorite, a superb property with Country Chic decor, which combines panoramic views, calm, modern and well-maintained amenities, in a rural and flowery setting a few minutes from the center and amenities of Flayosc. This single-story, architect-designed villa of 206m2 sits on a 2300m2 plot. The landscaping is sumptuous, featuring wisteria, centuries-old olive trees, mimosa, pomegranate trees, and candelabra cypresses--a true taste of Provence in its garden. The 10x4m swimming pool is surrounded by ipe wood decking. The garden offers various shaded areas, a pétanque court, and a greenhouse ready for conversion. Follow the landscaped walkway to discover its hidden corners. The villa, fully renovated and extended in 2015, comprises a spacious entrance hall with a closet and guest toilet. A bright living room opens onto the gardens, and there is a fully equipped kitchen and a pantry. A lounge opens onto a stunning veranda, the true centerpiece of the property, blurring the lines between indoors and outdoors. A second, smaller, cozy sitting room features a wood-burning stove. And then there's the comfortable and inviting library... approximately 100 square meters of living space, all on one level. On the night side, the villa offers 4 bedrooms, including a suite with its own private bathroom, the main suite of 27m2 bedroom, dressing room, bathroom and separate WC then another bathroom and another toilet. All these south-facing rooms are extended by terraces, pergolas, a lush Mediterranean garden and the ever-present view of the surrounding wooded hills. The amenities are on par with the property: underfloor heating and cooling via a heat pump, a thermodynamic water heater, anthracite aluminum sliding doors, some electric roller shutters, designer bathrooms, various decorative niches... A swimming pool protected by a submerged cover, adjustable Unopiu pergolas... A double carport extended by storage will protect your vehicles from the sun. For any information regarding this superb property, please contact Valérie Boutemy at +33 6 18 94 06 16 or

Ref. : 480

Extender immobilier

ST-JEAN-DE-SIXT595 000 €

Apartment for sale main room - 4 rooms - 94 m²

Apartment - Garden level & recent construction

In Saint-Jean-de-Sixt, in the Forgeassoud-Dessus area, this recent apartment benefits from a residential setting just 1.2 km from the village center, with quick access to the La Clusaz and Le Grand-Bornand ski areas. Its southeast exposure and garden-level location make it particularly well suited to family life in the mountains. The apartment offers approximately 92.90 m² of living space within a co-ownership according to the plans and documents drawn up at the time the residence was built. Well finished and delivered in 2025. Private floor area (Loi Carrez) is being confirmed by the seller. The property is appealing for its excellent state of maintenance and the quality of its current fittings. The living area is the heart of the apartment. It combines a fitted kitchen open to the living-dining room in a friendly atmosphere, and naturally extends to a 57 m² garden, pleasant for enjoying fine weather. On the upper level, the sleeping area includes three bedrooms, one of which has access to a balcony, as well as a shower room with wc. A utility room with wc completes the interior layout and provides appreciated everyday comfort. The property also includes a cellar and two covered parking spaces, one of which is semi-enclosed and has potential to be converted into a closed garage. Functional and easy to live in, this apartment is suitable both as a main residence and as a family pied-à-terre close to the Aravis resorts. A contemporary, well-balanced address, designed to enjoy the mountains every day. Référence agence : 3663

Ref. : TBO8-0DU-R3N

Agence ATHERAC - Transaction

BEAUSOLEIL750 000 €

Apartment for sale main room - 4 rooms - 83 m²

BEAUSOLEIL, MONACO BORDER – 3 BEDROOM FLAT – CELLAR AND GARAGE

On the doorstep of the Principality of Monaco, in Beausoleil, this lovely three-bedroom apartment offers 83 sqm of living space on the second floor and enjoys pleasant sea views. It comprises an entrance hall with a built-in cupboard, a living room, a kitchen and three bedrooms with fitted wardrobes. A shower room with WC and a separate WC complete the layout. The property also includes a cellar and a garage located just a few metres from the building. Situated in a sought-after area of Beausoleil, close to Monaco, this flat offers a convenient and privileged living environment, ideal as a main residence or an investment. Estate agent's fees are payable by the seller unless otherwise stipulated in the agency agreement. Estimated annual energy costs for standard usage: between €760 and €1,100. Average energy prices indexed to 2021. The property is subject to the co-ownership scheme, comprising a total of 36 units, including 12 residential units. The property is subject to a natural hazards and pollution risk assessment, which can be viewed on the Géorisques website:

Ref. : 87404693

VALERI AGENCY BY JM BAREI