OK
More than Less than
€  ok

Key-words : main room

Houses and Apartments, your real estate specialist magazine offers a selection of ads that match with the keyword main room. You can refine your search by specifying the area or price range in the navigation bar link Search for a House/Apartment.

EZE4 990 000 €

House for sale main room - 7 rooms - 240 m²

Modern Villa - Private Estate - 15 min. from Monaco

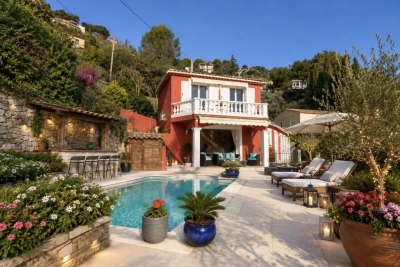
Located just 15 minutes from Monaco, within a private estate in absolute peace and quiet, this elegant villa with contemporary lines, fully renovated, offers superb sea views in a lush green setting. With a living area of approximately 240 m², it comprises: - On the main level: a spacious living/dining room and fully equipped open-plan kitchen of more than 60 m², extended by a large terrace with a bioclimatic pergola and access to the pool and pool house. The master suite, with en-suite bathroom, also enjoys direct access to the terrace. - On the lower level: four bedrooms, each with its own private bathroom and storage, and a laundry room. - On the ground floor: a sixth independent suite, ideal for guests, an entrance hall and a storage room. The villa benefits from a large double garage, carefully landscaped outdoor areas with several terraces, a heated swimming pool, a fully equipped summer kitchen and a terraced landscaped garden planted with Mediterranean species. High-end amenities: air conditioning, underfloor heating, home automation, alarm system, video surveillance and several parking spaces. This turnkey property stands out for its brightness, comfort and privileged location, just a few minutes from Monaco, in the heart of one of the most sought-after areas of the French Riviera.

Ref. : VF2524

Dotta Immobilier

THÉOULE-SUR-MER2 750 000 €

Apartment for sale main room - 4 rooms - 175 m²

Luxury 175 sqm Apartment with Panoramic Sea View in Théoule-sur-Mer

n Théoule-sur-Mer, within a highly sought-after private and secure estate featuring its own private beach, discover this exceptional apartment of approximately 175 sqm, fully renovated and offering one of the most spectacular panoramas on the French Riviera. Facing the Mediterranean, the property enjoys remarkable panoramic sea views from all the main rooms and terraces. The outlook stretches across the Lérins Islands, the Bay of Cannes and the iconic Palais Bulles, creating a rare natural setting that changes beautifully throughout the day. From the moment you enter, the generous volumes, natural light and open views towards the sea immediately set the tone. The spacious reception area has been designed as a true living space facing the horizon. It combines an elegant lounge, dining area and a fully equipped open-plan kitchen, all opening onto a generous panoramic terrace. This seamless flow between indoor and outdoor living allows you to fully enjoy the Mediterranean climate and the exceptional beauty of the coastline of Théoule-sur-Mer. The apartment features an elegant principal suite overlooking the sea, complete with a bespoke dressing room and a full bathroom with both bathtub and shower. Two additional bedrooms each benefit from their own private shower room, offering family and guests excellent comfort and privacy. The renovation creates a refined contemporary atmosphere, with carefully selected materials, integrated air conditioning and modern equipment providing a high level of everyday comfort. Two terraces overlooking the Mediterranean A true extension of the living area, the terraces are among the property's most attractive features. Lunches overlooking the sea, summer evenings outdoors or simply enjoying the panoramic scenery: here, the Mediterranean becomes an integral part of everyday life. A particularly rare advantage, the estate also benefits from its own private beach, allowing residents to enjoy direct access to the sea within an exclusive and discreet setting. In this exceptional environment between the Mediterranean Sea, the Estérel hills and the Bay of Cannes, this apartment combines location, generous volumes, quality features and spectacular views in one of the most desirable addresses on the French Riviera. A double garage, several additional parking spaces and a cellar complete the property. A rare opportunity for buyers seeking a luxury apartment in Théoule-sur-Mer, an elegant second home on the French Riviera or a property offering panoramic sea views with access to a private beach.

Ref. : 1-4673VA

MARLY PRIVILEGE CANNES CROISETTE

SAMOËNS469 000 €

Apartment for sale main room - 3 rooms - 59 m²

MAJESTIC LODGE A101 - 2 bedroom

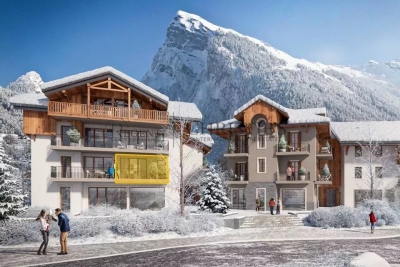
Exclusivity : regent alps - christie's international real estate nestled at an altitude of 720 metres in the giffre valley, samoëns is an authentic savoyard village located in haute-savoie, at the foot of the grand massif ski area (flaine, les carroz, morillon, sixt). Classified as a ‘land of art and history', samoëns stands out for its unique heritage, warm atmosphere and exceptional natural setting. 1h from geneva airport. Majestic lodge comprises 26 exceptional residences and 3 shops, spread over two buildings with refined architecture, faithful to biotope & aspen immobilier standards. This apartment, located on the first level, features an entrance hall with storage, opening onto the living room with a fitted and equipped kitchen area (included in the price) with access to the terrace. A hallway leads to a separate toilet, a separate shower room, a bedroom with a window, and an en-suite bedroom. Delivery: winter 2027 property subject to condominium status (29 main units). Annual condominium fees: unknown no ongoing legal proceedings. “the information on the risks to which this property is exposed is available on the georisque site: www. Georisques. Gouv. Fr”.

Ref. : MAJA101

REGENT ALPS - Christie's International Real Estate

NICE475 000 €

Apartment for sale main room - 3 rooms - 80 m²

Nice - Vieux Nice - Superb 3-room duplex - Sea view and castle hill

// Nice - Vieux Nice - Rue du Collet // In the historic heart of Vieux Nice, come and discover this magnificent 3-room duplex apartment, entirely renovated in 2022 with quality materials and tasteful taste, combining old-world charm and modern comfort. Located on the 6th and top floor (no elevator) of a well-kept building, this bright apartment offers unobstructed views over the rooftops, the sea and the Château hill, in a unique and authentic setting. Layout Second floor : Spacious living/dining room with fully-equipped open kitchen Office space ideal for telecommuting or reading One bedroom with private shower room Separate toilet Second floor : A second bedroom with en-suite shower room Additional separate shower This rare property, both warm and functional, is an ideal opportunity as a main residence, pied-à-terre or rental investment. Sought-after location close to shops, restaurants, beaches and transport. You're sure to fall in love! Condominium: XX main lots Annual running costs: euros Property tax: 1,135 euros Fees at seller's expense No pending proceedings to our knowledge The ERRIAL report on the risks to which this property is exposed is available by clicking on the link:

Ref. : 87494391

MAISON CINO Real Estate

LA TURBIE1 250 000 €

House for sale main room - 5 rooms - 124 m²

Beautiful house

Village of La Turbie, very beautiful house located in absolute calm with swimming pool and very beautiful garden with trees with shelters and cellar, magnificent panoramic view and sea view. An independent studio of approximately 25m2, ideal for a teenager / guest room, a garage, parking and a 2-wheel space complete this property. The house is composed as follows: - Garden level: entrance, living/dining room with fireplace, Provencal kitchen opening onto the main room, large dressing room, master bedroom with shower room giving access to a sunny terrace of around 50m2, a separate WC. - Upstairs: two bedrooms opening onto a terrace and a bathroom with toilet. The house has plenty of sunshine, underfloor heating, an alarm and a remote lighting system. A garage, a parking space and a 2-wheel parking space complete this property. To visit without delay.

Ref. : 87167738

RIVIERA SMITH

NICE545 000 €

Apartment for sale main room - 3 rooms - 72 m²

Nice Le Port (Lympia) - 3 room terrace with sea view in a quiet area

Winter Immobilier is pleased to present a new apartment for sale, located in Nice's Port district, in a recent building, in an exceptionally quiet setting, on the 6th floor with lift access. Offering 72 sqm of living space plus a pleasant terrace, this dual-aspect apartment comprises an entrance hall with built-in storage, a living room with open-plan kitchen opening onto a south-facing terrace with sea views, two bedrooms, and two shower rooms with toilets. Two basement cellars complete the property. Set at the end of a quiet cul-de-sac, less than 100 metres from the sea, the apartment enjoys a particularly peaceful environment and a desirable south-north exposure. An ideal property as a main residence or a pied-à-terre in the highly sought-after Port district of Nice. Further information is available on our website, including a full presentation file and virtual tour.

Ref. : 01342AK

Agence Winter immobilier

VENCE2 690 000 €

House for sale main room - 11 rooms - 387 m²

Vence – Exceptional 8-Bedroom Property with One-Hectare Wooded Grounds, Swimming Pool and Guest Accommodation

Exclusive listing – Between Vence, Saint-Paul-de-Vence and Tourrettes-sur-Loup, within a private, secure gated community, this property enjoys a privileged natural setting. Offering complete tranquillity and privacy, it benefits from a south-west-facing aspect, open views and magnificent wooded grounds, close to local shops and the picturesque villages of the French Riviera hinterland. Set within approximately 10,170 m² of grounds, the property offers around 400 m² of living space and a total of 8 bedrooms across an architect-designed main house, a self-contained apartment and an independent studio. Inspired by modernist architecture, the main house features a layout that maintains privacy between the sleeping quarters and reception areas. It comprises a living room with a fireplace and wood-burning insert, a dining room opening onto the terraces, a fitted kitchen, a utility room and a wine cellar. Bedrooms, bathrooms and shower rooms, dressing rooms, a library lounge and a study complete the accommodation. The independent apartment and studio have been recently renovated. Each features a kitchen and outdoor areas with pergolas, providing comfortable, private accommodation for family and guests close to the swimming pool. Fully renovated in 2025, the swimming pool area combines Bali stone finishes with extensive travertine terraces. A pool house with a kitchen, a dining area and an outdoor shower create an inviting setting for entertaining. A recently installed hot tub beneath a gazebo and a pétanque court complete the leisure facilities. The grounds, extending to approximately one hectare, are a standout feature. Dotted with numerous oak trees, they combine landscaped gardens with preserved woodland. A seasonal stream borders the property, while a borehole and an automatic irrigation system serve the gardens. A recently renovated garage with a workshop, carports, ample additional parking and a chalet set within the grounds further enhance the property. A rare property in the French Riviera hinterland, combining privacy, natural surroundings, renovated guest accommodation and scope to enhance the main house, ideal as a family residence or holiday retreat. Energy class : E – Climat class : E / estimated annual costs for standard use : between €8,960 and €12,122 (ref year 2023) Information on the risks to which this property is exposed is available on the Geohazards website : www.georisques.gouv.fr Property located in an area subject to compulsory brush clearance. Represented by Amélie DOLLÉ, acting in his capacity as authorized service provider, with full powers for the purposes hereof. Agency fees payable by vendor - Montant estimé des dépenses annuelles d'énergie pour un usage standard, établi à partir des prix de l'énergie de l'année 2023 : 8960€ ~ 12122€ - Les informations sur les risques auxquels ce bien est exposé sont disponibles sur le site Géorisques : www.georisques.gouv.fr - Amélie DOLLÉ - Agent commercial - EI - RSAC 884 445 081

Ref. : 87333619

BARNES Saint-Paul de Vence

ANSOUIS1 253 000 €

House for sale main room - 9 rooms - 300 m²

Villa in Ansouis

NEW EXCLUSIVE LISTING BY MICHAEL ZINGRAF REAL ESTATE. In the heart of the Luberon, just a few minutes' walk from the village of Ansouis and its majestic castle, this exceptional property sits within a lush, landscaped setting of over 3,000 m², meticulously and elegantly designed. The tranquil surroundings offer unobstructed panoramic views of the Provençal countryside and the surrounding hills. The exterior invites you to embrace the good life with its various terraces overlooking nature, one of which is sheltered by a bioclimatic pergola. A heated swimming pool and a traditional pétanque court complete this enchanting setting, along with a workshop. A completely independent one-bedroom apartment provides the perfect space to host family and friends in complete privacy or to develop a seasonal rental business. The main house captivates from the moment you enter with its bright, open-plan living spaces on the ground floor, seamlessly connecting to the garden, and a welcoming master suite. Upstairs, you'll find three lovely bedrooms, a tranquil office, a bathroom, and an attic bedroom perfect as an extra room. A rare find where the charm of the South meets exceptional living in a property that blends modern comfort with independence. More information available upon request.

Ref. : MZIAX0826

Michaël Zingraf Christies International Real Estate AIX-EN-PROVENCE

LE TIGNET1 990 000 €

House for sale main room - 8 rooms - 357 m²

Le Tignet – Remarkable Stone Property

Entirely on one level, this remarkable stone property perfectly blends the timeless charm of Provençal architecture with sought-after contemporary comforts. Nestled within nearly 1.7 hectares of landscaped grounds, it offers complete privacy, beautiful open views and a spectacular 25 metre Bali stone swimming pool, the true centrepiece of the estate. Offering approximately 300 sq.m of living space, the property features a beautiful 85 sq.m reception room filled with natural light, enhanced by high ceilings and a stunning stone fireplace. It also comprises a spacious kitchen with dining area, four bedrooms and three shower rooms. The main house has been fully renovated and requires no further work. An independent caretaker's house completes the property. A long private driveway leads to the house, providing ample parking as well as a double garage. A rare and easy-to-maintain estate, perfectly suited as either a primary or secondary residence. Ideally located just a few minutes from local amenities and the charming villages of Cabris and Spéracèdes, approximately 30 minutes from Cannes and 45 minutes from Nice International Airport.

Ref. : 86909346

Spéracèdes Immobilier

MONTRIOND1 300 000 €

House for sale main room - 7 rooms - 1200 m²

Detached 6-bedroom chalet on a 1,200 m² plot in prime Montriond

Detached 6-bedroom chalet on a 1,200 m² plot in prime Montriond A fabulous detached chalet occupying a private 1,200 m² plot in one of the most sought-after residential areas of Montriond. The chalet enjoys a superb south-west facing position with magnificent mountain views and extensive gardens laid mainly to lawn. The location offers an excellent balance between tranquillity and accessibility, with the centre of Morzine just 1.3 km away — a pleasant stroll from its bars, restaurants and shops. The area now also benefits from a free bus service providing access to the Ardent cable car and directly into the heart of the Portes du Soleil ski area. Presented in good condition, the chalet offers generous accommodation arranged over three floors. The main living areas open directly onto the terraces and gardens, making the most of the chalet's sunny orientation and providing excellent indoor-outdoor living throughout the warmer months. The current owners have also recently installed a new kitchen. Ground floor The entrance hallway provides access to two double bedrooms, a family bathroom and a useful utility room. There is also a single garage with direct internal access to the chalet. First floor The principal living floor is centred around a large open-plan living and dining area with the newly installed kitchen. Large openings lead directly onto the exterior terraces and extensive gardens. Outside, there is a private hot-tub deck together with a covered dining terrace, creating an excellent space for entertaining and enjoying the south-west facing aspect. This floor also provides a double bedroom with an en-suite bathroom. Top floor The upper floor comprises three further double bedrooms, each benefiting from its own en-suite bathroom. The chalet is currently heated by an electric system. A rare opportunity to acquire a substantial six-bedroom detached chalet with a large private garden in a prime Montriond location. With its excellent orientation, magnificent views and easy access to both Morzine and the Portes du Soleil ski area, the property would make an exceptional holiday home or a comfortable permanent residence. For further information or to arrange a viewing, please contact Morzine Immobilier. Information on the risks to which this property is exposed is available on the Géorisques website

Ref. : 4124

MORZINE IMMOBILIER

ANTIBES395 000 €

Apartment for sale main room - 2 rooms - 56 m²

ANTIBES/JUAN-LES-PINS - Nice renovated 2-room apartment with south-facing terrace

In a quiet location on the 3rd floor of a well-maintained building, this 1-bedroom apartment offers 56.13 m² of living space as well as a south-facing terrace of 8.67 m² with an unobstructed view. The apartment has undergone a beautiful interior renovation: a new kitchen, modernized bathrooms, refurbished floors and walls, and the installation of reversible air conditioning. The bright living room opens onto a terrace, perfect for enjoying the sun throughout the day. The bedroom offers generous proportions and built-in storage. The bathroom features stylish and contemporary finishes. The location allows for convenient daily life, with beaches, the city center, shops, restaurants and the train station accessible within a few minutes' walk, and Nice Côte d'Azur Airport located approximately 25 minutes away by car. A bright, quiet and move-in ready apartment, ideal as a main residence or pied-à-terre in a sought-after area.

Ref. : 87408955

STRAND PROPERTIES

MÉRIGNAC1 117 000 €

House for sale main room - 6 rooms - 250 m²

Exclusive Listing – Mérignac – Elegant Renovated Landes-Style Ho

Exclusively with Engel & Völkers – Just moments from the centre of Mérignac, this magnificent, fully renovated Landes-style home combines the charm of traditional architecture with the comfort of contemporary living. Set within a beautifully landscaped plot, the property offers approximately 270 sqm of total floor space, including nearly 200 sqm across the two main levels, complemented by a garden level offering a wealth of possibilities. From the moment you enter, the spectacular living room of nearly 60 sqm sets the tone, forming the true heart of the home. Its generous proportions, impressive ceiling height enhanced by exposed wooden beams, and striking stone fireplace create an atmosphere of distinctive character. Marble flooring adds a touch of elegance, while expansive openings overlooking the garden create a seamless connection between indoor and outdoor living. Warm and refined, this exceptional reception space is perfectly suited to entertaining family and friends. A spacious eat-in kitchen completes the living areas, offering an inviting setting for everyday moments and gatherings. The ground floor comprises three bedrooms in its original layout, including a principal suite with a balcony overlooking the swimming pool and a private bathroom. One of these bedrooms is currently fitted out as a dressing room and can easily be converted back into a bedroom. Upstairs, a spacious second suite with its own shower room and WC provides an additional sleeping area. The garden level offers further flexibility. Featuring large glazed openings and its own entrance, it currently houses a fitness room with sauna, shower room and separate WC. This versatile space could be converted into a fifth bedroom with en-suite facilities, a self-contained studio or premises for a professional practice. Outside, the garden features a swimming pool completed in 2025, surrounded by an elegant Nile stone terrace, ideal for enjoying sunny days. A second terrace at the front of the property provides another inviting outdoor space within the beautifully green surroundings. A characterful family home offering generous proportions, flexible living spaces and an exceptional lifestyle on the doorstep of Bordeaux. Energy Performance Certificate (DPE) : Assessments in progress. Transaction fees, including VAT, payable by the seller. Information regarding the risks to which this property is exposed is available on the Géorisques website: www.georisques.gouv.fr. Located just minutes from the centre of Mérignac, the property enjoys an attractive setting that strikes a balance between residential tranquillity, green spaces and convenient city living. Particularly appealing to families, the area offers a choice of public and private schools. Sainte-Marie private school in Mérignac and the Sainte-Marie Grand Lebrun school complex in Bordeaux are among the educational options accessible from the property. Several state schools, including Jean-Macé and Jean-Jaurès, further enhance the local offering, subject to the applicable school catchment areas. The centre of Mérignac offers an enjoyable neighbourhood lifestyle, with local shops, a traditional market, restaurants, and a variety of cultural and sports facilities. Tram line A and the local bus network provide convenient connections to Bordeaux and the wider metropolitan area, while Bordeaux-Mérignac Airport and major road links are also easily accessible. An ideal location combining quality of life, access to schools and proximity to Bordeaux, perfectly suited to families seeking a green residential setting without compromising on urban convenience.

Ref. : W-04BT0K

ENGEL & VOLKERS BORDEAUX

BEAUSOLEIL2 900 000 €

Apartment for sale main room - 7 rooms - 396 m²

BEAUSOLEIL / RIVIERA PALACE: EXCEPTIONAL PROPERTY COMPRISING 4 APARTMENTS WITH SEA VIEWS, GARAGE, AND CELLAR

BEAUSOLEIL : Built between 1898 and 1903 in Beausoleil for the *Compagnie des Wagons-Lits* by architect Georges Chedanne, the Riviera Palace features an Italianate Belle Époque style, with ochre facades and blue majolica balustrades. It boasts a magnificent winter garden—complete with rockeries and subtropical plants—topped by a sumptuous glass roof designed and constructed by Gustave Eiffel. Within this prestigious complex, we offer four exceptional apartments combined into a single lot on the fifth-floor landing: the first is a 2/3-room apartment (currently tenanted) measuring 85 m². It features air conditioning and a south-facing aspect with magnificent views of the sea and Monaco. The layout includes a dining room with a loggia, a living room, a separate kitchen, a bathroom with a toilet, and a mezzanine serving as a bedroom with its own shower room and toilet. The second apartment—vacant and south-east facing with magnificent sea and Monaco views—measures 155 m² and includes air conditioning. It comprises a lovely entrance hall, a dining room with a period fireplace, a living room with a fireplace, a bedroom with a walk-in closet, a shower room with a toilet, a separate kitchen, a guest toilet, and ample storage closets. It also features a mezzanine serving as a bedroom, complete with two walk-in closets and a bathroom with a toilet. Renovation work is required. The final two apartments are spacious studios (65 m² and 70 m²) facing north-east. They are very bright and feature an entrance, a main living area, a kitchen, a bathroom with a toilet, and a mezzanine serving as a bedroom with a toilet. A garage, a cellar, and a storage unit complete this exceptional property. Agency fees of 5% included, payable by the seller.

Ref. : 27BEA

NICE PROPERTIES MASSENA

ROQUEFORT-LES-PINS1 490 000 €

House for sale main room - 6 rooms - 300 m²

ROQUEFORT-LES-PINS – NEIGHBORING VILLAGES – ABSOLUTE CALM

In Roquefort-les-Pins, in a sought-after residential environment and absolute calm, this elegant family property of about 240 m2 living space (300 m2 of usable area) enjoys a beautiful landscaped park of 1,650 m 2, decorated with olive trees and Mediterranean species. Completely renovated in 2026, the villa offers contemporary amenities and optimal comfort: roofing and insulation, floors, kitchen, bathrooms, facade, heat pump heating and air conditioning have been fully realized. The property seduces with its beautiful volumes, exceptional brightness and large openings on the garden. The ground floor includes an entrance, a TV lounge, a large kitchen with dining area opening through large bay windows onto a large terrace, the garden and the pool. A bedroom en suite completes this level. Upstairs, a large living room with fireplace enjoys a beautiful light and magnificent views of the garden. A spacious master suite of about 30 m 2, as well as a third bedroom en suite, complete this level. The top floor features two beautiful additional bedrooms, along with storage rooms. Outside, the garden extends around a swimming pool and its surrounding sunbathing areas, harmoniously integrated into this Mediterranean setting. The property also has a closed garage, a wine cellar and benefits from mains drainage. A rare property in the area, offering a privileged living environment, beautiful contemporary amenities, being close to amenities. Energy class: A – Climate class: A Estimated annual energy expenditure for standard use: between €1 023 € and €1 383 by year (reference year 2021) Information on the risks to which this property is exposed is available on the website: www.georisques.gouv.fr Property located in an area subject to vegetation clearance. Emilie PAUL: Consultant - Commercial Agent EI - RSAC: 539 034 140 Agency fees payable by vendor - Montant estimé des dépenses annuelles d'énergie pour un usage standard, établi à partir des prix de l'énergie de l'année 2026 : 1020€ ~ 1390€ - Emilie PAUL - Agent commercial - EI - RSAC 539 034 140

Ref. : 87448516

Barnes Valbonne

RUBELLES2 300 000 €

House for sale main room - 20 rooms - 1061 m²

EXCLUSIVE - Family estate - Vaux-le-Vicomte - 19th-century mansion with a swimming pool, tennis court, and outbuildings.

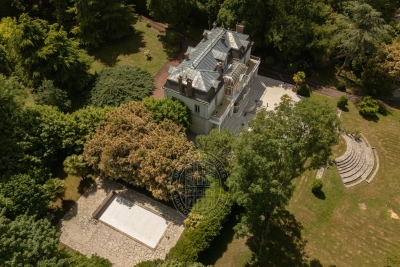
Exclusive. This 19th-century mansion, just 45 minutes from Paris and near the Château de Vaux-le-Vicomte, is nestled in the heart of a well-preserved historic village, ideally situated away from prying eyes. This estate, which embodies the French art of living, consists of three buildings: a mansion, outbuildings, and a cottage. The Mansion: An Architectural Masterpiece. A building that captivates with the elegance of its lines, the entrance reveals an imposing two-story Victorian-style veranda. Bathed in light, it features a double stone staircase leading to a vast terrace opening onto the grounds. With over 500 m² of living space spread across four levels, the main residence offers spectacularly spacious rooms adorned with preserved period materials. The Garden Level: A space for entertaining and socializing, it features a dining room, a living room, a kitchen with a dining area and a pantry, and a wine cellar. Complemented by the Main Ground Floor: It features a through-entrance hall, a winter lounge, two reception rooms, and a library. This area opens directly onto the light-filled veranda. First Floor: The sleeping area features two bedrooms, a bathroom, and a cozy living room. The bedrooms open directly onto two terraces overlooking the park. Second Floor: This area is dedicated to guests and children and includes three bedrooms, a bathroom, a shower room, and a walk-in closet. The Outbuildings: Originally stables, this structure consists of two symmetrical wings connected by a porch and houses two garages for five vehicles, workshops, living rooms, bedrooms with bathrooms, and kitchens. The upper floor opens onto a monumental 150 m² reception hall, extended by two private living rooms, several bedrooms, and bathrooms. This space is ideal for an art collection, luxury cars, or a high-end event or hospitality business. The Cottage comprises three buildings: The guest house or caretaker's house, which consists of a double living room, a kitchen, two bedrooms, two bathrooms, and a private terrace. The Artist's Studio, with its glass-enclosed metal dome and striking structure, which houses a former greenhouse. The Orangery, a building full of character, features two spacious rooms on one level adorned with large vertical windows. The park, a true oasis, is a lush green haven. Once you pass through the large automated wrought-iron gate, the atmosphere is exceptionally calm and captivatingly serene. Entirely enclosed by walls for absolute privacy, the 3. 3-hectare park is a veritable private arboretum home to more than fifty rare tree species from all over the world. This green paradise is enhanced by exclusive amenities: two water features, a monumental 180 m² Belle Époque-style metal aviary topped with zinc pagoda roofs, a heated swimming pool sheltered from view with its own pool house, a tennis court, a period gazebo, and several pergolas. Its 19th-century architectural elegance, the beauty of its grounds, and the vastness of its outbuildings make this an exceptional estate—ideal for a family home or a prestigious development project—less than an hour from Paris. This property is being offered for sale via an interactive ascending auction through . Starting price reminder: 2,300,000 euros (including agency fees) The auction is scheduled for SATURDAY, November 21 th, 2026, at 01:00 p.m. Participation in the interactive auction is subject to prior approval.

Ref. : 87100977

DROUOT Propriétés