OK
More than Less than
€  ok

Key-words : main room

Houses and Apartments, your real estate specialist magazine offers a selection of ads that match with the keyword main room. You can refine your search by specifying the area or price range in the navigation bar link Search for a House/Apartment.

NICE289 000 €

Apartment for sale main room - 2 rooms - 46 m²

NICE LIBERATION 2 ROOM APARTMENT OF 46SQM FOR SALE - BALCONYS - CLOSE ALL AMENITIES - IDEAL FIRST PURCHASE

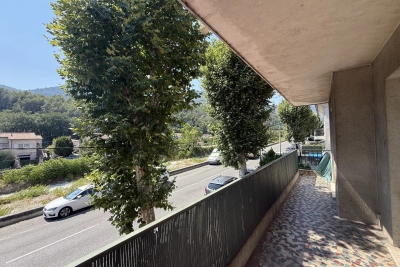
Nice Libération — 2-room apartment, 46 sqm, 2 balconies, lift and caretaker In the heart of the Libération district, in the "Les Jardins de France" residence, this 2-room apartment of 46.06 sqm is located on the 2nd floor of a building with a lift. Just steps from the Libération market, the tramway and local shops, the location lets you do everything on foot. The apartment comprises an entrance hall with fitted cupboards, a 13 sqm living room, a bedroom of almost 12 sqm, a separate 7 sqm kitchen, a bathroom and a separate WC. Two balconies, of 4 and 6 sqm, extend the living room and the bedroom. The main rooms have marble floors. The residence is well maintained, with a caretaker and a lift. It has recently been renovated and no works are planned. Heating and hot water are communal, supplied by a recent condensing gas boiler, and are included in the charges. The property is vacant and ready to sell: an excellent opportunity for a first purchase, a main residence or a buy-to-let investment, as the district is in high demand among tenants. Viewings by appointment.

Ref. : C-3146

Century 21 LAFAGE TRANSACTIONS NICE CORVESY

ANTIBES270 000 €

Apartment for sale main room - 3 rooms - 75 m²

ANTIBES CITY CENTER "WILSON" 3P 76m2

ANTIBES CITY CENTER: EXCLUSIVITY, come discover "Wilson" a pleasant 3-room apartment of 76 m² located on the 4th floor with elevator of a well-maintained 1960s residence, in the heart of Antibes and only a 15-minute walk from the sea. Its sought-after location allows you to enjoy a very pleasant daily life, with shops, transportation, and all amenities accessible on foot. From the entrance, you will be seduced by the spacious volumes offered by this apartment. Bathed in light thanks to its east/southeast exposure, the air-conditioned living room is a warm living space that opens onto a balcony that can accommodate a table and two chairs to fully enjoy the nice days. The two bedrooms, spacious and with built-in closets, each offer nearly 14 m². One of them also has its own balcony, providing an additional outdoor space that is particularly appreciated. Renovation work will reveal the full potential of this apartment and create an interior in your image, enhancing its beautiful volumes and functional layout. A cellar completes this property and offers a storage space that is always appreciated on a daily basis. Whether you are looking for your primary residence or an investment in a dynamic sector of Antibes, "Wilson" will captivate you with its privileged location, its spaciousness, its elevator, and its high potential. A great opportunity to personalize according to your wishes! ENERGY CLASS C - Co-ownership of 74 main lots, monthly charges of 194 euros including cold water and heating, Property Tax 931 euros, no ongoing procedures to our knowledge, information on risks to which this property is exposed are available on the website géorisques

Ref. : LS505-WILSON

L'agence M

PARIS 7EME1 875 000 €

Apartment for sale main room - 4 rooms - 96 m²

Paris 7th – Musée des Arts Primitifs area – High floor – Bright – Unobstructed views – 2 to 3 bedrooms

Superb dual-aspect apartment of 95.88 sqm - Carrez law, featuring continuous balconies, located on the fifth floor (with elevator) of a beautiful cut-stone/ bricks building constructed in 1885. The layout comprises a spacious entrance hall with a cloakroom, a cozy salon, a large fitted and equipped kitchen opening onto a spacious dining room, a study (convertible into a child's bedroom if needed), a bedroom with a dedicated shower room, a second bedroom, a bathroom with a toilet and laundry area, and a separate toilet. Beyond its highly sought-after location near the Champ de Mars and the shops of Rue Saint-Dominique, this fully renovated property stands out for its quiet atmosphere and brightness—enhanced by unobstructed views over tree-filled courtyards—and a continuous balcony accessible from every room. It perfectly preserves the charm of the old style, featuring parquet flooring, moldings, and a beautiful, functional fireplace, all combined with an optimized layout offering ample storage space. A cellar in the building's basement completes the property. The building benefits from the services of a resident caretaker and is organized around a vast entrance hall providing access to the main and service staircases, as well as the bicycle storage area, service areas, and cellars. Property subject to co-ownership regulations. No ongoing legal proceedings within the co-ownership. Agency fees payable by vendor - Nombre de lots dans la copropriété: 156 - Montant moyen de la quote-part de charges courantes 3,244 €/yearly - Montant estimé des dépenses annuelles d'énergie pour un usage standard, établi à partir des prix de l'énergie de l'année 2021 : 2220€ ~ 3050€ - Les informations sur les risques auxquels ce bien est exposé sont disponibles sur le site Géorisques : www.georisques.gouv.fr

Ref. : 87155459

BARNES SAINT-GERMAIN-DES-PRES

BEAULIEU-SUR-MER659 000 €

Apartment for sale main room - 3 rooms - 66 m²

3-ROOM APARTMENT IN BEAULIEU-SUR-MER – CITY CENTRE – BOURGEOIS BUILDING

Set within a charming residence, formerly run as a guesthouse, this three-room apartment combines old-world charm with modern comfort. The small, well-maintained block enjoys a prime location just a few steps from the town centre and the seafront. Access to the property is at garden level. A hall with storage space and a walk-in wardrobe leads, via a staircase, to the main living area on the upper floor. With a surface area of 66.85 m², the flat comprises a bright living room with a fitted and equipped kitchen. A 2 m² balcony offers a pleasant open view with a glimpse of the sea. The sleeping area consists of two bedrooms, each with its own en-suite shower room and fitted wardrobes. A separate toilet and several storage areas complete the property. The residence also offers secure parking with an automatic gate, with the option to rent a parking space. Thanks to its peaceful setting and close proximity to shops, the town centre and the beaches, this property is ideal as a main residence, a second home or a high-quality investment property. Agency fee is due by the seller.

Ref. : 87076089 VA P

NICOLAS PISANI & LAURENT ROMOR

VENCE1 650 000 €

House for sale main room - 7 rooms - 333 m²

Spacious home - Calm - Flat extensive grounds

Nestled to the south of Vence, in the unspoilt surroundings of the Sine forest and just twenty minutes from Nice International Airport, this architect-designed property, built in 1978, is set within magnificent flat, landscaped grounds. Sheltered from traffic and only ten minutes from the nearest amenities, this spacious family home offers a privileged lifestyle combining tranquillity, generous volumes, and distinctive architecture. Arranged over two levels around the swimming pool, the various living spaces blend harmoniously with the surrounding Mediterranean vegetation. From the moment you enter, you are welcomed by a vast, light-filled reception area comprising an open-plan kitchen, indoor and outdoor dining spaces, a convivial living room, and a charming fireplace area. The main garden level also accommodates three bedrooms and two bathrooms. Upstairs, three further bedrooms and two additional bathrooms complete the sleeping quarters. Two of the bedrooms enjoy direct access to the terraces that surround the house and overlook the beautiful gardens. The property is centred around an elegant swimming pool bordered by expansive terraces, creating the perfect setting for relaxation and outdoor entertaining. An independent apartment further enhances the property. It comprises a spacious living area with kitchenette and a bathroom, making it ideal for hosting family and friends or accommodating staff. The meticulously maintained grounds feature beautifully landscaped gardens and extensive parking facilities capable of accommodating at least eight vehicles. Three separate gates provide access to the property, while a double carport and additional parking spaces complete the amenities. Three covered terraces offer delightful spaces for al fresco dining and entertaining throughout the year.

Ref. : HR3016

Hermitage Riviera

ST-RAPHAËL1 790 000 €

House for sale main room - 7 rooms - 215 m²

RENOVATED VILLA WITH SEA VIEW 215 M2 SAINT RAPHAEL

Situated in a commanding position with a splendid 180° sea view, offering exceptional panoramic views all the way to St. Tropez, this villa, built on a plot of over 1400 sqm, has been completely renovated. The 215 sqm villa comprises a main living area of 215 sqm and a 10 sqm annex suitable for use as an office or bedroom. It features three air-conditioned bedrooms, including a 40 sqm master suite with a spacious bedroom, dressing room, and bathroom. A modern kitchen opens onto a terrace with breathtaking views. A living room also opens onto a large terrace at pool level, complete with a lap pool. Two garages complete this property.

Ref. : 9954

IMMOGOLF

ST-TROPEZ7 290 000 €

House for sale main room - 6 rooms - 329 m²

Saint-Tropez- Stylish Villa in Saint-Tropez – Peaceful, Exceptionally Well-Located

Saint-Tropez - Nestled on the inner side of Saint-Tropez, this stunning villa blends peace, privacy, and prime location—just minutes from all points of interest in Saint-Tropez. Set on a lush, quiet one-way area with a vibrant year-round community , the home offers a harmonious lifestyle in one of the Saint-Tropez's most sought-after settings. Built in 2011, the villa boasts generous volumes, with a global surface of 329 sqm including the orangery and garage, and in addition a cellar with 23 sq m. It also features soaring ceilings, and an effortless flow between indoor and outdoor living. Sunlight floods the interiors through large openings, revealing refined finishes and captivating views of the surrounding landscape. At its heart, a spacious open-plan living area with fireplace and custom library connects seamlessly to the dining space, orangery, kitchen, and multiple terraces. The kitchen features a central island, sleek appliances, a bar counter, and a utility room—designed for both functionality and flair. The orangery, with its sculptural ceiling, is a luminous retreat for year-round enjoyment. The villa offers five en suite bedrooms with bath or shower rooms, including a serene master suite with full bathroom and walk-in wardrobe. One suite—ideal for staff or guests—has a private entrance and adjoining room, with plumbing in place for an optional kitchenette. Outdoors, the villa is wrapped in manicured gardens, expansive terraces, and comfortable lounging spaces. The main west-facing terrace invites al fresco living with stylish shade features, while the intimate east terrace and pergola-covered dining area set the scene for sunset meals and entertaining under the stars. A stunning 14.5m x 4.5m pool is complemented by a teak deck and a shaded pool house with retractable glass doors, seamlessly connecting east and west terraces. A built-in jacuzzi lies discreetly beneath the deck, ready to be reactivated. Additional highlights include: A double garage with storage, Cellar/laundry room, Advanced securitywith dual gated access, video surveillance, Daitem alarm, Smart tech: Wi-Fi-controlled lighting, Sonos sound system, high-speed fiber, Heat pump–heated pool with app control. Upper parking area suitable for vehicles, boats, or garden extension. A rare opportunity to own a refined and move-in ready villa combining modern comfort, understated luxury, and seamless indoor-outdoor living—all within the coveted tranquility of Saint-Tropez.

Ref. : STZ250312

SAVILLS SAINT-TROPEZ

CONTES219 000 €

Apartment for sale main room - 3 rooms - 62 m²

STORIES - 3-room 63m2 - double balconies - east-west crossing - Bright - to refresh - no overlooking

Located on the 1st floor of a two-story building, 3-room apartment of 63 m². It benefits from a particularly sought-after location, immediately close to the main square, shops, public transport, as well as schools and college. The apartment consists of a living room of about 20 m², bright and pleasant to live in, opening onto a continuous west-facing balcony, shared with one of the bedrooms. The sleeping area includes two bedrooms: - a first bedroom of about 12 m², - a second bedroom of about 9 m². The independent kitchen of about 8 m² gives access to a second east-facing balcony, ideal for enjoying the morning light. The property thus has two balconies, offering a double east/west exposure and bringing brightness and comfort to daily life. To update, this apartment offers great potential for those who wish to personalize it and update it to current tastes. A great opportunity for a family project.

Ref. : 87251682

Louvre Immobilier

TOURRETTES-SUR-LOUP1 190 000 €

House for sale main room - 8 rooms - 245 m²

House two steps from the village with swimming pool – Tourrettes-sur-Loup

Just a few steps from the village of Tourrettes-sur-Loup, this spacious 245.60 sqm property offers a particularly sought-after lifestyle: enjoying all amenities within walking distance while benefiting from a peaceful setting. The house features 8 rooms, including 6 bedrooms, offering generous living spaces and numerous possibilities for accommodating family and friends. Its modern and functional layout combines comfort and elegance, with bright and welcoming interiors. The property also benefits from air conditioning in the main rooms, as well as large double-glazed windows, ensuring a pleasant level of comfort throughout the year. Outside, a beautifully landscaped and meticulously maintained garden features a swimming pool, ideal for making the most of sunny days and enjoying wonderful moments with family and friends. A property that perfectly combines space, comfort and, above all, a privileged location just a few steps from the heart of Tourrettes-sur-Loup, allowing you to fully enjoy all the advantages of village life on the French Riviera.

Ref. : 87447509

WRETMAN ESTATE & CONSULTING

BORDEAUX699 000 €

Apartment for sale main room - 4 rooms - 96 m²

Architect-designed duplex on the top floor with elevator – steps

Just steps from Bordeaux's Golden Triangle, this duplex occupies the top floor of an elegant stone building served by a lift. Completely redesigned by an architect in 2021, it offers 97.76 m² of Carrez floor area, equivalent to almost 128 m² of total floor space. With dual-aspect exposure and a south-easterly orientation, it enjoys abundant natural light throughout the day. From the entrance, the quality of the renovation is immediately apparent: exposed beams, bespoke joinery and built-in storage in every room. An entrance gallery, with a separate WC and technical cupboard, opens onto a spacious living area of nearly 50 m². The lounge, dining room and open-plan kitchen create a generous, welcoming reception space. The kitchen is fully equipped (induction hob, oven, dishwasher and fridge-freezer). In the sleeping area, the ground-floor master suite offers rare comfort in the historic centre. It includes an adjoining study-dressing room and a private shower room with plumbing connections for a washing machine and tumble dryer. Together with the lift, this complete living level is a genuine asset for everyday living at any age. Upstairs, a wooden staircase leads to two attic bedrooms, ideal for accommodating family and friends or creating a quiet office. They share a bathroom with a bathtub. Extensive storage built into the eaves completes the property. A comfortable, well-equipped apartment: - Lift - Complete renovation by an architect in 2021 - Double glazing with enhanced insulation and internal wooden shutters - Individual electric heating - Mechanical ventilation system - Fibre-optic internet - Secure access by badge and video intercom No private parking, but a resident-rate parking subscription is available 2 minutes away on foot (Tourny, Bourse). An exceptional address combining the character of Bordeaux stone, an architect-designed renovation and the comfort of a top-floor apartment with a lift. It would be equally suited to a main residence or a prestigious pied-à-terre. Energy performance certificate: D/249; greenhouse gas emissions: B/7 Estimated annual energy costs for the property: €1,420–€1,970 Co-ownership comprising 14 lots; average annual charges: €2,417; ongoing proceedings: none. Transaction fees, including VAT, payable by the seller Information on the risks to which this property is exposed is available on the Géorisques website: www.georisques.gouv.fr. Just steps from the Golden Triangle, Bordeaux's most prestigious district, this is a rare address in the heart of the historic centre, a UNESCO World Heritage site. It offers peaceful living away from major thoroughfares, while placing the entire city within easy reach. The Grand Théâtre, Place de la Bourse, Allées de Tourny and Cours du Chapeau Rouge are just a few minutes' walk away, as are the Garonne quays and the Water Mirror. Luxury boutiques, restaurants, cafés and markets can all be reached without a car. Nearby tram lines provide direct access to Saint-Jean station, from where Paris is just over two hours away. Bordeaux–Mérignac Airport is also easily accessible. This is an ideal setting for those seeking Bordeaux's elegance and cultural life, combined with the convenience of a single-level apartment served by a lift.

Ref. : W-04BXIM

ENGEL & VOLKERS BORDEAUX

SANARY-SUR-MER3 300 000 €

House for sale main room - 8 rooms - 400 m²

For sale - Property in Sanary - Close to the port and beach

In a dominant position, close to the port of Sanary and the beaches, this beautiful property of approximately 400 m² is built on 2,750 m² of landscaped grounds, with a swimming pool and tennis court. It offers stunning unobstructed views of the surrounding area and the port. The main floor consists of a large reception room with living/dining room, kitchen, master suite, bathroom, and large terraces. A living room, kitchen, three bedrooms, shower room, and terraces are located on the lower level. The garden level features a large games room, spa, sauna, and cellar. The garden is landscaped with superb trees, a tennis court, a free-form swimming pool, a summer kitchen, a gazebo, and a jacuzzi. Borehole. The location, just a stone's throw from the port and its park, and the spaciousness of the property give it an exceptional character. Information on the risks to which this property is exposed is available on the Géorisques website: www.georisques.gouv.fr Agency fees payable by vendor - Montant estimé des dépenses annuelles d'énergie pour un usage standard, établi à partir des prix de l'énergie de l'année 2021 : 6620€ ~ 8956€

Ref. : 86169318

BARNES SANARY LUXURY REALTY

SAMOËNS469 000 €

Apartment for sale main room - 3 rooms - 61 m²

MAJESTIC LODGE A104 - 2 bedrooms

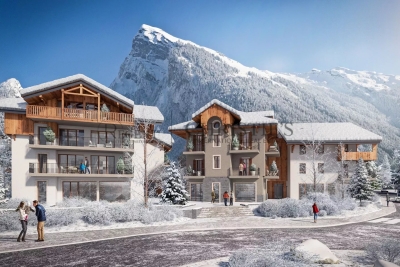
Exclusivity : regent alps - christie's international real estate nestled at an altitude of 720 metres in the giffre valley, samoëns is an authentic savoyard village located in haute-savoie, at the foot of the grand massif ski area (flaine, les carroz, morillon, sixt). Classified as a ‘land of art and history', samoëns stands out for its unique heritage, warm atmosphere and exceptional natural setting. 1h from geneva airport. Majestic lodge comprises 26 exceptional apartments and 3 shops, spread over two buildings with refined architecture, faithful to biotope & aspen immobilier standards. This flat, located on the first floor, has an entrance hall with storage space, a bathroom and a separate toilet. The living room with kitchen area (fitted and equipped, included) opens onto the balcony. Two bedrooms, one of which is en-suite, complete this property. Delivery: winter 2027 property subject to condominium status (29 main units). Annual condominium fees: unknown no ongoing legal proceedings. “the information on the risks to which this property is exposed is available on the georisque site: www. Georisques. Gouv. Fr”.

Ref. : MAJA104

REGENT ALPS - Christie's International Real Estate

NICE1 395 000 €

Apartment for sale main room - 5 rooms - 175 m²

NICE PORT - 4 BEDROOM APARTMENT OF 175 SQM FOR SALE - BALCONY - FULLY RENOVATED - TOP FLOOR WITH LIFT - TRIPLE EXPOSURE

Nice - Le Port - In a beautiful building close to the harbor basin, this high-end apartment is located on the top floor with elevator access. Cross-through and very bright, it benefits from triple exposure. It consists of a spacious entrance with built-in storage and exposed stone walls, a large rotunda-style living room with an open-plan kitchen and balcony access, as well as a separate lounge for added privacy. The night area offers 4 comfortable bedrooms, 3 of which are en suite with WC. High-quality features throughout: generous volumes, high ceilings, parquet flooring in all rooms, and integrated reversible air conditioning. Highly sought-after location in the heart of Le Port, within immediate reach of shops, restaurants, and transport. Place Garibaldi and the Old Town are just a short walk away. An ideal property as a main residence or a holiday home.

Ref. : N-41382

Century 21 LAFAGE TRANSACTIONS Nice

ANTIBES529 000 €

Apartment for sale main room - 3 rooms - 54 m²

Charming 3-room apartment in Old Antibes

Ideally located in Old Antibes, a few steps from shops, restaurants, the Provençal market and the beaches, while enjoying a quieter environment than the historic heart, discover this 54.83 m2 apartment on the 3rd floor of a characterful building. This property consists of an entrance hall , two bedrooms , a pleasant living room with dining area and kitchenette , several storage cupboards , and a bathroom with WC . Its privileged location, within the walls of the old town without being in the heart of the action, makes it a sought-after property, whether for a main residence, a pied-à-terre or a rental investment. You will appreciate the authentic charm of Old Antibes, the immediate proximity of the Vauban port, the beaches and all amenities within walking distance. A great opportunity to become the owner of an apartment in the heart of one of the most sought-after areas of the French Riviera.

Ref. : 5621

AGENCE DES REMPARTS

MENTON235 000 €

Apartment for sale main room - 3 rooms - 51 m²

MENTON - 3-ROOM APARTMENT OF 51 M2 ON THE GROUND FLOOR - CEL

In the immediate vicinity of the Carnoles district, discover this charming 51 sq m (549 sq ft) two-bedroom apartment located on the ground floor of a Menton-style house, in a sought-after area close to shops and public transport. The property comprises: a living room with an open-plan kitchen, a 13 sq m (140 sq ft) bedroom with storage, a second room that can be converted into a bedroom, office, or other space as needed, a shower room, a separate WC, and an interior courtyard offering a pleasant outdoor area. A cellar completes the property. Benefiting from a prime location, this property is within easy reach of shops and transport, while the sea is just minutes away. The building is managed by a volunteer board and there are no condominium fees. An ideal property for a main residence, a pied-à-terre or an investment, to be discovered quickly.... Contact: Mr Luc STEINMETZ 0687751326 -

Ref. : 1613

AB immobilier