OK
More than Less than
  ok

Key-words : main room

Houses and Apartments, your real estate specialist magazine offers a selection of ads that match with the keyword main room. You can refine your search by specifying the area or price range in the navigation bar link Search for a House/Apartment.

NICE895 000 €

Apartment for sale main room - 5 rooms - 157

Duplex apartment with rooftop in the heart of the Imperial Park

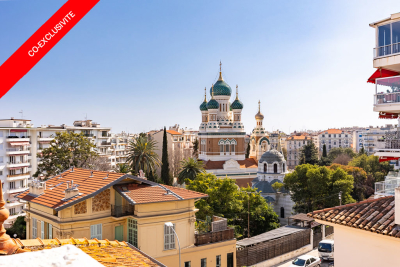
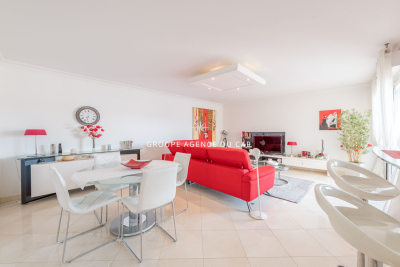
Discover this magnificent duplex apartment, a true haven of peace nestled in the heart of the Parc Impérial residential district. This 164 m2 apartment (157.75 m2 under the Carrez Law) within a 1930s villa combines comfort and tranquility in a lush green setting with no overlooking neighbors. Upon entering on the left, an independent 32 m2 studio to accommodate your guests or generate rental income. Continuing on, a second entrance opens onto the main apartment, comprising a large, light-filled living area offering a calm and warm atmosphere. You will be won over by the generous volumes and high ceilings. Direct access from the living room/lounge and the kitchen to a large southwest-facing terrace and a charming garden below, ideal for recharging. On the 1st floor, the sleeping area includes 2 bedrooms, an office, a large bathroom/shower room and a large walk-in closet. From there you access the rooftop, spacious and suitable for conversion, with an unobstructed view of Saint Nicholas Cathedral and a panoramic view over the city. Ideal for your evenings or relaxing moments. A cellar completes this property. Located only a 15-minute walk from the city center and the sea, this duplex apartment is surrounded by Belle Époque villas and close to all amenities. Don't miss this rare opportunity to own an apartment in one of Nice's most sought-after neighborhoods. EPC: E-307 ; GHG: E-68 Estimated annual energy costs for the dwelling: €4,154 - €5,620 Condominium of 2 lots, Managing agent with legal personality (No AGM minutes, no service-charge calls and no condominium bylaws) Transaction fees incl. VAT payable by the seller Information on the risks to which this property is exposed is available on the Géorisques website: www.georisques.gouv.fr The luxury real estate market on the French Riviera is one of the most attractive in the Mediterranean region. Holiday homes and second residences on the French Riviera offer not only an incomparable lifestyle and quality of life, but also, in view of the international economic situation, a safe investment and a smart retirement plan, especially in prime addresses. Nice, the capital of the French Riviera and France's 5th largest city, shines brightly. It has the charm of Mediterranean cities where the art of living owes as much to the beauty of the city and its colorful façades as to its exceptional climate, with more than 300 days of sunshine a year. A city of arts and culture, it is, after Paris, the city with the greatest number of museums. Flavors and traditions, the charm and authenticity of Old Nice and its flower market, the splendor of the Bay of Angels, its beaches and luxury hotels, the historic wealth of its many monuments, parks and bourgeois palaces—Nice, a city that is at once elegant, dynamic and welcoming, lives to the rhythm of its two thousand cultural, festive and sporting events. Its international airport, spectacular for its unique approach along the coastline, serves more than 100 direct destinations.

Ref. : W-047QMO

ENGEL & VÖLKERS

MANDELIEU-LA-NAPOULE3 850 000 €

House for sale main room - 6 rooms - 290

Modern villa with pool in La Napoule

Located in a sought-after residential area of Mandelieu-la-Napoule, within walking distance of the beaches and village amenities, this beautifully decorated villa with swimming pool offers refined finishes and modern features. Ideally positioned between the Bay of Cannes and the Estérel hills, the property enjoys a prime location just minutes from motorway access and the main points of interest along the French Riviera. The villa opens onto a spacious entrance hall with built-in storage, leading to a bright triple living area featuring a TV lounge with wood-burning fireplace, a dining area, and a fully equipped high-end open-plan kitchen, extended by a second lounge. All living spaces open onto two terraces enjoying multiple exposures and optimal natural light throughout the day. On the same level, the master suite features a dressing room, an en-suite shower room, and direct access to the terrace with sea views. Guest WC. On the lower level, three additional suites each offer a shower room or bathroom, dressing area, and WC, all with direct outdoor access and sea views. A wellness area including a fully equipped gym and a hammam opens onto the swimming pool and its terrace. A laundry room, guest WC, technical room, and ample storage complete this level. The property also benefits from a large parking area with carport, turning area, EV charging station, as well as a pétanque court.

Ref. : 86835007

SOLARI PROPERTIES

PARIS 4EME525 000 €

Apartment for sale main room - 2 rooms - 40

Apartment for sale - Paris 4 - Saint-Paul - Renovated

Discover this lovely 39.5m² (425 sq ft) apartment, situated on the 3rd floor of a typical Marais building with staircase, in the heart of the 4th arrondissement, right next to Saint-Paul, the Marais and the banks of the Seine. Perfectly laid out, it comprises an entrance hall, a lovely, light-filled 24.5m² (264 sq ft) living area with a fitted and equipped open kitchen, as well as a separate bedroom with a large wardrobe and shower room. Fully renovated with great care in 2021, the apartment offers a functional layout, good volumes and high-quality amenities, particularly thanks to its parquet flooring and double glazing. A turnkey apartment, ready to move into immediately. Located in a lively, central neighbourhood, close to shops, restaurants and transport services, this property is a wonderful opportunity, whether as a main residence, a Parisian pied-à-terre or a rental investment. Fees payable by the seller - Number of lots in the building: 8 - Average amount of the share of charges €2,040/year - Estimated amount of annual energy costs for standard use based on 2021 energy costs: €900~ €1,230 Agency fees payable by vendor - Nombre de lots dans la copropriété: 8 - Montant moyen de la quote-part de charges courantes 2,040 €/yearly - Montant estimé des dépenses annuelles d'énergie pour un usage standard, établi à partir des prix de l'énergie de l'année 2021 : 900€ ~ 1230€

Ref. : 87075714

BARNES LE MARAIS

NICE1 145 000 €

House for sale main room - 5 rooms - 130

NICE CIMIEZ – 130 SQM VILLA FOR SALE – 403 SQM LAND – TERRACES – BRIGHT – QUIET – CLOSE TO AMENITIES

NICE – SCUDERI – DETACHED HOUSE – 130 SQM Ideally located in a calm and sought-after residential area, close to shops, public transport, and all amenities in the prestigious Cimiez district, this elegant 1930s detached house will charm you with its character and quality features. With a living area of approximately 130 sqm set on a 400 sqm plot, the property comprises, on the main level, a bright living room with a fully fitted and equipped open-plan kitchen, one bedroom with built-in storage, and a bathroom with WC. On the ground floor, you will find three spacious bedrooms with fitted wardrobes, a study area, and a shower room with WC. The property opens onto a beautiful, peaceful garden enjoying optimal sunlight throughout the day, along with several terraces surrounding the house. Easy parking is available directly in front of the property. Perfectly maintained and in excellent condition, this home offers quality features including double glazing, air conditioning in all rooms, a southwest exposure, and complete tranquility. A true favorite.

Ref. : Z-26069

Century 21 LAFAGE TRANSACTIONS - Cimiez

MENTON699 000 €

House for sale main room - 5 rooms - 125

CASTELLAR - villa Near Menton

For sale Renovated house with direct access, 131m2 living space on 2270 m2 of land. Located in a sought-after neighborhood in Castellar, near Menton. It is close to Menton town center, i.e. 6 mins by car from shops and amenities. This house comprises : - a ground floor with cupboard, laundry room, separate WC, a spacious 58 m2 living room with reversible air-conditioning and a kitchen opening onto the dining room and living room, in which a wood-burning insert has been installed. A magnificent veranda in the countryside completes this room. A beautiful east-facing terrace of approx. 30 m2 opens onto the dining room and kitchen, with exceptional views of the mountains, Le Berceau and the sea. - on the lower level are 2 large bedrooms with fitted closets. These 2 rooms are separated by a bathroom with WC and open onto a balcony. - on the second floor, a master suite with a shower room including an Italian shower, and 33 m2 of attic space that can be converted into a dressing room. House extras : - reversible air conditioning/ wood-burning insert/ new pvc double-glazed windows and French windows throughout the house - new water heater - water-recovery basin for watering the entire plot, divided into 4 flat beds - basement workshop of approx. 50m2 - enclosed garage as well as 7 parking spaces in the driveway - house connected to mains drainage - building land with lots of potential. A house to see quickly if you love greenery and nature, surrounded by olive and fruit trees.

Ref. : V10267

INTER IMMOBILIER

VENCE885 000 €

House for sale main room - 8 rooms - 180

VENCE - NEAR CITY CENTRE - 8 ROOM VILLA

Prime location in absolute peace and quiet, close to the town center Located in the highly sought-after Ara district in Vence, this house benefits from a high-quality residential environment, in absolute peace and quiet, while being in the immediate vicinity of the city centre. Built on three levels, the property offers beautiful volumes and consists of eight main rooms, providing an ideal layout for a large family. The main level features a bright living room, extended by a covered veranda terrace, a true additional living space open to nature. A welcoming and functional open-plan kitchen completes this space. A bedroom with an en-suite shower room is also located on this level. On the garden level, you will find four bedrooms, two offices, two bathrooms, as well as large terraces. Outside, the property impresses with its infinity pool, perfectly integrated into the environment. The whole property is oriented southwest, and offers an unobstructed view of the greenery, without any overlooking properties. The house offers some appreciable comfort features: - presence of an elevator connecting each level heating partially provided by photovoltaic panels, thermostatic water heaters, generous volumes and optimal brightness. An ideal property for a family seeking space, peace, comfort and privacy, in one of the most sought-after areas of Vence. Estimated annual energy costs for the dwelling (2023): between EUR2,410 and EUR3,320. Information on the risks to which this property is exposed is available on the Géorisques website: www.georisques.gouv.fr

Ref. : 2049

VENCE IMMO

CAGNES-SUR-MER1 470 000 €

House for sale main room - 7 rooms - 236

CAGNES SUR MER - PAIN DE SUCRE Villa with pool

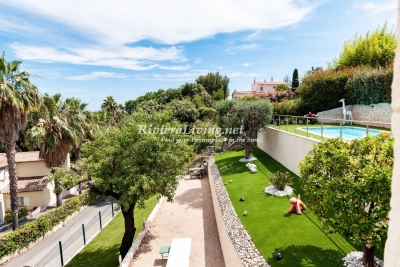
Located in one of the most sought-after residential areas of Cagnes-sur-Mer, this beautifully maintained property offers 236 sqm of living space in a peaceful setting with open views over the surrounding greenery. The house is currently configured as two independent apartments of 126 sqm and 110 sqm, each with its own private entrance, making it ideal for extended family living, guest accommodation, rental income, or a combination of both. The property has been extensively renovated to a high standard and is presented in impeccable condition throughout. It features two spacious living areas of approximately 60 sqm each, one of which benefits from a fireplace insert, as well as two recently fitted contemporary kitchens. The accommodation comprises five bedrooms, a utility room and ample storage space, ensuring both comfort and practicality. For buyers seeking a single-family residence, the current layout allows for the easy installation of an internal staircase, creating one substantial home while preserving the generous living areas. The outdoor spaces have been designed to fully enjoy the Mediterranean lifestyle. The landscaped garden features a swimming pool completely renovated in 2025, several sunny terraces and a pétanque court. The property also benefits from multiple parking spaces, a large 60 sqm garage, an electric entrance gate and centrally controlled electric shutters. Additional features include reversible air conditioning, double glazing, concrete slab construction and connection to the main sewer system. A rare opportunity in the highly desirable Pain de Sucre area, combining flexibility, quality finishes and an exceptional living environment just minutes from local amenities, schools and major transport links. Viewing is highly recommended.

Ref. : 87097628

RIVIERA LIVING REAL ESTATE

BIOT1 130 000 €

Apartment for sale main room - 4 rooms - 138

4-Room Apartment on the First Floor – Biot Village

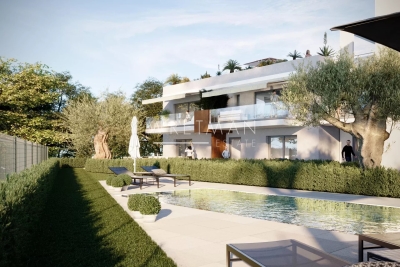
Ideally located just 300 meters from the historic village of Biot, this superb new contemporary apartment of 138.30 m² is set within a small, high-end, and intimate residence with a swimming pool. This exceptional property opens onto a total private area of 208.80 m², including three beautiful terraces totaling 70.5 m² and three private gardens. The bright 70.70 m² living space features a large lounge with an open-plan kitchen, connecting directly to the 47.80 m² main terrace. The night area comprises three comfortable bedrooms, including a 14.35 m² master suite with its own 6.55 m² bathroom, complemented by a second 6.20 m² bathroom. An entrance hall, a laundry room, and an independent toilet complete this functional property. Built according to RE 2020 standards, this high-end property is scheduled for delivery at the end of 2027.

Ref. : 87106692

WRETMAN ESTATE & CONSULTING

JUAN-LES-PINS254 400 €

Apartment for sale main room - 2 rooms - 51

To discover without delay! Superb 2-room apartment of 51.65 m² on a high floor Ideally located just steps from shops, transport, and beaches, this charming 51.65 m² apartment will win you over with its comfort and practicality. Set within a secure building with an elevator, it features a bright living room of 23 m², a fully equipped kitchen, and a lovely bedroom of 13.50 m². The main rooms open onto a spacious balcony of 9 m², perfect for enjoying sunny days. You will also benefit from a bathroom with toilet, air conditioning for optimal comfort year-round, as well as a dressing room providing valuable storage space. A cellar completes this property. Whether you're looking for your future main residence, a pied-à-terre, or a quality rental investment, this apartment is a great opportunity. A visit is a must! Contact us today to discover this property.

Ref. : 800V262A

PITOIS IMMOBILIER INTERNATIONAL

TOURRETTES-SUR-LOUP1 365 000 €

House for sale main room - 10 rooms - 244

Panoramic sea view, dominant position in a quiet location an

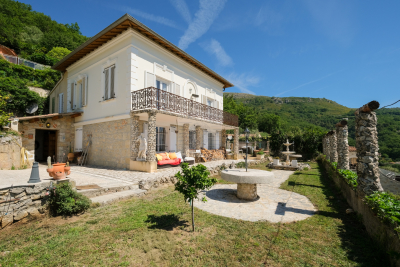
Built in a commanding position, the house enjoys spectacular and completely unobstructed views of the sea, the Baous mountains, and the surrounding hills. A rare panorama, with no overlooking neighbors, offering an incomparable sense of space and freedom, in absolute tranquility. Just a few minutes' walk from the village of Tourrettes-sur-Loup, this pretty 1930s Niçoise house charms with its authenticity, its potential and its exceptional location. The main house (built in 1936) is on two levels: a large living room (56 m2) and a large separate kitchen. Upstairs, there is an office, 2 bathrooms and 4 bedrooms, two of which have balconies with full sea views. An outbuilding has been converted into a bright and functional 3-bedroom, 2-bathroom, open-plan living room/kitchen apartment. A small workshop completes the property. Renovation work is planned, giving future owners the opportunity to reveal the full potential of this characterful property and create an exceptional residence. The advantages: Panoramic view of the sea and the Baous Dominant position, south-facing Absolute peace and quiet, no overlooking neighbors Detached caretaker's house In the immediate vicinity of the village of Tourrettes-sur-Loup Strong potential for increased value after renovation (suitable for a swimming pool) Ample parking Connected to the main sewer system Contact us to discover this great opportunity for lovers of exceptional views!

Ref. : SPP416SL

Saint Paul Properties

LA CLUSAZ995 000 €

Apartment for sale main room - 5 rooms - 125

Apartment - Triplex, quiet location & close to the slopes

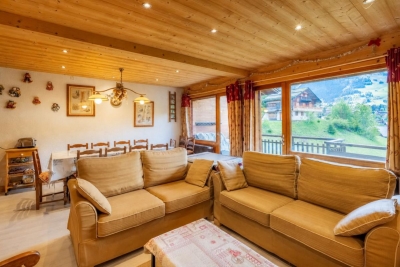
In La Clusaz, in a quiet, sunny area, this triplex apartment in a condominium enjoys a preserved environment, just 200 meters from the Crêt du Merle slopes and 1 km from the village center. Facing south, it benefits from excellent natural light and a pleasant setting open to the surrounding mountains. Covering 125.05 m² on the ground (94.56 m² Carrez law), this renovated and re-insulated property charms with its triplex layout and its ideal capacity to accommodate a family mountain residence. On the ground floor, the warm atmosphere of the living area is centered around a wood-burning stove, with a semi-open kitchen onto the dining area and direct access to the terrace, a true extension of the living spaces. A shower room and a toilet complete this main level. On the garden level, two bedrooms with access to the terrace and garden, an office that can serve as an additional bedroom, a shower room and a separate toilet make up a comfortable, functional sleeping area. In the attic level, two further bedrooms and a large landing that could be fitted out as a dormitory offer a configuration particularly suited to stays with family or friends. The apartment also benefits from a ski locker and a private outdoor parking space. It represents an ideal opportunity as a second home or as a mountain rental investment. A warm, practical property designed to fully enjoy alpine life in every season. Référence agence : 3634

Ref. : CNCY-ZW7-E8N

Agence ATHERAC - Transaction

ST-RAPHAËL490 000 €

Apartment for sale main room - 3 rooms - 78

Charming 3-Room Apartment for Sale in the Heart of St. Raphael

Discover this beautiful 3-room apartment located on the 4th floor of a well-maintained building in the vibrant center of St. Raphael, France. Priced at €523,500, this spacious 78 m² apartment features 2 cozy bedrooms and a bright living area of 41 m². The open-plan kitchen is fully equipped and designed for modern living. Enjoy the comfort of reversible air conditioning and electric heating, ensuring a pleasant atmosphere year-round. The apartment boasts a serene ambiance, perfect for relaxation. Step outside to a lovely 14 m² terrace with a clear view of the stunning Estérel mountains, ideal for enjoying your morning coffee or evening sunsets. The property is in good condition, built in 2009, and features double-glazed windows, electric rolling shutters, and is connected to the main sewage system. Located in the bustling city center, you'll find a variety of amenities nearby, including bakeries, supermarkets, restaurants, and schools, such as École maternelle Leon Isnard. The area is well-served by public transport and offers easy access to local services, making it a convenient choice for families and professionals alike. Additional features include an outdoor parking space, a secure entry system with a digicode, electric gate access, and fiber optic internet. Don't miss this opportunity to own a slice of paradise in St. Raphael. Contact IMMOGOLF - Valescure for more information and to schedule a viewing.

Ref. : 9795

IMMOGOLF

TANNERON980 000 €

House for sale main room - 4 rooms - 180

PROVENÇAL STONE HOUSE IN TANNERON – SWIMMING POOL – OPEN VIEWS OF THE COUNTRYSIDE & MOUNTAINS

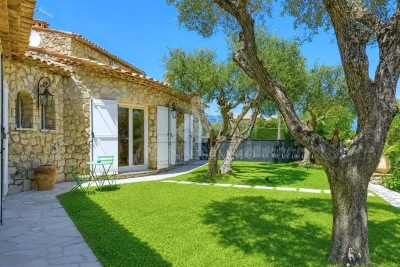
Charming fully renovated Provençal stone house, tastefully updated and nestled in a peaceful, green setting, offering breathtaking unobstructed views over the surrounding countryside and the mountains of the hinterland. This 110 sqm, 3-bedroom property features a spacious living room with large openings onto the garden, an independent kitchen, two shower rooms, a separate 1-bedroom guest house, and two garages, one of which is directly connected to the main house and could easily be converted into a fourth bedroom. Outside, the property boasts beautifully landscaped grounds planted with olive trees, a swimming pool with pool house, a jacuzzi, and generous outdoor living areas ideal for relaxation and entertaining. Bright and impeccably maintained, this property perfectly combines the authentic charm of traditional stone architecture with modern comfort.

Ref. : 1279

Cannisimmo

LA ROQUETTE-SUR-SIAGNE790 000 €

House for sale main room - 7 rooms - 146

For Sale Villa in La Roquette-sur-Siagne

042026 430 Sole Agent. Under offer. Located just 20 minutes from the Palais des Festivals de Cannes, this charming Provençal villa enjoys an ideal setting—close to schools and local amenities, while offering a peaceful environment. The warm and light-filled living room features a modern wood-burning stove and opens onto a semi-open Provençal-style kitchen, creating a welcoming and authentic atmosphere. The property offers five comfortable bedrooms: two are on the ground floor, each with its own private shower room. The remaining three bedrooms are upstairs, one with an en-suite shower room, while the other two share a bathroom. Each level also benefits from a separate toilet. The living area is 146m2 plus pool house and annexe. The outdoor areas have been thoughtfully designed for full enjoyment: a pleasant swimming pool with views over the mimosa hills of the Tanneron, spacious terraces, and a pool house featuring a fully equipped summer kitchen with a pizza oven and BBQ. An outdoor shower and dedicated toilet complete this space. A real additional asset: an independent 19 sqm chalet, insulated and fully equipped—ideal for remote working, a guest space, or a games or fitness room. It includes high-quality technical features (optimized cabling) and air conditioning. Perfectly suited for family living or a seasonal rental project, the villa stands out for its functionality and smart layout. The property also includes a large workshop with mezzanine storage, numerous parking spaces within the grounds, secured by an elegant custom-made wrought iron gate crafted by an artisan, as well as three private exterior parking spaces. An ideal property for a main residence, second home, or quality rental investment. Two ground-floor bedrooms. Reversible air conditioning throughout, gas heating, chlorine swimming pool, pool house, workshop, technical room, BBQ and pizza oven in the pool house, as well as outdoor shower and WC, connected to mains drainage. Information on the risks to which this property is exposed is available on the Géorisques website: www.georisques.gouv.fr

Ref. : 042026-430

FINE AND COUNTRY

CAROMB649 000 €

House for sale main room - 9 rooms - 245

Charming village house in Caromb: generous volumes, outbuildings, plunge pool, and a Tropézienne terrace with panoramic views of Mont Ventoux.

Located in the heart of the highly sought-after village of Caromb, this village house with a historic soul instantly captivates with its generous volumes and authenticity. Originally dedicated to agricultural activity linked to vine grafts and silkworm rearing, this history-filled property has retained all its old-world character. Access via a peaceful cul-de-sac, lined with beautifully maintained period homes, guarantees absolute tranquility.Laid out in an L-shape around its courtyard, the building offers a particularly functional layout. Carefully preserved original features — cement tiles, stone staircases, and period fireplaces — bestow a serene and timeless atmosphere upon the property. Living Spaces and the Main HouseThe ground floor opens onto a discreet entrance hall with a guest toilet and direct access to the garden. It leads to a bright kitchen open to the dining room, followed by a warm living room enhanced by a fireplace. This reception area is bathed in continuous light thanks to magnificent period glass-paneled doors.Two staircases provide access to the upper floors, offering ideal modularity for independent living: the first, in original granito, is located in the hall, and the second, in stone, is in the living room. First floor (via the entrance hall):A first bedroom with a fireplace opening onto a balcony, a dressing room, and a shower room with toilet. Continuing through, a second en-suite bedroom features its own large shower room with toilet. Second floor:A superb space under exposed roof timbers has been converted into a large dormitory (bedroom III) with ample storage.The Guest Apartment and Independent BedroomThe Apartment (accessible via the stone staircase):Both connected and independent, this space comprises a beautiful living area with a kitchen boasting high ceilings, a shower room with toilet, and a fourth bedroom overlooking the covered courtyard (préau). Most notably, it opens onto a stunning Tropézienne terraceoffering breathtaking views over the village rooftops and Mont Ventoux.The Ground-Floor Bedroom (bedroom V):Completely independent and nestled under the covered courtyard for absolute privacy, it features its own shower room with toilet. Exteriors and Outbuildings: The Provençal LifestyleSouth-West facing, the property enjoys optimal sunlight throughout the day. Its 245 sqm of living spaceis arranged around a shaded, intimate courtyard with absolutely no overlooked views. A small stone plunge pool is set within it, ideal for cooling off during the summer.A true gathering point, a vast 40 sqm covered courtyard (préau) allows for extended outdoor lunches. It is complemented by a period glasshouse, currently used as an artist's studio.A basement cellar accessible from the living room, as well as an outbuilding used as a laundry/boiler room and bicycle storage, complete the functionality of the house. The courtyard also provides parking for one vehicle. Features and ComfortRecent Renovations:The roof was entirely renovated in April 2026, including the complete waterproofing of the Tropézienne terrace, the chimney ridge, and the flashing.Amenities:Mains gas central heating, mains water, and mains drainage.Situated just a two-minute walk from the shops and the village center, this unique property represents an exceptional opportunity. Whether as a primary residence, a secondary family home, or a hospitality project thanks to its modular spaces, it embodies authentic Provence in its most intimate and rarest form.

Ref. : 11490

ROSIER