OK
More than Less than
  ok

Key-words : main room

Houses and Apartments, your real estate specialist magazine offers a selection of ads that match with the keyword main room. You can refine your search by specifying the area or price range in the navigation bar link Search for a House/Apartment.

LES HOUCHES1 050 000 €

House for sale main room - 6 rooms - 174

Chalet to renovate in Les Houches, 174m² – Les Chavants area

Location: Located in the highly sought-after Chavants area of Les Houches, this mountain chalet benefits from 1,070 m² of land, just 7 minutes from the center of Les Houches and close to the ski slopes, in a quiet and natural setting. Property details: Land area: 1,070 m² Possibility of dividing the plot Living area: to be optimized according to renovation plans Layout: Ground floor: Entrance hall with access to the main level Large garage/workshop, currently partially converted into 2 extra bedrooms and 1 shower room 1st floor – Main living area: Access via wooden staircase Bright living room with open fireplace Separate kitchen Shower room, separate toilet 2 bedrooms Converted attic: 1 bedroom 1 mezzanine above the living room accessible via wooden staircase Exceptional alpine environment, ideal for lovers of mountains, skiing, hiking, and tranquility, while remaining close to amenities. Additional advantages: Highly sought-after area of Les Chavants Close to ski lifts, winter and summer activities Investment project or second home Possibility of extension or subdivision

Ref. : 86152390

ALPS PROPERTY

ROQUEBRUNE-CAP-MARTIN1 113 000 €

House for sale main room - 4 rooms - 182

SEMI-DETACHED ROQUEBRUNE CAP MARTIN HAMEAU

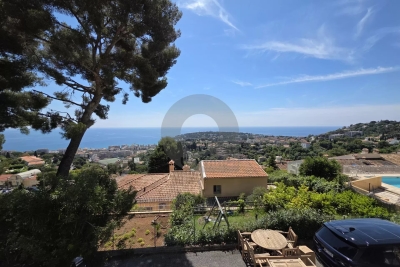
Semi-detached villa for sale with garage, garden, terrace and parking, in a quiet location with magnificent views of the sea and Cap Martin. This property is situated in a secure horizontal co-ownership development comprising twenty-five units, with a swimming pool; annual service charges amount to €531.52. This house, with a Carrez area of 182.52 m², comprises on the ground floor a garage capable of accommodating two vehicles, a cellar, and a small two-room flat featuring a living room with a kitchenette, a bedroom and a bathroom. On the first floor there is an entrance hall, four bedrooms and two bathrooms; an internal staircase leads to the second floor, which features a living room, a kitchen, another entrance hall and a separate toilet. The house is surrounded by outdoor space, including a wooden-decked garden and large front and rear terraces. This villa, which requires renovation, offers significant potential for development, particularly in terms of reconfiguring the interior and exterior spaces (plans available on request). It is situated in one of the most beautiful neighbourhoods of ROQUEBRUNE CAP MARTIN, the Hameau district, offering a peaceful setting, beautiful views and comfort. Ideal as a high-end residence for a main home or as a holiday home. Fees and charges payable by the buyer.

Ref. : L17120

AGENCE MARTINI

NICE589 000 €

Apartment for sale main room - 2 rooms - 73

NICE BAS MONT BORON - 1 BEDROOM APARTMENT OF 73 SQM FOR SALE - SHARED GARDEN - CLOSE AMENITIES - LOT OF CHARM - QUIET AREA

Bas Mont-Boron – Bourgeois Apartment with Sea Glimpse. Located in the highly sought-after Bas Mont-Boron area, just a short walk from the sea, shops, tramway and restaurants, this 73 sqm bourgeois apartment is set within a charming small condominium. Located on the garden level, the apartment enjoys a quiet and green environment. It consists of a bright living room with a bow window and fireplace, a separate kitchen, one bedroom with a sea glimpse, a shower room and a separate toilet. You will appreciate the charm of the period features, including high ceilings, generous volumes and original character. A shared landscaped garden and an attic storage room complete this property. Easy parking nearby. Ideal as a main residence, holiday home or long-term investment property. (The first three photos were furnished using AI, with instructions not to alter the proportions and to respect the scale.)

Ref. : B-1926

Century 21 LAFAGE TRANSACTIONS Beaulieu-sur-mer

NICE295 000 €

Apartment for sale main room - 2 rooms - 49

2-room apartment to renovate with separate kitchen, terrace and garage

Apartment with potential for renovation! Save part of the notary's fees by using our services. We present this apartment on the 1st floor of an attractive, secure residence with condominium pool, lush vegetation and janitor. With a surface area of 50 m² (49.20 m² loi Carrez), the apartment requires complete renovation and is well laid out: it comprises a living room, a separate kitchen, a bathroom and a separate toilet. The main room, the kitchen and the bedroom all open onto the terrace with its unobstructed view of the gardens and swimming pool. A cellar of approx. 3 m² completes this property. Garage not included for €35,000. It may be sold turnkey. Ideally located, close to transport, shops, schools and the beach. Condominium charges: 115€/month To the best of our knowledge, no legal proceedings in progress. Property tax : 1355€/month Water and heating: individual Entry phone, digicode Information on the risks to which this property is exposed is available on the Géorisques website: www.georisques.gouv.fr

Ref. : 86647697

Cabinet Rivero

NICE975 000 €

Apartment for sale main room - 3 rooms - 87

NICE CARRE D'OR - 2 BEDROOM APARTMENT OF 87 SQM FOR SALE - FULLY RENOVATED - LUXURY RESIDENCE - TERRACE - GARAGE POSSIBLE IN ADDITION

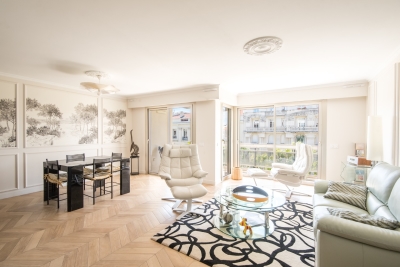
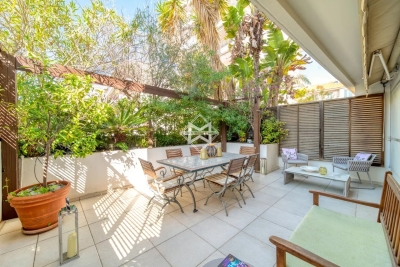
Nice, In the heart of the highly sought-after Carré d'Or, on the prestigious Boulevard Victor Hugo, discover this superb two-bedroom flat of 87 sqm situated in a luxury building with a caretaker. Located on a high floor, this flat enjoys magnificent natural light thanks to its south-facing aspect and offers high-end fittings and finishes in immaculate condition. It consists of a spacious double living room opening onto a pleasant 13 sqm terrace, a fitted and fully equipped kitchen, two beautiful bedrooms, two stylish shower rooms, two toilets. Fully renovated with high-quality materials, this property combines elegance, comfort and modernity. A cellar completes the property. Option to purchase a locked garage in the basement at an additional cost. A rare find in the area, ideal as a main residence, a prestigious second home or a property investment. A superb property – don't miss out.

Ref. : N-41354

Century 21 LAFAGE TRANSACTIONS Nice

VERSAILLES430 000 €

Apartment for sale main room - 2 rooms - 48

Versailles Saint-Louis - One-bed apartment with lift and parking space

Your Barnes agency is listing this 48.25m² or 519 sq ft (Carrez Law) apartment, situated on the ground floor of an exceptional residential complex, formerly part of the Superintendence of the King's Buildings. Listed as a Historic Monument, this iconic building, a symbol of Versailles' heritage, has stood the test of time and was fully renovated in 2016, producing a high-end residence that combines period charm with modern comfort. Located in the highly sought-after Saint-Louis district, the apartment enjoys VIP surroundings, just a stone's throw from the Palace of Versailles, local shops, schools and transport services. The apartment comprises a pleasant living room, a fully fitted and equipped kitchen with a skylight, a comfortable bedroom, and a bathroom with a toilet, both of which benefit from natural light. Heating and hot water are provided by an individual gas condensing boiler. A very rare property in the area, benefiting from a parking space on the basement level with direct access by lift. Bicycle storage within the shared ownership building. Property subject to shared ownership status (122 main lots, including 50 residential lots). Annual charges €1,500. On-going procedure. EPC rating C / GHG rating C Price: €430,000 incl. agency fees. Fees incl. VAT payable by the seller. Information on the risks to which this property is exposed is available on the Géorisques website: www.georisques.gouv.fr Your BARNES contact - Lina Gordievskaya: +33 (0)6 47 19 94 64 / Fees payable by the seller - Number of lots in the building: 122 - Average amount of the share of charges €1,500/year - Estimated amount of annual energy costs for standard use based on 2021 energy costs: €600 ~ €870 - Information on the risks to which this property is exposed is available on the Géorisques website: www.georisques.gouv.fr Agency fees payable by vendor - Nombre de lots dans la copropriété: 122 - Montant moyen de la quote-part de charges courantes 1,500 €/yearly - Montant estimé des dépenses annuelles d'énergie pour un usage standard, établi à partir des prix de l'énergie de l'année 2021 : 600€ ~ 870€ - Les informations sur les risques auxquels ce bien est exposé sont disponibles sur le site Géorisques : www.georisques.gouv.fr - Lina GORDIEVSKAYA - Agent commercial - EI - RSAC Versailles 842592818

Ref. : 86178936

BARNES YVELINES

STE-MAXIME653 000 €

Apartment for sale main room - 3 rooms - 85

SAINTE MAXIME - BERTHIE ALBRECHT - SEA VIEW - WALKING DISTANCE TO THE SEA AND CITY CENTER

Located on the 2nd and top floor of a small, intimate, well-maintained building, this superb two-bedroom apartment immediately captivates with its exceptional natural light and spacious layout. Upon entering, you’ll discover a pleasant, light-filled living area that opens onto a beautiful west-facing terrace—ideal for enjoying the evenings—offering an unobstructed view of the building’s garden with the sea as a backdrop. Two bedrooms, a bathroom with a toilet, a small shower room, and a separate toilet complete the tour of this property. The location is simply prime: just 100 meters from the coast and 500 meters from the town center, you’ll enjoy a lifestyle that’s both convenient and peaceful, in a quiet setting. Some renovation work is needed, giving you free rein to bring out the full potential of this apartment. A garage completes this property. A unique opportunity to acquire a property in one of the most sought-after locations in Sainte-Maxime. Don’t wait to schedule a viewing. Fees: 293 €/month Property tax: €1767 The residence is subject to condominium status. Number of main lots : 26. No procedures to our knowledge. Agency fees included, 5% incl. VAT, payable by seller. Key strengths : Residential area, close to the beach, sea view, close to the city center, quiet area. Do not hesitate to contact me for more information or to visit this apartment. All our properties for sale on Riviera Residences.

Ref. : SMAX-73

Riviera Résidences

VILLEFRANCHE-SUR-MER350 000 €

Apartment for sale main room - 2 rooms - 40

EXCLUSIVE FOR SALE Villefranche sur Mer - 2 rooms Renovated and Furnished

In the old town, in a peaceful location close to shops, on the second floor of a small building with a recently renovated façade, discover this 41 m² apartment in perfect condition, with double exposure and air conditioning. The apartment charms with its tasteful decoration and functional layout. It comprises a bright living room, a fully equipped open-plan kitchen, a comfortable bedroom, a dressing room and a shower room with WC. A storage room on the hallway completes this property. An ideal apartment as a main residence, pied-à-terre or rental investment, in the heart of a sought-after area. Agency fee due by the seller EXCLUSIVE MANDATE

Ref. : 86705356 VA P

NICOLAS PISANI & LAURENT ROMOR

CAGNES-SUR-MER1 190 000 €

House for sale main room - 5 rooms - 200

Neo-Provençal villa with sea views in Les Collettes, Cagnes-sur-Mer

Neo-Provençal villa with panoramic sea views near Nice and Saint-Paul-de-Vence Located in the prestigious residential district of Les Collettes in Cagnes-sur-Mer, this elegant Neo-Provençal villa enjoys an exceptional setting overlooking the Mediterranean Sea, the medieval village of Haut-de-Cagnes and the iconic Château Grimaldi. Les Collettes is internationally recognised for its peaceful residential character and its unique cultural heritage, being home to the Renoir Museum, where Pierre-Auguste Renoir spent the final years of his life. Ideally positioned between Nice and Antibes, the property lies only minutes from beaches, the charming village of Saint-Paul-de-Vence, major international schools, Sophia Antipolis and Nice Côte d'Azur International Airport, making it particularly attractive for both permanent residence and luxury second-home ownership. Completed in 2013, the villa offers approximately 200 sqm of living space arranged over two levels within beautifully landscaped grounds of approximately 1,200 sqm. Designed in the elegant Neo-Provençal style, it combines the timeless character of traditional Riviera architecture with the comfort, energy efficiency and practicality of a modern construction. The principal floor features an entrance hall leading to an impressive 50 sqm reception room opening onto panoramic terraces and the garden. A fully equipped independent kitchen with adjoining pantry complements the living areas. The accommodation includes a spacious primary suite with dressing room and luxurious bathroom featuring bathtub, walk-in shower and double vanity, together with a second en-suite bedroom on the main level. The garden level accommodates two further bedrooms, including one with its own dressing room, a shower room, a wine cellar and a flexible room ideally suited as a home office, gym, media room or hobby space. Designed to embrace outdoor living, the landscaped grounds feature a heated swimming pool, expansive sun terraces and a traditional pétanque court, creating an ideal setting for entertaining family and friends throughout the year. Additional features include a garage equipped with an electric vehicle charging station and multiple private parking spaces. Offering panoramic views, absolute tranquillity and immediate proximity to the Riviera's most desirable destinations, this property represents an outstanding opportunity for international buyers seeking an elegant family residence or refined holiday home on the French Riviera. Presented by Côte d'Azur Sotheby's International Realty. Complete sales documentation and confidential viewings are available upon request.

Ref. : CA14-792

COTE D'AZUR SOTHEBY'S INTERNATIONAL REALTY

PARIS 17EME650 000 €

Apartment for sale main room - 2 rooms - 50

BATIGNOLLES - CHARMING 1-BED APARTMENT – UNOBSTRUCTED VIEWS

Discover this apartment in immaculate condition, situated on the 3rd floor of a magnificent high-end building with concierge, in the highly sought-after Batignolles area. Offering a surface area of 51m² (549 sq ft), this property delights with its perfectly optimised floor plan without any wasted space. It comprises a separate kitchen, a pleasant, light-filled living room offering unobstructed views, a bedroom with shower room, and a separate toilet. This quiet, bright and functional apartment offers a particularly pleasant environment, ideal as a main residence or a high-quality pied-à-terre. Its sought-after location also makes it a highly desirable rental investment opportunity. Cellar also included. A rare find in a highly sought-after area, to be viewed without delay. €625,000 Agency fees not included - Agency fees: 4% incl. tax Fees payable by the buyer - Number of lots in the building: 38 - Average amount of the share of charges €1,800/year - Estimated amount of annual energy costs for standard use based on 2021 energy costs: €1,510 ~ €2,050 625,000 € Agency fees not included - Agency commission: 4%VAT included Agency fees payable by buyer - Nombre de lots dans la copropriété: 38 - Montant moyen de la quote-part de charges courantes 1,800 €/yearly - Montant estimé des dépenses annuelles d'énergie pour un usage standard, établi à partir des prix de l'énergie de l'année 2021 : 1510€ ~ 2050€

Ref. : 86993470

BARNES PIED-A-TERRE COURCELLES

CANNES2 190 000 €

Apartment for sale main room - 3 rooms - 105

Cannes Palm Beach seafront apartment with large terrace and direct beach access

Cannes Palm Beach seafront apartment with large terrace and direct beach access This apartment located in the highly sought-after Palm Beach area in Cannes, within a secure high-end residence with caretaker, offers approximately 105 sqm of living space and benefits from a prime seafront location with direct access to the beach. Recently renovated to a high standard, the property enjoys a south-facing exposure, ensuring excellent natural light throughout the day. The main living area features a spacious 55 sqm living room with fully equipped open-plan kitchen, opening onto an exceptional 46 sqm terrace, providing a seamless indoor-outdoor living experience with open sea views extending to the Lérins Islands. The apartment includes two bedrooms, each with its own en-suite shower room, offering both comfort and privacy. Thanks to its dual-aspect layout, the property benefits from a bright and well-balanced interior distribution. A parking space and a cellar complete the property. Located within immediate proximity to shops, restaurants, the Croisette and the centre of Cannes, this property represents a rare opportunity combining location, outdoor space and direct access to the sea. For further information or to arrange a private viewing, please contact Côte d'Azur Sotheby's International Realty.

Ref. : CA6-2778

COTE D'AZUR SOTHEBY'S INTERNATIONAL REALTY

NICE1 100 000 €

Apartment for sale main room - 4 rooms - 150

NICE CIMIEZ – 4-ROOM BOURGEOIS APARTMENT OF 150 SQM

In the heart of the prestigious Cimiez district, on the highly sought-after Boulevard de Cimiez, discover this superb 150 sqm bourgeois apartment located on the 2nd floor of an elegant character building. From the moment you enter, you will be captivated by the exceptional volumes of this apartment, enhanced by ceilings approximately 4 meters high, charming architectural details, and the timeless elegance typical of Nice's bourgeois residences. The apartment comprises four main rooms offering numerous layout possibilities. The living areas enjoy abundant natural light thanks to a pleasant south-facing exposure. The residence, perfectly maintained, is set within a magnificent landscaped garden, providing a peaceful and privileged living environment just minutes from the city center. Highlights: Prestigious address on Boulevard de Cimiez Character-filled bourgeois apartment 150 sqm of living space Approximately 4-meter-high ceilings Exceptional volumes South-facing exposure Luxury residence with extensive gardens Quiet and highly sought-after residential environment A rare property on the market, ideal for lovers of charm, elegance, and beautiful period homes. Contact us for more information or to arrange a viewing. Votre contact : +33601007116

Ref. : 87140675

Agence Rivoli

TOURRETTES-SUR-LOUP790 000 €

House for sale main room - 4 rooms - 140

Exclusive to Tourrettes-sur-Loup Charming detached house o

Charming detached house situated in a quiet and sought-after residential area of Tourrettes-sur-Loup. Facing south, it enjoys a pleasant sea view and a fully fenced plot of 2,884 m2. In a completely peaceful setting, it is less than two kilometers from the village center. The house comprises three bedrooms, including an upstairs suite with a dressing room, shower room, and access to a lovely rooftop terrace offering superb unobstructed views, as well as an attic bedroom with a washbasin. On the main level, you will find a bedroom with a shower room and access to the terrace, a bright living room with a fireplace, a separate fitted kitchen opening onto a pleasant summer kitchen, and a separate WC. Outside, the garden features a traditional chlorine swimming pool, a pétanque court, and several relaxation areas. A motorized gate provides access to several parking spaces, while the garage, equipped with a shower and a water point, offers interesting potential for conversion. The house is connected to mains drainage and the roof has been redone, removing the old asbestos cement roofing. The entire property is sound and well-maintained. Most of the features remain original, offering excellent potential for modernization. A property with character, ideal for lovers of peace, nature and authenticity, just a few minutes from the heart of Tourrettes-sur-Loup. Estimated annual energy costs for the dwelling (2023): between EUR3,340 and EUR4,570. Information on the risks to which this property is exposed is available on the Géorisques website: www.georisques.gouv.fr

Ref. : 2094

VENCE IMMO

CANNES990 000 €

Apartment for sale main room - 7 rooms - 114

Basse Californie - Three level House

Nestled in a sought-after residential setting in the peaceful Basse Californie area, this charming 114.09 sqm triplex house (Carrez law) is part of an intimate residence comprising only three units. Its prime location allows for an easy walking lifestyle, with shops, schools, and beaches all within close proximity. The main level features a bright and spacious living area including a lounge, a fully equipped kitchen, and guest toilets, all opening onto two terraces facing East and West, offering nearly 50 sqm of outdoor space. The intermediate floor comprises two bedrooms and a study, along with a shower room and separate toilets. The top floor hosts two additional bedrooms, one with its own en-suite shower room, a separate bathroom, and a pleasant wraparound terrace of approximately 20 sqm facing East / South-East. Fully air-conditioned and sold furnished, the property also includes a double closed garage, a cellar, and a fitted laundry room. Annual charges are approximately €1,000. A property with many advantages, ideal as a primary residence, a holiday home, or a high-quality rental investment. Nombre de lots dans la copropriété: 3 - Montant moyen de la quote-part de charges courantes 1,000 €/yearly

Ref. : 13655

MAGREY AND SONS

MANDELIEU-LA-NAPOULE1 595 000 €

House for sale main room - 9 rooms - 311

Exclusive Mandelieu ? 9-Room Villa of 311 m² with Panoramic Sea View

Berti and Sons Group exclusively offers for sale this villa located on the heights of Mandelieu, with a total surface area of 311 m² (main villa connected to an independent one-bedroom apartment and a two-bedroom apartment), set on a 2,360 m² plot with a swimming pool. It is composed as follows: On the ground floor (street level): vehicle access with parking area and a garage for 2 to 3 cars, a spacious 17 m² entrance hall, a 67 m² living room opening onto a terrace with access to the pool and garden, a 16 m² adjoining kitchen (with the possibility to open onto the living room), a large 20.60 m² bedroom with bathroom, shower room and WC, separate WC, and terrace. Upstairs: a second bedroom with bathroom/WC, a third bedroom with shower room, a large 29 m² office, separate WC, and internal access to the independent one-bedroom apartment featuring an 18 m² living room/kitchen, bedroom, shower room/WC, and terrace. Garden level: an independent two-bedroom apartment with living room/kitchen and bedroom opening onto a terrace and garden, shower room, separate WC, and an office. The villa also benefits from several annexes, including a pool house with swimming pool, multiple storage rooms, a laundry room, a boiler room, etc. A rare property on the market?must be viewed quickly!

Ref. : JBV189

AGENCE DE LA POSTE