OK
More than Less than
€  ok

Key-words : main room

Houses and Apartments, your real estate specialist magazine offers a selection of ads that match with the keyword main room. You can refine your search by specifying the area or price range in the navigation bar link Search for a House/Apartment.

ST-PAUL-DE-VENCE1 090 000 €

House for sale main room - 5 rooms - 182 m²

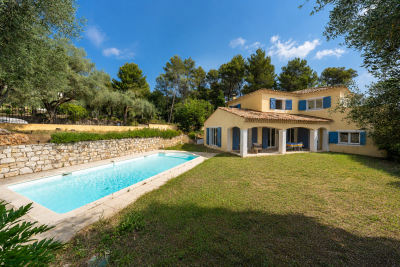
Elegant family villa with swimming pool, small outbuilding a

Located in one of the most sought-after areas of Saint-Paul-de-Vence, this detached villa, discreetly attached by the garage, offers a privileged living environment in the heart of a preserved natural setting. Built on a flat and landscaped plot of approximately 1,300 m2, the property benefits from two secure access points, including a motorized gate, as well as several parking spaces. From the moment you enter, the generous proportions are captivating, with a vast living space of approximately 72 m2 comprising a living room with a fireplace, a welcoming dining room, and a fully equipped kitchen. Bathed in light, this reception room opens onto a large covered terrace offering pleasant, unobstructed views of the garden and swimming pool. The ground floor also includes an en suite bedroom with its own private bathroom, a guest toilet and a back kitchen that serves as a laundry room. Accessed by an elegant staircase, the upper floor houses the sleeping area, comprising three bedrooms. The master suite features a dressing room, an en-suite bathroom, and a terrace offering a private outdoor space. Two additional bedrooms with built-in wardrobes, a second bathroom, and a separate toilet complete this level. Outside, the meticulously landscaped garden, adorned with fruit trees and five olive trees, features a beautiful saltwater swimming pool and an authentic stone cottage of approximately 16.5 m2. A true asset to the property, this cottage offers numerous possibilities for conversion and could easily be transformed into an independent studio, home office, artist's studio, or recreation room. This charming property represents a rare opportunity for a family seeking space, comfort and serenity, while benefiting from a prime address in Saint-Paul-de-Vence, close to amenities and the main roads of the French Riviera.

Ref. : 15669
AGENCE LE MAS PROVENÇAL

LES GETS405 000 €

Apartment for sale main room - 2 rooms - 38 m²

1-BEDROOM APARTMENT - LES GETS

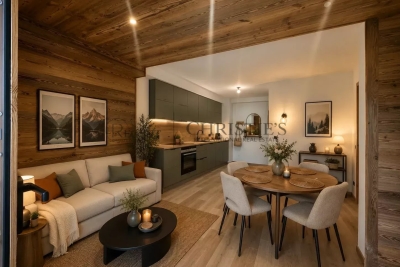
EXCLUSIVITY REGENT-ALPS – CHRISTIE'S INTERNATIONAL REAL ESTATE Situated in the highly sought-after hamlet of La Turche, Hoani is a newly completed development by Biotope & Aspen Immobilier, offering a collection of beautifully designed apartments in one of Les Gets' most desirable locations. Just 50 metres from the ski slopes, residents enjoy direct access to the Portes du Soleil ski area while remaining within easy reach of the village centre, restaurants, shops and year-round amenities. Designed to blend harmoniously with its mountain surroundings, Hoani combines traditional Alpine architecture with contemporary design and quality construction. The result is a residence that offers both modern comfort and timeless appeal, making it an ideal choice for those seeking a second home or investment in the French Alps. This attractive 38 m² one-bedroom apartment has been carefully designed to make the most of the available space. An entrance hall with built-in storage leads into a bright open-plan living area, where the fully fitted and equipped kitchen integrates well with the lounge and dining space. Large glazed doors open directly onto a private terrace, creating an extension of the living area and providing an ideal space to relax throughout the seasons. The apartment offers a spacious double bedroom, a contemporary shower room and a separate WC, providing a practical and comfortable layout that is equally suited to personal use or holiday rentals. High-quality finishes are evident throughout, including engineered wood flooring, individual underfloor heating with remote control, carefully selected, quality materials and a refined Alpine style that balances warmth with modern simplicity. The property is sold with a private cellar and a secure underground parking space, providing valuable storage for skis, bicycles and outdoor equipment as well as convenient year-round parking. One of Hoani's greatest strengths is its location. Whether enjoying the winter ski season or the many outdoor activities available during the summer months, owners benefit from immediate access to the mountains while remaining close to the cafés, restaurants and lively atmosphere of Les Gets village. As one of the leading resorts within the Portes du Soleil, Les Gets continues to attract buyers looking for a property that offers both an exceptional lifestyle and strong long-term appeal. Key Features: • Newly completed apartment within the Hoani development • Approximately 38 m² of well-designed living space • Prime location in La Turche, Les Gets • Ski slopes approximately 50 metres from the residence • Bright open-plan living area opening onto a private terrace • Fully fitted and equipped kitchen • Spacious double bedroom • Contemporary shower room and separate WC • Underfloor heating with individual remote control • Private cellar and secure underground parking space • Ideal as a second home or rental investment in the Portes du Soleil Legal Information: Property subject to co-ownership status (17 main lots). Annual co-ownership charges: not yet determined. No legal proceedings currently in progress. Information regarding the natural and technological risks to which this property is exposed is available on the Géorisques website: www.georisques.gouv.fr.

Ref. : HOANI101

REGENT ALPS - Christie's International Real Estate

SPÉRACÈDES1 950 000 €

House for sale main room - 5 rooms - 220 m²

INCREDIBLE PANORAMA FROM THIS EXCEPTIONAL PROPERTY

Amazing location and exceptional panorama for this traditional Provençal house in perfect condition, offering spacious volumes and luxury materials (natural stone, French ceiling, beams...). This unique opportunity is organized around 5/6 main rooms (220.58 sqm) and spacious terraces, solariums, infinity pool, garage, wine cellar... Extraordinary enclosed land 3288 sqm, designed by the famous garden architect Jean Mus with superb mediterranean trees. Truly unique opportunity in the heart of a very peacefull and residential area. The property is being sold partially furnished and be vailable as early as October 2026.

Ref. : V10003035

AGENCE DU PANORAMA

SARRIANS790 000 €

House for sale main room - 5 rooms - 160 m²

In the countryside near Carpentras, a fully renovated stone fa

In the countryside, near Carpentras, a fully tastefully renovated stone farmhouse with 160 m² for the main living area and an independent 40 m² apartment. Renovated to like-new condition. The main part consists on the ground floor of a fully fitted and equipped kitchen, followed by an adjacent dining area, a living room with exposed stone walls, and a Provençal-style ceiling. Upstairs, accessed by a beautiful staircase, there are 3 generously sized bedrooms of 12, 17, and 23 m², two shower rooms with toilets, gas central heating, (tank) well, hardwood floors upstairs. The adjoining apartment is 40 m², comprising a living room with open kitchen, one bedroom, shower room, and WC. Fiberglass pool, kidney-shaped, 8x4.50, terraces, pergolas, automatic watering system, laundry room, carport, workshop. All set on a 1851 m² plot of land.

Ref. : 1004V55M

VIVRE EN PROVENCE IMMOBILIER

GRASSE1 190 000 €

House for sale main room - 9 rooms - 342 m²

For sale Villa in Grasse with 3 apartments

Ref. 052026 457 Located in the sought-after area of Grasse South, with immediate access to the main roads while benefiting from a pleasant and easily accessible environment, this renovated property represents an excellent opportunity, both as a primary residence and as a project with rental potential. The property consists of a main villa of approximately 220 sqm, offering three bedrooms, in addition to three independent apartments (40.58 sqm, 53.58 sqm and 27.50 sqm), allowing accommodation for family and friends or the development of a rental activity. Land 3127m2. The house has been entirely renovated while preserving the charm of the original property. The stone flooring and the various living areas bring great character and functionality to the home. The villa notably offers several reception areas, including a living room on the ground floor as well as a second living room upstairs, providing a particularly comfortable layout for everyday living. Outside, the grounds benefit from easy access and numerous parking spaces. A small recently renovated swimming pool completes the outdoor areas, allowing full enjoyment of the French Riviera climate. The property also features a boiler room as well as numerous functional spaces distributed between the main house and the annexes. A property offering multiple possibilities, ideally located in the southern area of Grasse. World-renowned as the perfume capital, this town is renowned for its authentic Provençal charm, its pleasant year-round climate, and its privileged location between the Mediterranean coast and the hinterland of the French Riviera. Information regarding the risks to which this property is exposed is available on the Géorisques website: www.georisques.gouv.fr.

Ref. : 052026-457

FINE AND COUNTRY

CANNES895 000 €

Apartment for sale main room - 3 rooms - 86 m²

3 ROOM APARTMENT CANNES

Discover this beautiful contemporary apartment of 86.04 m² located in a sought-after area of Cannes. The bright living space opens onto a terrace through large sliding glass doors, offering a breathtaking view of the sea and the surrounding landscape. The meticulous finishes and optimal layout ensure comfort and modernity. The apartment consists of three main rooms, including two spacious bedrooms. You will benefit from high-end equipment such as air conditioning, internet access, electric blinds, an automated shading system, and automatic watering for the outdoor areas. Natural brightness is enhanced by elegant exterior lighting. The building is equipped with an elevator for easy access. This apartment is ideal for a refined lifestyle on the French Riviera, close to shops and beaches, in a peaceful and residential environment. N'hésitez pas à nous contacter pour tout complément d'information ou pour toute visite David PARENT +33613147483

Ref. : 3162V

CROISETTE PROPERTIES

CAVALAIRE-SUR-MER2 730 000 €

House for sale main room - 11 rooms - 481 m²

CAVALAIRE - 486m2 property with swimming pool and sea view!

RIVIERA IMMOBILIER presents this property for sale in CAVALAIRE SUR MER, ideally located facing south, boasting double sea views, situated on a nearly flat plot of approximately 2500m2, with 350m2 of living space plus a 136m2 basement! The main house offers 252m2 of living space with a beautiful entrance hall, a spacious 70m2 living/dining room opening onto a 38m2 covered terrace facing the sea, an elegant and very large 30m2 kitchen with a terrace cooled by climbing vines, 3 bedrooms with sea views (including the vast 50m2 master suite with dressing room, full bathroom, WC, and private terrace), and 2 shower rooms! A 136 sq m basement completes this space, featuring a proper wine cellar, a 30 sq m table tennis room, a 43 sq m fitness room, a shower room and WC, a 20 sq m dormitory, and utility rooms. Connected to the main house by a large entrance hall of over 20 sq m, the 99 sq m guest pavilion includes a living room, kitchen, three bedrooms, two shower rooms, and private terraces... and sea views! Ideal for a family holiday or hosting numerous friends! The exterior offers superb spaces with a very large swimming pool overlooking the sea and its terraces... a large garage, a double carport, ample parking, and a pétanque court. A prime location within walking distance of the village, ideally south-facing, with air conditioning, electric sunshades, and in perfect condition! A truly exceptional property with a swimming pool and sea views, offering truly rare living space! Information on the risks to which this property is exposed is available on the Georisques website: www.georisques.gouv.fr

Ref. : VPR10002858

Riviera Immobilier Real Estate

FONTVIEILLE1 995 000 €

House for sale main room - 10 rooms - 400 m²

Fontvieille – An 18th century property enjoying a view of Montmajour Abbey

This authentic late 18th century “mas” is set in an enclosed 3039 sqm landscaped plot in a peaceful countryside environment near Arles in the Bouches-du-Rhone department. The 300 sqm main house includes a spacious living/reception room with a mezzanine, a drawing room with a fireplace, a dining room, an equipped kitchen, a study, and a suite with a shower room. A staircase accesses three bedrooms (one with a shower room, two sharing a bathroom). A second staircase leads to a master suite with a spacious bathroom and dressing room. The property commands a view of Montmajour Abbey and the surrounding hillsides. Annexes include a 150 sqm barn and an independent guest house comprising a living room, a kitchen, and two bedrooms each with a shower room. The delightful garden benefits from an 8 x 3 metre swimming pool, and a 4-vehicle carport.

Ref. : 87253698

Daniel Feau Provence / Lourmarin

LE TIGNET630 000 €

House for sale main room - 5 rooms - 127 m²

EXCLUSIVE - SUPERB VILLA IN A QUIET AREA

SOLE AGENT - Splendid traditional provençale house partly stone, ideal as an investment (actually rented up to 1st of April 2028). This house benefits of spacious and bright rooms (5 main rooms - 127.16 sqm). It opens toward a flat enclosed land representing 1965 sqm with lot of annexs, such as individual garage, huge parking with pergola, summer kitchen, traditional pool, terraces and solarium. Very attractive opportunity, in the heart of a very peacefull and residential environment. At walking distance to schools and amenities.

Ref. : V10003027

AGENCE DU PANORAMA

CANNES749 000 €

Apartment for sale main room - 3 rooms - 85 m²

Luxurious 2-Bedroom Apartment with Panoramic Sea View – Cannes – 85 m² – Garage Box & Cellar

Located in the highly sought-after Haut-Stanislas district, within a secure luxury residence, this 85 m² apartment has undergone a complete high-end renovation. Combining contemporary design with absolute comfort, this rare property stands out for its dominant position, offering a spectacular panoramic sea view over the Bay of Cannes and the Lérins Islands. The light-filled living space, featuring large floor-to-ceiling windows, opens onto a 20 m² terrace ideally positioned to enjoy the azure panorama. The technical renovation includes an invisible and silent ducted air conditioning system with individual climate control in every room, ensuring optimal temperature year-round while maintaining the sleek aesthetic of the interior volumes. The night area is thoughtfully configured into two Master Suites, a highly coveted layout. The first master suite enjoys direct access to the main sea-view terrace and features a private en-suite shower room with a toilet. The second suite, perfect for guests, opens onto a 10 m² balcony shared with the kitchen and also benefits from its own independent shower room. This exceptional offer is completed by essential amenities for a premium Cannes lifestyle: a private garage box in the basement and a secure storage cellar. This "turnkey" property, situated in absolute calm yet just moments away from the Marché Forville and the Croisette, represents a rare opportunity for either a prestigious primary residence or an exquisite pied-à-terre.

Ref. : 86992725

LIMEGROUP

FAYENCE399 000 €

House for sale main room - 3 rooms - 67 m²

FAVORITE - MAZET IN FAYENCE - VIEW

EXCLUSIVE - FAYENCE - Charming "mazet" with views over the village of Fayence. Just a short walk from shops and schools, in a peaceful and highly sought-after setting, this perfectly maintained Provençal mazet fully captures the art of living in the South of France. From the moment you enter, you immediately feel the warmth: a bright, inviting living room, seamlessly opening onto the outdoors, creates a space made for sharing. The fully equipped, practical kitchen is well integrated and completes this comfortable living area. Downstairs also features a first bright bedroom and a shower room with WC. Upstairs, a second bedroom with built-in storage offers an intimate and cosy sleeping area. Outside, the charm is immediate: an approximately 300 m² landscaped garden with views over the village of Fayence provides the perfect setting to enjoy the Provençal climate to the fullest. The pergola creates a shaded outdoor space, ideal for summer meals and relaxing moments. Additional features: laundry room and workshop. A rare opportunity--ideal as a main residence as well as a holiday home for lovers of authentic Provence.

Ref. : 545271

NEYRAT IMMOBILIER

MENTON259 000 €

Apartment for sale main room - Studio - 36 m²

MENTON GARAVAN STUDIO 36 M2 TERRACE 10 M2 SEA VIEW

In one of the most sought-after areas of Menton, in the heart of Garavan, discover this beautiful 36 m2 apartment, located in a residential and particularly quiet environment. In very good general condition, this studio is appealing due to its functional layout, its brightness and especially its pleasant outdoor space offering a beautiful view of the Mediterranean. The apartment comprises an entrance hall, a pleasant living room with a lovely view of the outside, and an open-plan kitchen seamlessly integrated into the main living area. The whole space offers a welcoming and comfortable atmosphere, ideal as a pied-à-terre, a primary residence, or a rental investment. A true extension of the apartment, the 10 m2 terrace is one of the property's main assets. It allows you to fully enjoy the tranquility of the area and a beautiful sea view, in a privileged setting typical of Menton. This outdoor space is particularly appealing for meals, entertaining, or simply enjoying the mild Mediterranean climate. A separate toilet completes the layout of this property. The Garavan area offers a sought-after living environment, both residential and unspoiled, while benefiting from its proximity to the seafront, beaches, Menton town centre and the Italian border. An ideal location to fully enjoy the French Riviera. To further enhance the comfort of this property, the residence also features a communal parking area, offering convenient daily parking. A garage and a cellar can also be purchased separately, providing secure parking and additional storage space. An apartment that meets particularly sought-after criteria on the Menton market: a quiet environment, a beautiful terrace, a sea view, very good general condition, parking possibilities and a quality address in Garavan. A great opportunity to discover without delay.

Ref. : 512

H Properties

STE-AGNÈS809 000 €

House for sale main room - 5 rooms - 155 m²

COMMUNE DE SAINTE-AGNES: CHARMING PROPERTY - GARDEN - TERRACES - PARKING - GARAGE - UNOBSTRUCTED VIEW - LOVE AT FIRST SIGHT!

True love at first sight! Our agency offers for sale this charming property located less than ten minutes from the center of Menton and the seaside. Designed by an architect in the early 1980s, this property spread over three levels features five main rooms with a living area of approximately 155 m², offering a unique and warm living space with generous volumes, all accentuated by a very high ceiling. The house also has three bedrooms, a shower room and a bathroom, an American kitchen with an adjoining dining room, as well as many additional spaces including an office, a reading area, and a convertible attic. Outside, the garden consists of multiple developed areas such as a summer kitchen with a wood oven, pizza oven, and pergola, a vegetable garden, a playground, and a relaxation area. There is also a wooded area located below the property. In summary, this is a rare and atypical property in perfect general condition, offering ideal features for family living. All set in a green setting benefiting from excellent sunlight and an unobstructed view without any overlook. Lastly, the property offers numerous parking possibilities including two private parking platforms and a garage. Real estate's agent fees payable by the seller Great opportunity - To seize!

Ref. : L17239

AGENCE MARTINI

LES GETS985 000 €

Apartment for sale main room - 4 rooms - 119 m²

APARTMENT T4 + CABIN ON THE ELEVATED GROUND FLOOR

Hoani Apartments – Contemporary Alpine Living in Les Gets Situated in the sought-after La Turche area of Les Gets, Chalet Hoani is a newly completed development offering a small collection of spacious apartments just 50 metres from the ski slopes. Combining quality construction with a practical mountain lifestyle, the residence enjoys easy access to the Portes du Soleil ski area while remaining within easy reach of the village centre, restaurants and local amenities. This beautifully designed 119 m² apartment has been planned with both comfort and functionality in mind, making it equally suitable as a family holiday home, a permanent residence or an investment property in one of the French Alps' most popular year-round resorts. The entrance hall provides useful built-in storage and leads into a spacious open-plan living area of over 39 m². The fully fitted Italian kitchen flows naturally into the dining and lounge space, creating a sociable environment for family life and entertaining. Large glazed doors open directly onto the terrace, offering an attractive outdoor extension to the living space with open views towards the surrounding mountains. The apartment offers flexible accommodation with three generous en-suite double bedrooms, each with its own shower room, washbasin and WC. One of the bedrooms benefits from direct access to the terrace, where there is the option to install a jacuzzi. In addition, a separate cabin bedroom provides valuable extra sleeping accommodation for children or visiting guests. A family bathroom, independent guest WC and dedicated laundry area provide the practical features expected from a modern alpine property, particularly for those enjoying an active lifestyle throughout the year. The specification reflects the quality of the development, with engineered wood flooring, underfloor heating with individual remote control, traditional timber finishes, electric shutters and carefully selected materials throughout. The result is an apartment that feels both contemporary and welcoming while remaining true to its mountain setting. Additional storage is provided by a private cellar, while secure underground parking and a private garage offer ample space for vehicles as well as skis, bicycles and outdoor equipment. Hoani occupies one of the most convenient locations in Les Gets. The La Turche ski slopes are just a short walk away, providing direct access to the Portes du Soleil, one of Europe's largest linked ski areas. During the summer months, the surrounding mountains become a popular destination for hiking, mountain biking and a wide range of outdoor activities, ensuring the apartment can be enjoyed throughout the year. With its generous layout, quality finishes and excellent location, this apartment represents an outstanding opportunity to purchase a brand-new property in one of the Alps' most established and sought-after resorts. Key Features: • 119 m² apartment in a newly completed development • Ski slopes approximately 50 metres away • Spacious open-plan living area with terrace access • Three en-suite double bedrooms • Separate cabin bedroom • Terrace with provision for a jacuzzi • Fully fitted Italian kitchen • Underfloor heating with remote control • Private cellar, underground parking space and secure garage • Located in the highly desirable La Turche area of Les Gets Legal information Property under co-ownership status (17 main lots). Annual co-ownership charges: unknown No ongoing procedures. AI virtual layout suggestion has been used to illustrate decorating potential. “Information on the risks to which this property is exposed is available on the GeoRisques website: www.georisques.gouv.fr”.

Ref. : HOANI002

REGENT ALPS - Christie's International Real Estate

ROQUEFORT-LES-PINS1 270 000 €

House for sale main room - 7 rooms - 219 m²

Beautiful Family Villa – Walking Distance to the Village Center and Collège César

Exclusivity - Spacious south-facing villa in an elegant Provençal style, set over two levels and offering generous living space throughout. Located in a private domaine, in a completely quiet setting. The main level features a large entrance hall, a spacious kitchen opening onto a terrace with a BBQ area, and a double living room with fireplace that leads out to a second terrace and a heated saltwater swimming pool. This level also includes a master bedroom with dressing room and en-suite bathroom, plus a guest toilet. The lower level offers four bedrooms with built-in closets, two bathrooms with WC, a versatile playroom/cinema room/gym, a cellar, a kitchenette with direct access to the garden, and a technical room/laundry. Outside, you'll find a garden shed, a carport, and ample parking for several vehicles, all set on a large, flat plot of 2,121 m². A rare opportunity—must see! Lot within a residential development managed by a Property Owners' Association (ASL). Total units: 17. Average annual charges: 270 Euros. No ongoing legal proceedings.

Ref. : V3795VA

JOHN TAYLOR VALBONNE