OK
More than Less than
  ok

Key-words : main room

Houses and Apartments, your real estate specialist magazine offers a selection of ads that match with the keyword main room. You can refine your search by specifying the area or price range in the navigation bar link Search for a House/Apartment.

LE CANNET845 000 €

Apartment for sale main room - 3 rooms - 100

The Bay of Cannes at Your Feet

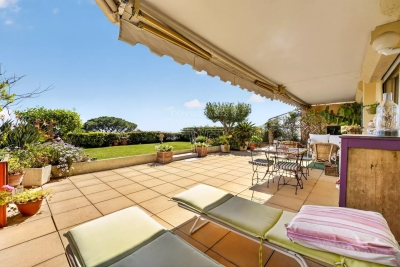
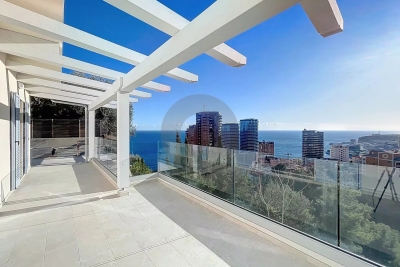
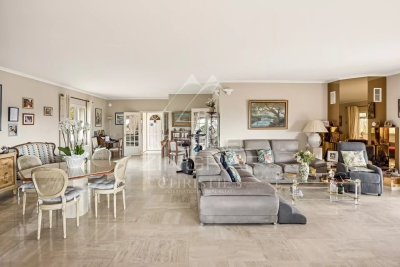
Perched in one of Le Cannet's most sought-after residential areas, this exceptional garden-level apartment enjoys breathtaking panoramic views stretching across the entire Bay of Cannes, from the Lérins Islands to the Esterel hills. Set within a prestigious residence featuring a swimming pool and fitness room, the property offers approximately 100 sqm of living space extended by nearly 130 sqm of outdoor areas, including expansive terraces and a private garden, creating a lifestyle that feels more like a villa than an apartment. Bathed in natural light, the spacious living room opens onto the main terrace, where the Mediterranean Sea provides a spectacular backdrop. The generous principal suite, complete with dressing room and en-suite shower room, also enjoys direct access to the terrace and its stunning panoramic views. To the rear of the apartment, a separate kitchen and a second bedroom with its own bathroom open onto a more intimate terrace, offering privacy and comfort for family and guests alike. The residence is renowned for its peaceful surroundings and quality amenities, including a swimming pool, fitness room, landscaped grounds, security features and lift access. A cellar and a double garage complete this rare property. Combining the comfort of a villa with the convenience and security of a luxury residence, this exceptional home offers a unique opportunity to enjoy one of the finest panoramic sea views on the French Riviera. A truly privileged setting overlooking the Bay of Cannes.

Ref. : 86114363
Consultants Immobilier

MOUGINS879 000 €

House for sale main room - 5 rooms - 100

Rare: Lovely house in the heart of the village

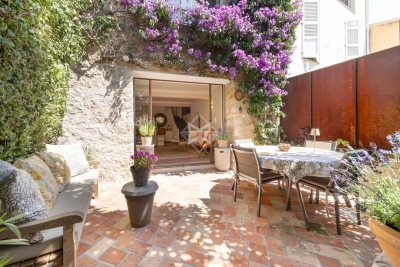
In the heart of the old town, tucked away in a peaceful and charming alley, this lovely village house of approximately 100 m² offers a rare and sought-after living environment. Bathed in sunlight throughout the day, it delights with a beautiful flower-filled terrace—perfect for enjoying warm, quiet days outdoors. On the main level, the welcoming living area includes a lounge, dining room, and open-plan kitchen that naturally extends to the terrace. Upstairs, a study and two bright bedrooms enjoy open views over the surrounding hills, offering a calm and serene atmosphere. Residents of Mougins can benefit from private parking nearby—an undeniable advantage in the heart of the village.

Ref. : 3441

MAGREY & SONS MOUGINS

MANDELIEU-LA-NAPOULE1 495 000 €

House for sale main room - 7 rooms - 200

Provençal villa, commanding sea view with double garage

In a commanding position on the Capitou hill, this beautiful Provençal villa of approx. 200 m², with 4 bedrooms, has plenty of features to win you over. On the main level, the spacious living/dining room, with very high ceilings, offers a welcoming fireplace area—ideal for cozy winter evenings. A large terrace overlooking the pool wraps around the house and connects to the separate kitchen via its barbecue area. On the same level is a first en-suite bedroom with bathroom and separate toilet, as well as a mezzanine walk-in closet, with independent access. At pool level, with its pool house, 3 bedrooms enjoy a superb sea view, including a large master bedroom with bathroom, shower and separate WC. The other two bedrooms share a bathroom with shower and another WC. All have large built-in wardrobes and open, each with its own access, onto the large terrace. On an intermediate half-level are a large laundry room and the technical room. The villa is air-conditioned and fitted with an alarm system. A pétanque court enhances the outdoor area. A garage accommodates 2 vehicles as well as a workshop. Energy performance diagnosis: 130 – C Greenhouse gas emissions: 5 - A Estimated annual energy costs for the home: €1,900 to €2,620. Transaction fees incl. VAT payable by the seller. Information on the risks to which this property is exposed is available on the Géorisques website: www.georisques.gouv.fr The luxury real estate market on the French Riviera is one of the most attractive in the Mediterranean region. Holiday homes and second residences on the French Riviera offer not only an incomparable lifestyle and quality of life, but also—given the international economic situation—a safe investment and a smart retirement plan, especially at premium addresses. Mandelieu-la-Napoule is a coastal town near Cannes, offering superb views over the Bay of Cannes, Cap d'Antibes and the Lérins Islands. As the “Capital of Mimosa,” its marinas and beaches are at the heart of Mandelieu's identity and image. Very centrally located, the town has every amenity, including three marinas and Europe's leading dry marina, several golf courses, many restaurants and shopping centers. The Château de la Napoule, built in 1387 with its remarkable gardens, further confirms this unique art of living.

Ref. : W-02TOCU

ENGEL & VÖLKERS

CANNES5 900 000 €

House for sale main room - 18 rooms - 580

CANNES CENTER MANSION FOR SALE

Just a few minutes walk from the Croisette, this sumptuous Belle Époque residence with majestic proportions is ideally located in the heart of the Saint Nicolas district, set within a flat landscaped, century-old park spanning 2,572 m²; offering nearly 600 m² (Carrez law 589 m²) with numerous outbuildings,the property enjoys an exceptionally peaceful environment only ten minutes from the Palais des Festivals.. MAIN VILLA Entrance hall opening onto an office and leading to a triple reception area with fireplaces, a dining room , all flanked by terraces. Fully equipped kitchen. 8 en-suite bedrooms on two levels. Entertainmentl area featuring a movie theater, gym, sauna, billiard room and shower room. Guest house featuring a living room, kitchen, two bedrooms and a shower room. Heated pool, fruit trees, aromatic herbs. Parking for up to 10 vehicles. Laundry room with staff kitchenette. Information on the risks to which this property is exposed is available on the Géorisques website: www.georisques.gouv.fr.

Ref. : 144 LG

SCC VENDÔME

CASSIS2 580 000 €

House for sale main room - 7 rooms - 275

Exceptional 275 m2 property in Super Cassis

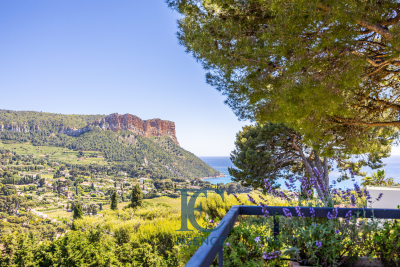
In the highly sought-after area of Super Cassis, discover this property of 275 m2 of living space, built on a landscaped plot of 1,500 m2 with swimming pool, and benefiting from a spectacular view of the Mediterranean Sea and the emblematic reliefs of Cassis. Spread over three levels served by an elevator, the house impresses with its brightness, generous volumes and openness to the panorama. The main level features a spacious reception area comprising a living room and dining room, as well as a separate, fully fitted and equipped kitchen. Large windows in these spaces seamlessly extend the rooms onto the terrace, offering exceptional views. A sleeping area completes this level, with a bedroom, a bathroom, and a separate WC. The upper floor is entirely dedicated to a spacious master suite with dressing room, bathroom and separate WC, opening onto two terraces allowing you to fully enjoy the panorama. On the garden level, the property features a 70 sq m apartment comprising a living room, a separate kitchen, a bedroom with an en-suite shower room, and a second shower room with WC. This space is ideal for hosting family or friends or for a rental investment. The property also features a pool house, a bowling green, a garage, a wine cellar, as well as several storage and parking spaces.

Ref. : 2_ADVMA1604

FC AGENCE

MANDELIEU-LA-NAPOULE299 000 €

Apartment for sale main room - Studio - 39

MANDELIEU MARINA HIGH FLOOR BOATS AND SEA VIEW

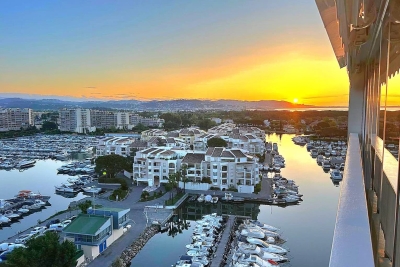
A little jewel hanging between sky and sea… On the 10th floor, this fully renovated cocoon with sophistication offers a spectacular view of the marina and the Mediterranean. Here, every detail has been thought out to combine comfort, elegance, and the sweetness of life. This magnificent 39.16 m² apartment, perfectly optimized, has undergone a complete renovation, with every detail carefully considered. -From the entrance, a custom dressing provides appreciated storage comfort. The living room of nearly 24 m², composed of a lounge/dining area and a fully equipped contemporary kitchen, seduces with its warm atmosphere. -The independent bedroom is a true cocoon of tranquility. As for the bathroom, it offers hotel-worthy features: walk-in shower, contemporary washbasin unit, carefully selected materials, and integrated toilet, all in a refined atmosphere. -Entirely turnkey, this apartment will appeal both as a main residence, pied-à-terre, or quality investment. An address, a view, impeccable renovation… a real favorite. Secure communal parking in the residence Properties of this quality are rare. A single visit will be enough to convince you.

Ref. : 87181354

Cannisimmo Théoule Mandelieu

LE LAVANDOU1 590 000 €

House for sale main room - 6 rooms - 141

LE LAVANDOU SAINT-CLAIR VILLA WITH POOL, SEA VIEW AND 5

In the heart of the sought-after Pilon de Saint-Clair district, just minutes from the beaches and the center of Le Lavandou, this villa of approximately 141 m2 enjoys a peaceful and verdant setting. Built on two levels and facing southwest, it benefits from abundant natural light and pleasant views of the sea and Mediterranean vegetation. The main level features a bright living room with high ceilings and a fireplace, opening onto the terraces and pool area. The fully equipped, separate kitchen also has direct access to the outside. The sleeping area comprises five bedrooms, a bathroom, and two shower rooms, offering a layout suitable for either a primary or secondary residence. Outside, the landscaped garden with Mediterranean plants surrounds a private swimming pool and several secluded relaxation areas. A garage, parking, reversible air conditioning, double glazing, electric shutters, fiber optic internet, and an alarm system complete the amenities of this property. A sought-after address between sea and nature, in one of the most desirable areas of Le Lavandou. Located in the sought-after Pilon de Saint-Clair area, just a few minutes from the beaches and the center of Le Lavandou, this villa of approximately 141 sqm enjoys a peaceful and lush setting. Built over two levels and benefiting from a south-west exposure, the property offers excellent natural light throughout the day, along with pleasant views of the sea and the surrounding Mediterranean vegetation. The main level features a bright living room with high ceilings and a fireplace, opening onto the terraces and pool area. The fully equipped independent kitchen also provides direct access to the outdoor spaces. The sleeping area includes five bedrooms, one bathroom, and two shower rooms, making the property equally suitable as a primary residence or a holiday home. Outside, the landscaped Mediterranean garden surrounds a private swimming pool and several relaxing outdoor living areas, sheltered from view. A garage, parking facilities, reversible air conditioning, double glazing, electric shutters, fiber-optic internet, and an alarm system complete the features of this property. A highly desirable address between sea and nature, in one of Le Lavandou's most sought after residential areas.

Ref. : 2_VVI40008671

AGENCE AGNES MALECKI - GOLFE DE SAINT TROPEZ

OPPÈDE1 895 000 €

House for sale main room - 10 rooms - 300

7-bedroom renovated farmhouse with heated swimming pool.

Located just a few minutes from the village of Oppède - with its bakery, grocers and restaurants - and five minutes from Coustellet for all amenities, this beautifully renovated 19th century farmhouse offers an excellent blend of contemporary comfort and traditional Provençal character. South-facing and enclosed by electric gates, the property is approached through a lovely walled garden, with the stone farmhouse sitting at the end. Tastefully brought into the 21st century, the renovation combines an excellent choice of materials and fittings with lovely furnishings. Oversized windows flood the interior with natural light, while high ceilings and a modern mezzanine landing sit alongside exposed beams, natural Burgundy and Montpellier stone floors, tomettes and warm oak floorboards in the bedrooms - a superb sense of space and light runs throughout. The ground floor comprises: entrance hall with an antique wooden door and guest WC; 54m² barn conversion living space with floor-to-ceiling windows, anchored by a stone fireplace; TV sitting room; kitchen with tomette flooring and adjoining dining room; bedroom suite with adjoining shower room; utility room; second guest WC. The first floor is composed of: principal suite with adjoining bathroom (bath and shower); further suite with private shower room; two double bedrooms sharing a large bathroom with bath and walk-in shower; two double bedrooms sharing a shower room. The property is set within approximately 0.37 acres of well-maintained garden. The garden features a newly installed 12m x 4.5m heated swimming pool, pétanque court and a two-car garage. Amenities include: central heating; reversible air-conditioning throughout; private borehole for garden watering (84m depth); mains water; mains drainage; fibre optic internet; wood and aluminium-framed double glazing. Combining the timeless character of a Provençal farmhouse with a thoughtful, tasteful renovation, this exceptional property enjoys a privileged and convenient setting close to village life. With 7 bedrooms and 5 bathrooms including a lovely principal suite, superb indoor and outdoor living spaces suited to all seasons, and a beautifully presented garden, it makes an ideal primary residence, a wonderful family holiday home, or an attractive investment in the heart of the Luberon. __________Information on the risks to which this property is exposed is available on the Géorisques website: payable by the seller

Ref. : V03265.02004L

Maison Victoire

ROQUEBRUNE-CAP-MARTIN1 800 000 €

House for sale main room - 6 rooms - 222

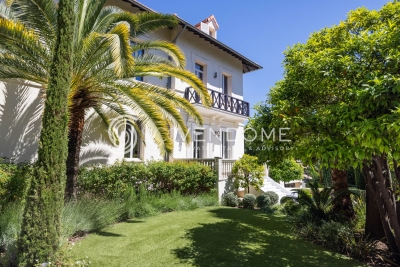
Roquebrune Cap Martin - Villa 222 m2 terrain 2 000 m2 double garage 5 parkings piscine

Roquebrune-Cap-Martin, in a dominant position, with exceptional views, in absolute calm, 15 minutes from Monaco, 222 m2 villa set in a peaceful residential area, landscaped grounds of 2,000 m2, built on two levels. Its south-facing aspect provides remarkable sunshine all day long. The main level comprises a large, bright living room with fireplace and sea-view terrace, a modern, fully-equipped kitchen opening onto the living room, a study and two bedrooms with en-suite bathrooms. On the lower floor, a second living room with open-plan kitchen opens onto the garden and pool. Two additional bedrooms, each with en-suite shower room, one with wc and guest toilet, also benefit from direct access to outside parking. Two independent apartments could be created. Outside, a well-kept Mediterranean garden, a recently renovated saltwater swimming pool, a summer dining area, a large 60 m2 closed garage and 5 outdoor parking spaces complete this property. Garage access from inside. This villa represents a rare opportunity close to Monaco, ideal as a primary or secondary residence. Fees at seller's expense. Information on the risks to which these properties are exposed can be consulted on the Géorisques website:

Ref. : 86468605

LIMANDAT REAL ESTATE

NICE2 950 000 €

Apartment for sale main room - 7 rooms - 323

PRESTIGIOUS FLAT-WITH GARDEN-SEA VIEW-NEAR THE PORT

A stone's throw from the port of Nice and the Franck Pilatte/Mont Boron district; in a Belle Epoque house built in 1879. formerly known as Palais Oriza. we are delighted to present this prestigious apartment with its own garden. Within this building. which has only five privileged co-owners and features a park with a swimming pool. the apartment is located on the first floor. In the beautiful entrance hall of the villa is the entrance to the flat. accessible via a double door (to the left of this door. a private lift provides direct access to the flat). The entrance hall and the majestic staircase lead to the main level of the flat. where a large. light-filled space provides access to all the rooms. To the south are the reception rooms. living room. dining room. small lounge and large bedroom. all of which have beautiful sea views. not to mention the 20 m² terrace extending from the living room. The property is completed by a designer fitted kitchen. a shower room/laundry room. a large marble bathroom with bath and shower. and another magnificent bedroom. At the rear of the property is a sleeping area comprising two bedrooms. a dressing room. a bathroom and a shower room. All in all. this property offers 323 m² of intimate. prestigious living space. The garden has permission to create a 350 m² private pond/swimming pool. Two covered parking spaces. Exceptional property in perfect condition. retaining all its original features (magnificent painted ceilings. ceiling height of over 5 metres. majestic fireplaces. parquet flooring. etc.). UNIQUE IN NICE FOR DISCERNING BUYERS

Ref. : 87196533

Palais Immobilier - Port Mont Boron

ROQUEBRUNE-CAP-MARTIN1 180 000 €

Apartment for sale main room - 4 rooms - 106

4 Rooms- Sea and Monaco view

In a quiet, privileged setting in Roquebrune-Cap-Martin, superb 3-room apartment entirely refurbished with quality materials. The main floor comprises a bright living room with open kitchen, two bedrooms, a bathroom with toilet and a separate toilet. On the garden level, a bedroom, a bathroom with toilet and an annex with cellar. You'll appreciate the spacious terraces offering panoramic views of the sea and the Principality of Monaco, as well as a pretty garden. A parking space completes this exceptional product. Meticulous renovation, modern amenities, no work required. Ideal as main residence, second home or luxury investment. Roof and facade renovated in 2025, no co-ownership charges. You're sure to fall in love - visit today!

Ref. : A06182

RACCOSTA Immobilier

DRAGUIGNAN765 000 €

House for sale main room - 6 rooms - 155

AUTHENTIC PROVENCAL BASTIDE - 6 ROOMS - DRAGUIGNAN

Extender Immobilier presents a characterful Provençal bastide of 155m2 extended by its stone bastidon on a wooded plot of 12,200m2 in absolute peace and quiet 5 minutes from the amenities of the main roads and the centre of Draguignan. This remarkable south-facing property, which offers an exceptional living environment, an almost flat 8000m2 field, bordered by large banks and surrounded by forests, oaks... the bastide retains its authenticity while benefiting from modern amenities. The villa offers 155m2 of living space spread over two levels. The ground floor comprises an entrance hall, a 40m2 double living/dining room with a beautiful fireplace insert, opening onto a lovely south-facing terrace, a Mobalpa eat-in kitchen with an office area extending into a bright veranda, and a utility room. On the other wing of the house is the master suite with a bedroom, dressing room, and shower room. The first floor offers three bedrooms with built-in wardrobes, a bathroom with double vanity, and a separate toilet. The stone cottage has been renovated, offering a kitchen area, a shower room, a mezzanine bedroom and a beautiful terrace protected by the natural shade of the trees.... The 9x5 swimming pool, protected by its sliding curtain, and its beach offer a panoramic view of nature. In terms of amenities, this bastide, built in 1998 with high-quality materials, benefits from underfloor heating, sliding glass doors, central vacuuming, a thermodynamic water heater, solar panels for heating water, centralized electric roller shutters, resin push shutters, beautiful Fraquet interior doors, and a magnificent front door in the pure Provençal tradition.... Regarding parking, there is a double carport, numerous parking spaces... A cellar, various storage rooms and a chicken coop will complete this bastide. A unique property due to its location, amenities, and the living environment it offers... the land can accommodate your horses or other animals.... For any further information, please contact Valérie Boutemy at 06 18 94 06 16 or

Ref. : 437

Extender immobilier

MOUANS-SARTOUX1 995 000 €

House for sale main room - 8 rooms - 347

Mouans-Sartoux - Family home with panoramic views of the sea and the Estérel

Nestled in over 4,000 m² of lush greenery, this elegant property enjoys a prime location offering spectacular views of the surrounding hills, the Estérel Mountains, and all the way to the Mediterranean Sea. Just a few minutes from the center of Mouans-Sartoux, Valbonne, and renowned international schools, this charming villa perfectly combines privacy, spacious living areas, and quality of life. With approximately 347 m² of living space, the property captivates from the moment you enter with its light-filled reception areas. The spacious living and dining room, spanning approximately 95 m², opens harmoniously onto the terraces and garden, creating a seamless transition between indoors and outdoors. The separate kitchen also features direct access to the outdoor living areas. The main level features two suites, including a space that can easily be converted into a remarkable master suite with a bedroom, double walk-in closet, and two bathrooms. Upstairs, an office with an exceptional panoramic view and a private terrace provides an ideal setting for remote work or a special relaxation area. A spacious multipurpose room completes this level. The garden level, meanwhile, features four additional bedrooms as well as several bathrooms, offering an ideal layout for hosting family and friends in the utmost comfort. Outside, the landscaped grounds, laid out in wide terraces, feature a beautiful heated pool surrounded by nature and absolute tranquility. A 60-square-meter enclosed garage and several covered parking spaces round out the amenities of this rare property. A secluded address offering remarkable views, spacious living areas, and great potential as a primary or secondary residence in the heart of the Cannes hinterland.

Ref. : MZIMO3101

MICHAËL ZINGRAF CHRISTIE'S INTERNATIONAL REAL ESTATE MOUGINS

ROQUEBRUNE-CAP-MARTIN789 000 €

Apartment for sale main room - 4 rooms - 86

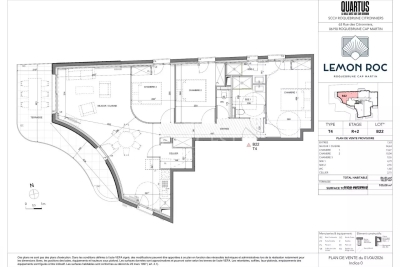
Roquebrune-Cap-Martin · T4 B22 – Lemon Roc · New three-bedroom apartment with terrace, delivery end of 2028, reduced notary fees and two parking spaces included

On the 2nd floor of the Lemon Roc residence, this elegant 86.81 m² three-bedroom apartment offers modern, bright and well-designed interiors, enhanced by an 18.27 m² terrace facing West, with pleasant open views. The 7.63 m² entrance leads to the living area with kitchen (34.63 m²), a spacious and easily furnished environment. The night area includes a 13.27 m² bedroom, a second 10.04 m² bedroom, and a third 9.55 m² bedroom. The interior layout includes a 4.79 m² bathroom, a 2.55 m² shower room with WC, and a 1.6 m² separate WC. A 2.75 m² storage room is also present. Two parking spaces are included in the price. An ideal choice as a main residence or quality investment, within a new residence offering high-level features.

Ref. : T4 B22

ITALGEST GROUP INTERNATIONAL REAL ESTATE

LACOSTE650 000 €

House for sale main room - 5 rooms - 143

HOUSE WITH VIEW

In a peaceful setting in the heart of the Luberon, this elegant single-story villa, built in 1999, blends harmoniously into its landscaped grounds of approximately 2,800 m². HOUSE: The house offers approximately 130 m² of living space, subtly enhanced by a 26 m² wooden mezzanine that adds volume and character to the living area. The heart of the home revolves around a spacious 52 m² living room, bathed in light thanks to large windows, incorporating an open-plan kitchen and offering unobstructed views of the garden, with the Luberon mountains as a backdrop. The interior layout, both functional and welcoming, includes three bedrooms, two of which have direct access to the terrace, an office, a bathroom, a pantry, and a separate toilet. EXTERIOR: Benefiting from a flat, fenced plot of 2,800 m², the outdoor spaces have been designed as a true extension of the house. A pleasant terrace invites relaxation and al fresco dining, while a natural pool (8x3 meters) with cascading waterfalls completes this enchanting setting, offering coolness and serenity on sunny days. A carport completes the amenities. VARIOUS: Located in zone UC, the property has significant expansion potential, offering excellent possibilities for development depending on the plans and subject to applicable permits. Connected to mains water and equipped with a private septic system, this villa combines comfort, functionality, and quality of life. COMMENTS: A rare find, ideal for lovers of nature, peace and quiet, and authenticity, just minutes from the iconic villages of the Luberon. A secluded address, perfect as a primary residence or a holiday home.

Ref. : V2601

YOUR PROVENCE