OK
More than Less than
  ok

Key-words : main room

Houses and Apartments, your real estate specialist magazine offers a selection of ads that match with the keyword main room. You can refine your search by specifying the area or price range in the navigation bar link Search for a House/Apartment.

BIARRITZ1 155 000 €

House for sale main room - 6 rooms - 160

In the highly sought-after Saint Martin Kennedy/Connector neighborhood, this 180 sq m (1,938 sq ft) two-story house combines comfort and potential. The entrance opens onto a bright living space, with a kitchen and living room extending onto a glass-enclosed veranda, ideal for enjoying the garden year-round. Two bedrooms are located on the ground floor, complemented upstairs by a lounge and two further bedrooms, offering privacy and functionality for the whole family. The house has two bathrooms/shower rooms. The 800 sq m (8,615 sq ft) plot allows for the possibility of adding a swimming pool and pool house, while the garage of over 50 sq m (538 sq ft) and open outbuildings offer storage solutions or a workshop. The wood-burning stove creates a warm and inviting atmosphere, further enhanced by the veranda which encourages you to fully enjoy the outdoors. The Kennedy/Connector neighborhood boasts a pleasant community life: shops, bakeries, cafes, and renowned restaurants like Marloe are nearby, the Biarritz market halls are just minutes away, and the main beaches are a short drive or bike ride. This house presents a rare opportunity to create a bespoke family or holiday home, combining comfort, potential for personalization, and quality of life in a vibrant and sought-after area.

Ref. : CB-1876-LQ
PRESTANT Luxury Realty

ARCANGUES1 100 000 €

House for sale main room - 6 rooms - 152

ARCANGUES – Contemporary house – Wooded park – Pond view – Heated pool

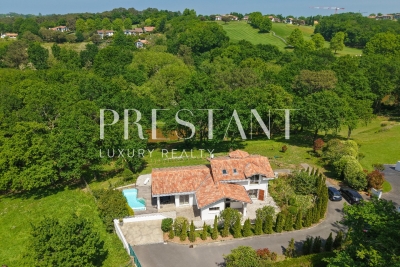
Nestled in the heart of one of the Basque Country's most exclusive villages, this contemporary villa of 152 m² enjoys a rare natural setting — a landscaped park of 1,500 m², silence, and views over a private pond. Occupied only as a secondary residence since it was built, it presents today the condition of a brand new property, without compromise. The ground floor opens onto a generous, light-filled living room in constant dialogue with the terraces and the pool. The fully equipped kitchen has its own covered terrace. Two complete suites, with shower room and dressing room, make up the main level. The upper floor welcomes two more, of the same standard, to receive guests in the finest conditions. Heated saltwater pool, sun-facing terraces, two private parking spaces — every detail has been considered. Ten minutes from Biarritz, on the doorstep of the golf course and the village of Arcangues, this property offers what few homes can bring together: nature, tranquility, and proximity to everything. PRESTANT Luxury Realty - SARAH GIL - 06 25 90 25 45 - For more information about this property : (Item 64025980). Information on the risks to which this property is exposed is available on the Géorisques website: www.georisques.gouv.fr.

Ref. : 1909

PRESTANT Luxury Realty

RAYOL-CANADEL-SUR-MER2 980 000 €

House for sale main room - 7 rooms - 190

Exceptional Property Just 100 m from Canadel Beach

Located in one of the most sought-after areas of Rayol-Canadel-sur-Mer, just 100 meters from the beach, this residence of incomparable charm embodies both elegance and authenticity. Unique in its kind, it offers a rare opportunity to acquire a timeless property of exceptional character. Spread across three levels and featuring remarkable architecture enhanced by its vaulted design, this home blends harmoniously into its Mediterranean surroundings, offering a breathtaking panoramic view of the sea and the Bay of Canadel. The main level opens onto a vast, light-filled living area, extended by an open-hearth fireplace and a kitchen seamlessly connected to the living space. Large bay windows provide direct access to a sun-drenched terrace overlooking the sea, offering an exceptional panorama. Upstairs, three spacious bedrooms, each with its own en-suite bathroom (one with a bathtub), open onto an intimate terrace with a stunning sea view. On the garden level, an independent area of approximately 80 m², including a shower room and WC, offers multiple possibilities: a self-contained apartment, additional bedrooms, or a leisure space — all while preserving the architectural elegance of the residence. The landscaped terraced garden, carefully designed, features several areas for relaxation and conviviality: A swimming pool with its cascading waterfall Several terraces with panoramic sea views A pétanque court A garage and multiple parking spaces A true architectural gem, this unique property in Rayol-Canadel-sur-Mer combines all the qualities of an exceptional residence: a privileged location, incomparable charm, generous volumes, and rare amenities.

Ref. : V2187ST

JOHN TAYLOR SAINT TROPEZ

VALBONNE2 100 000 €

House for sale main room - 8 rooms - 318

NEW VILLA 4BR - LUXURY FEATURES

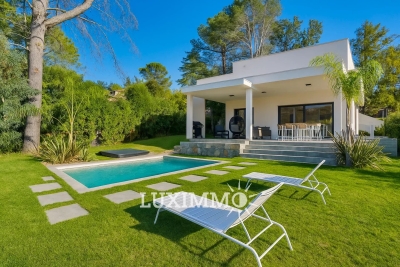
VALBONNE - Situated in a residential area, close to the old village of Valbonne, this contemporary villa with a total surface area of 318m², including approx. 210m² of living space, is built on a 1200m² plot with swimming pool and jacuzzi. Main floor: large living room with open kitchen, 1 bedroom and 1 bathroom. This level also features a large covered terrace overlooking the pool area. Upstairs: 3 bedrooms and 3 bathrooms, including 1 master bedroom with dressing room, bathroom and private terrace. Additional features : A closed garage of approx. 100m2 and numerous parking spaces on the property. « Information on the risks to which this property is exposed is available on the Géorisques website: www.georisques.gouv.fr »

Ref. : 86371252

Luximmo

MOUGINS3 150 000 €

House for sale main room - 6 rooms - 315

Property consisting of two new contemporary villas

Comprising two new contemporary villas, this development offers an exceptional living environment in a peaceful residential setting. The main villa, with a generous 230 m² spread over two levels, is designed for optimum comfort. On the garden level, a welcoming entrance hall with a large checkroom and guest toilet leads to a spacious, light-filled living room, a separate kitchen and a laundry room. Upstairs are four en suite bedrooms, each with its own private bathroom, including a sumptuous master suite with a spacious dressing room. Air-conditioned for absolute comfort in all seasons, the property extends over 1,572 m² of grounds, enhanced by an elegant swimming pool and parking spaces. An 85 m² guest house completes the ensemble, ideal for entertaining in total privacy.

Ref. : V1360MGS

JOHN TAYLOR MOUGINS

ST-PAUL-EN-FORÊT2 095 000 €

House for sale main room - 9 rooms - 543

Fayence - new architect-designed house

In a sought-after residential environment, in absolute calm and close to the prestigious Terre Blanche estate, discover this contemporary architect-designed villa built in 2023, with a total surface area of approx. 543 m², set on a 4,200 m² flat plot. The property is divided into two distinct wings as soon as you enter. The first houses three bedrooms, each with its own bathroom, and a living area with open kitchen. The second, the main part of the villa, offers a vast reception room comprising a living room, dining room and top-of-the-range fitted kitchen, all opening onto a covered terrace. A bedroom with shower room completes this level. Upstairs, a spacious study with private terrace leads to the master suite, offering comfort and privacy. On the garden level, you'll find a games room, a cinema room, an inner courtyard, a laundry room and a sixth bedroom with shower room. The property's amenities include a mirror pool, sauna and gym, as well as a carport and large courtyard for parking several vehicles.

Ref. : V1757MGS

JOHN TAYLOR MOUGINS

L'ISLE-SUR-LA-SORGUE1 180 000 €

House for sale main room - 11 rooms - 300

L'Isle-sur-la-Sorgue manor house: large garden, walk to town.

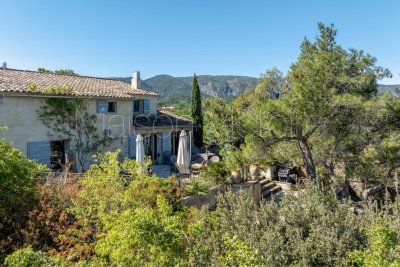
This attractive property is located on the edge of the bustling market town of L'Isle-sur-la-Sorgue, renowned for its weekly antique market and terrific variety of restaurants, cafés, and bars. The property is composed of a beautifully proportioned manor house, two spacious gîtes, and a lovely private garden with a lavish swimming pool. The ground floor comprises: entrance hall; spacious sitting-dining room adorned with exquisite decorative cement tiles; well-equipped kitchen; adjoining utility room; second sitting room; large bedroom/office (currently used as a laundry room); guest w.c.; garage. The first floor accommodates: three lovely double bedroom suites each with an adjoining bathroom; two double, each with adjoining bathroom; guest w.c. A separate annex located in a quiet corner of the garden offers an open-concept loft style living space comprising a kitchenette, dining area, bedroom and shower room. This gîte benefits from ample natural light through large French doors. The second gîte features: spacious double bedroom; bathroom; large kitchen/sitting room. The garden provides a serene setting, with a shaded terrace under tall trees, perfect for relaxation and outdoor entertaining. The garden is complemented by a superb 10.5m x 5m tiled swimming pool, ideal for enjoying the sunny Provençal climate. Amenities include: fibre optic internet; mains water; mains drainage; automatic watering system; newly installed wood-framed double glazing; gas-fired central heating; large workshop for storing garden tools and furniture; private parking. This property is well-suited as a main residence, a holiday home, or a bed and breakfast with a great degree of flexibility. The property offers an excellent blend of comfort and convenience in a sought-after location, within walking distance of the many local shops and restaurants. Its spacious, light-filled rooms and private garden make it an excellent choice for those seeking a quality living environment in L'Isle-sur-la-Sorgue.

Ref. : V02871.01877L

Maison Victoire

VENCE5 975 000 €

House for sale main room - 7 rooms - 445

Modern villa with postcard view of the Mediterranean

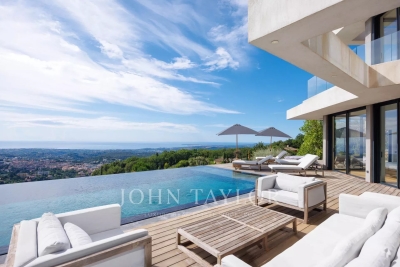
This superb, recently-built 355 m² contemporary villa is ideally located on the heights of Vence, in the heart of a 4,000 m² landscaped plot. It offers an exceptional setting with postcard views of the sea - from Cap d'Antibes to the Baie des Anges and as far as Cap Ferrat - and the surrounding mountains. From the moment you enter, the house captivates with its generous volumes, including a vast living room bathed in light thanks to large bay windows, high ceilings and a fully-equipped kitchen opening onto the terrace. An adjoining laundry room is equipped with a washing machine and dryer. On the first floor, a first master suite with dressing room, full bathroom and direct access to the main terrace and saltwater heated mirror infinity pool. Upstairs, four comfortable suites, each with en-suite shower room and toilet, offer varied views of the garden, sea or mountains. An office completes this level. The exterior, with its 300 m² terrace, is a true haven of peace: garden furniture, Bali stone swimming pool 12 x 5 m, panoramic views... everything invites you to relax in absolute calm. Two outdoor parking spaces and two garage spaces complete this exceptional property. A new villa with top-of-the-range amenities, perfect for enjoying the Côte d'Azur to the full in a setting that's both luxurious and soothing!

Ref. : V2689CO

JOHN TAYLOR SAINT PAUL DE VENCE

SOSPEL890 000 €

House for sale main room - 8 rooms - 300

A Ranch in Sospel

40 minutes from Monaco and 25 minutes from the center of Menton, easy to access because located between the tunnel and the village of Sospel, you can access this property of almost 2 hectares, fully enclosed by a beautiful gate and an access path lined with poplars. Welcoming at first glance, a central courtyard with its hundred-year-old lime tree is surrounded by the main building (200m2 Carrez), the 60m2 annex building including its summer kitchen area, the garage (for two large vehicles + motorcycles) and the workshop of almost 40m2, both with very high ceilings. At a glance, you can see the charm of this hilly terrain, which currently accommodates horses. With the exception of the annex building, which is older and requires renovation, all the buildings were constructed in 1995 and are in excellent condition. The 200 square meter mansion is on three levels: on the ground floor, two large rooms each of 40m2 with heights of 4 meters under the ridge, one of which is a generous kitchen/dining room in a 'Ranch' spirit followed by a living room with its large library, each of the rooms having its beautiful fireplace. On the lower floor, a very generous night space with a 40m2 master bedroom with its numerous cupboards/dressing rooms, its 11m2 bathroom and a laundry area. Independently accessible, a 45m2 guest apartment (2 bedrooms, a bathroom and a living room) is on the lower level of the house, knowing that it would be easy to connect it with the upper level. The property is well-maintained, with some new features, including the spring water storage and filtration system that supplies the house. The sanitation system is self-contained. Located in an agricultural area, it opens up possibilities for those who would like to use it as a professional agricultural destination. Its easy access would allow, for example, the creation of a farm inn. Other destinations are of course available: a property dedicated to horses, dog breeding, a healing and wellness center, or simply a vacation home for city dwellers in need of recharging their batteries, a large family or a group of friends.

Ref. : 362

PRINCESSE IMMOBILIER

BORMES-LES-MIMOSAS1 275 000 €

House for sale main room - 9 rooms - 239

Bormes Les Mimosas country house with swimming pool

Bormes les Mimosas Country house for sale. This secluded property is built on a plot of land of 2.5 hecters includes a tennis court and a swimming pool. The main villa has a double living room with fireplace and an open plan kitchen. There are two bedrooms with access to the terrace, a bathroom and a toilet. Upstairs there is a large bedroom with ensuite bathroom and toilet. Downstairs there is an independant apartment with an open plan living room and kitchenette. Two bedrooms with en suite bathrooms a laundry room and a large cellar used for storage. Outside there is a swimming pool and a charming pool house that has a living room, a bedroom and shower room. There is a summer kitchen, guest toilets and a bar ideal for Al fresco dining. The garden is perfect to relaxing. The property includes two large garages. This property offers an idyllic lifestyle situated in a quiet area within a short drive away from beautiful beaches. It makes either an ideal family home or could be used as a Bed and Breakfast. For further information please contact Cellier & Coates Estate Agency in Bormes 0033 4 94 01 02 01

Ref. : 2054

CELLIER & COATES

ANTIBES849 000 €

House for sale main room - 8 rooms - 192

ANTIBES PEYREGOUE Authentic 18th-Century Bastide Between Antibes and Juan-les-Pins Nestled within a secure private estate between Antibes and Juan-les-Pins, this authentic 18th-century bastide will appeal to buyers seeking charm, space, and character. Set on a landscaped plot of 2,133 sqm, the property offers approximately 192 sqm of living space, featuring generous volumes, multiple reception areas, and excellent potential for further enhancement. Upon entering, you are welcomed by a bright veranda leading to a separate kitchen with an adjoining utility room. The ground floor also comprises a bedroom with a shower room, a comfortable TV lounge, a dining room, and a warm, inviting living room with a fireplaceperfect for entertaining or enjoying family gatherings. Upstairs, the bastide offers four bedrooms and two bathrooms, providing comfortable and practical accommodation. Adding to its unique architectural appeal, the house benefits from two separate staircases located at either end of the building, ensuring easy circulation throughout the property. A significant additional feature is the independent one-bedroom apartment, which can be rented out, used to accommodate family and guests, or integrated into the main residence according to individual needs. The outdoor spaces are designed to make the most of the Mediterranean climate, with a large terrace, summer kitchen, veranda, above-ground swimming pool, pétanque court, and two carports. A fully fitted bungalow also provides additional accommodation, ideal for guests or as a self-contained living space. The property is equipped with a range of desirable features, including solar panels, air conditioning, a fireplace, and a pellet stove. A rare opportunity in this highly sought-after area, combining authenticity, generous living spaces, outstanding potential, and a prime location in one of the French Riviera's most desirable destinations.

Ref. : 3877

CENTURY 21 ALBERT 1ER

LA COLLE-SUR-LOUP519 000 €

House for sale main room - 4 rooms - 96

LA COLLE SUR LOUP VILLAGE CENTRE 4/5 ROOM HOUSE GARDEN

CO-EXCLUSIVE - FOR SALE Within walking distance of the village centre, close to schools, college and shops, in a sought-after hamlet, discover this semi-detached house of approximately 97 m2, offering a practical and pleasant living environment. Upstairs it consists of three bedrooms, two of which have built-in wardrobes, a bathroom and a separate WC. On the ground floor, a fitted kitchen with a central island opens onto a bright living room extended by a loggia and a garden of approximately 95 m2, landscaped and equipped with two terrace areas. A closed garage of approximately 20 m2, as well as numerous free parking spaces within the condominium. House with little overlooking, offering great potential after renovation. Sought-after and privileged location, ideal for a family or a life project in the heart of the village. Condominium of 97 lots including 35 main lots - Annual charges: EUR1,508 (cold water included). Estimated annual energy costs for the dwelling (2023): between EUR1,650 and EUR2,280. Information on the risks to which this property is exposed is available on the Géorisques website: www.georisques.gouv.fr

Ref. : 2068

VENCE IMMO

MÉNERBES1 795 000 €

House for sale main room - 6 rooms - 150

Superbly positioned village property with panoramic views.

Perched at the top of the legendary Luberon village of Ménerbes, this exceptional property enjoys utterly breathtaking views across the surrounding valley. Nestled just above Ménerbes' famed Citadel, the house offers absolute privacy and tranquillity whilst lying only a short stroll from the village's shops, restaurants, cafés and bars. Simply put, this is one of the most exclusive settings that the Luberon valley can offer. The ground floor comprises: superb 56m² sitting/dining room, bathed in natural light from large French windows and centred around a handsome stone fireplace; the dining area flows through to a well-equipped kitchen with an island unit; bedroom (currently used as a 'petit salon') with adjoining shower room; guest loo. The first floor comprises: spacious principal suite with adjoining bathroom, loo and office; second double bedroom suite with adjoining bathroom, loo, office and private terrace overlooking the garden and pool. The offices in both suites could readily serve as dressing rooms if preferred. The landscaped garden is planted with a wonderful variety of trees and flowering plants, creating a particularly bucolic setting. A generous terrace extends along the façade, offering the perfect spot for al fresco dining and entertaining. A pathway winds through the garden, past a charming water feature, to reach a wrought-iron pavilion that frames a remarkable view of the village of Ménerbes. The grounds also feature a swimming pool (8.5m x 5.5m) with a large sunbathing terrace. The property further includes an authentic pigeonnier outbuilding, comprising a cosy sitting room, a bedroom, a shower room and an adjoining summer kitchen. Its elevated position above Ménerbes affords sweeping 360 degree views across the surrounding countryside. Amenities include: reversible air conditioning; working fireplace; mains water; automatic watering system; fibre-optic internet; mains drainage. The property is entirely fenced and benefits from a two-car garage and two private parking spaces. With its outstanding panoramic views, refined décor, generous living spaces and abundance of character, this is a truly remarkable property in one of Provence's most sought-after villages.

Ref. : V02788.01631L

Maison Victoire

LE PLAN-DE-LA-TOUR975 000 €

House for sale main room - 6 rooms - 150

DOUBLE VILLA WITH POOL - 2,245 m2

Close to the village center of Le Plan de la Tour, beautiful property in a landscaped park with swimming pool and pond. Main villa with beautiful living room, professional American kitchen with marble top - 3 bedrooms - shower room - WC. Large cellar and large laundry room, large terrace to the south from the living room with dominant view on the hills and the countryside. Independent villa: living room, American kitchen, bedroom, shower room. Beautiful terrace with view to the south. Fully landscaped garden with a traditional swimming pool, a part of the garden arranged for outdoor dining with its summer kitchen BBQ. Large pond - pétanque ground with a wooden chalet. Very nice amenities. In the heart of the Gulf of Saint Tropez, with the proximity of the beaches of Sainte Maxime.

Ref. : 3_V804

FEDERAGENCES

CAVALAIRE-SUR-MER1 750 000 €

House for sale main room - 5 rooms - 150

New contemporary villa with sea view – Les Calanques district

Located in one of the most sought-after areas of Cavalaire-sur-Mer, this new contemporary semi-detached villa (one side attached) offers 151 sqm of living space, a privileged setting and a beautiful sea view. Built on a plot of approximately 500 sqm, this property was constructed by the same developer using quality materials and high-end finishes, providing a comfortable and modern living environment. The villa is arranged over two levels: On the ground floor, there is an entrance hall, a laundry room, storage space under the staircase, one bedroom with built-in wardrobe, a bathroom with WC, as well as a separate shower room with WC. A 19 sqm garage with direct access to the villa completes this level. Upstairs, a spacious living/dining area with a fully equipped open-plan kitchen (high-end German appliances) opens onto a sunny terrace with sea view and direct access to the garden via an external staircase. This level also includes two additional bedrooms, one of which features a dressing room and en-suite shower room with WC, as well as a study that can be used as a fourth bedroom, also with its own shower room and WC. The villa offers 4 bedrooms, 3 shower rooms, 1 bathroom and 4 WCs, as well as reversible air conditioning ensuring optimal comfort all year round. The land is suitable for a swimming pool, subject to planning permission. Close to beaches, the town centre and amenities, this villa represents a rare opportunity in the Calanques area, ideal as a main residence or a holiday home. Energy Performance Rating: B - 82 Greenhouse Gas Emissions: A - 2 Estimated annual energy costs: €801 – €1,083 Agency fees (incl. VAT) payable by the seller. Information regarding potential risks to which this property is exposed is available on the Géorisques website: www.georisques.gouv.fr The luxury real estate market on the French Riviera is one of the most attractive in the Mediterranean region. Holiday homes and second residences on the French Riviera not only offer an incomparable lifestyle and exceptional quality of life, but also represent a secure investment and a smart retirement plan in light of the international economic context, particularly at premium addresses. Cavalaire-sur-Mer is a French municipality located in the Var department, in the Provence-Alpes-Côte d'Azur region, between Saint-Tropez and Le Lavandou. The Bay of Cavalaire is framed by two capes: Cap Cavalaire to the west and Cap Lardier to the east. Renowned as a seaside resort, Cavalaire lies on the southernmost bay of the Var coastline. Its magnificent 3 km-long sandy beach has built the reputation of this summer destination, along with its charming coves.

Ref. : W-0487XO

ENGEL & VÖLKERS