OK
More than Less than
  ok

Key-words : main room

Houses and Apartments, your real estate specialist magazine offers a selection of ads that match with the keyword main room. You can refine your search by specifying the area or price range in the navigation bar link Search for a House/Apartment.

CANNES1 450 000 €

Apartment for sale main room - 4 rooms - 160

Renovated 4-room bourgeois apartment with garden and independent

Cannes, at the beginning of the sought-after Oxford district, close to all amenities, discover this Engel&Völkers exclusive. Located in a former bourgeois hotel fully renovated and divided into 4 residential lots with independent entrances, this duplex, with 146 m² of living space, is complemented by a studio with 24 m² of living space. Both lots benefit from direct access to private gardens of over 400 m² and 46 m² respectively. The duplex, comprising 4 rooms, has a grand entrance via a staircase leading to a private reception hall. On the main living level, the living-dining room enjoys beautiful natural light thanks to 5 windows and two French doors opening onto 2 balustraded balconies overlooking the garden. Beautiful herringbone parquet flooring and a fireplace create a warm atmosphere in this room, enhanced by a fully equipped kitchen and its central marble island. A shower room, a separate toilet and a pantry/laundry room complete this level. The upper floor offers 3 bedrooms, including a master bedroom with an en-suite shower room with WC. The other two bedrooms share a bathroom with shower and bathtub. This level, completed by a separate WC, benefits from incredible ceiling height thanks to the integration of perfectly insulated attic space. The apartment is complemented by a studio with 24 m² of living space, equipped with a kitchenette, with a terrace and a 48 m² garden for private use. The South, East and West exposure provides excellent brightness. For comfort, the property is fully air-conditioned, which, together with quality double glazing, results in an energy rating of B. The east-facing studio also benefits from a very respectable rating of C. 3 parking spaces complete this 4-room duplex + studio ensemble. Energy performance diagnosis: 77 – B / Greenhouse gas emissions: 2 - A Estimated annual energy costs for the home: 766-1036 euros. Condominium in the process of being formed. Transaction fees incl. VAT payable by the seller. Information on the risks to which this property is exposed is available on the Géorisques website: www.georisques.gouv.fr The luxury real estate market on the French Riviera is one of the most attractive in the Mediterranean region. Holiday homes and second residences on the French Riviera offer not only an incomparable lifestyle and quality of life, but also, in view of the international economic situation, a safe investment and a smart retirement plan, especially at prime addresses. Cannes, the capital of cinema, city of stars and luxury… Cannes is now known worldwide thanks to its International Film Festival. The third most populous city in the region, after Nice and Antibes, it offers a wide range of tourist and cultural activities. With its feet in the water, Cannes is also a renowned seaside resort where the sun is often out. Cannes's main shopping artery is undoubtedly Rue d'Antibes. Parallel to La Croisette, this street is home to all kinds of shops. La Croisette, an unmissable place, is the most famous and most frequented spot in Cannes.

Ref. : W-049O99
ENGEL & VÖLKERS

MOUGINS5 950 000 €

House for sale main room - 12 rooms - 545

Exceptional Estate – Historic 16th-Century Mill by the River

Set along the tranquil banks of the Mourachonne river, this remarkable 16th-century mill was transformed in the early 20th century by renowned architect Barry Diercks. Surrounded by nearly three hectares of lush, landscaped gardens, the estate enjoys an idyllic setting just moments from national parks and forested trails. Completely restored from the ground up between 2005 and 2008, the main residence beautifully blends timeless character with modern comforts. Behind its historic façade, the home reveals elegant living spaces filled with natural light, featuring inviting bedrooms, refined lounges, a river-facing kitchen, a study/TV room, and a laundry area. Outdoors, a swimming pool and adjoining pool house create a serene haven for relaxation. Across the river, two charming chalets—built in 2003 and linked to the main property by a picturesque footbridge—offer complete independence and the potential to be expanded into two-bedroom family guest houses, ideal for hosting in privacy. Additional outbuildings scattered across the estate present exciting opportunities for transformation, whether as staff accommodation, guest suites, office space, or a wellness area. The main house itself also offers extension potential, with a double garage, adjoining storage spaces, and a turret ready for development. Rich in history, immersed in nature, and brimming with possibility, this rare property is perfect for those seeking a peaceful retreat with easy access to the glamour and amenities of the French Riviera.

Ref. : 3586

MAGREY & SONS MOUGINS

LIOUX695 000 €

House for sale main room - 6 rooms - 220

A UNIQUE HOME IN AN EXCEPTIONAL LOCATION

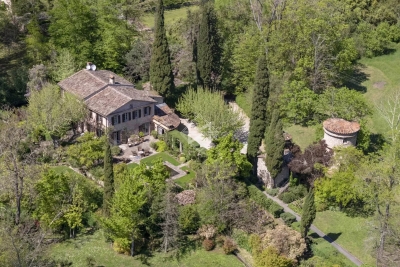
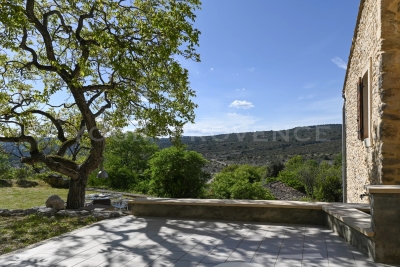
Stonehouse of 186 m² habitable, 3 bedrooms, on a plot of 1460 m² with fabulous views. ENVIRONMENT: In the heart of the Luberon, on the outskirts of a discreet, timeless village, clinging to the Lioux cliffs with superbe views. HOUSE: Built in 1868, with exposed stonework, and renovated in 2008, this house boasts a total surface area of 220 m2, including 186 m2 of living space, on a plot of approx. 1460 m2, with plenty of outdoor living space to take full advantage of the unobstructed view. On the ground floor, you enter directly into the large living room with fireplace and open-plan dining room (41m2), a fitted kitchen with adjoining cellar/laundry room, a shower room with shower and toilet, then a bedroom/study (19 m2) with independent access to the garden. A beautiful suspended staircase, in Ménerbes stone, leads upstairs to a first bedroom (26m2) with en-suite shower room/WC and mezzanine, then a second bedroom (25.5m2) with en-suite shower room and separate WC. There's also a large living room/workshop (32m2), with underfloor heating opening onto the garden and views. LAND: Approx. 1460 m2, with several landscaped areas, allowing full use of the valley views. GARAGE: Enclosed garage with electric gate (24m2) VARIOUS: Underfloor heating with air/water heat pump (heating & cooling). Double-glazed windows. Stone floors. Mains water and drainage. Alarm. Internet by fiber. COMMENTS: This character house has been carefully renovated with quality materials by its renowned artist owner. A unique house in an exceptional location, with breathtaking views. Its charm and authenticity will seduce you!

Ref. : V2409

YOUR PROVENCE

SEILLANS990 000 €

House for sale main room - 17 rooms - 470

Gated provençal estate with 11 bedrooms and panoramic views – Seillans

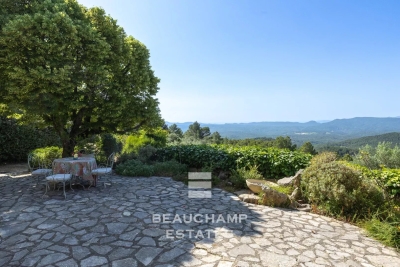
Overlooking an unspoiled landscape, this gated 470 sqm Provençal estate is set on 7 hectares dotted with century-old olive trees and bordered by forest. It features a former sheepfold with timeless charm, offering panoramic views stretching from the hills of the Haut-Var all the way to the sea. Just minutes from the classified village of Seillans, the property offers 11 bedrooms. The main house, approximately 290 sqm, includes generous spaces ready to be redesigned, with a kitchen, double living room, five bedrooms and three bathrooms. Two additional dwellings complete this exceptional setting: • a 70 sqm caretaker's house, and • a stone guest house renovated in a chic Provençal style, featuring a living room, open kitchen, four bedrooms and two shower rooms. A swimming pool, pool house and shaded terraces all invite you to fully embrace the Provençal art of living. Energy class: E (192 kWh) – Climate class: E (60 kg) Estimated annual energy costs for standard use: between €4,410 and €6,030 (reference year 2026). Information on the risks this property may be exposed to is available on the Géorisques website.

Ref. : STB3122

BEAUCHAMP ESTATES

ST-RAPHAËL750 000 €

House for sale main room - 7 rooms - 226

FOR SALE VILLA 7 ROOMS AT SAINT RAPHAEL AREA OF BOULOURIS

Boulouris – Absolute tranquility In a privileged and peaceful setting, discover this charming, renovated 7-room villa offering unobstructed views with beautiful glimpses of the sea. Built on two levels, the main level comprises a spacious, light-filled living room with an open-plan kitchen (46.5 sq m) opening onto a pleasant south-facing terrace. You will also find three bedrooms, a shower room, and a separate toilet. On the garden level, a self-contained 2-room apartment with a fitted kitchen and a fourth bedroom offer numerous possibilities (guest house, rental property, family space). A large 59 sq m garage completes this property. Set on a 990 sq m plot, the property allows for the installation of a swimming pool. Ideally located: in absolute tranquility, yet only 1.5 km from shops and beaches.

Ref. : 02053

AGENCE BIRD

LE BAR-SUR-LOUP1 500 000 €

House for sale main room - 8 rooms - 250

Large family home with guest house in Bar Sur Loup

Elegant family residence with independent guest accommodation, set in a peaceful natural environment with superb mountain views, just 30 minutes from Nice International Airport. Just a few steps from the highly loved park de Papeterie where you can enjoy long forested walks along the wonderful Loup river. The entrance opens into a generous open plan living and dining area with a fully equipped kitchen and vaulted ceilings, creating impressive volume and natural light. This space flows seamlessly onto a lawned terrace featuring a summer kitchen and barbecue area, ideal for outdoor entertaining. The main house comprises four well appointed bedrooms and three bathrooms, along with a large south facing terrace that enjoys open views and optimal sunlight throughout the day. The independent guest house offers a spacious living room, fully equipped kitchen, separate bedroom and bathroom, providing complete privacy for guests or extended family. In addition, a separate gate house offers versatile space suitable for a private office, consultancy room, or professional activity. It is conveniently located adjacent to a substantial parking area with capacity for approximately eight vehicles. The swimming pool area is particularly private and benefits from outstanding mountain views. A charming pool house completes this outdoor setting. An exceptional property suited as a primary family residence, a refined holiday home, or a residence designed to accommodate professional or client based activity.

Ref. : V3701VA

JOHN TAYLOR VALBONNE

LE LAVANDOU1 976 000 €

House for sale main room - 14 rooms - 252

EXCLUSIVE: SUPERB PROPERTY WITH SEA VIEW IN CAVALIERE

Come and discover this magnificent property complex exclusively, comprising a 1980s villa with spacious rooms, an independent apartment and a smaller house, all on a plot of over 2000 m2 located in a quiet area yet just minutes from the beach. From the moment you enter, you'll be captivated by the architecture of this beautiful villa, with its stone facade and imposing front door opening onto a bright living space with a stunning sea view. The main level comprises an entrance hall, a living room, and a dining room, which extend onto a large south-facing terrace overlooking the sea and the hills. The separate, fully equipped kitchen features a cooler terrace and a pantry. A guest WC completes this level. On the bedroom side, you'll appreciate the master suite with ample storage, its own shower room, and a toilet. Two other spacious bedrooms with a large shared shower room and a separate toilet are located on the same level. Upstairs, a room that can be used as a bedroom or office offers a lovely panoramic view from the balcony. The garden level is divided into two parts, a 42 m2 T2 type apartment with a shaded terrace and a more technical space with storage, a laundry room, a workshop, a pantry and a garage for a total area of approximately 100 m2. The recently renovated swimming pool has everything to please and will allow you to enjoy its sunny beach. Slightly below the property is a 52 m2 T3 type house with two beautiful terraces, a garden area and a garage. The beautifully maintained property boasts lovely Mediterranean vegetation and fruit trees. Good rental potential exists. For any further information, please contact me by email at or by phone at +336 13 05 80 41 for CABINET DUJARDIN, experts in luxury real estate in Lavandou, Rayol-Canadel-Sur-Mer and Bormes-Les-Mimosas.

Ref. : 1_277

Cabinet Dujardin

EZE4 450 000 €

House for sale main room - 8 rooms - 300

Villa with sea views – Flat garden – Close to Monaco

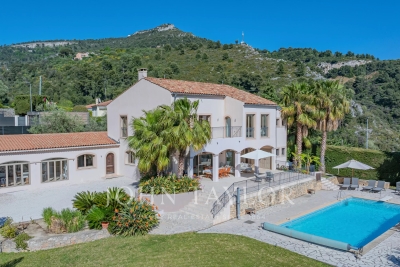
Your JOHN TAYLOR agency is pleased to offer, on a co-exclusive basis, a villa in excellent condition, with a floor area of approximately 305 m² and numerous highlights: Firstly, you will appreciate the sea view from all the main rooms, with the Pointe de Saint-Jean-Cap-Ferrat as a backdrop, as well as the large, flat garden of 2,059 m², a particularly rare feature in this area, and the south-west facing aspect offering plenty of sunshine. Perfectly maintained and featuring a functional layout, the villa offers generous living spaces, including a spacious double living room opening onto a well-exposed terrace facing the sea. The living area is complemented by a large dining room. As for the sleeping quarters, these comprise five bedrooms, all with en-suite bathrooms, very bright and opening onto terraces, including two bedrooms on the ground floor. The master bedroom upstairs is also impressively spacious. The fireplaces in the living room and master bedroom add a warm and welcoming touch to the whole property. The garden features a large 12-metre heated swimming pool, which also faces the sea. Parking is convenient on the property with several outdoor spaces; furthermore, planning permission has been granted for the construction of a spacious enclosed garage. Finally, its location offers quick access to the main roads, with Monaco just 10 minutes away, as well as the centre of Cap d'Ail and the beaches, ensuring a particularly pleasant quality of life. A villa well worth a visit.

Ref. : V2097SJ

JOHN TAYLOR Cap Ferrat

CANNES790 000 €

Apartment for sale main room - 3 rooms - 65

Top Floor apartment with Sea View - Cannes

Located 2 steps from the city centre. in the Oxford sector. magnificent apartment of 65 m2 on the top floor benefitting from large and deep terraces (77m2 and 20 m2). and a beautiful sea view. Located in a good standing residence with swimming pool. it includes a beautiful living room kitchen, 2 bedrooms with bathroom/water en suite. and an independent toilet. all in very good condition! A garage and a cellar complete the whole. For a main residence or for a pied à terre, a must see. Property subject to co-ownership : Total number of lots: 156 Ongoing legal proceedings: No Charges: 240 euros/month. Energy class : C (118 kw) - Climat class : A (4kg) / estimated annual costs for standard use : between 779€ and 1055€ (ref year 2021). Information on the risk to which this property is exposed is available on the Geohazards website : www.georisques.gouv.fr.

Ref. : CAB6723

BEAUCHAMP ESTATES

LE CANNET1 850 000 €

House for sale main room - 5 rooms - 260

Provencal villa to renovate with panoramic sea view

Currently comprising a traditional 180 sqm villa with a swimming pool, an independent 70 sqm apartment, and a three-car shelter, this property benefits from an already approved building permit for the creation of an exceptional contemporary project. The future project envisions a contemporary villa of approximately 562 sqm of floor area, set on a 1,120 sqm plot, enhanced by a 60 sqm swimming pool and offering panoramic sea views over the Estérel. The interior layout will feature a spacious living and dining area, five en-suite bedrooms including a sumptuous master suite, as well as prestigious amenities: wine cellar, gym, sauna, hammam, and cinema room. The villa will be served by an elevator on all levels. An outbuilding will complete the property with an independent apartment, ideal for welcoming guests or accommodating a caretaker couple. Located in a sought-after area, in immediate proximity to main roads, this property represents a rare opportunity to combine a privileged location with exceptional investment value. Energy rating: D (191 kWh) – Climate rating: B (7 kg CO2) Estimated annual energy costs for standard use: between €1,680 and €2,330 (reference year: 2022) Information about the risks to which this property is exposed is available on the Géorisques website: www.georisques.gouv.fr

Ref. : CAB5690

BEAUCHAMP ESTATES

PARIS 14EME1 460 000 €

Apartment for sale main room - 5 rooms - 125

Paris XIVe - Near Jardin du Luxembourg - 3-bedroom family apartment with outdoor space

In the immediate vicinity of Montparnasse and close to the Jardin du Luxembourg, rue Boissonade offers a discreet, residential setting, sought-after for its calm, architectural quality and close proximity to shops, schools and transport. Set in a secure building with a live-in janitor, this duplex apartment is on the second floor. It offers 123 m² Carrez (126 m² floor area) and a fluid interior layout on two separate levels. Beyond the landing door, the entrance - accessed by a flight of steps - incorporates storage space and leads to the first level. This level houses a fitted kitchen, a large open-plan dining room and two bedrooms facing the street, in the relative calm of this residential street. A separate toilet, shower room and laundry area complete the functional, well-balanced layout. On the upper floor, volumes expand significantly. A very spacious living room takes its place alongside the master bedroom and en-suite bathroom. These two main rooms open onto a 14 m² balcony overlooking the condominium garden, offering an unobstructed view and a real sense of calm, set back from the street. In addition, a cellar is located in the basement of the same building. A parking space is available in addition to the price. A rare type of property, combining volume, exterior and garden views, in the heart of a central, residential Parisian neighborhood. Loi Alur : Mandat n° 21 775. - Fees payable by the vendor - Number of lots in the condominium: 226 - Average current service charges 6576 €/year - No proceedings in progress (articles 29-1A/29-1 loi 65-557, L. 615-6 du CCH) Information on the risks to which this property is exposed is available on the Géorisques website: www.georisques.gouv.fr - Details of our rates on

Ref. : 86486907

VANEAU LUXEMBOURG

ROQUEFORT-LES-PINS1 699 000 €

House for sale main room - 8 rooms - 275

Bright and Peaceful Architect-Designed Home in Roquefort-les-Pins

Just minutes from the beaches, Opio golf course, and the first Alpine slopes, this Italian architect-designed villa combines style, modern comfort, and the Mediterranean way of life. Set on a flat, fully landscaped plot of over 2,300 m², perfectly oriented, this home offers a rare living experience: a place designed for generous living, entertaining, and relaxing in a calm and naturally beautiful environment. Refined style, elegant volumes, effortless flow From the moment you arrive, the charm is immediate. The architecture is understated and elegant, blending seamlessly into the landscape. The interior spaces are perfectly proportioned, bathed in natural light, and open generously onto the outdoors through wide bay windows. The 60 m² living room with fireplace naturally extends to the terrace and pool, creating an ideal setting for summer lunches, peaceful evenings, or large receptions. The villa features five bedrooms, including a master suite upstairs with walk-in closet, private bathroom, and balcony, as well as several other well-distributed bathrooms. The independent kitchen, inspired by Anglo-Saxon design, is both welcoming and functional. Designed for effortless entertaining The exterior has been thoughtfully designed to combine aesthetics and practicality: Ample parking space at the front of the house allows for over 50 guests to be hosted comfortably. A carport and covered parking spaces complete the setup. The beautifully designed pool blends harmoniously into the landscaped garden, offering an elegant and private retreat. A fish pond crossed by a charming stone bridge adds a bucolic and serene touch to the grounds. An independent guest house adjacent to the main villa can serve as accommodation for guests, staff, or as a professional office. It can easily be extended with an additional room if desired. At the rear of the garden, a converted garden shed previously used as a studio or home office offers a quiet, green workspace. A beautiful, efficient, and sustainable home This property perfectly blends charm and modern technology: 24 solar panels Heat pump system Full air conditioning The home is immaculately maintained, with no renovation needed. Located just 25 minutes from Nice International Airport, close to local shops in Roquefort-les-Pins and near Valbonne, this is at once a family residence, a peaceful retreat, and an ideal home for entertaining, allowing you to enjoy all the best of the French Riviera lifestyle. Information about natural risks for this property is available at: www.georisques.gouv.fr Agency fees included, payable by the seller

Ref. : 85898131

Coldwell Banker Standing Realty

EZE3 690 000 €

House for sale main room - 6 rooms - 280

Belle Époque villa in Èze with sea and medieval village views, Côte d'Azur

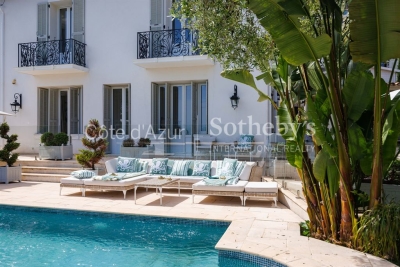
Èze Belle Époque villa with sea and village views Located in a quiet residential area of Èze, this Belle Époque property, offered by Côte d'Azur Sotheby's International Realty, has been fully renovated with high-quality materials and features panoramic views of the Mediterranean and the medieval village. The main house, approximately 180 m², is spread over two levels. The upper floor includes a master suite with office, dressing room, and bathroom, and a junior bedroom with en-suite bathroom. The ground floor features a third bedroom with bathroom, a fully equipped closed kitchen, a bright living room, and a dining area opening onto the terrace and pool. Three independent apartments of approximately 30 m² each complete the property. Each includes a living room, bedroom, equipped kitchen, and bathroom with WC, two sharing a communal terrace. The villa also benefits from four private parking spaces and has a total area of approximately 280 m², including six bedrooms, six bathrooms or shower rooms, six WCs, four kitchens, multiple reception areas, a pool, and terraces with sea views. This property combines Belle Époque charm with modern comfort and represents a rare opportunity on the Côte d'Azur market. For more information, contact Côte d'Azur Sotheby's International Realty.

Ref. : CA7-1194

COTE D'AZUR SOTHEBY'S INTERNATIONAL REALTY

SAIGNON2 800 000 €

House for sale main room - - 430

Idyllic 19th-century bastide with stunning grounds and views.

Nestled into the Luberon mountains, close to the town of Apt - renowned for its lively market, cobbled streets, and authentic Provençal charm - this magnificent 19th-century bastide enjoys a private and peaceful countryside setting spanning 3.3 acres, with panoramic views over the valley. Fully renovated to an exceptional standard, this elegant property offers approximately 430m² of living space over three levels and captivates with its timeless character. The house, thoughtfully decorated throughout in tones of white and beige is characterised by beautiful exposed beams and stonework, emblematic of Provence. Magnificent “pierre de Bourgogne” stone flooring and a rich variety of high-quality antique woodwork feature on every level, creating a harmonious atmosphere that is both authentic and refined. An abundance of natural light inundates the living spaces on the ground floor thanks to the large arched bay windows. The ground floor comprises: spacious entrance hall; to the right the beautiful open-plan living space combining a dining and sitting area with a large stone fireplace creating a warm and distinctly Provençal ambiance; small wine cellar accessible from the sitting room; laundry room; guest WC; to the left of the entrance a generous open-plan kitchen with a large dining area, featuring a decorative antique stone fireplace and expansive windows bathing the space in natural light. The main access to the first floor is via an elegant staircase in the entrance hall. This level comprises: bedroom with its en suite bathroom; three more bedrooms, each with its own shower room; small sitting room. The frst floor has acces to the groundfloor guest studio. The second floor offers: two bedrooms with private shower rooms; large, light-filled sitting room with stunning wooden beams; independent shower room. Beautiful antique wooden features complement the elegant white and beige backdrop. An independent guest studio, attached to the house but accessible only from the outside, comprises: living room with a wood-burning stove; kitchen with dining area; bedroom with its own shower room; a staircase from the studio leads to the first floor. The beautifully landscaped garden with stunning views over the valley offers exceptional outdoor living. The centenary plane trees, traditional stone paths, the stone “bassin” and the numerous waterways leading to a pond with a beautiful willow tree all set the tone, complemented by an abundance of traditional Provençal trees and shrubs. Dining and relaxation areas carefully positioned making the most of the views and the leafy shade. The large 12m x 5m heated swimming pool with automatic cover and pool house completes this authentic Provençal garden. Amenities include: oil central heating (underfloor heating for living spaces on the ground floor); mains water; electric fencing; pool heating via heat pump; garden lighting; fibre optic internet; natural spring for garden watering and private well; septic tank compliant with current legislation; large storage out-building. Whether you're seeking a family home, a luxurious holiday retreat or an excellent rental investment this idyllic 19th-century bastide, set in the beautiful Provençal countryside near Apt and the picturesque perched villages of the Luberon Valley offers it all. __________Information on the risks to which this property is exposed is available on the Géorisques website: payable by the seller

Ref. : V03187.01978L

Maison Victoire

PARIS 6EME4 450 000 €

Apartment for sale main room - 6 rooms - 176

Paris 6 - High floor apartment - Very bright - Unobstructed views of the Luxembourg Gardens - 3 to 4 bedrooms - Rare

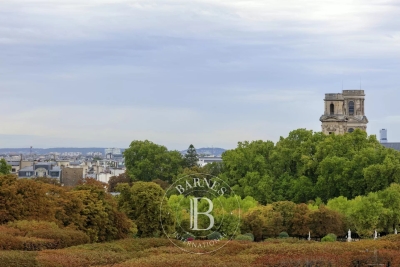
Superb dual-aspect apartment, very bright without vis-à-vis, located on the 4th floor with elevator of an elegant Art Deco-style building, boasting direct views of the Luxembourg Gardens and Paris's main monuments: St. Sulpice, Panthéon, Eiffel Tower, Invalides, Sacré-Cœur, and more. This beautiful reception apartment to renovate features, on the street side, an entrance gallery, a vast double reception room, and a superb spacious suite with a dressing room, a full bathroom, and a separate private toilet. On the courtyard side, there is a magnificent dining room, a fitted and equipped kitchen, two other bedrooms, a shower room, a laundry room, and a guest toilet. Beyond its highly sought-after address and exceptional views of the Luxembourg Gardens and the monuments and rooftops of Paris, which underline its rarity, this property is enhanced by beautiful brightness and superb volumes, highlighted by a ceiling height of 3.13 m. It is distinguished by its layout and features celebrating the charm of the 1930s, including parquet flooring, beautiful original fireplaces, and optimized space with lots of storages. A cellar in the basement completes the property. Possibility of purchasing, in addition to the listed price, a nearby parking space., a nearby parking space. The residence benefits from the services of a live-in concierge. Property subject to the co-ownership regime. Agency fees payable by vendor - Nombre de lots dans la copropriété: 37 - Montant moyen de la quote-part de charges courantes 8,545 €/yearly - Montant estimé des dépenses annuelles d'énergie pour un usage standard : 2660€ ~ 3650€ - Les informations sur les risques auxquels ce bien est exposé sont disponibles sur le site Géorisques : www.georisques.gouv.fr

Ref. : 86202296

BARNES SAINT-GERMAIN-DES-PRES