OK
More than Less than
  ok

Key-words : main room

Houses and Apartments, your real estate specialist magazine offers a selection of ads that match with the keyword main room. You can refine your search by specifying the area or price range in the navigation bar link Search for a House/Apartment.

CANNES1 995 000 €

Apartment for sale main room - 5 rooms - 170

MAGNIFICIENT 5P 170M² SEA VIEW + 270M² TER /GARDEN

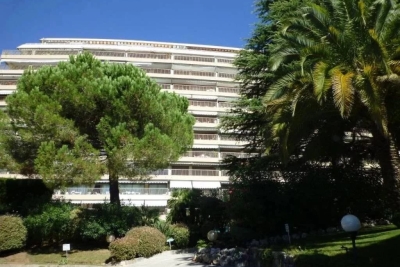
CO - exclusivité Located on Avenue Jean de Noailles, in the lower Croix des Gardes area with a Cannes address, this elevated garden-level apartment is set within a small, prestigious, secure residence with caretaker, swimming pool, and landscaped park. In a peaceful setting with no overlooking neighbors, this rare property offers an exceptional quality of life. The main living space includes a spacious and bright reception room of approx. 70 m², fully south-facing, opening onto a large 84 m² terrace extended by a beautifully planted private garden with a lovely sea glimpse. The night area features three bedrooms, each with its own bathroom or shower room, along with generous storage and built-in wardrobes. The independent kitchen with dining area (formerly a fourth bedroom) opens onto a second fully fitted 35 m² terrace. The property is sold with a cellar, a private outdoor parking space, and a garage in the basement. Agency fees of 5% incl. VAT, payable by the buyer, are included in the listed price. Optional: A separate service room is available for purchase.

Ref. : 86137968

MCI IMMOBILIER

CERESTE1 299 000 €

House for sale main room - 9 rooms - 284

Cereste en Luberon – A delightful period property

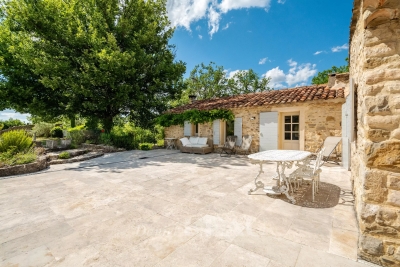
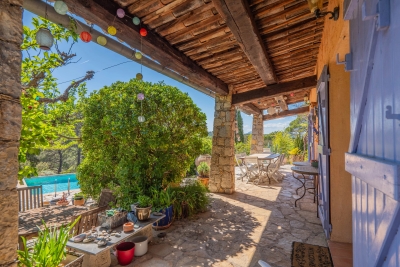
This peaceful period property set in over 3 hectares is located in the immediate vicinity of picturesque Céreste en Luberon. Tastefully restored and oozing with authentic period charm, it offers over 280 sqm of living space in a main house and annexes. The main house includes a 36 sqm living/reception room featuring exposed beams and stone fireplaces, and four suites. Two further suites are in the annexes. With a pool house, a summer kitchen, an inner courtyard with a fountain, and a heated 10 x 5 metre swimming pool.

Ref. : 86052585

Daniel Feau Provence / Lourmarin

ST NOM LA BRETECHE775 000 €

House for sale main room - 7 rooms - 181

Villepreux - Residential area near station - 160m² (1,722 sq ft) contemporary house - 4 bedrooms

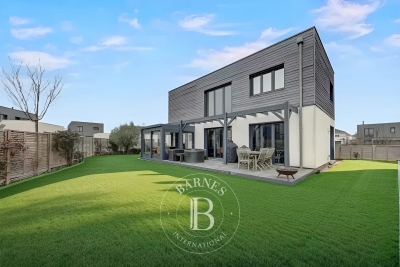
Barnes Versailles is listing a custom-built, eco-friendly house built in 2020, offering 155.5m² (1,674 sq ft) of living space (181m² or 1,948 sq ft of floor space), set on a 515m² (5,543 sq ft) plot, located in Villepreux, in a quiet residential area close to the station, schools and shops. The property offers a contemporary bright and functional living environment, with good volume and generous openings onto the exterior. The property enjoys a peaceful setting, whilst also being close to all amenities. The ground floor is laid out around an entrance hall leading to a dual-aspect reception room, featuring a lounge with wood-burning stove and a dining area with cathedral ceilings. Large picture windows extend the living rooms onto the terrace and garden. The semi-open fitted and equipped kitchen blends seamlessly into the main living space. A veranda with direct access to the garden completes this level. A suite with shower room, laundry/boiler room and separate toilet complete this first level. Upstairs, a second suite with wardrobe and shower room offers an intimate, independent space. Two additional bedrooms with storage space share a shower room and separate toilet. A double garage with an electric vehicle charging point and two exterior parking spaces complete the house. The flat, well-kept garden provides a pleasant, easy-to-maintain outdoor space. The house is in immaculate condition, built using quality materials and is equipped with a top-of-the-range home automation system. Villepreux - Les Clayes station provides access to Paris-Montparnasse in 30 minutes, and all shops and schools are within easy walking distance €787,500 Agency fees not included - Agency fees: 3.49% incl. tax Fees payable by the buyer - Estimated amount of annual energy costs for standard use based on 2021 energy costs: €1,100 ~ €1,490 750,000 € Agency fees not included - Agency commission: 3.33%VAT included Agency fees payable by buyer - Montant estimé des dépenses annuelles d'énergie pour un usage standard, établi à partir des prix de l'énergie de l'année 2021 : 1100€ ~ 1490€

Ref. : 86746384

BARNES YVELINES

ASPREMONT930 000 €

House for sale main room - 6 rooms - 187

Charming house in a gated estate with panoramic views

Just a few minutes from Nice, in the heart of a private, secure estate, this elegant 187 m² property enjoys a privileged setting and a remarkable panoramic view over the Baou de Saint-Jeannet, the hills of Nice, and the Mediterranean as a backdrop. Bathed in light thanks to its dual south and west exposure, the house offers a warm atmosphere and living spaces opening onto an exceptional landscape, where sunsets enhance everyday life. The main level features a spacious living room with lounge and dining area, extended by generous terraces inviting you to fully enjoy the panorama. The separate kitchen, functional and welcoming, also opens onto a private terrace. A cloakroom with guest toilets completes this level. The main sleeping area, on the lower level, includes a magnificent master suite with walk-in closet, full bathroom (bathtub and shower) and private terrace. Two additional bedrooms each have their own shower room, offering everyone comfort and privacy. A laundry room and separate toilets complete this floor. The top level offers two additional bedrooms, a bathroom, and direct access to the pool area, creating an ideal space to host family and guests with complete independence. Set in a quiet, sought-after environment, this property perfectly combines elegance, living comfort, and immediate proximity to Nice. Schools, shops, and transport are accessible within minutes, making this address a rare place to live where serenity, nature, and the Mediterranean lifestyle meet. EPC: C-149; GHG: A-5 Estimated annual energy costs for the dwelling: €1,860 - €2,570 Condominium of 27 lots, average annual charges: €644, ongoing proceedings: no Transaction fees incl. VAT payable by the seller Information on the risks to which this property is exposed is available on the Géorisques website: www.georisques.gouv.fr The luxury real estate market on the French Riviera is among the most attractive in the Mediterranean region. Holiday homes and second residences on the French Riviera offer not only an unmatched lifestyle and quality of life, but also—given the international economic climate—a safe investment and a smart retirement plan, especially at premium addresses. Nearby, Nice International Airport, spectacular for its unique approach along the coastline, serves more than 100 direct destinations.

Ref. : W-030KUN

ENGEL & VÖLKERS

VALLAURIS1 290 000 €

House for sale main room - 7 rooms - 218

VILLA FAMILIALE SUPER CANNES

SOLE AGENT - Located in the prestigious Super Cannes area, this superb family home of approximately 200 sq m offers a rare living environment with exceptional panoramic views of the hills and mountains. Built on a landscaped plot of 1,818 sq m, the house features a spacious and bright living area with an open-plan kitchen, a living room with a fireplace, a master suite, and a second bedroom with an en-suite shower room on the main level. A garage, laundry room, and beautiful terraces complete this level. On the garden level, three additional bedrooms, a bathroom, a separate toilet, and several terraces further enhance the property. Outside, a magnificent swimming pool with its pool house and summer kitchen invites you to fully enjoy the art of living on the French Riviera. An elegant and perfectly laid-out property, ideal for a family seeking comfort, tranquility, and an exceptional address.

Ref. : 87000772

Alexandre LAGRELLE ESTATE

SAUSSET-LES-PINS580 000 €

Apartment for sale main room - 4 rooms - 173

Seaview Duplex - Seafront Residence - 4 Bedrooms - Garage - Parking

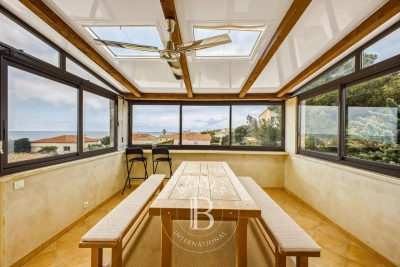
Located on the second and top floor of a seafront residence, accessible by stairs, this duplex offers 86 sqm of living space (172 sqm total floor area) and benefits from a privileged location just a few meters from the beaches, while remaining close to the village center. Upon entering, the apartment is organized around an entrance hall leading to the different areas of the main level. This level includes a separate, fully equipped kitchen, as well as a living area opening onto a veranda. The veranda accommodates the dining area and serves as a natural extension of the living space, offering panoramic sea views. Thanks to its large glazed openings, this space enjoys good natural light and allows full appreciation of the surrounding environment. The main level also features two bedrooms, both opening onto a south-facing terrace. This outdoor access creates continuity between interior and exterior spaces. A bathroom with toilet completes this level. Upstairs, under the eaves, the space is arranged around a large mezzanine. It includes two rooms fitted out as bedrooms, as well as a shower room with toilet. A study area has also been created, with numerous under-eaves storage spaces, optimizing the available volume. The overall layout clearly separates living areas from sleeping areas, while offering additional usable space thanks to the converted attic. This duplex benefits from sea views, visible from the living areas and the veranda, as well as a seafront location providing quick access to the beaches. The property also includes one parking space within the residence and a closed garage, offering additional parking and storage solutions. The condominium comprises 107 units, including 50 residential units. No legal proceedings are currently in progress. This property is located in a sought-after area of the Côte Bleue, in immediate proximity to the coastline and local amenities. Schedule your visit promptly. Contact: Pascale GONZALEZ – +33 (0)6 27 23 68 20 Commercial Agent (EI) – RSAC: 904 388 634 Information regarding potential risks affecting this property is available on the official Géorisques website: www.georisques.gouv.fr Agency fees payable by vendor - Montant moyen de la quote-part de charges courantes 2,050 €/yearly - Montant estimé des dépenses annuelles d'énergie pour un usage standard : 2190€ ~ 3030€ - Les informations sur les risques auxquels ce bien est exposé sont disponibles sur le site Géorisques : www.georisques.gouv.fr - Pascale GONZALEZ - Agent commercial - EI - RSAC 904 388 634

Ref. : 86895741

BARNES MARSEILLE CASSIS LITTORAL

TOURS199 000 €

Apartment for sale main room - - 40

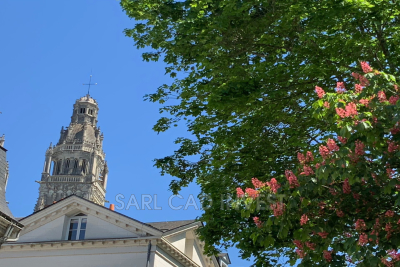
EXCLUSIVE ? HEART OF TOURS, ABSOLUTE PEACE AND QUIET Rare find in the area! Located in the highly sought-after Cathédrale district, on place François Sicard, inside a beautiful historic mansion, this stunning 2-room duplex of 40 m² has been fully renovated and is sold furnished. The apartment enjoys an exceptional location right in the center of Tours while offering complete tranquility. It is just a 3-minute walk from the train station, the tram, and rue Nationale, the city's main shopping street. The property also includes private parking right in front of the apartment, within the secure grounds of the building, as well as an attic of approximately 20 m² and a small outbuilding of about 6 m² located on the same level as the apartment. With no overlooking neighbors, plenty of natural light, and a perfectly optimized layout, this duplex provides a very pleasant living environment, ideal as a main residence, a pied-à-terre, or a quality rental investment. Description On the ground floor: A comfortable living area featuring a lounge with a sofa bed (140 x 190), coffee table, 140 cm flat-screen TV, dining space with table and 4 chairs, a desk corner, and a dressing area. Fully fitted open kitchen: fridge with freezer, induction hob, multifunction oven, microwave, extractor hood, dishwasher, coffee maker, kettle, toaster, complete set of dishes, etc. Separate toilet with hand basin. Upstairs: A bedroom with a double bed (160 x 200), flat-screen TV, and dressing room. Bathroom with toilet, washing machine, vanity unit with mirror, towel warmer, and storage cupboard. Phone: 06 07 32 94 07

Ref. : 623V534A

Cad-Invest

GORDES1 850 000 €

House for sale main room - 8 rooms - 246

Charming property with exceptional rental potential.

At the heart of a sought-after hamlet in Gordes, this stone property enjoys a discreet setting and a fabulous sense of peace. Arranged around a central walled garden, it offers abundant natural light and a thoughtfully conceived layout that strikes an effortless balance between comfort and privacy for guests. The property features generous volumes, each space offering its own unique identity and character. The renovation and interior design works reveal an authentic style that harmoniously blends innate charm with contemporary comfort. Carefully chosen colour palettes and a variety of high-quality materials give the ensemble a distinctive personality. Amenities are equally impressive - a majestic fully-equipped kitchen running the full length of the room in stainless steel with a Gaggenau cooker, beautiful joinery, underfloor heating throughout the main part of the house, and a reversible air-conditioning system in the west wing, are on offer among many other features. The house provides an independent courtyard entrance as well as a main street-facing entrance. It comprises a spacious principal wing, two independent suites, a wine cellar, and a laundry room - all arranged around a superb walled garden. The accommodation boasts six double bedrooms, four of which have en suite bathrooms, plus an additional shared bathroom. A sitting room centred around a generous fireplace with double height ceilings, along with a kitchen designed to bring guests together in a welcoming atmosphere, complete the living spaces. The walled garden, the heart that ties all spaces together, perfectly embodies Provençal charm and includes a 4m x 2m plunge pool equipped with a counter-current system. Beautifully planted and fully enclosed, the 160m² exteriors are framed by stone façades and a terrace with a pergola, perfect for outdoor dining. A gravelled area combining in-ground planting and potted flowers adds freshness and a landscaped dimension to the property. Amenities include: oil-fired underfloor heating for the main part of the house; reversible air-conditioning; fireplace; double-glazed wooden windows and doors; mains water supply; private well; fibre-optic internet; wine cellar; alarm system. This turnkey property, currently generating attractive revenue through seasonal rentals, will appeal to a wide range of prospective owners. The property is equally suited to continued rental investment and private use as a primary or secondary residence, offering independent living spaces for families or comfortable accommodation for guests. It will appeal to buyers in search of a stone house with an excellent location, in a peaceful setting with rich, characterful interiors. __________Information on the risks to which this property is exposed is available on the Géorisques website: payable by the seller

Ref. : V03160.01981L

Maison Victoire

VENCE750 000 €

House for sale main room - 7 rooms - 137

Provençal Villa with Pool and Views — Vence St Donat

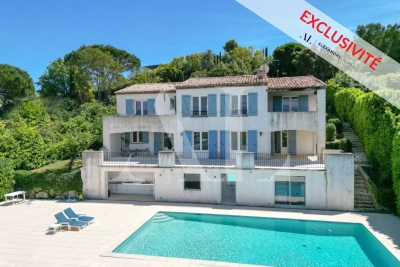
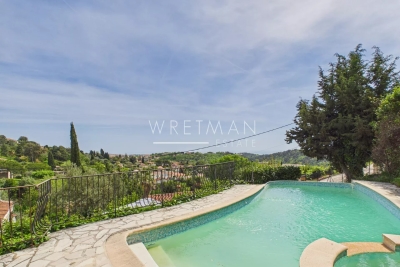
As one of the first houses built in the area, this property enjoys a dominant position with spectacular views from the pool terrace over the surroundings of Vence and all the way down to the Mediterranean Sea. Located in a peaceful residential area slightly above the center of Vence, the villa has preserved its original charm through the renovation carried out just over 10 years ago, during which the electrical and plumbing systems inside the house were also updated. The upper floor features the main entrance, a living room with cathedral ceiling, and a separate kitchen. There is also a bedroom with a shower room including WC, as well as a balcony. Directly outside are several terraces offering shaded areas for relaxed gatherings or space for a large dining table for meals with family and friends, conveniently close to the barbecue. One floor down, there is a living room with a fireplace and access to the lower part of the garden. There are also three bedrooms, two of which could advantageously be arranged as master suites with two adjoining rooms, a private shower room with toilet, and a large east-facing terrace. In addition, the lower level includes an extra room that is not yet fully finished, with a shower and separate WC next to it; it could easily be transformed into an additional bedroom or perhaps a music room. Terraces surround both the upper and lower parts of the house as well as the deep swimming pool. The pool enjoys views with the sea in the background. Beneath the house is a large cool cellar. The property also benefits from three private parking spaces just outside. The town center can be reached on foot in approximately 15 minutes, while by car it takes around 5 minutes.

Ref. : 86965315

WRETMAN ESTATE & CONSULTING

CANNES1 850 000 €

House for sale main room - 4 rooms - 179

Detached house near Cannes city center, Oxford

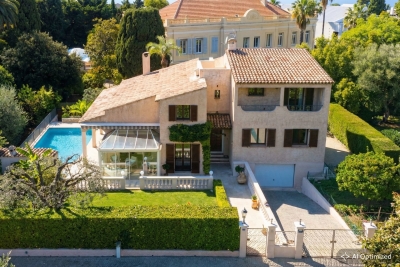
Nestled in the heart of the highly residential Oxford district in Cannes, this family property offers a peaceful and green living environment, just a few minutes from the center of Cannes and its beaches. Built on a flat plot of 800 m², it benefits from an ideal exposure. It offers a charming, quiet garden, perfectly maintained and planted with Mediterranean species, as well as a superb masonry swimming pool with an adjoining pool house. This bucolic setting in the city is a surprising oasis allowing you to enjoy the sunshine of the French Riviera in complete privacy. The house is spread over 180 m² offering large volumes and beautiful ceiling heights. A cathedral living room with a fireplace, a separate kitchen, three bedrooms, three bathrooms, a mezzanine perfect for an office, a veranda ideal as a winter lounge, and a rooftop terrace. A large basement with an additional area of 118 m2 remains to be developed. A closed garage completes the property. A true opportunity for buyers wishing to create their custom residence, this property offers exceptional potential in a sought-after neighborhood. In the immediate vicinity of the renowned Lochabair primary school. Immediate public transport. Energy performance diagnosis: 167 – C Greenhouse gas emission: 26 - C Estimated annual energy costs of the dwelling: 2300 to 3210 euros. Transaction fees including tax payable by the seller. Information on the risks to which this property is exposed is available on the Géorisques website: www.georisques.gouv.fr Images in the Exposé may have been optimized or adapted using AI for illustrative purposes. The luxury real estate market on the French Riviera is one of the most attractive in the Mediterranean region. Holiday homes and second residences on the French Riviera not only offer an incomparable style and quality of life but also represent, given the international economic situation, a secure investment and a smart retirement project, especially at premium addresses. Cannes, the capital of cinema, city of stars and luxury… Cannes is now known worldwide thanks to its International Film Festival. The third most populous city in the region, behind Nice and Antibes, this city offers a wide variety of tourist and cultural activities. With its feet in the water, Cannes is also a renowned seaside resort where the sun often shines. The main shopping street in Cannes is undoubtedly the Rue d'Antibes. Parallel to the Croisette, this street hosts all kinds of shops. The Croisette, an unmissable place, is the most famous and busiest spot in Cannes.

Ref. : W-047TJP

ENGEL & VÖLKERS

CANNES599 000 €

Apartment for sale main room - 3 rooms - 89

SOLE AGENT - CANNES / OXFORD Spacious corner 2 bedrooms apartment, terrace, pool and tennis court.

SOLE AGENT - Oxford district – in a prestigious residence with 24/7 concierge, swimming pool and tennis court, our agency offers this superb 2 bedrooms apartment of 89 sqm with a large corner terrace of 32 sqm. Very bright, it consists of an entrance hall, a living/dining room, a separate fully equipped kitchen with terrace access, and two beautiful en-suite bedrooms with air conditionning, (one with bathroom, the other one with shower room and toilet), one of which opens onto a balcony with greenery views, and the other onto the main terrace of more than 32 sqm, facing east, south, and west, with an open view and a glimpse of the sea. Guest toilets. A basement parking space and a cellar complete this property. Visitor parking available in the residence. Close to Lochabair School and the Oxford Clinic. Cannes city center 10 minutes by car. Charges include heating, hot water, and all condominium fees (concierge, park, pool, and tennis).

Ref. : ARM-1162-AC

AAA RIVIERA

LORGUES1 050 000 €

House for sale main room - 10 rooms - 300

HOUSE 15 MIN FROM LORGUES 7 ROOMS TENNIS

If you are looking for a paradise-like place to leave your mark, this property is made for you!Nestled just five minutes from the historic village of Entrecasteaux and its 12th-century castle, halfway between the iconic villages of Lorgues and Cotignac, and 40 minutes from Mediterranean beaches, this authentic Provençal property is set in an exceptional natural setting. Built on nearly 3 hectares of wooded land with large terraces, it offers a rare living environment, combining absolute tranquility and breathtaking panoramic views of the Bresque valley and the Gros Bessillon massif. From the forest road entrance, magic happens: a wrought-iron gate opens onto a winding driveway through nature, leading to the main house of approximately 250 sqm, built in 1980. Almost entirely on one level, it exudes timeless charm thanks to its exposed beams, tiled floors, and elegant decorated terracotta tiles signed by renowned ceramist Alain Vagh. The house offers two entrances: one through a glass roof on the courtyard side, the other opening directly onto a large sunny terrace with views of the pool. The living space consists of a generous living room with stone fireplace and library, a large equipped kitchen, and an office. A corridor serves three bedrooms, each with a private bathroom. A separate space, accessible from an open-air patio, completes the property with a lounge, a bedroom, a shower room, and a veranda, perfect for welcoming family and friends in complete privacy. Away from the main house, an old caretaker's house of about 55 sqm now hosts a warm apartment including a living room with fireplace, an open kitchen, two bedrooms, and a shower room, as well as an independent studio of about 35 sqm. From the stone-covered terrace, the view overlooks an elegant 12 x 6 m pool above a terrace, surrounded by a large tiled deck. Below, a pool house with summer kitchen and barbecue invites enjoying long sunny days. Numerous relaxation areas around the house allow everyone to enjoy moments of tranquility. Modern amenities (tennis court, pétanque court, fiber optic, garage, automatic watering system, double glazing, outdoor parking) blend harmoniously, preserving the authenticity and Provençal soul of the place. The location is ideal: close to lively and picturesque villages, and within short distances of emblematic sites such as the Gorges du Verdon, Saint-Tropez, many wineries, Mediterranean beaches, or ski resorts. The TGV station of Les Arcs is accessible in 30 minutes, Nice airport in just over an hour. A rare property, offering multiple possibilities: character family residence, rental project, or event venue, in the heart of an authentic and preserved Provence.']}]}1690 01 01T00:00:00.000Z

Ref. : 86893131

AGENCE BIRD

STE-MAXIME2 990 000 €

House for sale main room - 5 rooms - 240

Completely renovated villa with panoramic sea view!

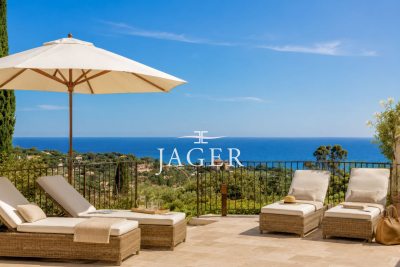
Stone-clad villa fully renovated with panoramic sea views, heated pool, and south-facing exposure Ideally situated in an elevated position just beside Les Issambres, this charming fully renovated stone villa of approximately 200 m² of living space enjoys exceptional panoramic sea views and a south-facing orientation, ensuring optimal sunlight throughout the day. The property is laid out over several levels: Garden level: Two independent en-suite bedrooms, perfect for hosting family and friends in complete privacy. Main level: A spacious, bright living area including a lounge with fireplace, a welcoming dining room, and an open kitchen with a pantry. The whole space opens seamlessly onto the terraces and pool area, offering a stunning unobstructed sea view. This level also features two additional bedrooms sharing a bathroom. Upper floor: A floor fully dedicated to a magnificent master suite, boasting spectacular sea views stretching to the horizon as well as a private rooftop terrace. Outdoors: The villa includes a heated pool, surrounded by expansive travertine terraces, and a fully equipped pool house with a dining area under a covered terrace?ideal for enjoying summer days. Set on a fully enclosed 1,347 m² plot landscaped with terraces, the garden is enhanced by numerous Mediterranean plants and beautifully illuminated by automatic outdoor lighting at nightfall. The property also offers a garage and a large parking area accommodating 4 to 5 vehicles with a turning space.

Ref. : 394V3171M

JAGER IMMOBILIER

MARSEILLE 7EME1 675 000 €

House for sale main room - 5 rooms - 185

Rare Seafront Property with Private Access & Panoramic Views – Malmousque, Marseille 7th

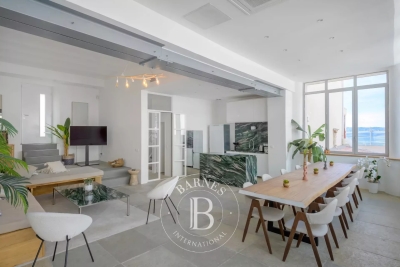
BARNES International is pleased to present this exceptional property for sale, ideally located in the heart of the highly sought-after Malmousque district in Marseille, in a ????? and privileged setting just steps from the sea. Fully renovated by an architect, this remarkable home combines contemporary elegance with high-end finishes, offering generous living spaces filled with natural light, stunning sea views, and a rare private access to the sea, a truly unique feature in this coveted area. The main level opens onto a spacious and luminous living area of approximately 65 sqm, featuring a refined lounge, a dining area, and a fully equipped open-plan kitchen. Designed for seamless indoor-outdoor living, this space extends onto a beautiful 35 sqm terrace with sea views, perfect for entertaining or enjoying peaceful moments in an exceptional setting. A guest toilet completes this level. The sleeping quarters are thoughtfully arranged across multiple levels, ensuring both comfort and privacy. On the upper floor, three bedrooms are offered: A superb master suite with sea views, featuring its own bathroom, toilet, and private terrace, A second bedroom with an en-suite shower room and terrace overlooking the sea, A third bedroom, along with a separate toilet. On the garden level, a fourth bedroom with its own bathroom provides an independent space ideal for guests. This level also includes a dedicated wellness area with a sauna and a fitness room, opening onto a charming terrace, creating a true private retreat. The property boasts high-quality features throughout, including stone flooring, marble bathrooms, ducted air conditioning, double glazing, and refined finishes, combining modern comfort with timeless elegance. A truly outstanding highlight: private sea access, allowing you to fully enjoy the Mediterranean coastline in complete privacy—an extremely rare asset in Marseille. Located in the iconic Malmousque neighborhood, this home will appeal to those seeking authenticity and the Mediterranean art of living. The area is renowned for its village-like atmosphere, with local shops, restaurants, schools, and hidden coves all within walking distance. A rare opportunity on the market in Marseille's 7th district, ideal as a primary or secondary residence, offering an exceptional lifestyle between sea, tranquility, and elegance. Contact : Maureen BERNARD Tél : +33 (0)6 27 33 31 27 Mail : Agent commercial EI (RSAC 912409299) Information regarding potential risks to which this property is exposed is available on the Géorisques website: www.georisques.gouv.fr Agency fees payable by vendor - Montant estimé des dépenses annuelles d'énergie pour un usage standard : 1090€ ~ 1530€ - Maureen BERNARD - Agent commercial - EI - RSAC 912 409 299

Ref. : 86181535

BARNES MARSEILLE CASSIS LITTORAL

ST-JEAN-DE-LUZ1 995 000 €

House for sale main room - 13 rooms - 304

SAINT-JEAN-DE-LUZ - PROPERTY WITH SWIMMING POOL

On the heights of Saint-Jean-de-Luz, with a dominant view, this beautiful property has been completely renovated in recent years, offering generous volumes and numerous living configurations. Built on a plot of over 2,000 m², it comprises two houses, the main one with approx. 252 m² of living space features two living areas, one with cathedral ceiling and wood-burning stove, all opening onto the garden and swimming pool, a charming veranda for winter sunbathing and a full suite on the first floor, plus a comfortable office area. Upstairs, a mezzanine living area. Four bedrooms, each with its own bathroom. In the annex, a duplex maisonette, approx. 60m2, comprising a ground-floor living area opening onto a terrace, two upstairs bedrooms sharing a shower room. There's also a garage. The center of Saint-Jeandde-Luz is accessible by bike. Lots of charm for this property surrounded by trees, in a peaceful setting with unobstructed, commanding views over the town and the ocean. Price €1,995,000 HAI - Fees at buyer's expense 5%. Contact Anne FRANCOIS - tel. 06 07 72 68 72 e-mail. ERP : Geographical information on request

Ref. : AFR-3381

Maison BONAPARTE