OK
More than Less than
  ok

Key-words : main room

Houses and Apartments, your real estate specialist magazine offers a selection of ads that match with the keyword main room. You can refine your search by specifying the area or price range in the navigation bar link Search for a House/Apartment.

BEAUSOLEIL1 295 000 €

Apartment for sale main room - 4 rooms - 96

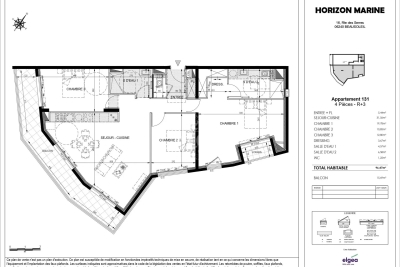
Horizon Marine – Lot 131 Three-bedroom apartment under construction with panoramic sea view – Beausoleil, Monaco border

Located on the third and penultimate floor of the Horizon Marine residence, ideally positioned in Beausoleil at the gates of Monaco, Lot 131 reveals an exceptional 96.47 m² three-bedroom apartment. Its triple exposure — east, south and west — ensures remarkable natural light throughout the day, while the panoramic sea and city views create a unique and spectacular setting. The 15.69 m² terrace naturally extends the living area, offering full enjoyment of this outstanding panorama. The 31.56 m² living room with kitchen, featuring generous volumes, forms the true heart of the home, designed to welcome and provide an elegant, contemporary atmosphere. The main suite of 19.78 m², complete with dressing room, offers rare comfort. Two additional bedrooms — 12.80 m² and 10.85 m² — complete the layout, along with two refined shower rooms and separate toilets. Every space has been conceived to combine functionality, aesthetics and quality of life. A “Coup de Cœur” selection, this property stands out for its privileged location in immediate proximity to Monaco, giving it a distinctly exclusive character. A rare opportunity to acquire a high-end family residence in a modern, sought-after environment perfectly connected to Monte-Carlo. Scheduled delivery: June 2028. Reduced notary fees.

Ref. : HORIZON MARINE 4P 131
ITALGEST GROUP INTERNATIONAL REAL ESTATE

MONTAUROUX1 690 000 €

House for sale main room - 8 rooms - 310

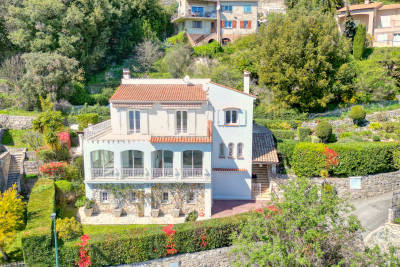
Elegant Provencal villa with panoramic view and guest house in Montauroux

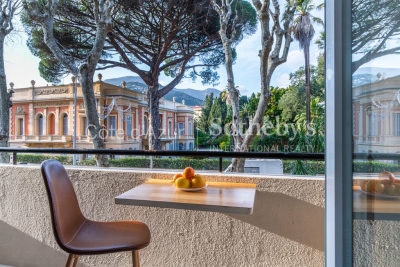
Situated a few minutes from the village of Montauroux and fifteen minutes from Golf de Terre Blanche, this property occupies a dominant position with remarkable panoramic views including a glimpse of the sea. The setting is quiet, private, and located in one of the most sought-after areas of the Var hinterland. Set on over one hectare of terraced land with an olive grove, the estate benefits from a high-quality natural environment. The main house offers approximately 235 m² of living space with generous volumes and functional layout. The garden level includes a bright living room with fireplace, dining area, fully equipped kitchen, and a library lounge, all opening onto south-facing terraces. The main level comprises a master suite with bathroom and two additional bedrooms, each with balcony access overlooking the surrounding landscape, along with two bathrooms. The upper floor features a spacious games room or multipurpose space. South-facing terraces extend the living areas, while the landscaped garden includes a swimming pool and a pétanque court. A 75 m² independent guest house provides two bedrooms, a bathroom, living room, and kitchen. This property is ideal as a secondary residence or for high-end seasonal rental thanks to its location, accommodation capacity, and quality features. For more information or to schedule a visit, contact Côte d'Azur Sotheby's International Realty.

Ref. : CA15-106

COTE D'AZUR SOTHEBY'S INTERNATIONAL REALTY

TOULON1 990 000 €

House for sale main room - 10 rooms - 322

Toulon - Property 1,4 ha - Open sea view - Swimming pool - Tennis court

As soon as you enter the property, you'll be transported to another time and irresistibly captured by the charm emanating from this place. Nestled at the foot of the Baou, overlooking the Toulon harbor, this splendid 1. 4-hectare property with its park, ponds and Mediterranean vegetation, typical of the finest Tuscan properties, exudes calm and invites you to take your time. The Sevillian-style main house comprises an entrance hall, a living room, a dining room, an owner's suite with bathroom and dressing room, a kitchen and 2 bedrooms sharing a bathroom. From the entrance, a few steps lead to a fourth bedroom with bathroom. An apartment adjoining the house. Garden level: 2 bedrooms, shower room, boiler room. A janitor's cottage at the entrance to the property completes the ensemble. Living areas: House: 292.25m² (Ground floor: 265.85 m² - Garden level: 26.4 m²) Janitor's cottage: 30m². Below the house, a staircase lined with Florentine cypresses leads to a tennis court, a summer kitchen and a pool area. The property is located in an area of Toulon that was once home to very large estates for those seeking peace and space, away from the hustle and bustle of the city. The same is true today, as it continues to be sought-after for its calm, yet close proximity to schools, communications and the city center. The property is also located at the foot of the Baou, renowned for its rock-climbing and hiking trails. The first beaches are 20 minutes away. Renovation will be necessary to restore the property to its former glory. Property located in an area subject to compulsory scrub clearance. Contact BARNES LAVANDOU agency: +33 (0)4 94 41 37 17 Agency fees payable by vendor - Montant estimé des dépenses annuelles d'énergie pour un usage standard, établi à partir des prix de l'énergie de l'année 2021 : 4595€ ~ 5300€ - Les informations sur les risques auxquels ce bien est exposé sont disponibles sur le site Géorisques : www.georisques.gouv.fr

Ref. : 82406884

BARNES SANARY LUXURY REALTY

LA TURBIE1 380 000 €

House for sale main room - 7 rooms - 238

Beautiful detached house of approximately 240m² with sea view

Near the centre of La Turbie, a beautiful detached house of approximately 240m² with sea view and garden. In the main part of the house, which has great potential, is composed as follows, in the main part we have an immense living room, dining room with an American kitchen of almost 100m² plus an office of about 10m² and a WC, upstairs there are 3 bedrooms and two bathrooms with a terrace of 36m². The house has an independent flat of 60m², a beautiful garden and a sunny exposure. Calm and proximity are assured. #DestinationRiviera

Ref. : 3636242

Destination Riviera

ROQUEBRUNE-CAP-MARTIN569 000 €

Apartment for sale main room - 3 rooms - 63

Lot 1201 – 63.25 m² two-bedroom on the 2nd floor with sea-view terrace – Le Bellevue, New Development

Located on the second floor of the new Le Bellevue development, this 63.25 m² two-bedroom apartment enjoys a south-facing exposure and panoramic views of the sea and hills, creating a bright and serene atmosphere. The 28.60 m² living area is spacious and well-designed, opening onto a 7.25 m² terrace ideal for outdoor living. The main bedroom offers an exceptional 18 m², a rare feature in new developments, while the second bedroom (9.10 m²) completes the night area. A 5.85 m² shower room and a separate WC (1.70 m²) ensure daily comfort. The residence complies with RE 2020 standards, ensuring excellent energy performance and thermal comfort. Completion scheduled for late 2028, with reduced notary fees. Price: €569,000

Ref. : 3P 1201

ITALGEST GROUP INTERNATIONAL REAL ESTATE

CANNES196 000 €

Apartment for sale main room - Studio - 23

SOLD FURNISHED PREMIUM RENTAL INVESTMENT IN THE HEART OF L

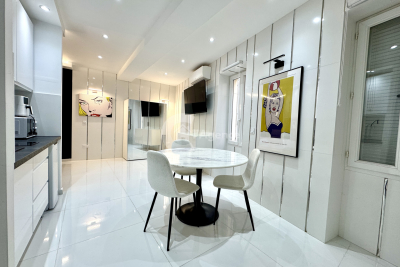
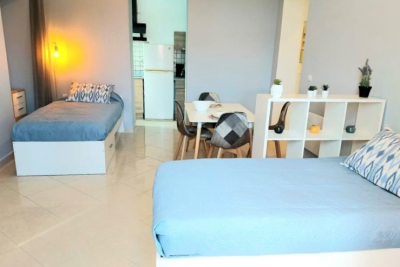
The property is a studio apartment located on the ground floor of a residential building constructed in 1985 on Rue Georges Clemenceau, in the Suquet district of Cannes. The living area (Carrez Law) is 23.48 m2. Its west-facing aspect provides ample natural light, primarily in the afternoon. The entrance opens directly into the main room, which combines the living area and a fully equipped kitchenette. The layout is simple and functional, with no significant wasted space. The room has been recently renovated and includes reversible air conditioning and double glazing. The bathroom, accessible from the main room, is equipped with a shower and a toilet. The fixtures are in good general condition, with a standard style appropriate for a studio apartment of this size. The property has no terrace, loggia, or cellar. The building does not have an elevator. Heating and hot water are provided individually via reversible air conditioning and an electric water heater. The condominium, comprising 13 units, has monthly charges of EUR37, primarily for routine maintenance. Property tax amounts to EUR517. The location places the apartment in close proximity to shops in the historic center, as well as within walking distance of the Palais des Festivals and the beaches. Information on the risks to which this property is exposed is available on the Géorisques website: www.georisques.gouv.fr

Ref. : PAVST60000414

C l'Agence

GRIMAUD395 000 €

House for sale main room - - 51

Charming village house for sale in Grimaud

Situated in the heart of the historic village of Grimaud, at the foot of the medieval castle, this charming village house enjoys a prime location. With a floor area of 51 m², it comprises, over two floors: a pleasant living area featuring a lounge/dining room with a fireplace and an open-plan kitchen, and upstairs, two bedrooms, a shower room and a toilet. A charming, authentic and very well-maintained property, ideal as a main residence, a second home or as a rental investment. For sale through Carine Thoniel estate agents.

Ref. : BO4068

CARINE THONIEL IMMOBILIER

MOLLÉGÈS1 650 000 €

House for sale main room - 6 rooms - 485

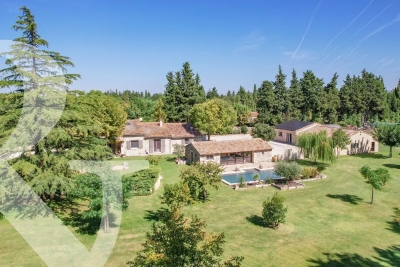
A superb stone-built house

This property is situated in the heart of exceptional grounds embellished with Mediterranean plants, an olive grove and statuesque pine trees, extending to approximately 13,000 m². The setting, in the countryside around Molleges, is tranquil and natural, typically Provencal and well located for everything the Alpilles has to offer. Enjoying a generous living space of approximately 210m² within a total built area of 485m², the property comprises a main farmhouse with 3 en-suite bedrooms and an adjoining self-contained 1-bedroom apartment. Very much a family home, the layout is convivial with a kitchen that opens onto the main living room where a fireplace takes centre-stage, and there is also a study. Outside, a fabulous pool house looks onto the 12 x 5m swimming pool, enjoying delightful views across the park. An additional highlight of this property is a very large outbuilding covering over 170m². It comprises a garage for three cars, a workshop and a very large space that is currently unused.

Ref. : 248

Colpaert et Wehrle

MENTON163 000 €

Apartment for sale main room - Studio - 23

Seaside studio, Pied-à-Terre or rental investment

Located a few minutes' walk from the beach and overlooking the gardens of Palais Carnolès, this studio bordering Roquebrune-Cap-Martin comprises a main room with kitchenette, a bathroom, and a small balcony. The residence is well-maintained and conveniently close to shops and all amenities. Visitor parking is available within the building on a first-come, first-served basis. Ideal as a pied-à-terre or rental investment. For more information, contact Côte d'Azur Sotheby's International Realty.

Ref. : CA7-1222

COTE D'AZUR SOTHEBY'S INTERNATIONAL REALTY

MENTON1 090 000 €

House for sale main room - 6 rooms - 200

Menton Charming property with 2 independent houses, swimmi

Just 5 minutes from Menton city centre , in a quiet and pleasant environment, discover this charming property offering great potential . Built on a pleasant plot of land with a garden and swimming pool , the property is divided into two independent dwellings : A main house of approximately 140 m2 , offering spacious rooms and plenty of natural light, A second house of approximately 60 m2 , ideal for accommodating family and friends, creating an independent space or considering a rental project . The property comprises 6 rooms , allowing for numerous layout possibilities to suit your needs. Outside, you will enjoy a pleasant garden ideal for relaxation , a swimming pool , and several parking spaces.

Ref. : 591

TIPHAINE IMMOBILIER

ROQUEBRUNE-CAP-MARTIN2 200 000 €

House for sale main room - 5 rooms - 148

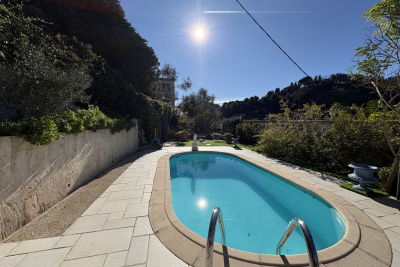
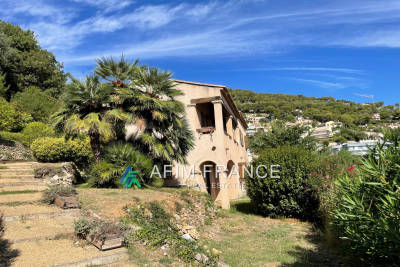
In a quiet and residential environment of the Hameau, Provencal villa of 148m2 to be renovated offering 5 main rooms nestled on a landscaped plot of 1,755 m2, with a sea view, a swimming pool and several parking spaces.

Ref. : 519V900411M

AFIM France

ST-PAUL-DE-VENCE1 850 000 €

House for sale main room - 7 rooms - 280

Very pretty, quiet Saint-Paul-de-Vence country house - 280m2

Exclusive! Located in a quiet cul-de-sac, on a flat plot of 3178m2 perfectly planted, this elegant family bastide is an invitation to share. Upon entering, you are greeted by a beautiful Tuscan-inspired mosaic. Inside, the rooms are spacious. On the ground floor, you'll find a large living room opening onto the garden and pool, a dining area with a cathedral ceiling and a fireplace. A bright, fully equipped open-plan kitchen. On the same level, two bedrooms and a bathroom open onto beautiful terraces and a winter garden, as well as a master bedroom with dressing room and large bathroom. On the 1st floor there are 2 beautiful bedrooms, a bathroom, a large terrace and an office space open to the living room. On the lower floor you will find plenty of storage space as well as possible layouts for a games room, cinema room, gym, wine cellar? according to your wishes. The exterior is beautifully landscaped with trees and offers a 12x7 infinity pool, a pétanque court, and numerous terraces to enjoy the sun's journey in complete privacy. Features: automatic gate, automatic watering system, double enclosed garage, several parking spaces, reversible air conditioning, solar panels, video surveillance, pétanque court, stone barbecue, mains drainage. A particularly elegant property that is definitely worth a visit!

Ref. : SPP158MM

Saint Paul Properties

NICE540 000 €

Apartment for sale main room - 3 rooms - 69

NICE MONT ALBAN - 2 BEDROOM APARTMENT OF 69 SQM FOR SALE - PANORAMIC SEA AND CITY VIEW - BALCONY - GARAGE IN ADDITION

Nice Collines Mont-Alban, this beautiful 70 sqm apartment is located within a well-maintained 1970s residence. Fully renovated with high-quality materials, it features three main rooms: two bedrooms with balcony access, a bright living room with an open-plan kitchen, and a pleasant terrace offering panoramic views over the sea and the city. The property also includes a shower room with WC and separate guest toilets. The apartment benefits from air conditioning, double glazing, and a south and north exposure, ensuring comfort and natural light throughout the day. Its location is particularly sought after, close to the Col de Villefranche-sur-Mer and its shops, with everyday amenities within less than 500 meters walking distance. Public transport is also easily accessible, with a bus stop nearby. In addition, the property enjoys close proximity to the Mont Boron forest, offering a beautiful natural environment ideal for walks and outdoor activities. Overall, this property offers a comfortable and desirable lifestyle, making it ideal as either a primary residence or a holiday home. A garage can be purchased at an additional cost.

Ref. : N-41344

Century 21 LAFAGE TRANSACTIONS Nice

MENTON168 000 €

Apartment for sale main room - Studio - 37

Studio - Downtown

Charming 37 m2 studio offering a functional and bright living space. It comprises a spacious main room allowing for easy setup of a sleeping area and a living area, a separate kitchen, and a bathroom with WC. You will also enjoy a pleasant 4 m2 balcony, ideal for relaxing outdoors. This property is appealing due to its optimized layout and potential, perfect for a first purchase, a pied-à-terre or a rental investment.

Ref. : 594

TIPHAINE IMMOBILIER

LA COLLE-SUR-LOUP1 690 000 €

House for sale main room - 4 rooms - 270

4-room single-storey villa in La Colle sur Loup

Very rare and not overlooked. Ideally located and close to amenities, magnificent 4-room villa of 192 m2, completely renovated. In a dominant position enjoying a beautiful view of the village of Saint-Paul de Vence, and a beautiful view of the sea. South east and west exposure for plenty of sunshine from the swimming pool There is also a single storey building of 80 m² used as garages with its independent car entrance in which a loft for guests, a workshop, a cinema room, a sports room, etc. could be fitted out. Built in the 70s, the main villa is composed of an entrance leading to a large living-dining room with adjoining kitchen of approximately 80 m², 3 bedrooms with 2 bathrooms wc, 1 shower room, separate wc, dressing room, guest wc, laundry room and adjoining 1 car garage. The services: Double glazing, heated floor, new kitchen, new bathrooms. On a plot of approximately 2200 m², there are numerous parking spaces, several terraces totaling approximately 200 m², a swimming pool and its Pool House with pizza oven, summer kitchen, a toilet and shower, a large swimming pool room and a garden shed, a pétanque court and fruit trees. DPE: B & A Information on the risks to which this property is exposed is available on the Géorisks website: Agency fees of 5% including tax included, payable by the seller.

Ref. : CSL2

M Riviera