OK
More than Less than
€  ok

Key-words : main et maintenant

Houses and Apartments, your real estate specialist magazine offers a selection of ads that match with the keyword main et maintenant. You can refine your search by specifying the area or price range in the navigation bar link Search for a House/Apartment.

GRASSE168 000 €

Apartment for sale main et maintenant - 3 rooms - 40 m²

40m2 apartment for sale in the Saint Jacques district of Grasse (06130)

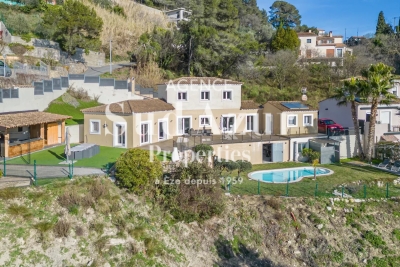
Abriculteurs is pleased to present this apartment for sale located in the Saint Jacques district of Grasse (06130). A 40 m² apartment comprising 3 rooms near a supermarket and the sought-after Saint Jacques area in GRASSE, within a secure residence featuring a beautiful swimming pool with direct access from the building. Just 3 minutes from the main Grasse/Mougins road and 4 minutes from the center of Grasse. Fully in need of renovation, this property represents an excellent opportunity for investment, a tailor-made primary residence, or a redevelopment project. The apartment benefits from a pleasant south-facing exposure, providing great natural light. A large balcony with no overlooking neighbors, 2 bedrooms, and an open kitchen to be fitted according to your desires. There is a separate toilet and a shower room to complete this property. Key features: - Strong potential for renovation and customization - South exposure, quiet setting - Secure and leafy residence - Large south-facing balcony - Closed garage parking - Outdoor parking space within the residence - Close to all amenities on foot and direct access to main roads - Large, high-quality swimming pool Please note: - Property tax 2025: €1,149 per year. - Quarterly maintenance fees: €305, approximately €1,220 per year. - Heating: collective gas system with individual metering. - Property condition: to be renovated. - Subject to co-ownership regulations. - No ongoing legal proceedings. Energy performance: - Conventional consumption: 145 kWhEP/m². year -- Class C. - Estimated emissions: 5 kg CO2/m². year -- Class A. - Estimated energy cost: between €600 and €880 per year. - Reference prices from 2021, 2022, and 2023. Sale price: €175,000 VAT included (excluding agency fees) Fees payable by the buyer: €12,550 representing a total of €187,550 (agency fees included), or 7.17% of the sale price. Announcement drafted under the editorial responsibility of Mrs. Chloé FAUVERGUE, registered with the Draguignan RSAC under no. 528 391 683, head office located at 11 rue Pierre Clement 83006 Draguignan, without holding funds, acting on behalf of SARL Abriculteurs Immobilier, registered under SIREN no. 528 391 683, holder of professional card no. CPI 7501 2018 000 025 842, issued by the Paris Île-de-France Chamber of Commerce and Industry.

Ref. : RGZD5670_CF_3009_6
abriculteurs

LES GETS495 000 €

Apartment for sale main et maintenant - 2 rooms - 47 m²

CARMINE LODGE B206 - 1 bedroom + cabin

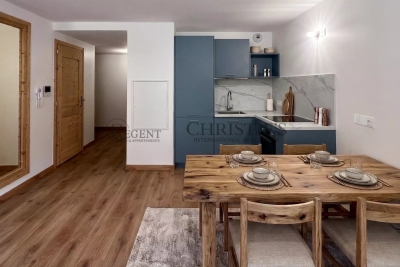
REGENT ALPS EXCLUSIVITY – CHRISTIE'S INTERNATIONAL REAL ESTATE Completed in 2023 by the well-respected local developer Biotope Immobilier, Carmine Lodge is a stylish new residence offering contemporary apartments in one of Les Gets' most convenient locations. Set in a peaceful residential area just a five-minute walk from the village centre, the development allows owners to enjoy easy access to restaurants, shops, cafés and the main ski lifts while returning home to a quieter setting away from the bustle of the resort. Built to the latest construction and energy efficiency standards, Carmine Lodge combines modern Alpine architecture with high-quality materials and carefully considered design. The result is a residence that is both elegant and practical, offering all the comfort of a newly built home with low maintenance and excellent year-round usability. This beautifully presented 47 m² apartment has been thoughtfully designed to make the most of every square metre. A welcoming entrance hall with built-in storage leads into a bright open-plan living area, where the fully fitted and equipped kitchen flows naturally into the dining and lounge space. Large glazed doors open onto a private terrace, creating an attractive extension of the living area and the perfect place to enjoy the mountain air after a day on the slopes or exploring the surrounding countryside. The apartment offers a spacious double bedroom together with a separate cabin room, providing valuable flexibility for children, visiting guests or additional sleeping accommodation. A contemporary shower room, separate WC and practical layout make the apartment equally suited to weekend escapes, longer holidays or year-round living. Finished to a high standard throughout, the apartment benefits from quality materials, modern fixtures and excellent insulation, ensuring comfort in every season. As a recently completed development, Carmine Lodge also offers the reassurance of modern construction standards together with strong energy performance and lower running costs than many older mountain properties. The property is sold with a secure private parking space and a private cellar, providing convenient storage for skis, mountain bikes and outdoor equipment throughout the year. Les Gets continues to attract buyers seeking a resort that offers far more than just skiing. As part of the internationally renowned Portes du Soleil ski area, it provides exceptional winter sports alongside world-class mountain biking, hiking, golf and a lively village atmosphere during the summer months. Carmine Lodge's central yet peaceful location makes it an excellent base for enjoying everything the resort has to offer, without relying on a car for day-to-day activities. Whether you are looking for a stylish second home, a low-maintenance Alpine retreat or an investment property with excellent rental appeal, this apartment represents an outstanding opportunity to purchase a modern residence in one of the French Alps' most desirable year-round destinations. Key Features: • Newly built apartment completed in 2023 by Biotope Immobilier • Approximately 47 m² of well-designed living space • Peaceful residential location just a five-minute walk from the centre of Les Gets • Bright open-plan living area opening onto a private terrace • Fully fitted and equipped kitchen • One double bedroom plus separate cabin room • Contemporary shower room and separate WC • Excellent energy performance and modern construction standards • Secure private parking space and private cellar • Ideal as a second home, rental investment or year-round residence Legal information Subject to co-ownership status (25 main lots for residential use and parking). Annual co-ownership charges: €930 (about €77 per month, a particularly controlled cost for this type). No ongoing proceedings. AI has been used on some photographs to illustrate decoration potential. "Information on the risk

Ref. : CARMB206

REGENT ALPS - Christie's International Real Estate

MONTAUROUX995 000 €

House for sale main et maintenant - 5 rooms - 180 m²

Charming Stone House with Panoramic Mountain Views in Tanneron

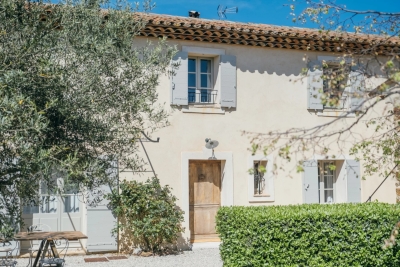
Nestled on a hilltop with sweeping views of the open mountain landscape, 15 min from Mandelieu, this beautiful stone house in Tanneron is a true Provençal gem. Here, you can enjoy peaceful countryside living, surrounded by mimosas, olive trees, and Mediterranean plants, while still being just 35 minutes from the vibrant Riviera life in Cannes and 40 minutes from Nice Airport. The stunning Lake St. Cassien, with its natural beaches and water activities, is only a 5-minute drive away. The main house has been thoughtfully renovated to preserve its authentic character. It features a welcoming entrance, a spacious custom-built country kitchen perfect for cooking and entertaining, a cozy dining room, and a living room with a fireplace and exposed wooden beams. Upstairs, you'll find three charming bedrooms and two bathrooms, each full of character and warmth. For guests seeking privacy, there is a separate guest house with a bedroom and bathroom – ideal for visiting friends or family. The pool area is a true highlight – a large terrace surrounds the pool, offering plenty of space for sunbathing and outdoor dining, while the pool itself boasts breathtaking views of the wild, open mountain scenery. This is a place that basks in sunlight by day and transforms into a serene oasis at dusk. A generous lounge area beneath a large tree provides a perfect spot for relaxing on lazy afternoons. The garden is designed for easy maintenance, filled with Mediterranean plants, mature olive trees, and a newly established herb garden. A rare opportunity to acquire a character-filled home in one of the most beautiful natural settings on the French Riviera.

Ref. : 86194388

Capazur Estate

EZE1 790 000 €

House for sale main et maintenant - 6 rooms - 200 m²

EZE : Villa for sale

Ideally located halfway between Monaco and Nice, on the prestigious Grande Corniche, in the beautiful town of Èze, this villa enjoys a peaceful and privileged setting with open views over the mountains. Set over three levels and in excellent overall condition, the property offers approximately 160 sqm of living space, plus 40 sqm of additional areas, featuring spacious interiors, large terraces, and high ceilings. Layout: Ground floor: entrance hall, large living room with open-plan kitchen opening onto a spacious terrace, master suite with en-suite bathroom, guest toilet, large laundry room. First floor: two bedrooms and one bathroom. Lower level: independent studio with kitchenette, bathroom, and main room opening onto the outdoor area. Outdoors, the property features a beautiful relaxation area with a swimming pool, pool house, and several parking spaces. Just minutes from Monaco, this villa offers absolute tranquility, a stunning natural environment, and generous living spaces. Si tu veux, je peux maintenant l'adapter au format portail (SeLoger, Belles Demeures, LuxResidence) ou à ton format brochure premium.

Ref. : EZE26

Sud Azur Properties

CAP-D'AIL6 450 000 €

House for sale main et maintenant - 10 rooms - 368 m²

Cap d'Ail – Prestigious neo provençal villa with panoramic sea and Cap Ferrat views

In one of the most enchanting settings on the Riviera, just two kilometres from Monte Carlo, stands this magnificent detached villa in neo-Provençal style, completely renovated with top-quality materials around twenty years ago and designed to offer a living experience of exceptional refinement. The property enjoys full southern exposure and uninterrupted sea views extending to Cap Ferrat from every room, bathing each space in natural light and Mediterranean horizons. The main villa, measuring approximately 260 m² and offering potential for extension (residual COS), features a spacious and luminous living area and an elegant, well-designed night area. Living area The entrance opens onto a succession of refined rooms: a living room with fireplace, a main lounge, a second lounge dedicated to conviviality, a library, a study with alabaster-marble fireplace, a kitchen with dining area, and a marble bathroom with bathtub. The outdoor spaces include a 36 m² terrace, two additional marble terraces totalling over 150 m², and a covered loggia, creating a seamless flow between indoors and outdoors while enhancing the sea and Cap Ferrat views. Night area The night area comprises five bedrooms, three bathrooms finished with marble and mosaics, a dressing room, hallways, custom-made wardrobes, and Versailles parquet flooring. A staff accommodation with independent access is also included. Dépendance The dépendance, measuring approximately 100 m² in total, is divided into three fully independent areas: • An independent guest suite with private entrance, offering comfort and complete privacy, with bathroom and shower • A fully equipped summer kitchen with barbecue, ideal for outdoor lunches and dinners • A dedicated garden-tool storage room Swimming pool The property features a saltwater pool equipped with an electrolysis system, ensuring superior water quality and more natural maintenance. It is an infinity pool, heated and fitted with balneotherapy and counter-current swimming systems, overlooking the sea with views stretching to Cap Ferrat. The pool area includes: • a panoramic terrace of over 150 m², ideal for relaxation and entertaining • the technical room dedicated to the pool • a changing room Garden and outdoor areas The flat plot of approximately 1,400 m² hosts a beautifully maintained garden with century-old trees, English-style lawn, integrated lighting, and an automatic irrigation system. Access and parking Vehicle access is via a private driveway with automated gate, while a pedestrian path connects directly to the centre of Cap d'Ail. The property also offers a large parking area with three covered spaces and additional outdoor parking for several vehicles. A rare opportunity A residence that combines location, views, style, and an exceptional level of care—ideal for those seeking a charming property just minutes from Monaco, immersed in the tranquillity and beauty of the Côte d'Azur.

Ref. : VILLA LES LAVANDES

ITALGEST GROUP INTERNATIONAL REAL ESTATE