OK
More than Less than
  ok

Key-words : main et maintenant

Houses and Apartments, your real estate specialist magazine offers a selection of ads that match with the keyword main et maintenant. You can refine your search by specifying the area or price range in the navigation bar link Search for a House/Apartment.

CAGNES-SUR-MER945 000 €

Apartment for sale main et maintenant - 3 rooms - 127

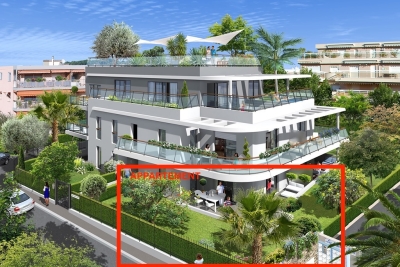
CAGNES-SUR-MER – ROOF TERRACE 175 M² - 3 ROOMS - PARKING

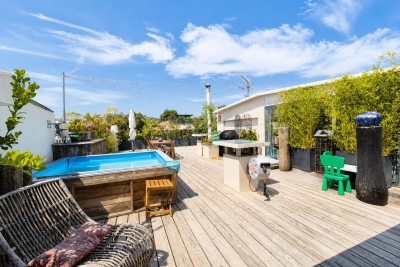
HEART-STOPPING EXCEPTIONAL PROPERTY CAGNES-SUR-MER – CROS-DE-CAGNES. Exceptional apartment-villa on the top floor with a roof terrace of over 175m² with panoramic views over the rooftops. In the heart of a highly sought-after and residential neighborhood, just a few steps from the sea, beaches, port, and shops, discover this rare and atypical property served by an elevator located on the 3rd and 4th floors of a small upscale residence. It offers a living area of over 120m², on the 3rd floor a beautiful entrance leading to a spacious living room with an open kitchen of over 40m², a large suite with dressing room of 20m², a second bedroom of 10m², a shower room, and separate toilets, plus a laundry room. All rooms give access to a 20m² balcony. Upstairs, a 43m² veranda accessible via an internal staircase, consisting of a living room with an open kitchen, a sleeping area, and a shower room with WC. The whole opens onto the roof terrace of over 175m² with Jacuzzi. A completely unobstructed view, absolute calm, and no overlooking neighbors. The amenities include air conditioning in the main rooms and the veranda. The property is sold with three cellars and a private and secure parking space at the foot of the building. Annual running costs of €4,000 including heating, hot water, cold water, and maintenance of common areas... Very rare product on the market, a unique opportunity! Visit without delay. An ideal compromise between a villa and an apartment. Fees paid by the seller. Information on the risks to which this property is exposed is available on the Géorisques website: www.georisques.gouv.fr

Ref. : 87090794

Reussite Immo Nice

PARIS 16EME2 375 000 €

Apartment for sale main et maintenant - 4 rooms - 142

16th Chaillot – reception apartment on the 4th floor, Architect-

ENGEL & VÖLKERS presents this reception apartment located in one of the most prestigious addresses in the 16th arrondissement. In the immediate vicinity of the Guimet Museum and the Galliera Museum, this elegant 142 m² reception apartment benefits from an exceptional setting. The building, designed by the renowned architect Jean Ginsberg, an emblematic figure of 20th-century Parisian and Monegasque architecture, offers high-end amenities and a particularly sought-after living environment. Located on the 4th floor with elevator of a 7-story building, this dual-aspect apartment stands out for its remarkable brightness, unobstructed views with no direct overlooking, and generous volumes. It currently comprises four main rooms including two bedrooms, with the possibility of easily creating a third, or even a fourth bedroom as needed. The entrance hall, spacious and elegant with its 12.66 m², harmoniously distributes the various living areas. To the right, the reception rooms total nearly 48 m² and include a 16.06 m² dining room extended by a superb 31.46 m² living room. Facing east, this ensemble enjoys exceptional light thanks to three large picture windows opening onto the street, with no direct overlooking. A magnificent period fireplace and elegant parquet flooring throughout the apartment give these spaces rare character. The former partition between the living room and the dining room can be reinstated in order to create a third bedroom. To the left of the entrance is a first shower room of 4.46 m². A hallway then leads to the sleeping area as well as the service areas. The 15.08 m² eat-in kitchen, facing due south, enjoys an unobstructed view over the co-ownership's wooded garden, offering remarkable quiet. It connects to a second service entrance providing access to a balcony overlooking the garden. This area also has a service elevator as well as a storage room, now mainly used by the co-owners. For buyers wishing to increase the number of bedrooms, it is possible to convert the current eat-in kitchen into a fourth bedroom and to redesign an open-plan kitchen in the space of the first shower room, connected to the entrance. The sleeping area includes a first bedroom of 15.90 m² with its private shower room of 2.15 m² as well as a 2.32 m² walk-in closet. Further down the hallway is a second bedroom of 18.95 m², facing due south, particularly bright and enhanced by a fireplace. This beautiful master suite has a 7.05 m² bathroom overlooking a quiet inner courtyard. A cellar completes this property. The co-ownership is perfectly maintained and benefits from an on-site caretaker. Rare on the market, this apartment elegantly combines architectural prestige, reception volumes, exceptional brightness and great flexibility of layout, in the heart of one of the most sought-after neighborhoods on Paris's Right Bank. EPC: E / 258 kWh/m²/year - CO? emissions: E / 56 kgCO?/m²/year. Estimated annual energy costs for the dwelling: between €3,060 and €4,200 per year. Property subject to co-ownership status Co-ownership of 51 lots Ongoing proceedings: no Property tax: €728 Average monthly charges: €800 (live-in caretaker, collective gas heating, hot water, maintenance). Fees payable by the seller. Information on the risks to which this property is exposed is available on the Géorisques website: www.georisques.gouv.fr. An exceptional address in the heart of Chaillot, one of the most sought-after areas of Paris's 16th arrondissement, renowned for its elegance, prestigious buildings, and proximity to the Trocadéro, the Champs-Élysées, and Paris's major cultural institutions.

Ref. : W-04A6D1

ENGEL & VÖLKERS

LA CROIX-VALMER1 990 000 €

House for sale main et maintenant - 4 rooms - 121

Turn-key property with beautiful sea view in La Croix-Valmer

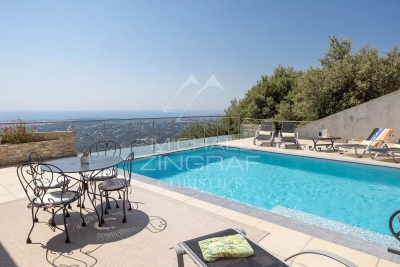
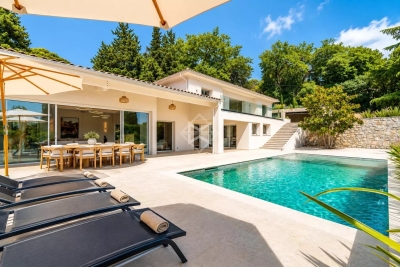
In the heart of La Croix-Valmer, close to the beaches, this charming villa offers a privileged living environment with unobstructed views over the sea and the vineyards. Bright, comfortable, and well laid out, it opens onto its outdoor spaces, creating a particularly pleasant atmosphere. The ground floor features a living room with an open-plan kitchen leading into the dining area, forming a convivial living space that extends naturally onto a very enjoyable terrace. Upstairs, there are three bedrooms, including a master suite with a shower room and dressing area, as well as an independent bathroom. The plot of over 1000 sqm has been thoughtfully designed to make the most of the swimming pool, surrounded by a beautiful lawn and its garden lounge, while requiring minimal maintenance. A turnkey property with superb sea and vineyard views, set in a highly desirable environment where life is truly enjoyable, just a few minutes' walk from the beach. Possibility to build an extension to create a fourth bedroom. Garage, reversible air conditioning, fiber optics, security cameras, fully equipped kitchen, outdoor lighting, automatic irrigation system, mains drainage.

Ref. : 83505

MAGREY&SONS SAINT-TROPEZ

GAILLARD222 000 €

Parking/Garage for sale main et maintenant - - 90

ANNEMASSE/GAILLARD, GREATER GENEVA AREA - Portfolio of 6 Pri

PREMIUM PARKING INVESTMENT - TRAM 17 DIRECT LINE TO GENEVA HOMEY presents a rare and secure investment opportunity: a portfolio of 6 private lock-up garages, all strategically located along the Rue de Genève corridor between Annemasse and Gaillard, directly on the Tram 17 line running to Geneva. A sector where parking demand structurally and permanently exceeds supply, driven by a captive audience of cross-border commuters using the tram on a daily basis. WHERE IS THIS LOCATED?Annemasse and Gaillard are two French towns located directly on the Swiss border, immediately adjacent to Geneva. The Rue de Genève is the main arterial road connecting France to Switzerland in this area, used daily by tens of thousands of cross-border workers commuting to Geneva. The Tram 17 (operated by Geneva's public transport network TPG) runs directly along this corridor, connecting Annemasse to Geneva city centre in approximately 25 minutes. This makes parking along this route an extremely sought-after commodity. THE 6 GARAGES IN DETAIL: Box 1 - Résidence Le Richelieu, Gaillard: 15. 72m2 - Underground - Remote control access Box 2 - Les Marronniers, 136 Rue de Genève, Gaillard: 13. 26m2 - Underground - Electricity + power socket - Remote control access Box 3 - Résidence Le Parc du Châtelet, 105 Rue de Genève, Gaillard: Underground - Electricity + power socket - Remote control access Box 4 - Résidence Le St James, 51 Rue de Genève, Annemasse: 16m2 - Underground - Remote control access Box 5 - Résidence L'Orée du Parc, 9 Rue de Genève, Annemasse: Underground - Remote control access Box 6 - 25 Rue du Parc, Annemasse: Ground level - Direct access Average size: 14 to 16m2 per boxAccess: individual remote control for each garage ACQUISITION CONDITIONS:Individual purchase: EUR37,000 per boxPartial portfolio: 2, 3, 4 or 5 boxes availableFull portfolio of 6 boxes: contact us for a bulk offerComplete flexibility in how you structure your acquisition THE NUMBERS THAT MATTER:Market rent: EUR150/month per boxAnnual rental income: EUR1,800/box/yearGross yield: 4.9% per boxTotal annual income (full portfolio): EUR10,800/yearRunning costs: near zero (no energy rating required, minimal maintenance) WHY THIS IS A RARE INVESTMENT OPPORTUNITY: Strategic location - unmatched demand: Directly on the Tram 17 Annemasse-Geneva corridor Rue de Genève: the main cross-border artery, used by tens of thousands daily Permanent and structural parking demand: cross-border workers, residents, commuters On-street parking heavily regulated and limited in this area Captive clientele: commuters who park their car to take the tram to Geneva Accessible and secure investment: Entry point from EUR37,000: ideal first real estate investment Simple property management: stable tenants, very low turnover Near-zero running costs: net yield close to gross yield No energy performance certificate (EPC/DPE) required: no regulatory constraints Portfolio diversification across multiple addresses Stable and recurring passive income WHY INVEST IN FRENCH REAL ESTATE FROM ABROAD?French real estate offers international investors a highly stable and regulated framework: Strong legal protection for property owners Euro-denominated asset in a AAA-rated economy No wealth tax on non-residents for assets below EUR1.3M Rental income taxable in France at competitive rates for non-residents Straightforward purchase process manageable entirely remotely Notary system guarantees full legal security of the transaction FOR INDIVIDUALS SEEKING A PRIVATE GARAGE:Do you live in an apartment building without parking? Do you work in Geneva and need somewhere to park your car before taking the tram? These garages are ideally positioned along the Annemasse-Gaillard-Geneva axis. Secure remote-controlled access, underground protection from the elements, available individually from EUR37,000. FOR FIRST-TIME INVESTORS:A lock-up garage at EUR37,000 generating EUR150/month is the id

Ref. : 054

Homey

MOUGINS2 590 000 €

House for sale main et maintenant - 8 rooms - 301

Charming renovated villa in a quiet environment

Ideally located in a ?????ful residential setting just a few minutes from local amenities, this elegant villa, entirely renovated in a contemporary style, offers refined features and generous living spaces. The main living area of approximately 120 sqm comprises a spacious lounge, a welcoming dining area, and a perfectly integrated open-plan kitchen. The impressive ceiling heights create a remarkable sense of space and natural light, while large openings provide a seamless transition to a pleasant covered terrace and the pool area. The villa features five en-suite bedrooms thoughtfully distributed throughout the property. Upstairs, the elegant master suite enjoys open views over the surrounding hills and is complemented by two additional bedrooms with private shower rooms. On the garden level, two further suites complete the accommodation, including a vast multifunctional space ideal for a home cinema, extended by a hammam. Additional amenities include a spacious garage of approximately 90 sqm accommodating up to four vehicles, along with several outdoor parking spaces. Set on landscaped grounds of approximately 2,500 sqm, designed for easy maintenance, the property benefits from an inviting swimming pool area as well as a pétanque court, offering a privileged lifestyle in the heart of the Mediterranean art of living.

Ref. : 3809

MAGREY & SONS MOUGINS

VILLEFRANCHE-SUR-MER2 100 000 €

House for sale main et maintenant - 4 rooms - 107

VILLEFRANCHE SUR MER - RENOVATED VILLA FOR SALE - PANORAMIC SEA VIEW - TERRACE/GARDEN - JACUZZI - GARAGE

Nestled in an exceptional location, just a short walk from the Old Town and the beaches, this fully renovated contemporary property enjoys breathtaking views over the Bay of Villefranche. The main house consists of a spacious and light-filled living area with an open-plan lounge and fully fitted kitchen. The sleeping quarters consists of two beautiful en-suite bedrooms, each with its own shower room and toilet facilities. The entire living space opens onto a generous terrace offering spectacular panoramic views of the Mediterranean Sea and Saint-Jean-Cap-Ferrat. The property also includes a separate independent dwelling consisting of a studio apartment with a kitchenette and shower room. On a separate landscaped terrace, a charming outdoor summer lounge area features a jacuzzi, summer kitchen, and barbecue, creating the perfect setting for relaxation and entertaining. A garage and an adjoining cellar complete this rare offering. Meticulously maintained and ready to move into, the property benefits from high-quality features including air conditioning, double glazing, low-maintenance upkeep, and optimal comfort. Its particularly pleasant outdoor spaces, intimate atmosphere, and exceptional natural light make it a truly unique address on the French Riviera.

Ref. : N-41379

Century 21 LAFAGE TRANSACTIONS Nice

MORZINE695 000 €

Apartment for sale main et maintenant - 3 rooms - 57

Morzine - 2 bedroom apartment

Encoches Apartment is a 2 bedroom property set on the south-facing, highly sought-after Encoches area above Morzine, offering wide, open views across the village and pistes. Built in 2012 and recently renovated, it provides 57m² of bright, well-laid-out living space, along with a sunny wraparound balcony with ample room for entertaining. The Super Morzine lift is just a few minutes' walk away, and a nearby shuttle bus stop offers easy access to all areas of the resort in both summer and winter. The apartment is sold fully furnished and presented in excellent condition, ready for immediate use. It has a proven rental track record and is well positioned for both skiing and village access. Key features - 2-bedroom, 2-bathroom apartment in Les Encoches area Morzine - South-facing balcony with open village and piste views - Recently renovated in excellent condition, built in 2012 - Walking distance to Super Morzine lift and centre - Cave, ski locker, communal bike store and exterior parking Our opinion The strength here is the combination of view and proximity to the Super Morzine lift - rare to get both without compromise. It's an easy, low-maintenance option on a very sought after road that would work well as a lock-up-and-leave base, with solid rental potential thanks to its position and outlook. Location The apartment is well positioned for both skiing and village access, sitting around 300m from the Super Morzine telecabine and centre. Just a 5-minute walk from Morzine's historic 'Passerelle' footbridge leading directly to the centre of town and the Super Morzine lift, with easy access to the main (Carrefour) supermarket, Morzines swimming pool/Parc Dérêches and a wide selection of bars and restaurants.

Ref. : Encoches

Douglas Elliman France

PARIS 15EME1 090 000 €

Apartment for sale main et maintenant - 5 rooms - 96

Elegant 2-bedroom apt on a high floor – panoramic view of the Ei

5-room apartment in excellent condition – Panoramic view over Paris Within a secure, high-end serviced residence, Engel & Völkers presents this remarkable 97 m² apartment on a high floor, enjoying exceptional natural light and a spectacular panoramic view over the rooftops and iconic monuments of Paris. The apartment opens onto an elegant entrance hall leading to a large, light-filled reception area, comprising a living room and dining room with harmonious proportions. The open-plan kitchen, fully fitted and equipped, blends seamlessly into this welcoming, contemporary living space. The sleeping area includes three comfortable bedrooms, a shower room with toilet, a separate WC, as well as a laundry room and numerous bespoke built-in storage units. Quiet, bright and in excellent overall condition, this property stands out for the quality of its features and its privileged setting, in the immediate vicinity of the Seine riverbanks and public transport. A cellar and a parking space complete this rare property. The residence offers top-of-the-range amenities: 24/7 reception and security, swimming pool, video surveillance, lifts and ongoing maintenance of the common areas. EPC: D (225 kWh/m²/year) Greenhouse gas emissions: D (37 kg CO²/m²/year) Estimated annual energy costs for the home: between €1,680 and €2,330 per year. This property is subject to the co-ownership (condominium) regime Number of lots: 94 Average annual service charges: €9,000 (including collective heating and hot water). Ongoing proceedings: no Transaction fees incl. VAT payable by the seller. Information on the risks to which this property is exposed is available on the Géorisques website: www.georisques.gouv.fr. Images in the Exposé may have been optimized or adapted using AI for illustrative purposes. In the heart of the highly sought-after Beaugrenelle – Front de Seine district in Paris's 15th arrondissement, this property enjoys an elegant, vibrant residential setting, in the immediate vicinity of the Seine riverbanks and the Eiffel Tower. The area appeals thanks to its rare balance of residential calm, open views over Paris, and a high-end quality of life. Known for its wide tree-lined avenues and contemporary architecture opening onto the Seine, it offers a privileged living environment appreciated by both French and international clientele. Just a few steps from the Beaugrenelle shopping center and its premium brands, the neighborhood also offers a wide choice of restaurants, cafés, and quality shops. Transport links are particularly convenient, with Bir-Hakeim and Charles Michels stations as well as the RER C, providing quick access to the main hubs of the Left Bank and western Paris. Lastly, the district benefits from excellent connections to the capital's landmark areas, while preserving a peaceful, family-friendly residential atmosphere that is especially sought-after.

Ref. : W-049PTR

ENGEL & VÖLKERS

NICE850 000 €

House for sale main et maintenant - 4 rooms - 162

Nice – Tzaréwitch, detached townhouse with garden in an exceptionally peaceful setting, swimming pool possible

NICE CENTRE / TZAREWITCH : Located in one of Nice's most charming and historically rich residential neighborhoods, just steps away from the impressive Russian Orthodox Saint Nicholas Cathedral, within immediate reach of shops, schools, and public transport, and only a 15-minute walk from the famous Promenade des Anglais, the highly sought-after Tzaréwitch district offers a rare blend of tranquility, greenery, refined residential living, and prestigious architecture. Here, you enjoy the best of both worlds: a peaceful environment while remaining close to the heart of the city. Tucked away at the end of a quiet, leafy cul-de-sac, this charming detached 1940s townhouse offers approximately 160 sqm of living space on a flat, low-maintenance 422 sqm plot. The property combines character, privacy, and outstanding potential. Completely independent and ideally oriented East, South, and West, the home benefits from excellent natural light throughout the day. The main level features a bright 30 sqm living room opening onto a balcony overlooking the south-facing garden. The separate kitchen leads out to a beautiful shaded terrace, enhanced by a magnificent bougainvillea growing over a metal pergola, creating an authentic Mediterranean atmosphere—perfect for relaxing and entertaining. This level also includes a bathroom and separate toilet. A 16 sqm study located in the converted attic space is accessible directly from the living room, offering an ideal home office, library, or creative space. On the garden level, the property offers three bedrooms, a dressing room, a shower room, and separate toilet facilities, providing a comfortable and functional layout for family living. The approximately 350 sqm garden is divided into two distinct areas: a south-facing section with a pergola, offering space for a swimming pool, and a north-facing area ideal for a lounge zone, landscaped garden, or private relaxation space. A garage, private parking space, and an outdoor storage annex complete this rare property on the market. While renovation work is to be expected, this home presents an exceptional opportunity to create a bespoke residence in a true haven of peace, in one of Nice's most desirable and strategic locations. A rare opportunity not to be missed—contact our agency today for more information or to arrange a private viewing.

Ref. : 87067860

Coldwell Banker Standing Realty

GORDES1 100 000 €

House for sale main et maintenant - 8 rooms - 150

charming single-storey villa just minutes from the centre of Gordes

Just one kilometre from the centre of the village of Gordes, this delightful single-storey house built of exposed stone enjoys an exceptionally peaceful setting while being conveniently close to shops and local amenities.Set within approximately 1,250 sqm of landscaped grounds planted with olive trees, oaks and a variety of Mediterranean species, the property offers around 150 sqm of living space, together with an independent guest bedroom and shower room. The main house features a spacious open-plan living area comprising a fully equipped kitchen, dining room and lounge, all generously opened onto the outdoors through large sliding glass doors. A conservatory elegantly extends the reception areas and opens onto a pleasant terrace overlooking the garden. The sleeping quarters include three bedrooms: Bedroom I with its own small shower room, and Bedrooms II and III, which share a shower room. Outside, the low-maintenance garden is arranged around an 8 x 4 metre swimming pool and its pool house, creating an exceptionally enjoyable living environment throughout the year. The independent guest bedroom provides ideal accommodation for family and friends in complete privacy, while also offering flexibility for a variety of uses. It is complemented by an artist's studio and the pool equipment room. A comfortable and easy-to-maintain property, ideally located just moments from Gordes, in one of the most sought-after areas of the Luberon.

Ref. : 11498

ROSIER

GORDES1 995 000 €

House for sale main et maintenant - 8 rooms - 296

Exceptional Gordes retreat with landscaped grounds and refined interiors.

Tucked away in a quiet and picturesque part of the Gordes countryside, this handsome stone property stands on 1.2 acres of beautifully landscaped and utterly private grounds - encompassed by a tall hedge to ensure complete intimacy. The house combines authentic Provençal character with gorgeous natural materials, high-end amenities and modern comforts and superb proportions. Whether as a comfortable family home or a luxurious Luberon retreat, the property is a rare find, remodelled and maintained to an exceptional standard. The gardens feature shaded dining terraces, a lovely swimming pool area, pétanque court, fully equipped pool house and mature olive groves. Upon entry you are welcomed by a spacious hall with fitted cupboards, guest WC and a pretty stone staircase leading to the first floor. The ground floor enjoys an excellent flow, comprising: generous living area with dining space and adjoining sitting room arranged around a striking antique stone fireplace; sun-drenched kitchen with bespoke cabinetry, Lacanche gas range, stone fireplace and top-quality appliances (a dream for any passionate cook); secondary sitting room with light streaming in through orangery-style wrought-iron windows and doors; large larder with ample storage; utility room with access to the wine cellar, also accommodating the technical and heating systems; home gym with oversized wrought-iron doors (this space could equally serve as a ground floor bedroom or a superb office). The first floor accommodates the bedrooms, of which the principal suite is particularly impressive - a beautifully proportioned double bedroom with high ceilings, vast walk-in dressing room, bathroom with bathtub, shower and double vanity, and a private rooftop terrace with pretty views of the Luberon mountains. The first floor further comprises: double bedroom suite with private shower room; double bedroom with mezzanine level and access to the attic (a very usable storage space); two additional double bedrooms (one currently used as an office); family bathroom with bathtub and walk-in shower; guest WC. The grounds are landscaped and maintained to an extraordinary standard, with expansive lawns, olive groves, fruit trees and a wealth of Provençal planting (all created to ensure relative ease of maintenance). Extensive exterior lighting allows the gardens to be enjoyed well into the hot summer evenings. The living areas all open seamlessly to the gardens and terraces, with the main dining terrace draped in Lady Banks Roses - a particularly picturesque setting. Stone steps lead down to the swimming pool (10m x 5m) framed by stone surrounds, and complemented by a pool house and covered terrace with fridge, sink and barbecue area. Beyond lies the pétanque court with professional lighting. There is covered parking for two cars. The olive groves provide an annual harvest of around 125 kilos. Amenities include: underfloor heating and cooling throughout; air-conditioning in the principal suite and two further bedrooms; thermodynamic water heater; mains water; water softener; Canal de Provence for the garden; septic tank in conformity with current regulations; sophisticated alarm and surveillance system; wood and wrought-iron double glazing; fibre optic internet. The property is fully enclosed and secured by electric gates. This is an outstanding property, offering a unique opportunity to enjoy the best of Provençal living in a privileged setting. Conveniently located close to Gordes, Goult and Cabrières-d?Avignon, and only a short drive or cycle to Coustellet for all amenities. Understated luxury, with everything one could wish for.

Ref. : V03093.01936L

Maison Victoire

LE CANNET1 990 000 €

House for sale main et maintenant - 7 rooms - 330

For Sale – Charming Villa in the Heart of Le Cannet Victoria

In the heart of the sought-after Le Cannet Victoria neighborhood, discover this beautiful and character-filled villa, a true haven of peace nestled within lush greenery. Ideally located in a residential area, it offers the perfect balance between city life and a year-round holiday atmosphere. Built in 1930, this property has only ever belonged to three families, a testament to its history and exceptional maintenance. It's a warm and welcoming home, ideal for settling in with your family and enjoying the lifestyle of the French Riviera. The main villa features, on the garden level, a fully equipped and functional kitchen opening onto a spacious dining room, a large office, and an en-suite bedroom with its own private bathroom. On the first floor, you'll find an expansive living area filled with natural light, extending onto a 60 sqm terrace, perfect for relaxing or entertaining guests. The second floor offers two large bedrooms, a generous bathroom, and a walk-in dressing room, providing all the comfort and space needed for family living. Outside the main house, a completely independent guest house awaits. It includes a kitchen, bathroom, large living room, spacious bedroom, and its own private terrace. Ideal for hosting friends, extended family, or offering independent accommodation. The garden is impressively lush and filled with mature trees, creating a unique sense of privacy in the heart of the city. The swimming pool area has been thoughtfully designed to maximize sun exposure throughout the day. The fully equipped pool house includes an open summer kitchen, a shower room, and separate toilet, forming a complete and functional outdoor living space. A large garage can easily accommodate even the largest vehicles, and several additional parking spaces are available for guests. For storage, the villa offers two cellar spaces, a wine cellar, and a laundry room. This villa is a true gem, lovingly maintained by its current owners. A rare and elegant property, ready to welcome a new family looking for charm, space, and peace in the heart of Le Cannet.

Ref. : 092025-334

FINE AND COUNTRY

NICE260 000 €

Apartment for sale main et maintenant - 4 rooms - 81

NICE / PASTEUR - 4-room apartment of 80 m2 on the 3rd floor

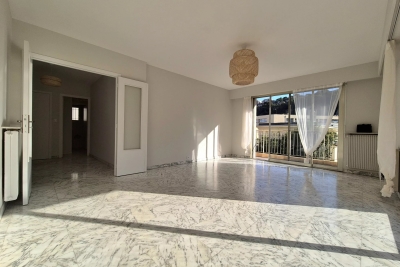
// NICE // PASTEUR // In Nice, near the A8 motorway and 20 minutes from Monaco, this 81 m2 4-room apartment, with east/west exposure, on the 3rd floor with elevator, comprises: - An entrance hall. - A living room opening onto an east-facing balcony. - A separate fitted kitchen. - Three bedrooms, two of which have access to a west-facing balcony. - A bathroom. - A separate toilet. A drying room on the first floor and a cellar in the basement complete this property. Option to purchase an additional private covered and secure parking space on the ground floor. Close to all amenities, bus and tram. Property subject to co-ownership status: 80 main lots. No proceedings are currently underway. Fees payable by the seller. Monthly charges: EUR183 (cold and hot water, central heating, maintenance of common areas, elevator). Property tax 2025: 1525? The ERRIAL report on the risks to which this property is exposed is available by clicking on the following link:

Ref. : 34 / 2026

Riviera Dream

LES GETS569 000 €

Apartment for sale main et maintenant - 3 rooms - 55

2-BEDROOM APARTMENT - LES GETS

Hoani – A New Apartment Just Steps from the Slopes in Les Gets. Situated in the highly desirable La Turche area of Les Gets, Hoani is a newly completed residence offering a limited collection of contemporary alpine apartments in one of the resort's most sought-after locations. With the ski slopes just 50 metres away and the village centre within easy reach, the development combines immediate access to the Portes du Soleil ski area with the convenience of nearby shops, restaurants and year-round amenities. Designed to complement its mountain surroundings, Hoani combines traditional alpine architecture with modern construction and high-quality finishes, creating an attractive residence that is equally suited to family holidays, year-round living or rental investment. This well-planned 54 m² apartment has been designed to make the most of every square metre, providing bright, practical accommodation that is easy to enjoy throughout the year. The entrance hall includes useful built-in storage before leading into an open-plan living space where the fully fitted Italian kitchen flows naturally into the dining and sitting area. Large glazed doors open directly onto the balcony, extending the living space outdoors and creating an ideal place to relax after a day on the mountain. The apartment offers two comfortable double bedrooms, making it an excellent option for couples, small families or guests. A modern shower room, separate WC and dedicated laundry area add further practicality, ensuring the apartment works equally well for weekend breaks or longer stays. The specification reflects the quality of the Hoani development, with engineered wood flooring, individual underfloor heating with remote control and carefully selected materials that create a warm, contemporary mountain interior while remaining easy to maintain. The apartment is sold with a private cellar, a secure underground parking space and a private garage, providing valuable storage for skis, bicycles and outdoor equipment as well as secure parking throughout the year. One of the key attractions of Hoani is its location. The La Turche ski slopes are just a short walk from the residence, offering direct access to the extensive Portes du Soleil ski area. During the summer months, the same location provides immediate access to hiking trails, mountain biking and a wide range of outdoor activities, making Les Gets one of the Alps' most popular year-round destinations. Whether you are looking for a low-maintenance holiday home, a modern mountain apartment or an investment in a newly completed development, this property offers an excellent balance of quality, location and convenience. Key Features: • Newly completed apartment in Chalet Hoani, La Turche, Les Gets • Approximately 54 m² of well-designed living space • Ski slopes approximately 50 metres from the residence • Bright open-plan living area with private balcony • Fully fitted Italian kitchen • Two comfortable double bedrooms • Shower room, separate WC and dedicated laundry area • Underfloor heating with individual remote control • Private cellar, underground parking space and private garage • Ideal as a second home, rental investment or year-round residence Legal Information: Property subject to co-ownership status (17 main lots). Annual co-ownership charges: not yet determined. No legal proceedings currently in progress. Information regarding the natural and technological risks to which this property is exposed is available on the Géorisques website: www.georisques.gouv.fr.

Ref. : HOANI104

REGENT ALPS - Christie's International Real Estate

MENTON288 000 €

Apartment for sale main et maintenant - 2 rooms - 30

MENTON / GARAVAN - IN A LUXURY RESIDENCE WITH 8 m2 LOGGIA, C

HAMBURY PALACE - 2 ROOMS AVAILABLE FOR SALE AT RIVIERA DREAM! Located in Garavan sur Menton, a stone's throw from Italy and 20 minutes from Monaco, in the most exclusive residence of Menton facing the sea, this magnificent 2-room apartment offers a beautiful view of the hills of Menton and the chapel tower. Equipped with centralized reversible air conditioning, the apartment includes a living room with a fully equipped American kitchen, a bedroom, a shower room with WC and a loggia of approximately 8.00 m2 facing west to enjoy the magnificent Menton sunsets! A cellar and private and secure parking* (*in addition to the sale price) in the basement of the residence complete this exceptional property. The installation of an electric car charging station is authorized within the residence. This elegant resort offers refined and luxurious finishes with high-end amenities and the use of quality materials for optimal comfort. A 7/7 concierge service with reception is available to assist you on a daily basis, as well as a magnificent private spa within the residence: jacuzzi, sauna, hammam and gym to maintain your figure. Be the first to discover this exceptional property! Properties subject to co-ownership status: 76 main lots. No proceedings in progress. Fees payable by the purchaser. Monthly charges: 222 EUR (concierge, heating and air conditioning, maintenance of common areas and green spaces, spa and gym). 2024 property tax: 1,307? The ERRIAL report on the risks to which this property is exposed is available by clicking on the link:

Ref. : 23 / 2025

Riviera Dream